10103 E PLATA Avenue
SEE ALL PHOTOS
10103 E PLATA Avenue
Courtesy of Hague Partners
Sold

10103 E PLATA Avenue

10103 E PLATA Avenue, Mesa, AZ 85212

$445,000
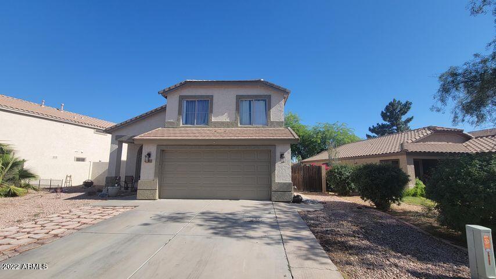
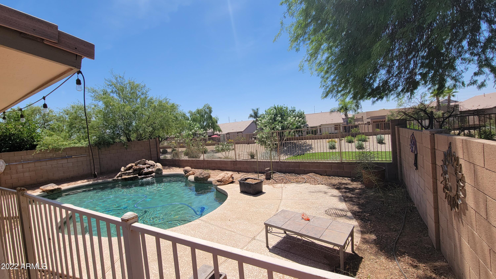
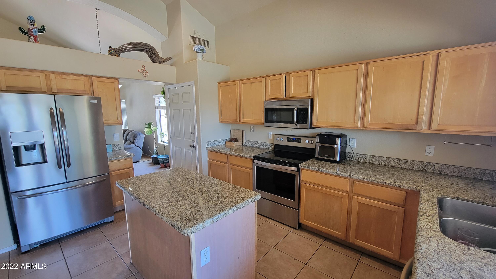
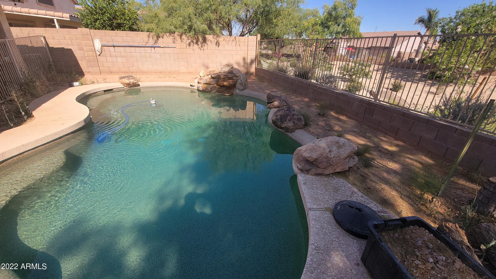
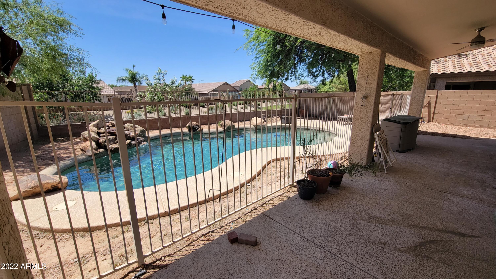
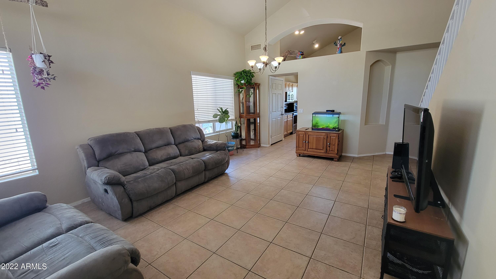
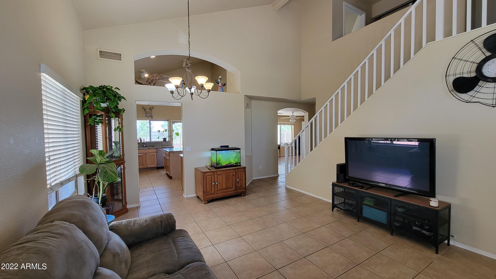
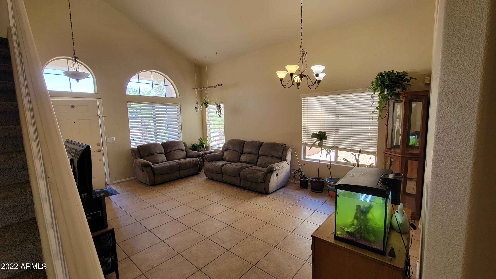
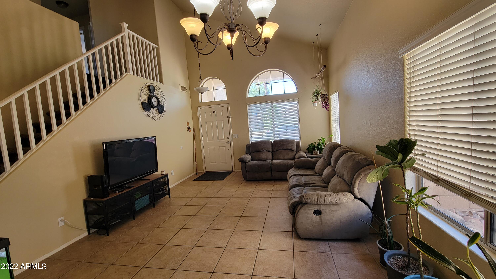
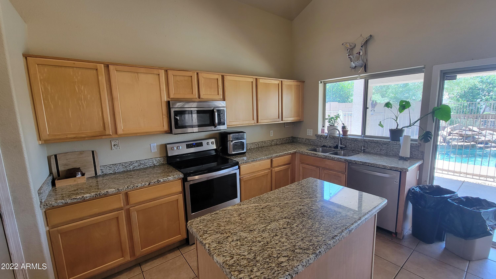
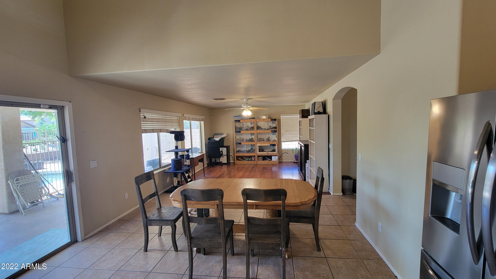
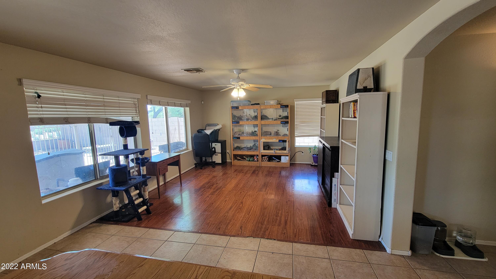
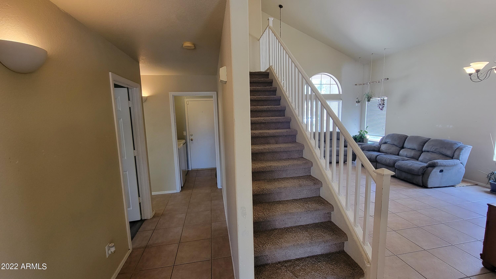
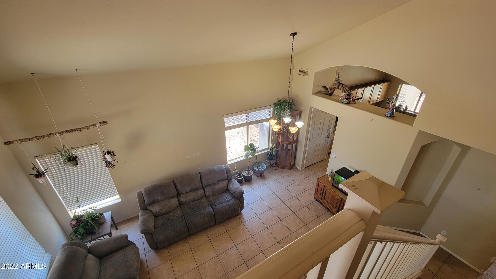
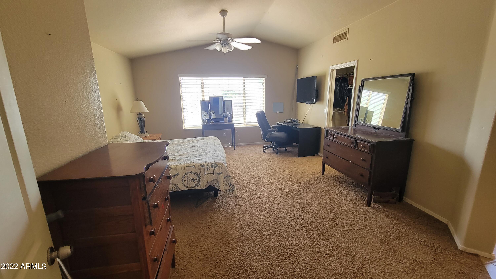
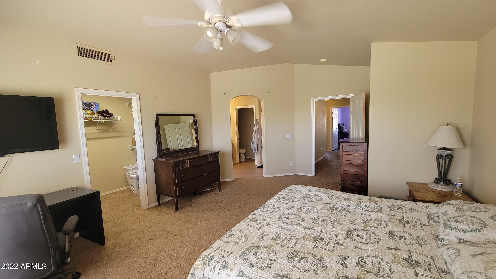
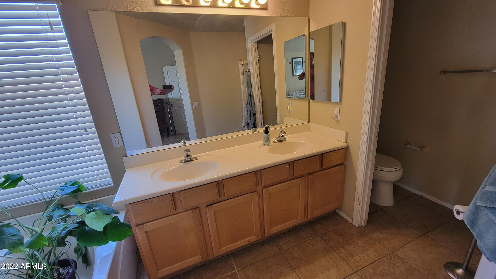
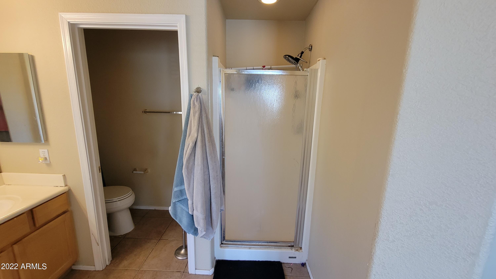
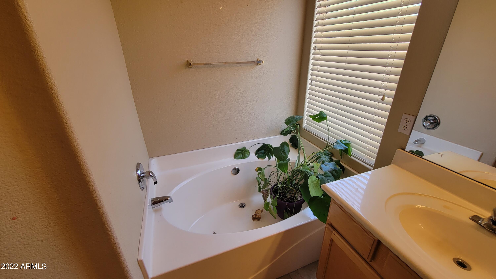
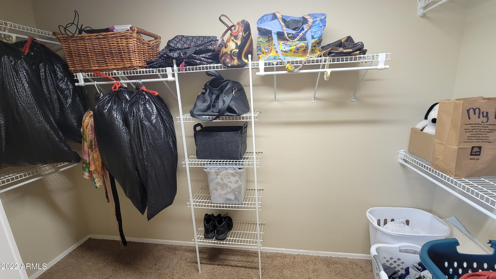
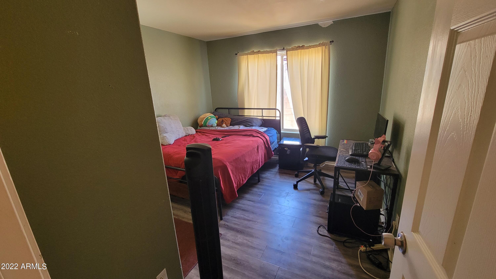
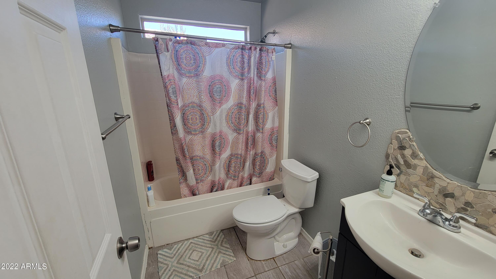
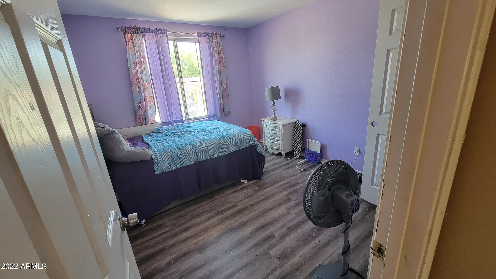
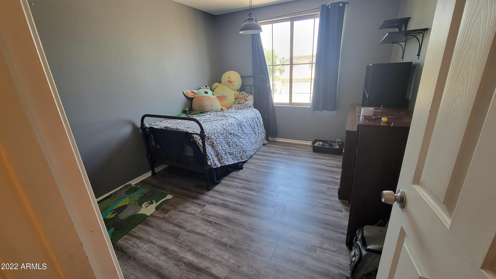
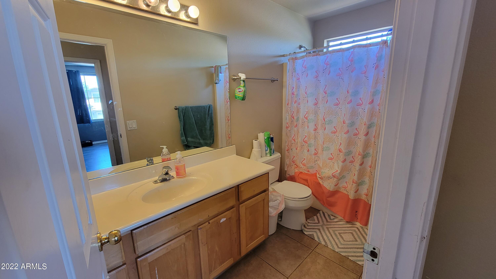
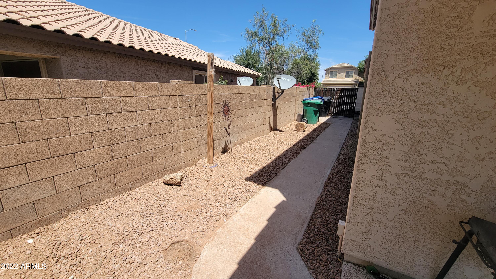
Back on Market. Home priced $60,000 below comps and our lot is better! Great home with pool and waterfall on a premium lot overlooking the community park in the desirable Santa Rita Ranch community. Home has open/airy layout with newer SS appliances, both a living and family room plus a downstairs bedroom with a FULL bathroom. Spacious master suite upstairs with 2 additional bedrooms with another full bathroom. HVAC was replaced in 2019. Home needs some TLC (new carpet, interior paint), but the layout, location and community make this a must see. Less than 10 minute drive to Superstition Springs Mall, San Tan Mall and Mesa Gateway Airport.

4
beds

3
baths

2,146 Sq.Ft. LIVING AREA

6,405 Sq.Ft. lot

Features & Amenities

Interior

  • total bedrooms4
  • Total bathrooms3
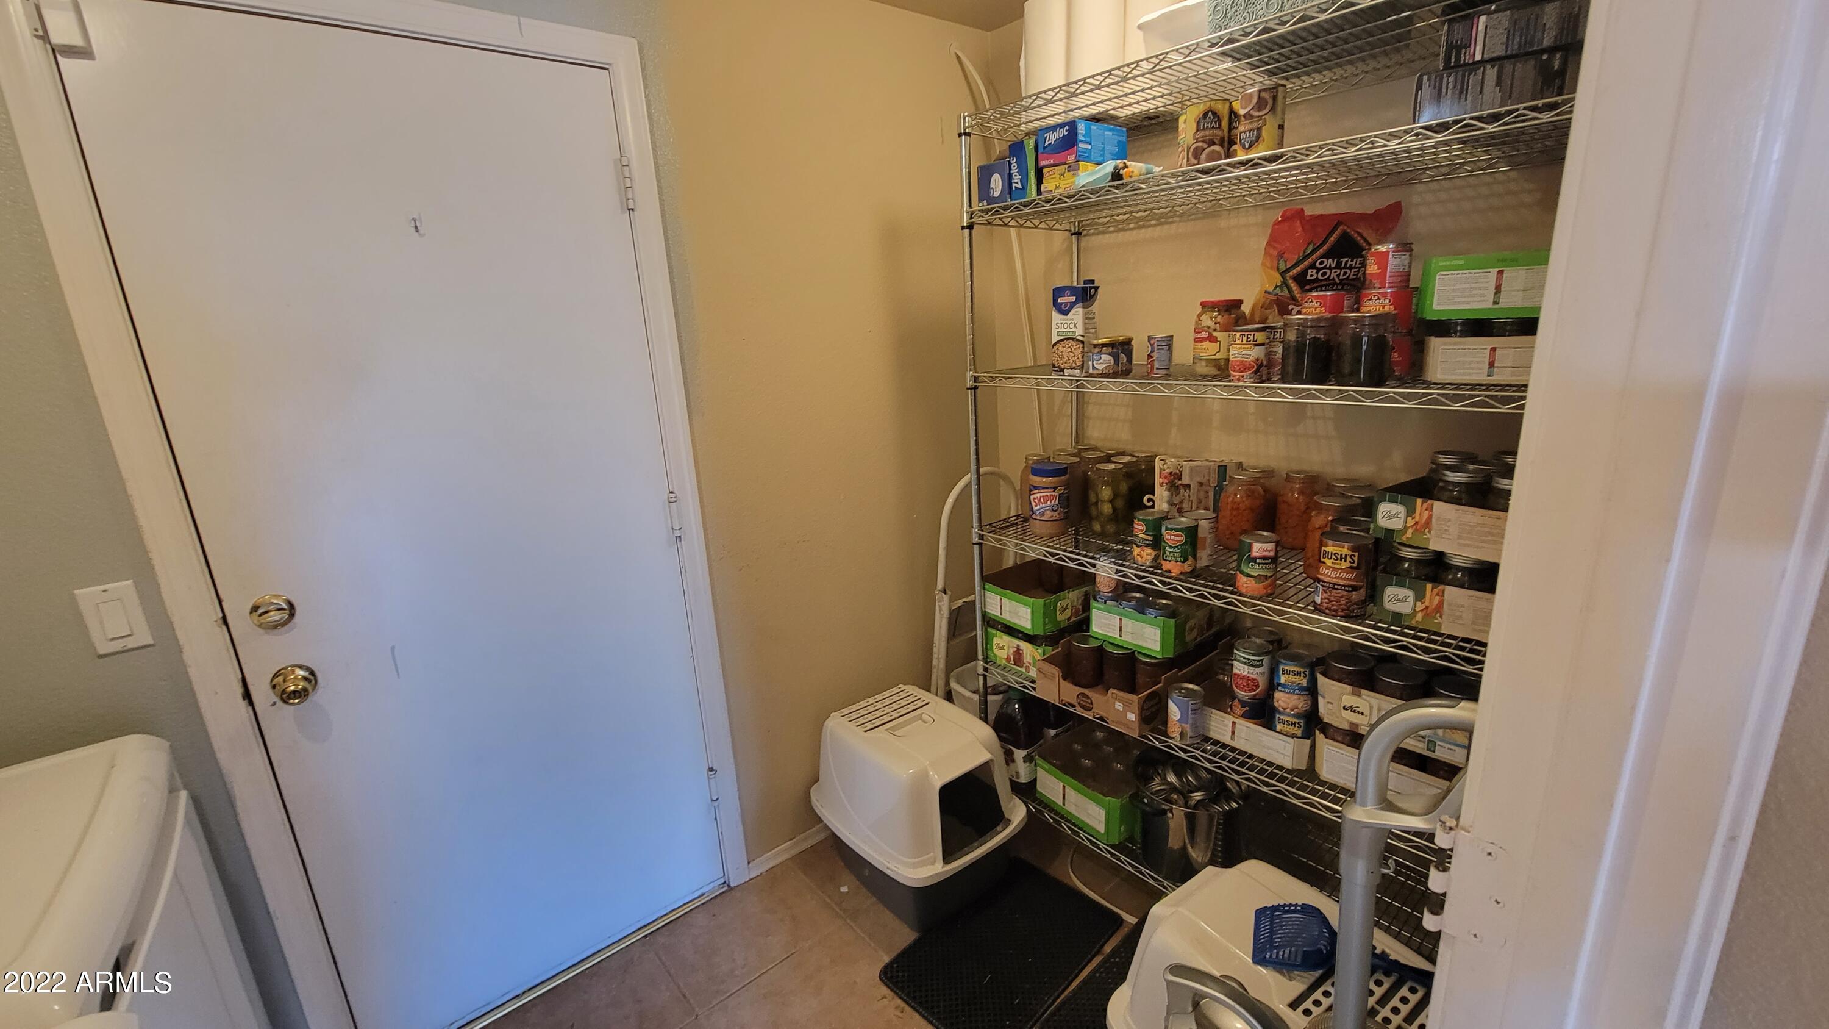
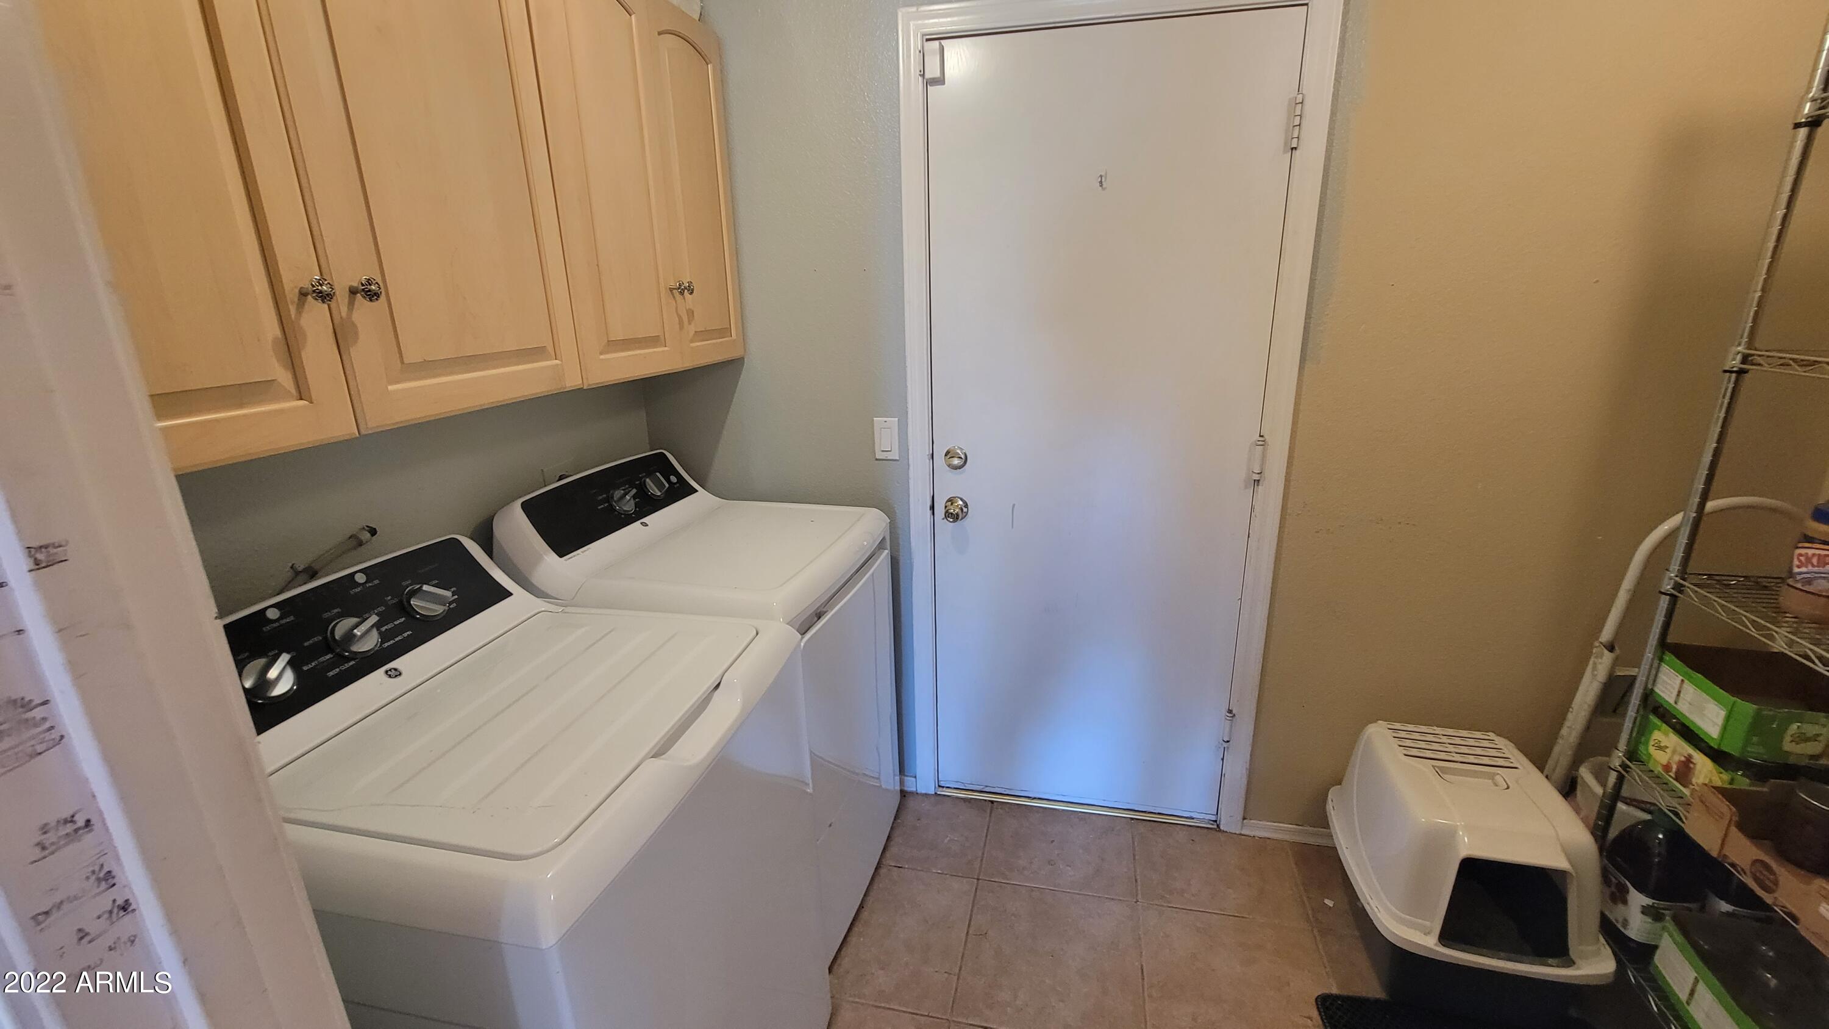
  • Laundry room Wshr/Dry Hook Up Only
  • Flooring Carpet, Tile
  • Fireplace None
  • other interior Features Upstairs, Eat-in Kitchen, Vaulted Ceiling(s), Double Vanity, Full Bth Master Bdrm, Separate Shwr Tub, High Speed Internet

Area & Lot

  • Status Sold
  • Date Sold July 14, 2022
  • Living Area2,146 Sq.Ft.
  • Lot Area6,405 Sq.Ft.
  • MLS® ID6399873
  • TypeResidential
  • YEAR BUILT1999
  • Architecture StylesRanch
  • Water FrontageGravel/Stone Front, Gravel/Stone Back, Auto Timer H2O Front, Auto Timer H2O Back
  • Elementary SchoolCanyon Rim Elementary
  • Middle SchoolDesert Ridge Jr. High
  • High SchoolDesert Ridge High
  • School DistrictGilbert Unified District

Exterior

  • STORIES2
  • Garage Space2.0
  • water SourceCity Water
  • PoolFenced, Private
  • roofTile
  • lot featuresGravel/Stone Front, Gravel/Stone Back, Auto Timer H 2 O Front, Auto Timer H 2 O Back
  • parkingDir Entry frm Garage, Electric Door Opener
  • HEAT TYPEElectric
  • AIR CONDITIONINGRefrigeration, Programmable Thmstat, Ceiling Fan(s)
  • sewerPublic Sewer
  • HOA AmenitiesManagement, Rental OK (See Rmks)
  • other exterior FeaturesCovered Patio(s), Patio

Financial

  • Sales Price$445,000
  • Real Estate Tax $1,752/yr
  • HOA $62/mo

Work With Us

We specialize in identifying every potential buyer for your home before it ever hits the market.

Follow Me on Instagram