10130 E KILAREA Avenue
SEE ALL PHOTOS
10130 E KILAREA Avenue
Courtesy of Elite Partners
Sold

10130 E KILAREA Avenue

10130 E KILAREA Avenue, Mesa, AZ 85209

$450,000
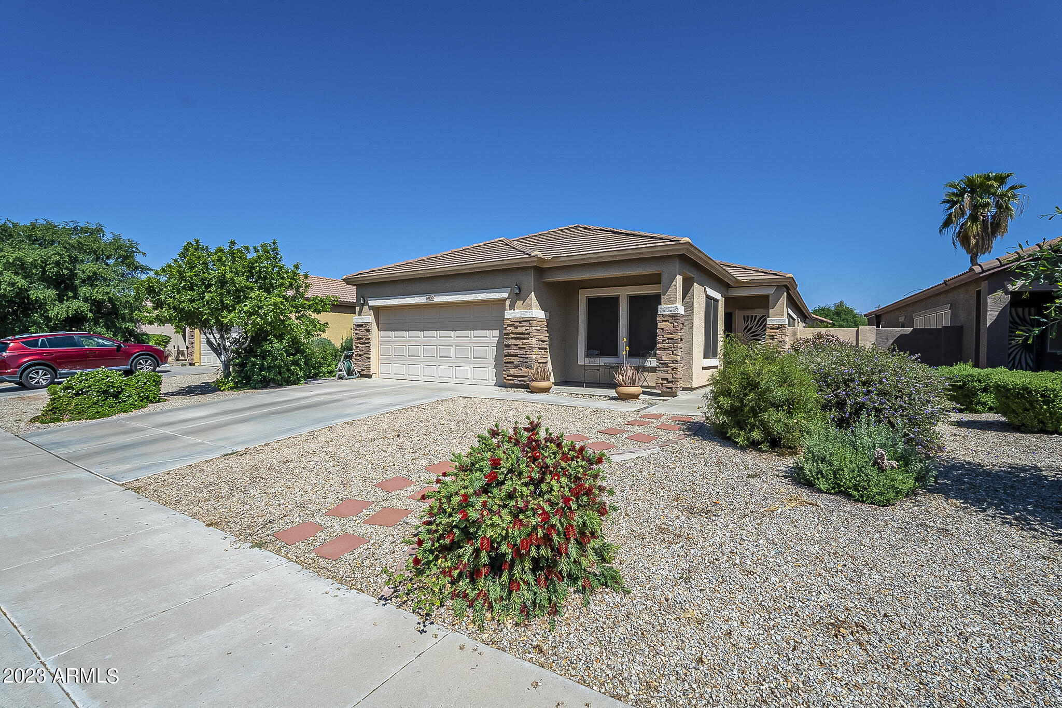
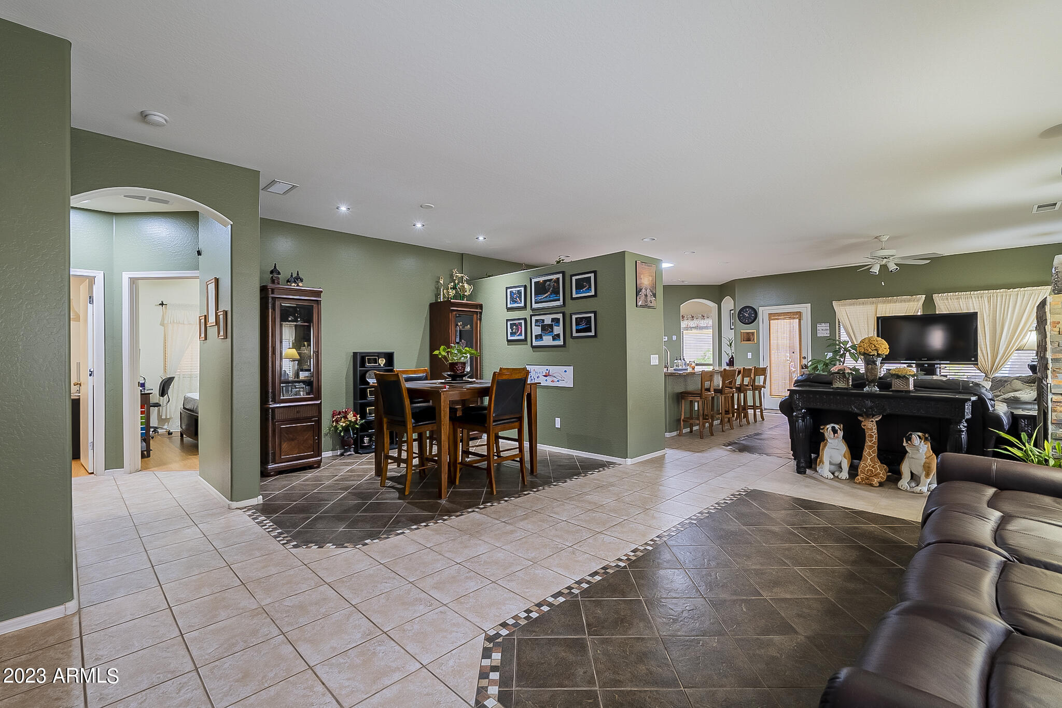
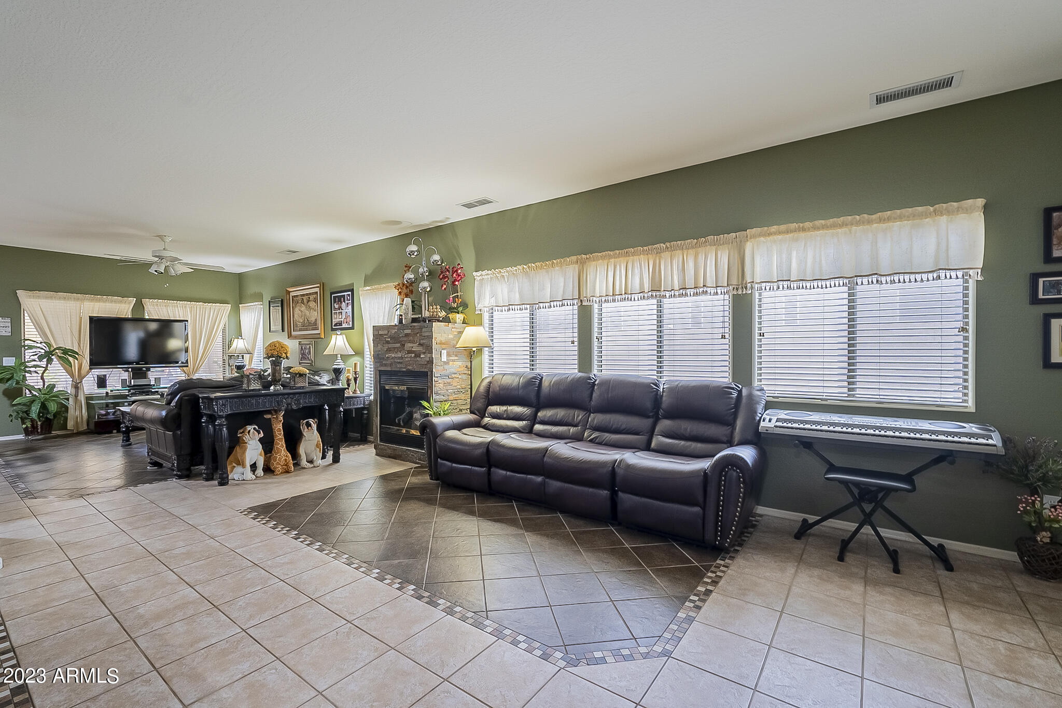
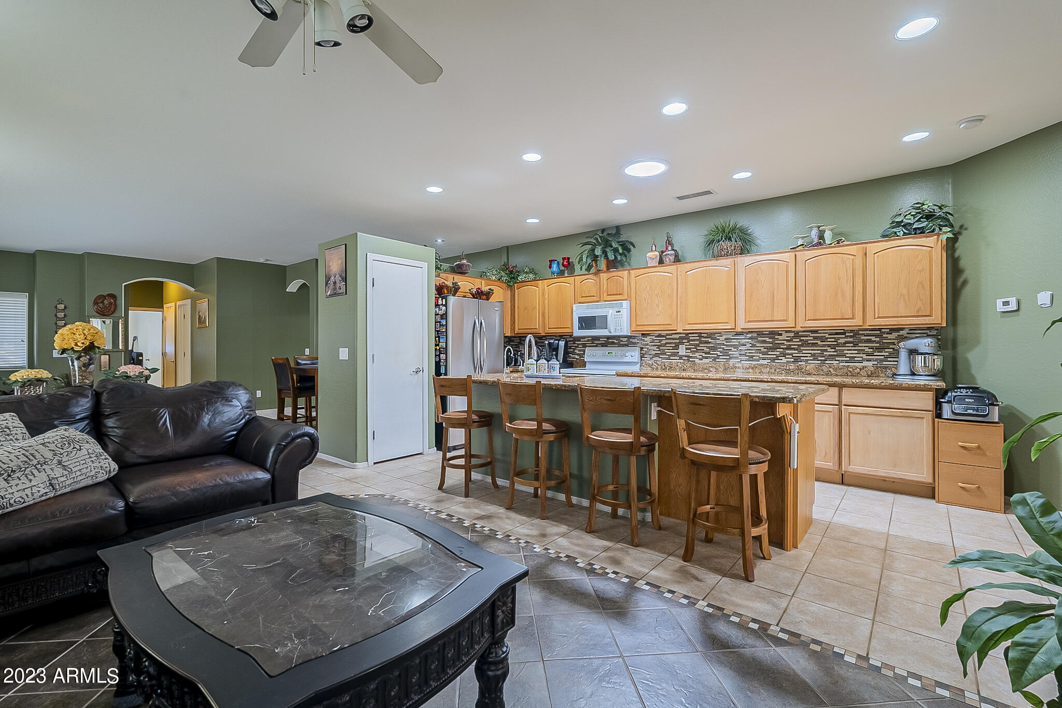
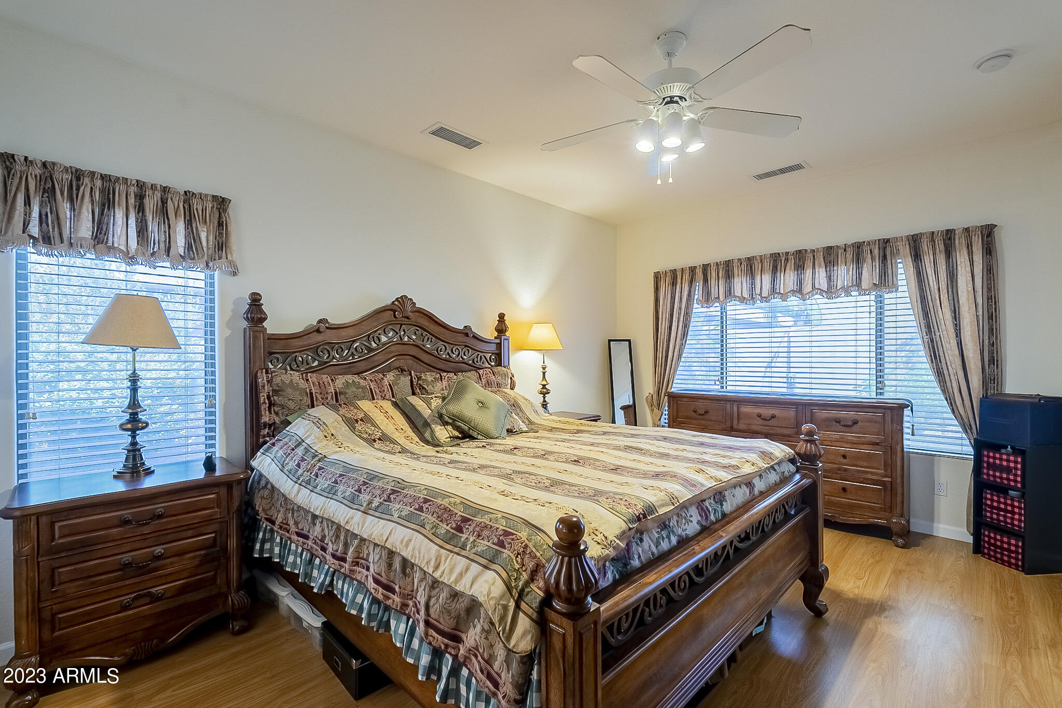
Care, Class, and Personality. When you think about a house, the thing that makes it feel like home is the personal touch and care that you put into it upon moving in. As soon as you walk in, you're struck with the reality that the owners truly cared about and designed the house to match their Values. With extensive care and planning, they created a kitchen you dream about. With an eye for design and intentionality, they opened the living room up to create a cohesive feel from room to room. As you walk through the house, you're immediately met with the feeling of comfort, mixed with both style and class. Don't miss your chance to experience the feeling we're describing.

4
beds

2
baths

1,754 Sq.Ft. LIVING AREA

5,781 Sq.Ft. lot

Features & Amenities

Interior

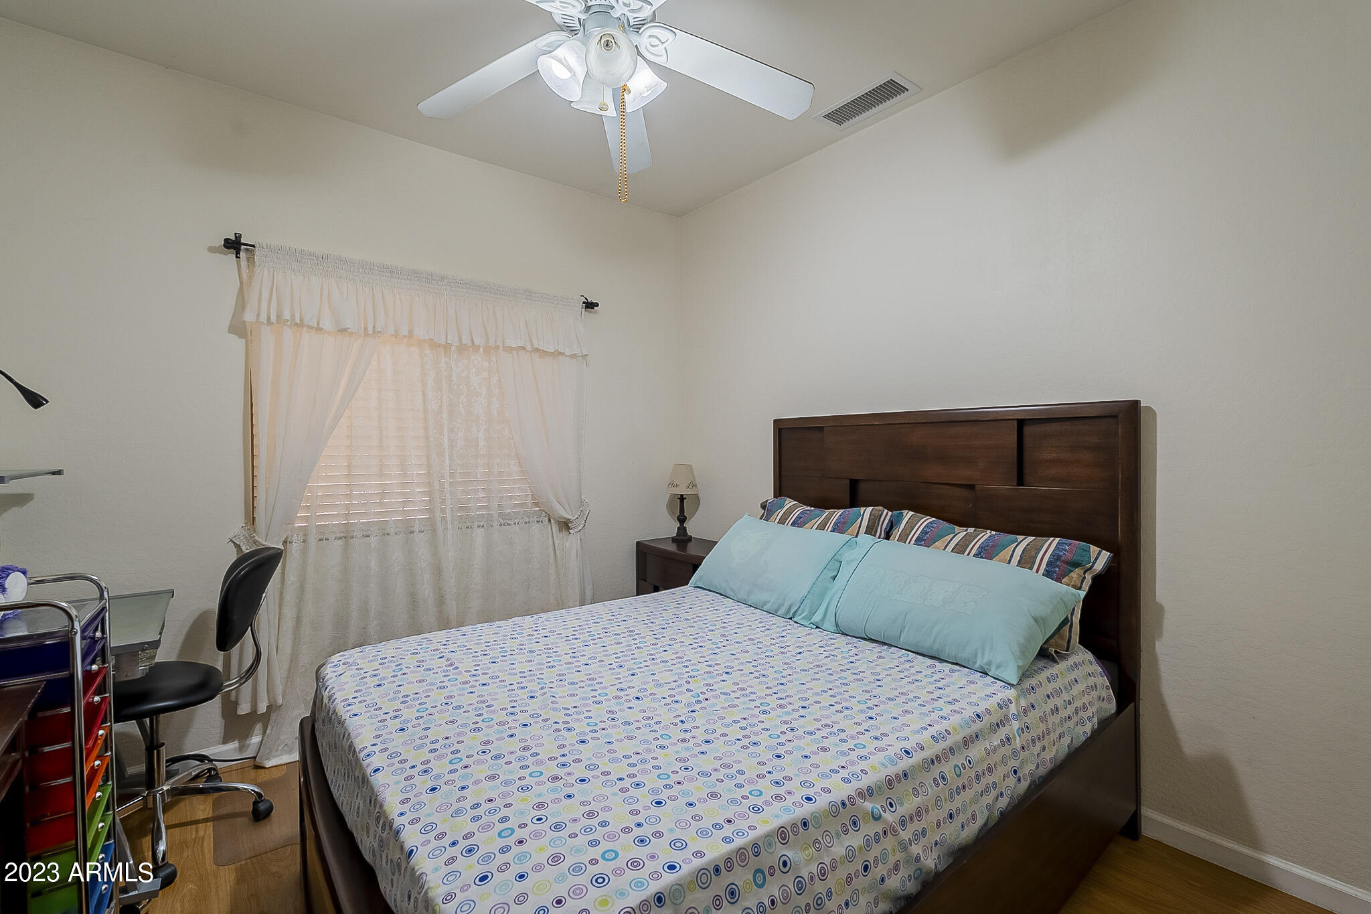
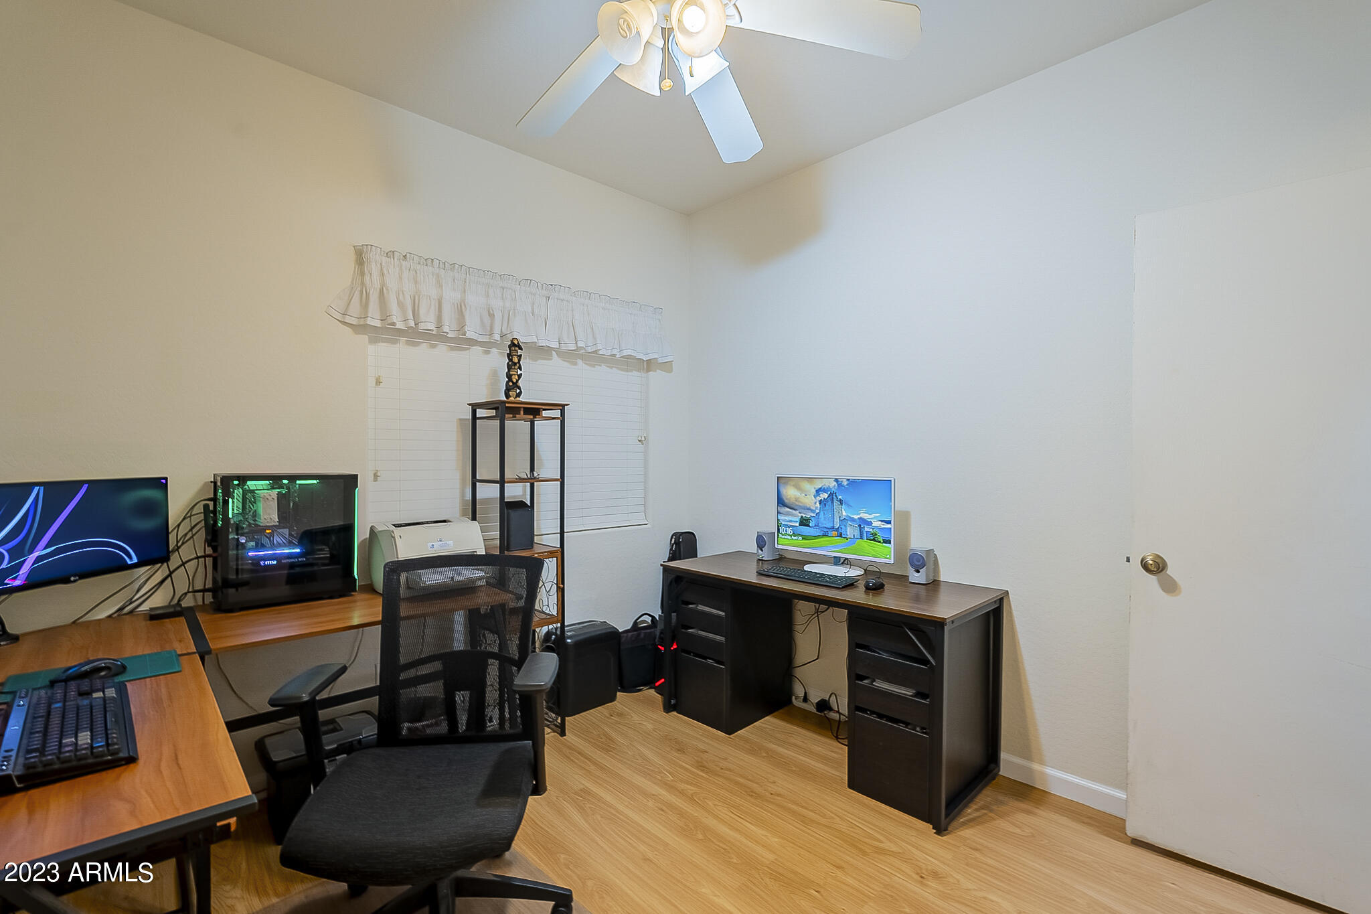
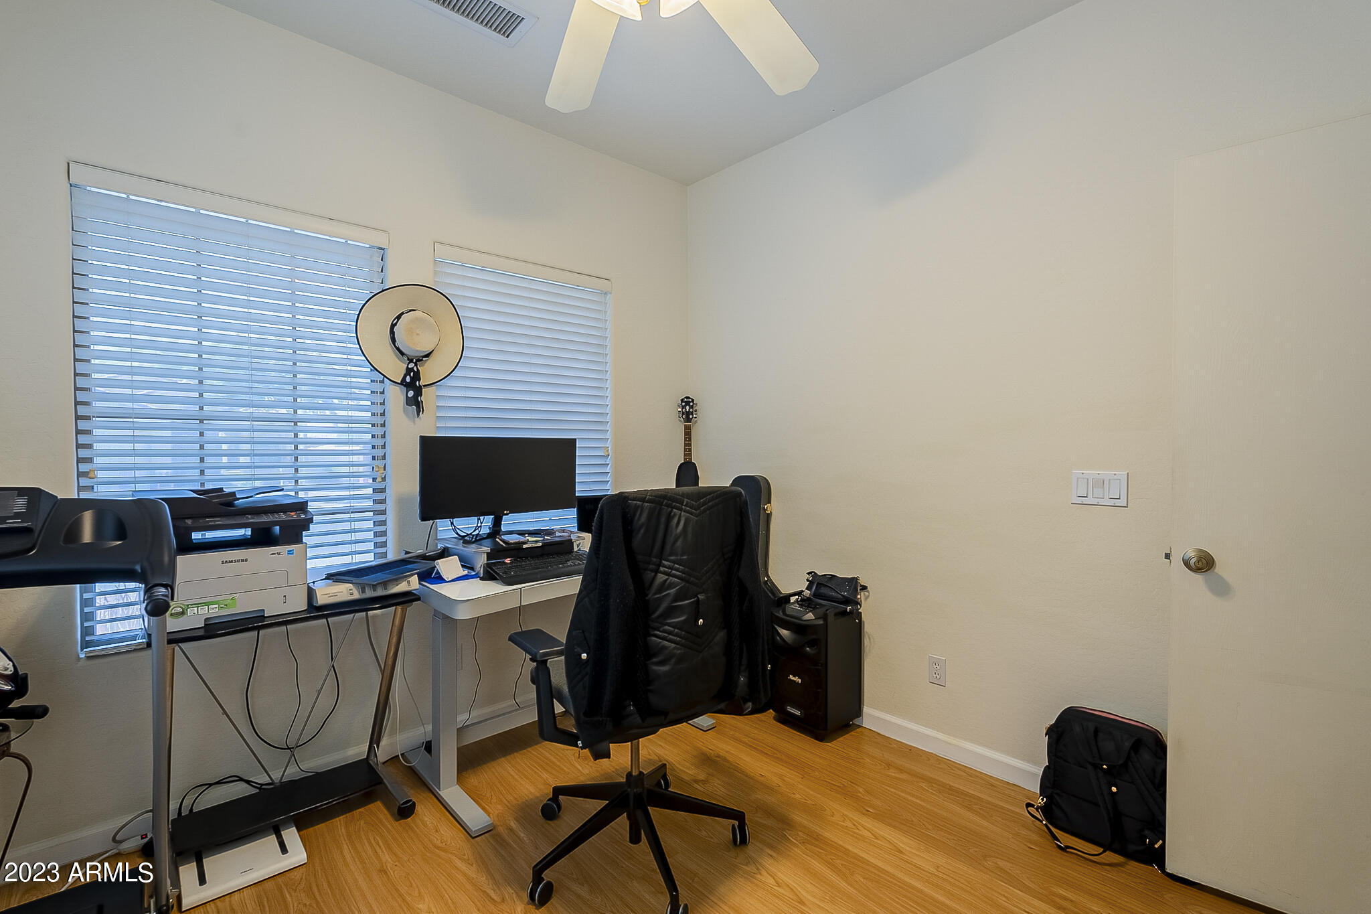
  • total bedrooms4
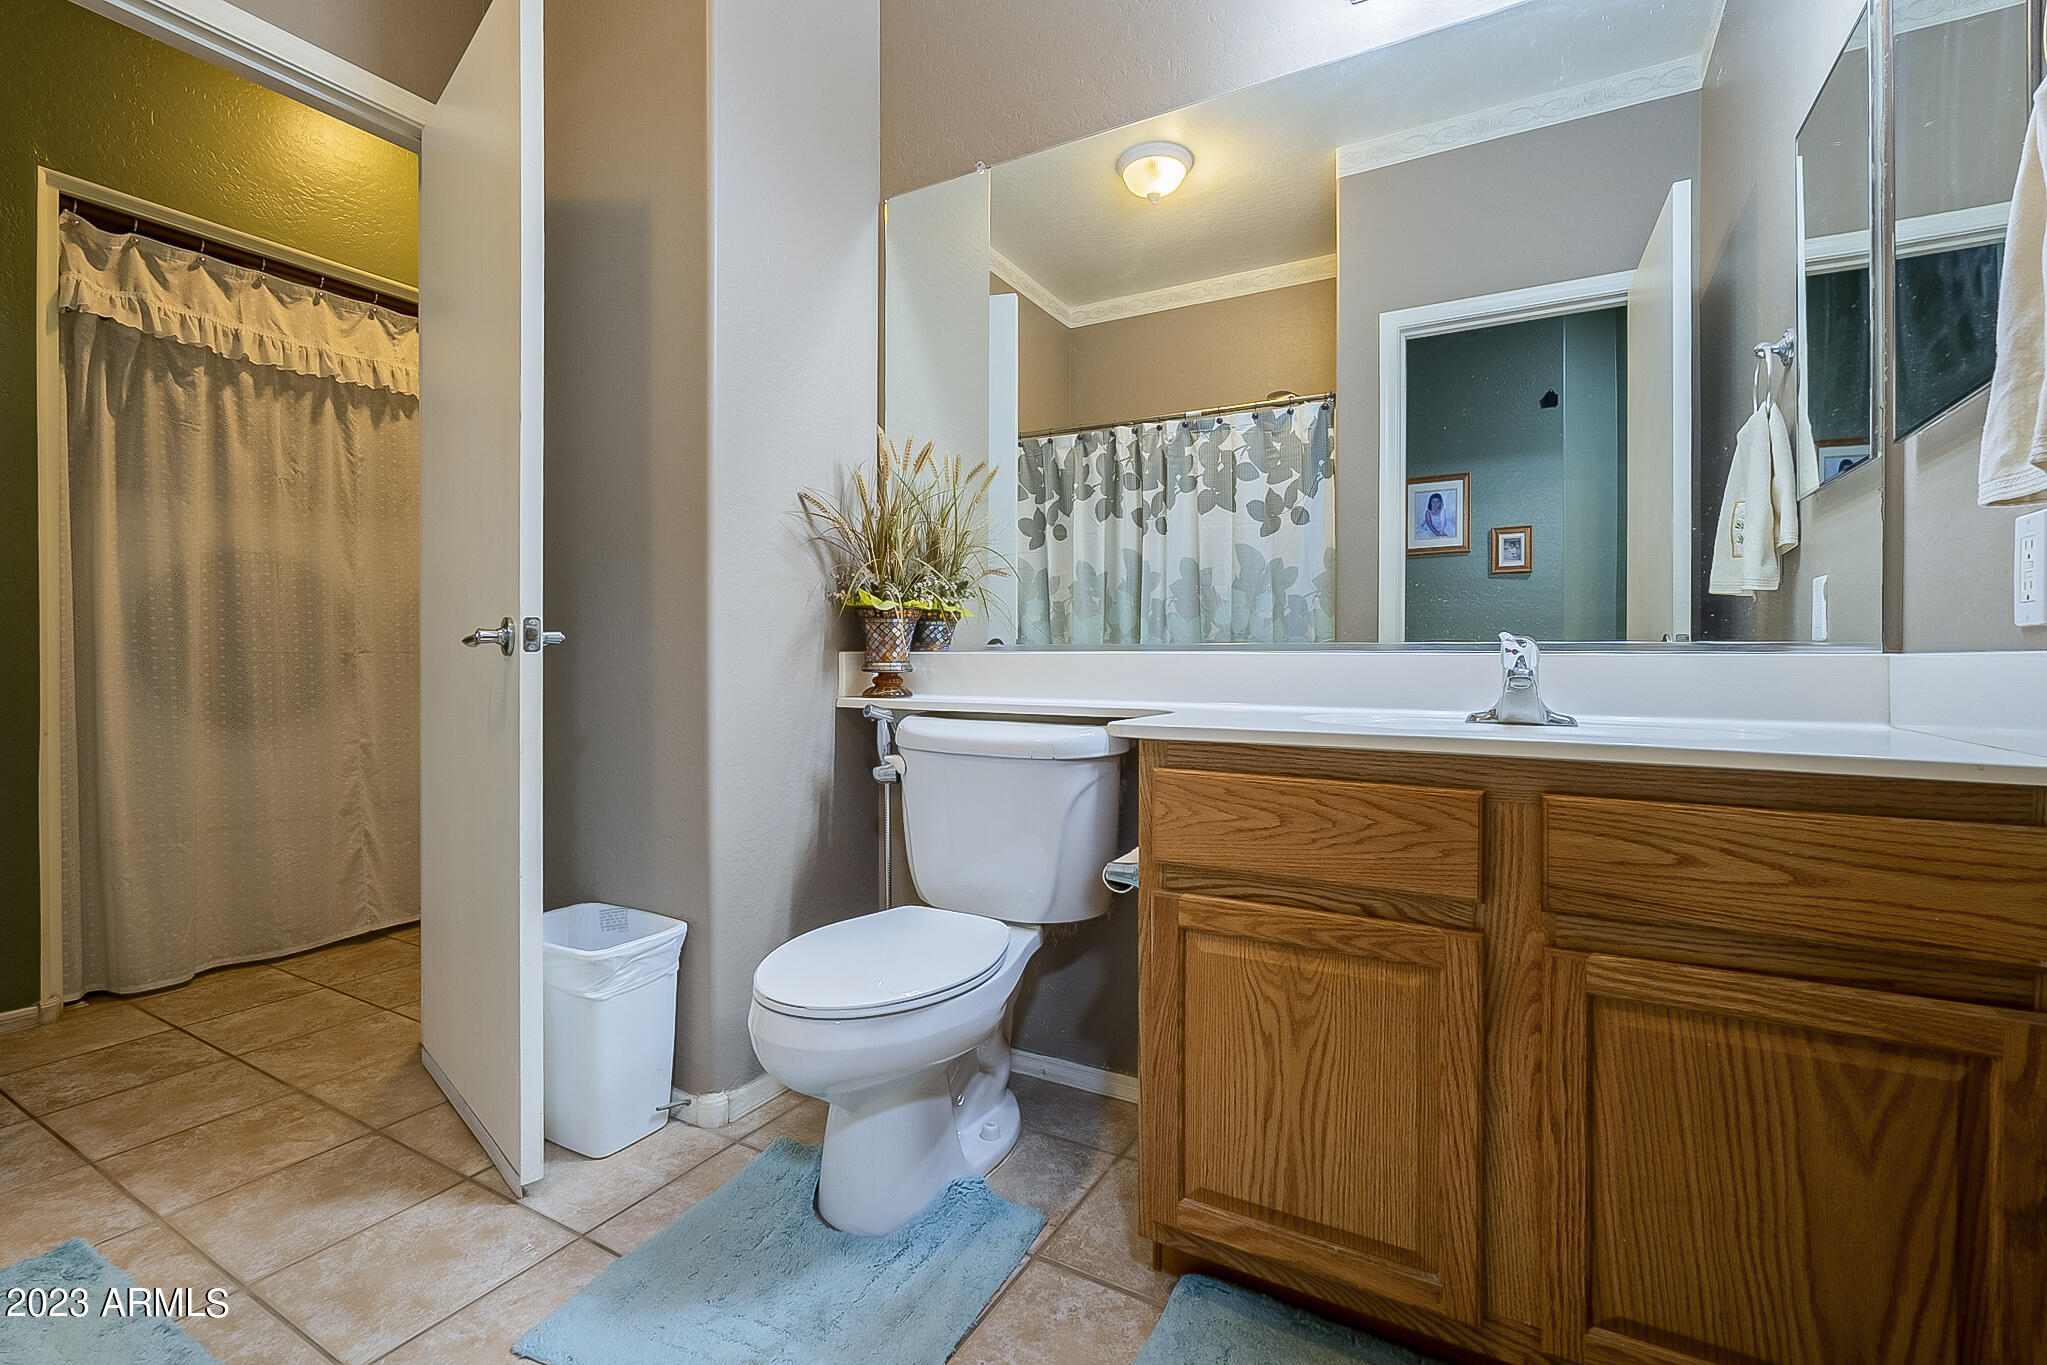
  • Total bathrooms2
  • Laundry room Engy Star (See Rmks)
  • Flooring Laminate, Tile, Wood
  • Fireplace 1 Fireplace
  • APPLIANCES Water Purifier
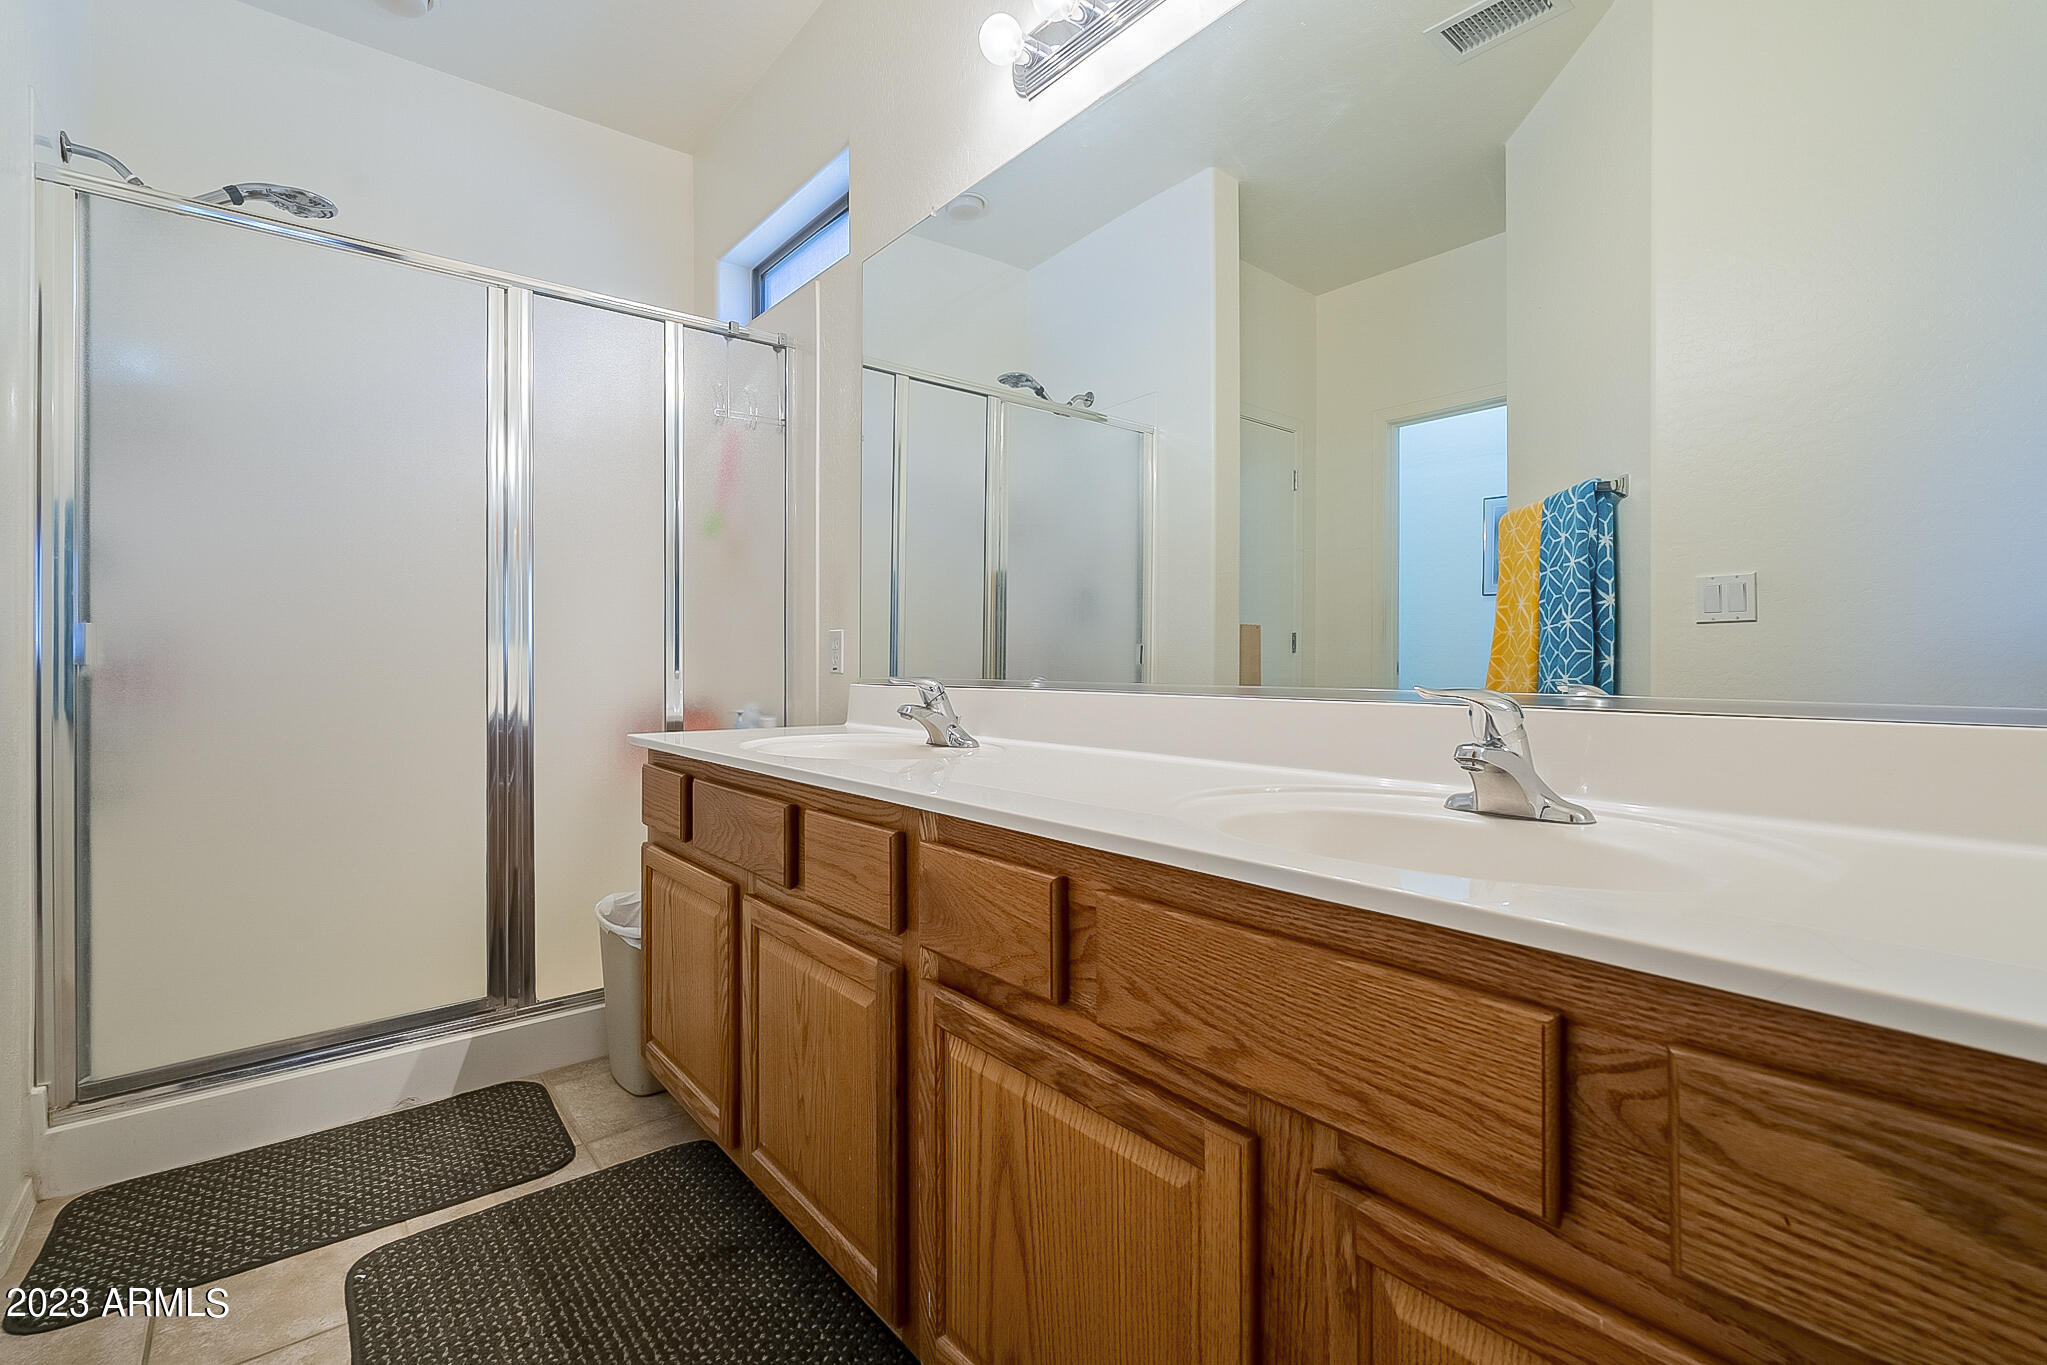
  • other interior Features Master Downstairs, Eat-in Kitchen, 9 Flat Ceilings, Kitchen Island, Pantry, 3/4 Bath Master Bdrm, Double Vanity, High Speed Internet, Granite Counters

Area & Lot

  • Status Sold
  • Date Sold June 9, 2023
  • Living Area1,754 Sq.Ft.
  • Lot Area5,781 Sq.Ft.
  • MLS® ID6546755
  • TypeResidential
  • YEAR BUILT2004
  • Architecture StylesRanch
  • Elementary SchoolAugusta Ranch Elementary
  • Middle SchoolDesert Ridge Jr. High
  • High SchoolDesert Ridge High
  • School DistrictGilbert Unified District

Exterior

  • STORIES1
  • Garage Space2.0
  • water SourceCity Water
  • PoolNone
  • roofTile
  • lot featuresDesert Back, Desert Front, Gravel/Stone Front, Gravel/Stone Back, Grass Back, Auto Timer H 2 O Back, Irrigation Front
  • parkingDirect Access, Attchd Gar Cabinets
  • HEAT TYPEElectric
  • AIR CONDITIONINGCentral Air, Ceiling Fan(s), Programmable Thmstat
  • sewerPublic Sewer

Financial

  • Sales Price$450,000
  • Real Estate Tax $1,353/yr
  • HOA $263/3 mos

Work With Us

We specialize in identifying every potential buyer for your home before it ever hits the market.

Follow Me on Instagram