10343 W PINEHURST Drive
SEE ALL PHOTOS
10343 W PINEHURST Drive
Courtesy of Hague Partners, Kimberley F Rosenstein Listing Contact: 480-998-0110 
Sold

10343 W PINEHURST Drive

10343 W PINEHURST Drive, Sun City, AZ 85351

$325,000
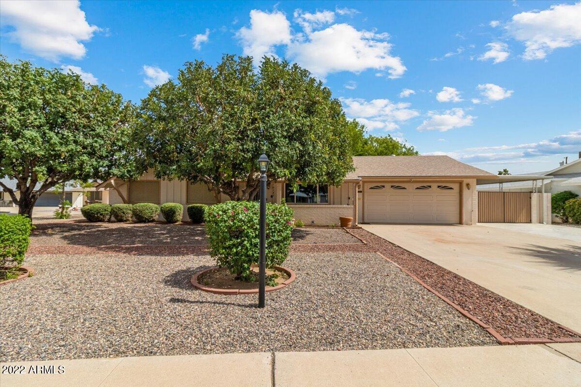
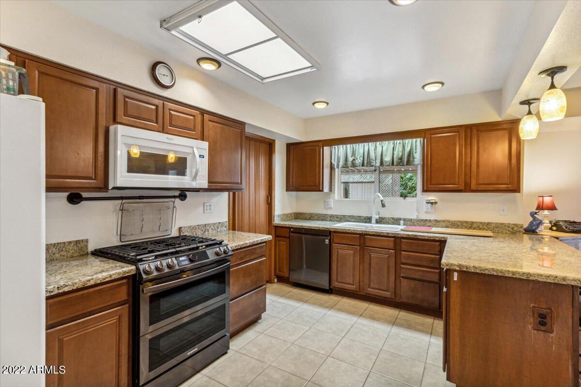
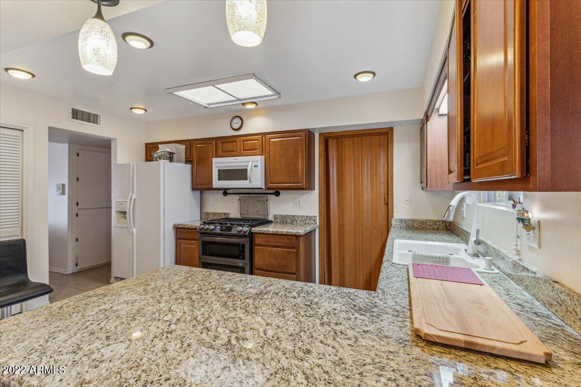
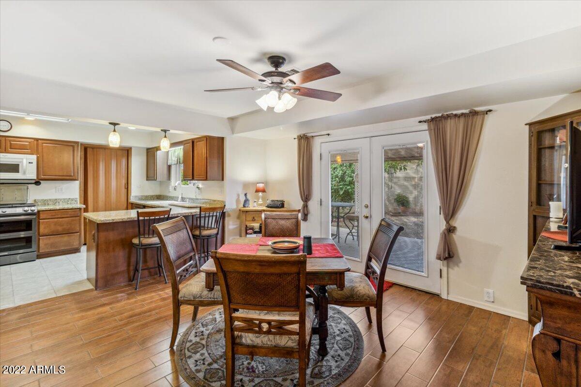
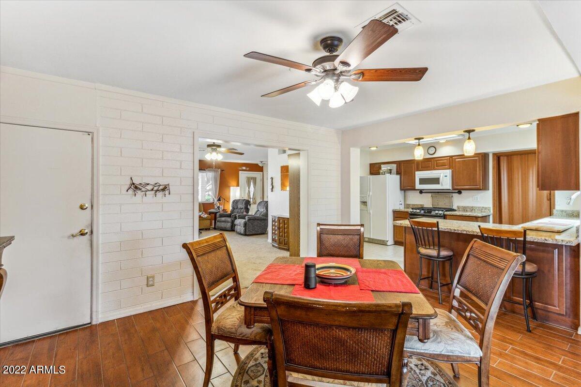
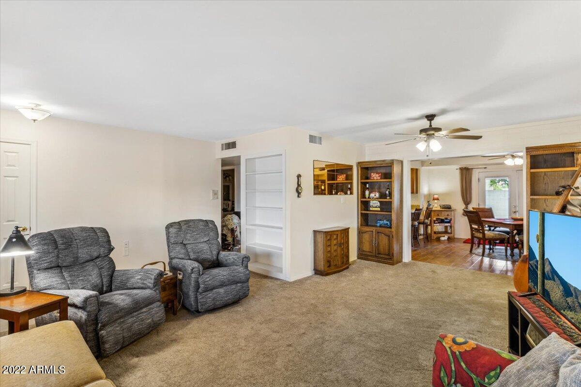
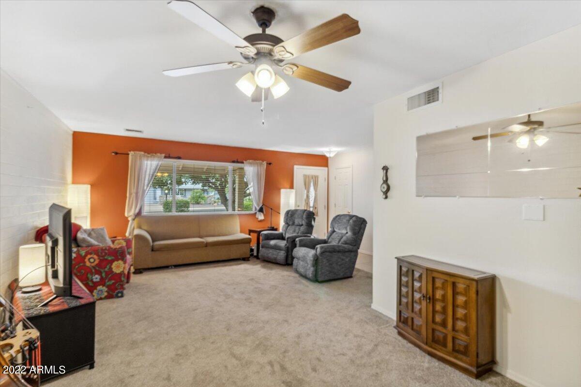
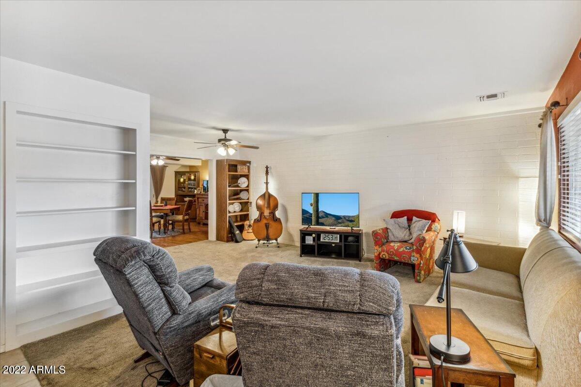
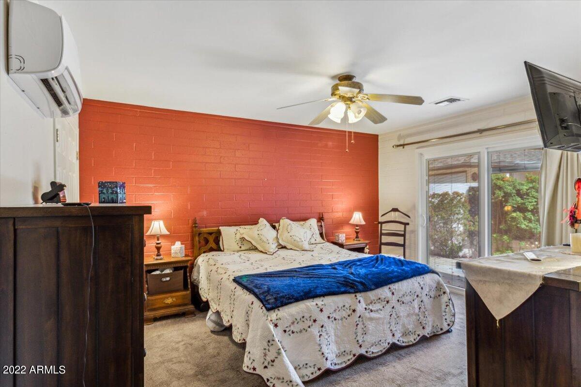
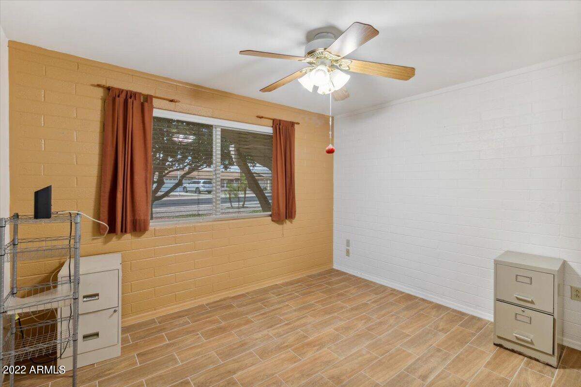
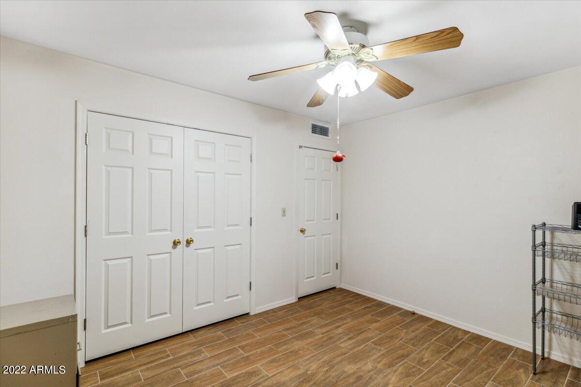
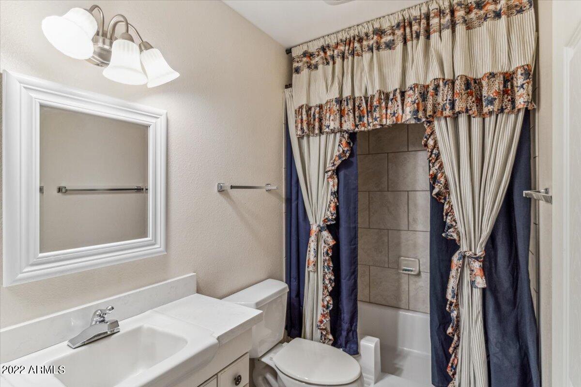
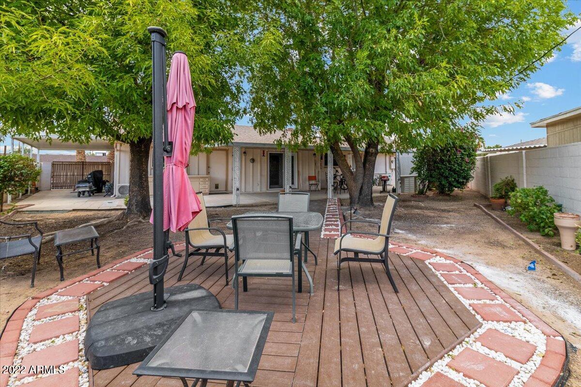
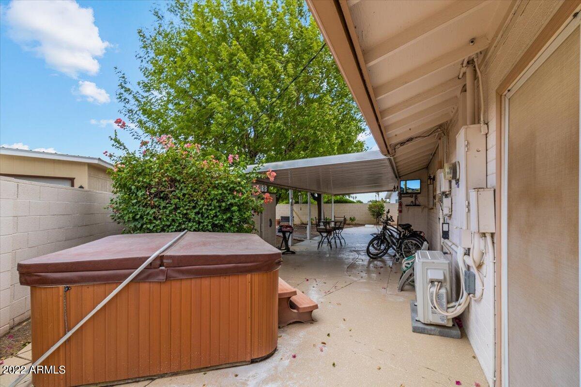
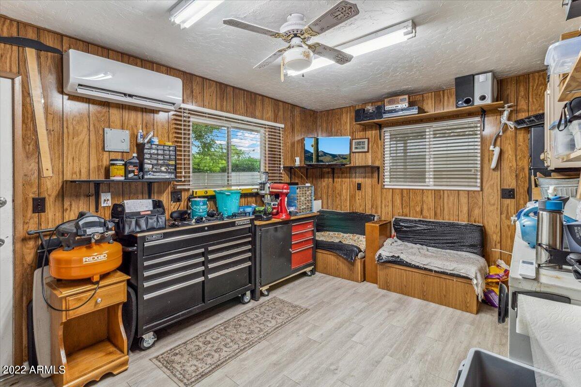
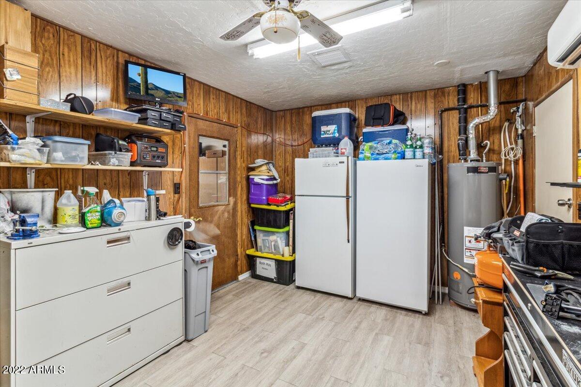
Make reservations to see the nicest home in Sun City. Mature landscape, shady Ash trees, extended pavers and front and back covered patios create perfect entertaining year-round. Inside open floorplan and great family room with Bluetooth speaker system to facilitate musical days and nights. Kitchen complete with granite counter tops and plenty of storage. Upgraded front control oven/stove with gas range. Multi-zoned mini split heat pumps in master bedroom and dining room. Super quiet upgraded bathroom fans. Man cave complete with separate AC and single zoned heat pumps. No better way to relax than by ending your day in your private back yard under the shady trees in the private hot tub. This well-maintained home is ready for it's next owners.

3
beds

2
baths

1,521 Sq.Ft. LIVING AREA

10,141 Sq.Ft. lot

Features & Amenities

Interior

  • total bedrooms3
  • Total bathrooms2
  • Laundry room Wshr/Dry Hook Up Only
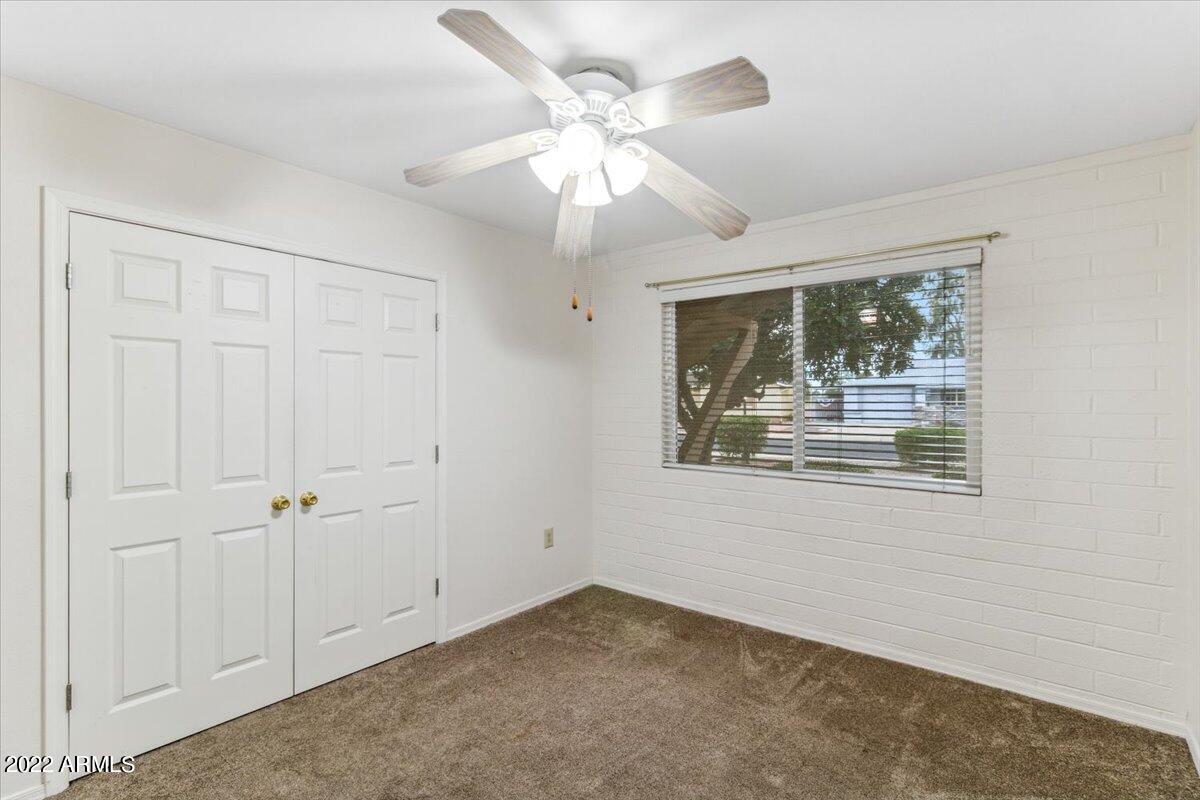
  • Flooring Carpet, Tile
  • Fireplace None
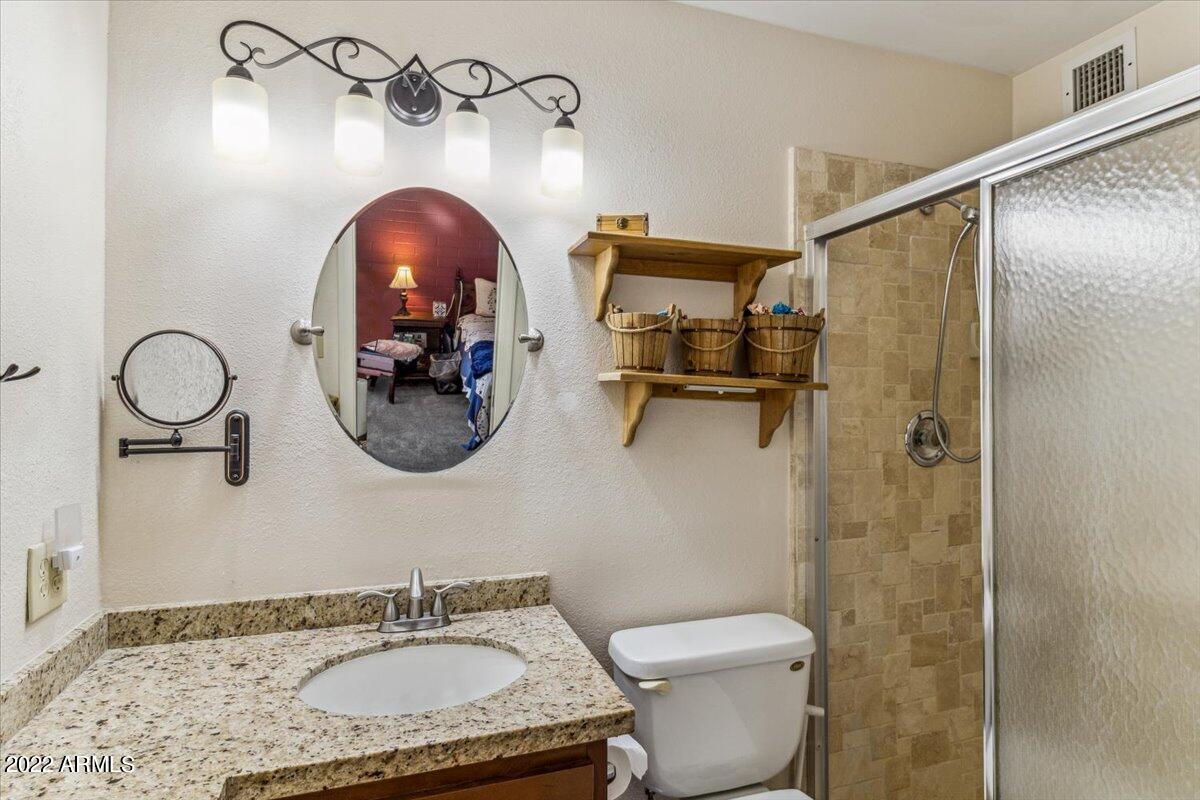
  • other interior Features Breakfast Bar, No Interior Steps, Pantry, 3/4 Bath Master Bdrm, Granite Counters

Area & Lot

  • Status Sold
  • Date Sold November 9, 2022
  • Living Area1,521 Sq.Ft.
  • Lot Area10,141 Sq.Ft.
  • MLS® ID6461976
  • TypeResidential
  • YEAR BUILT1960
  • Architecture StylesRanch
  • Water FrontageSprinklers In Rear, Sprinklers In Front, Corner Lot, Desert Back, Desert Front, Gravel/Stone Front, Auto Timer H2O Front, Auto Timer H2O Back
  • Elementary SchoolAdult
  • Middle SchoolAdult
  • High SchoolAdult
  • School DistrictOut of Area

Exterior

  • STORIES1
  • Garage Space2.0
  • water SourcePvt Water Company
  • PoolNone
  • roofComposition
  • lot featuresSprinklers In Rear, Sprinklers In Front, Corner Lot, Desert Back, Desert Front, Gravel/Stone Front, Auto Timer H 2 O Front, Auto Timer H 2 O Back
  • parkingElectric Door Opener, Gated
  • HEAT TYPENatural Gas, Other
  • AIR CONDITIONINGRefrigeration, Ceiling Fan(s)
  • sewerPrivate Sewer
  • Disability FeaturesZero-Grade Entry, Accessible Hallway(s)
  • HOA AmenitiesRental OK (See Rmks)
  • other exterior FeaturesCovered Patio(s), Patio, Private Yard

Financial

  • Sales Price$325,000
  • Real Estate Tax $870/yr
  • HOA $20/yr

Work With Us

We specialize in identifying every potential buyer for your home before it ever hits the market.

Follow Me on Instagram