10441 E HERCULES Drive
SEE ALL PHOTOS
10441 E HERCULES Drive
Courtesy of Elite Partners, James Carlisto Jr Listing Contact: 480-998-0110 
Sold

10441 E HERCULES Drive

10441 E HERCULES Drive, Sun Lakes, AZ 85248

$470,000
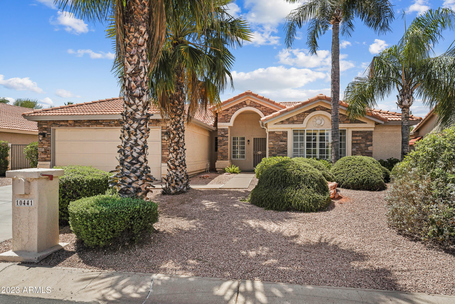
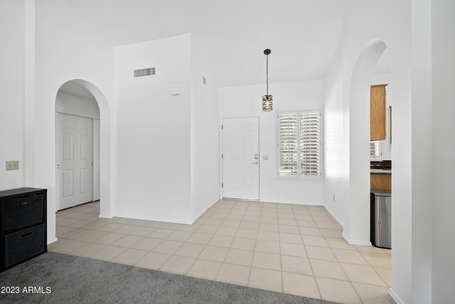
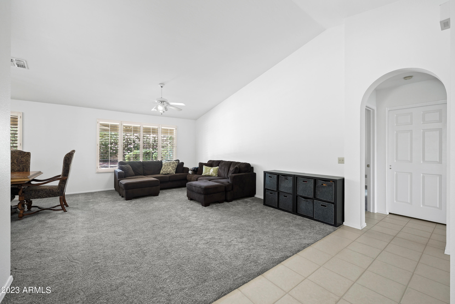
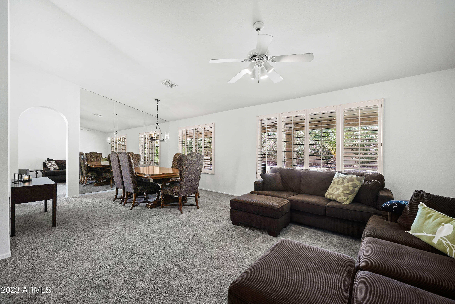
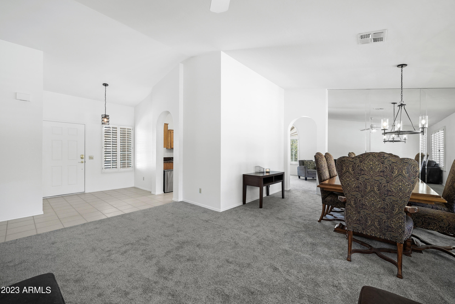
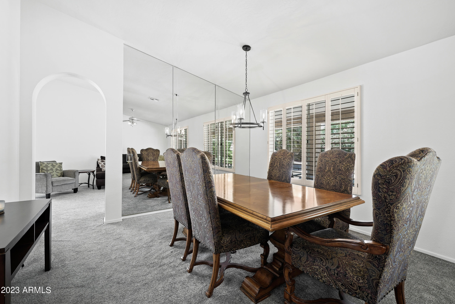
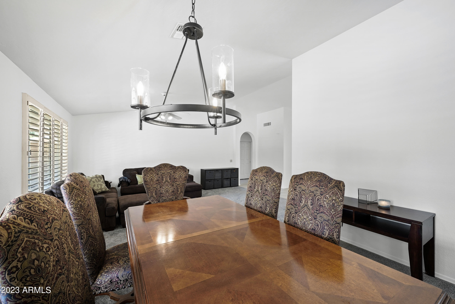
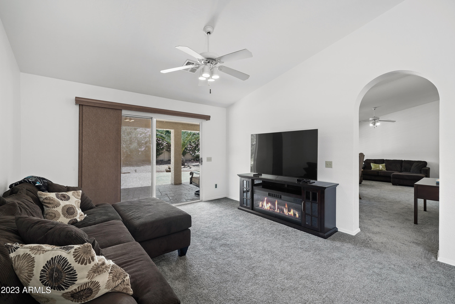
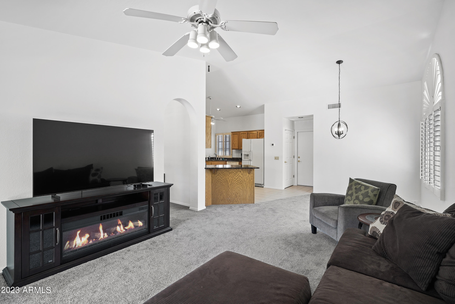
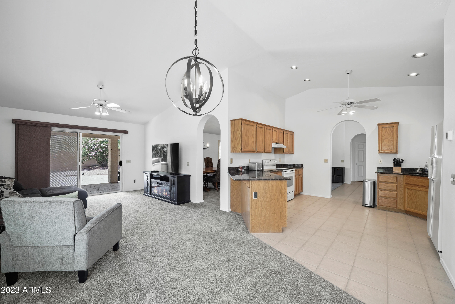
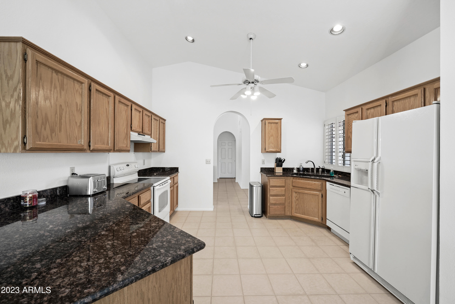
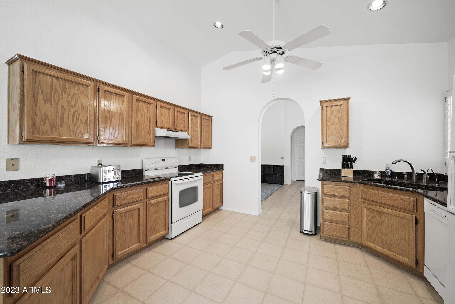
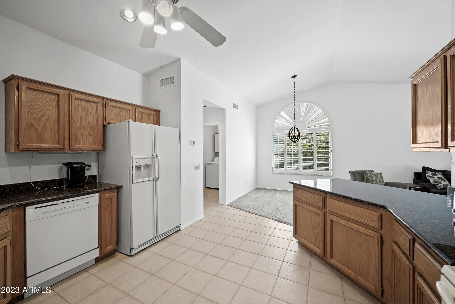
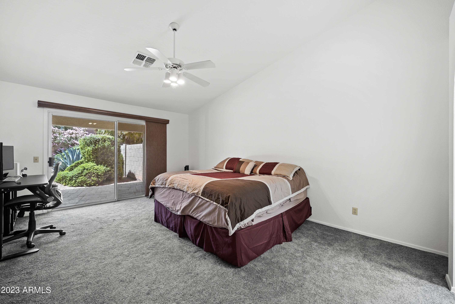
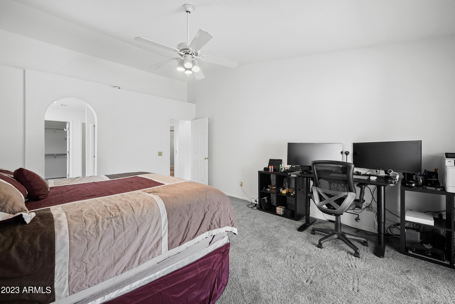
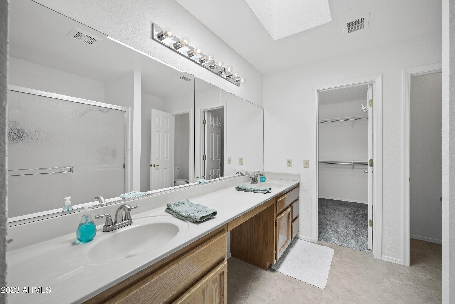
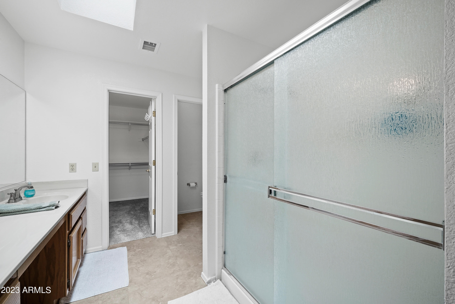
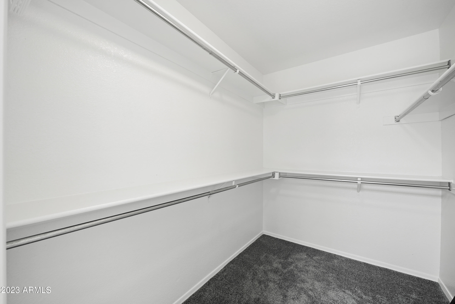
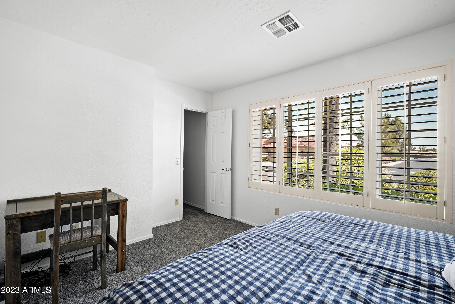
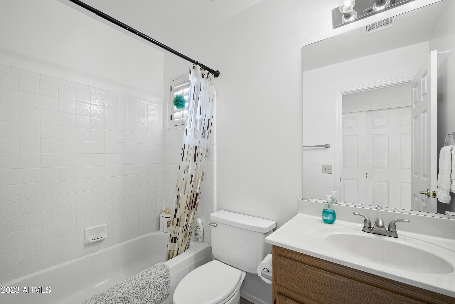
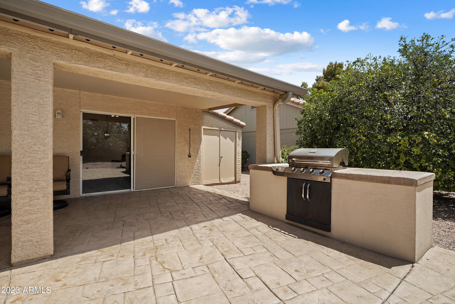
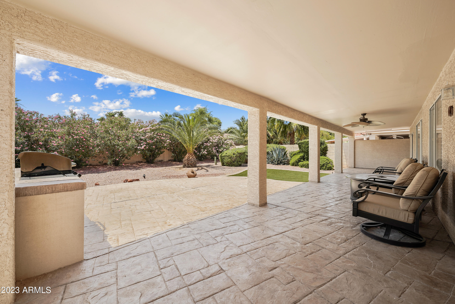
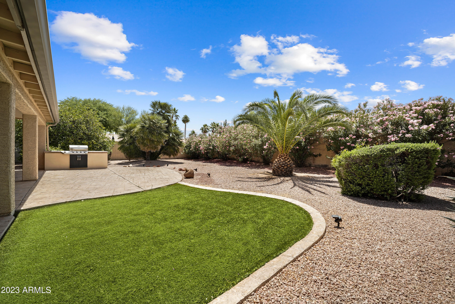
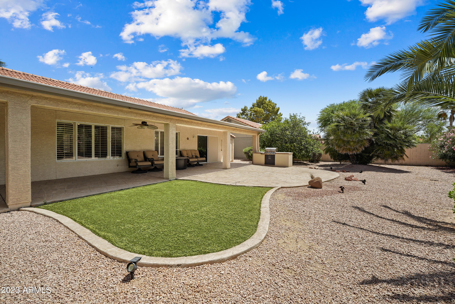
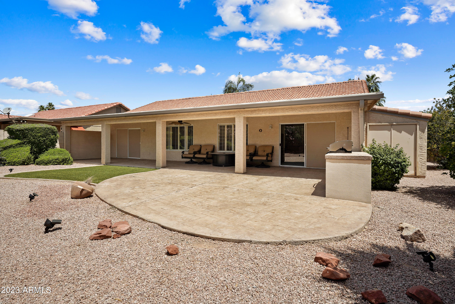
Move in ready 2 bed, 2 bath Palacia. Kitchen features upgraded cabinets and granite countertops. Family room adjoins kitchen for perfect entertaining. Formal Living and dining rooms feature vaulted ceilings. Spacious master with separate entrance to the patio and huge walk in closet. Generous guestroom has walk in closet. Nice new carpet and neutral tile throughout. New Paint inside and some new light fixtures. Plantation shutters on several windows. Laundry is located conveniently off the kitchen. Full length covered patio to enjoy the southern exposure backyard. Separate storage area outside.

2
beds

2
baths

1,763 Sq.Ft. LIVING AREA

8,712 Sq.Ft. lot

Features & Amenities

Interior

  • total bedrooms2
  • Total bathrooms2
  • Flooring Carpet, Tile
  • Fireplace None
  • other interior Features High Speed Internet, Granite Counters, Double Vanity, Eat-in Kitchen, Breakfast Bar, No Interior Steps, Vaulted Ceiling(s), Kitchen Island, 3/4 Bath Master Bdrm

Area & Lot

  • Status Sold
  • Date Sold August 30, 2023
  • Living Area1,763 Sq.Ft.
  • Lot Area8,712 Sq.Ft.
  • MLS® ID6567924
  • TypeResidential
  • YEAR BUILT1992
  • Elementary SchoolAdult
  • Middle SchoolAdult
  • High SchoolAdult
  • School DistrictChandler Unified District

Exterior

  • STORIES1
  • Garage Space2.0
  • water SourcePvt Water Company
  • PoolNone
  • roofTile
  • lot featuresSprinklers In Rear, Sprinklers In Front, Desert Back, Desert Front, Grass Back
  • parkingGarage Door Opener, Attchd Gar Cabinets
  • HEAT TYPEElectric
  • AIR CONDITIONINGCentral Air, Ceiling Fan(s)
  • sewerSewer in Cnctd, Private Sewer
  • security FeaturesSecurity Guard
  • other exterior FeaturesPrivate Street(s)

Financial

  • Sales Price$470,000
  • Real Estate Tax $2,649/yr
  • HOA $1,256

Work With Us

We specialize in identifying every potential buyer for your home before it ever hits the market.

Follow Me on Instagram