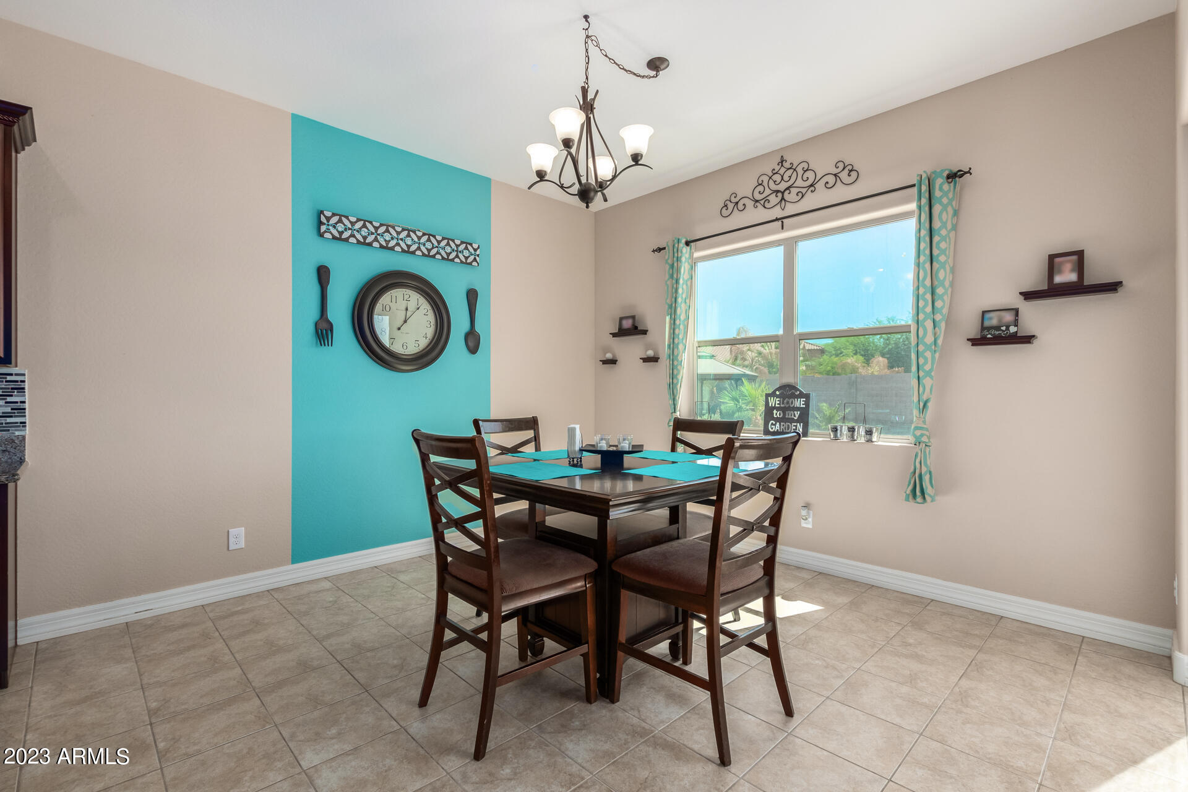
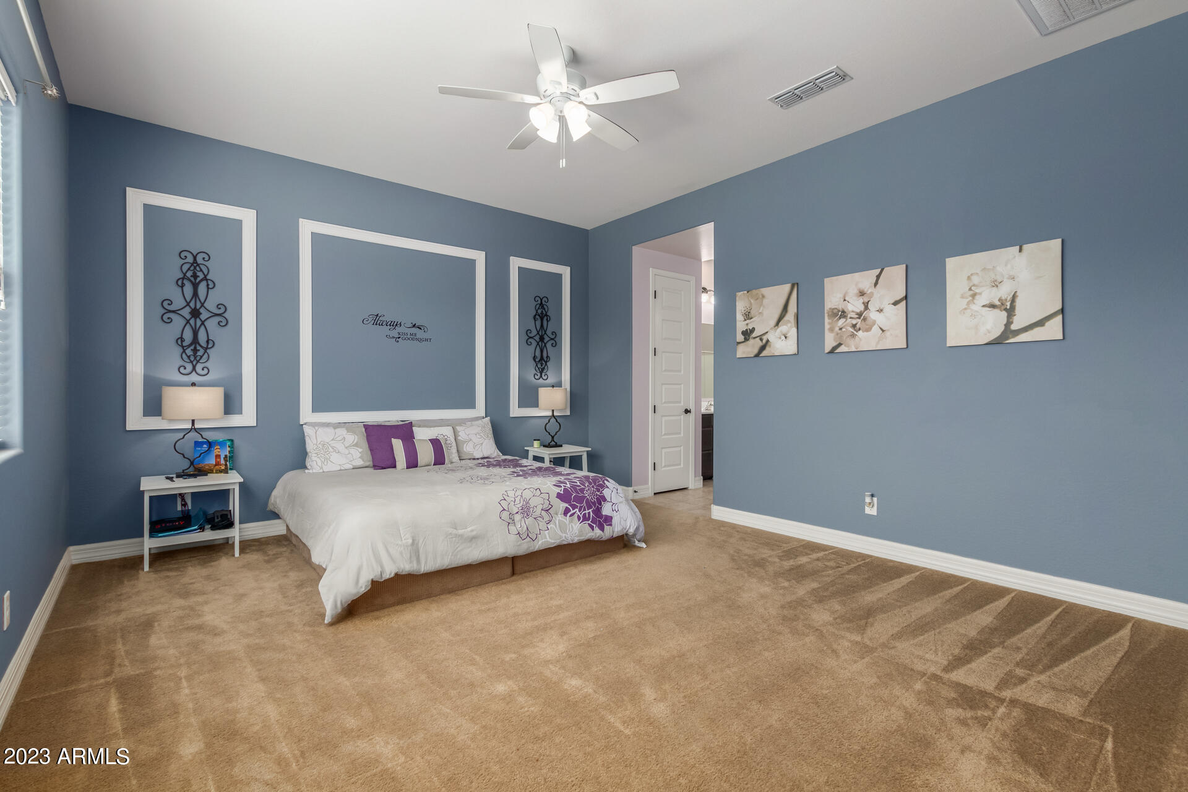
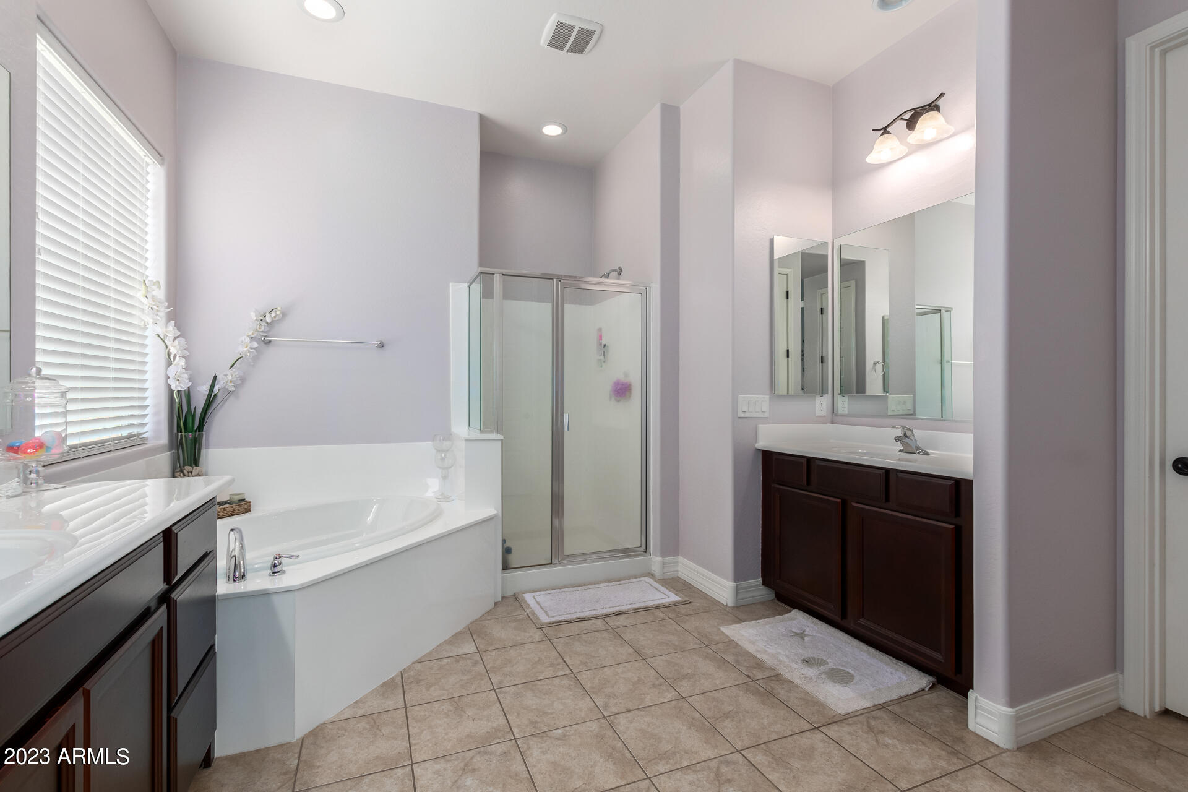
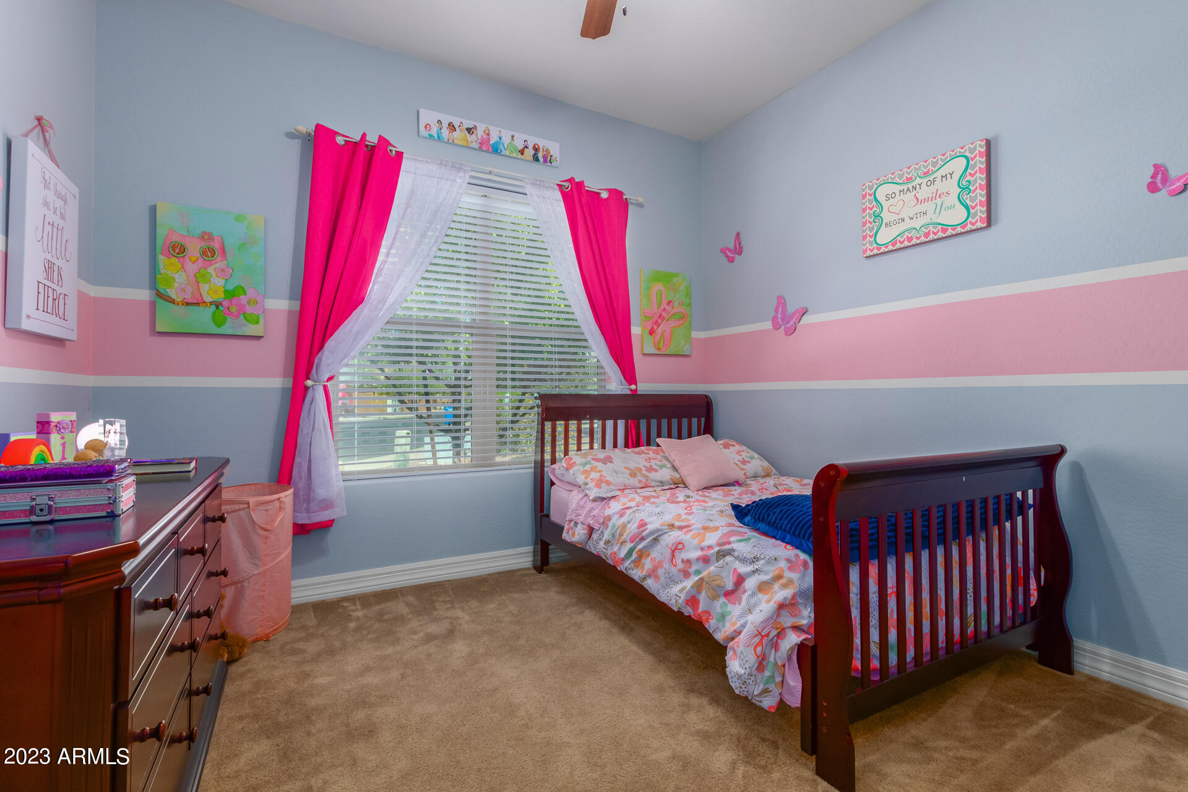
10505 W ILLINI Street
SEE ALL PHOTOS
10505 W ILLINI Street
Courtesy of Elite Partners, Ailin Sidney Listing Contact: 480-998-0110 
Sold

10505 W ILLINI Street

10505 W ILLINI Street, Tolleson, AZ 85353

$570,000
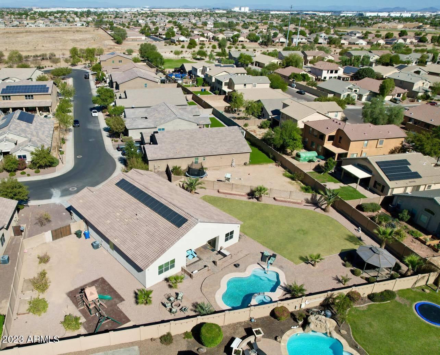
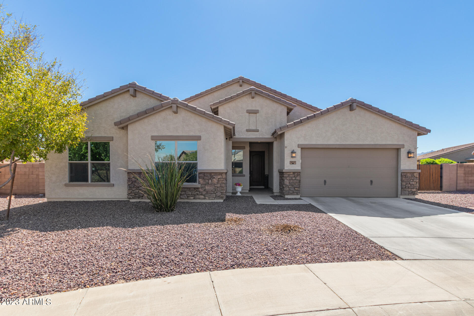
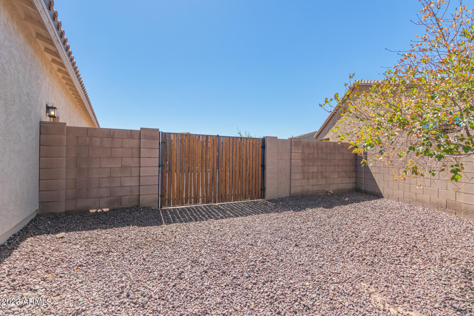
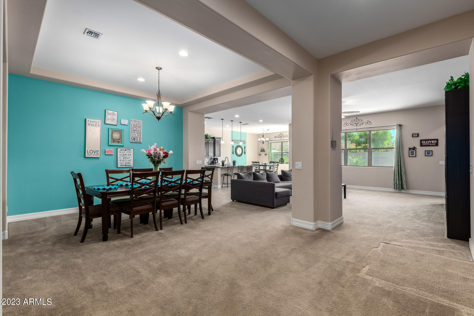
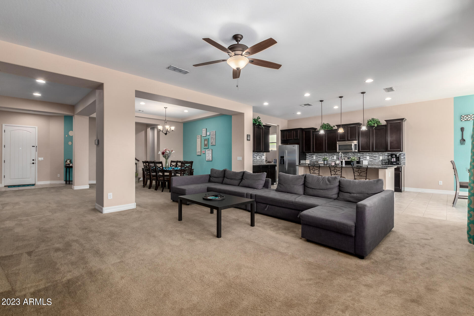
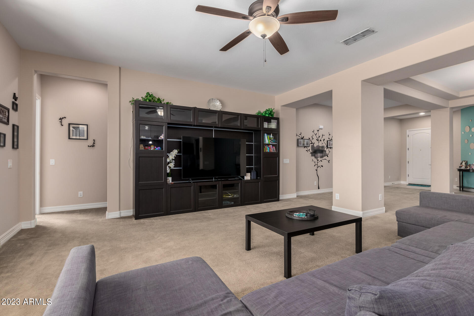
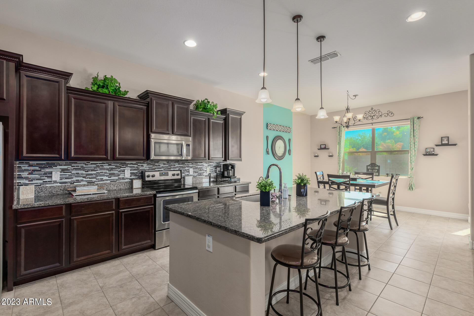
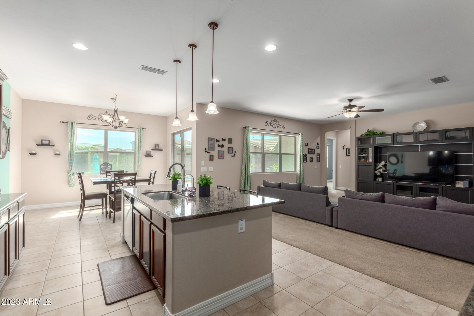
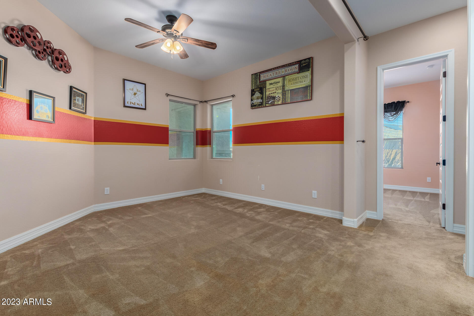
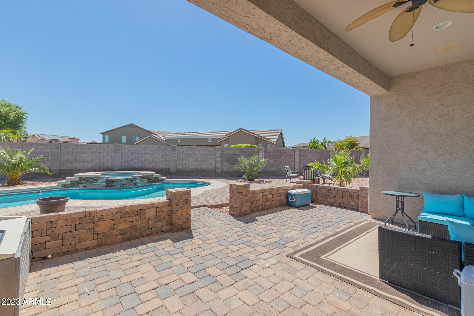
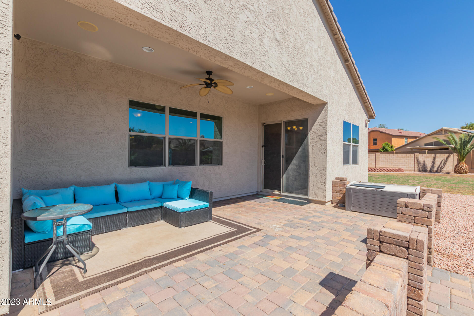
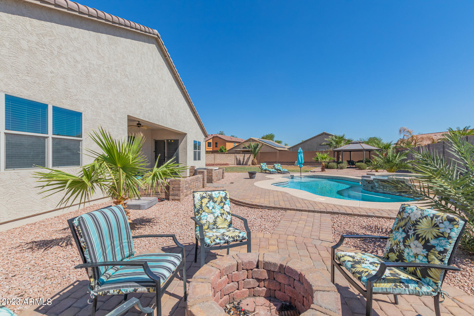
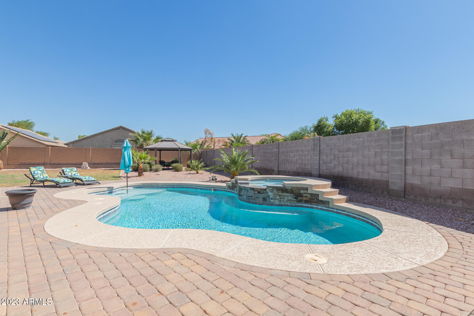
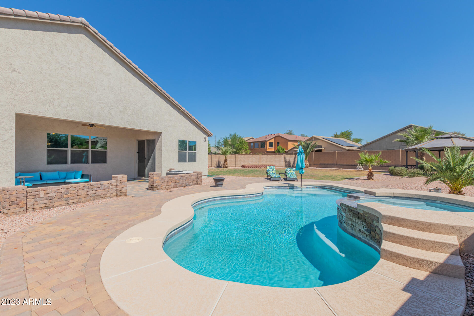
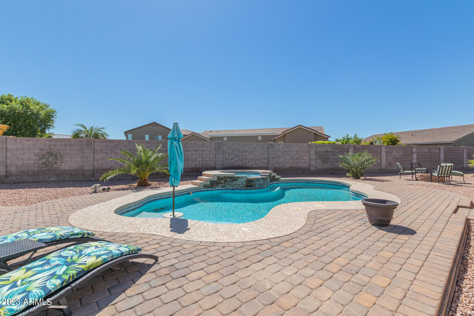
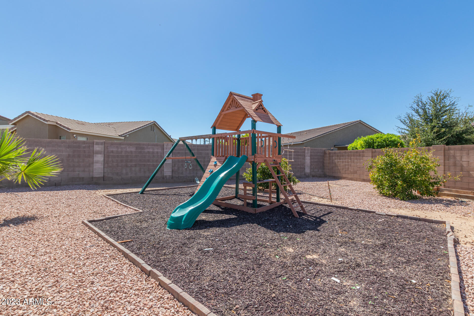
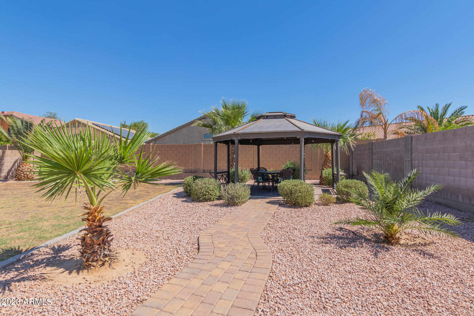
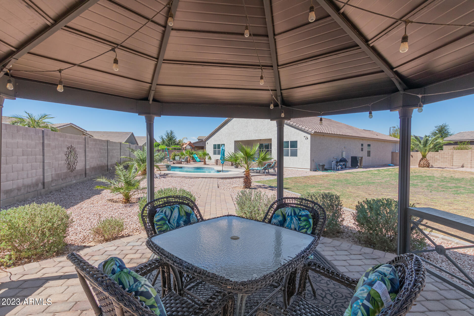
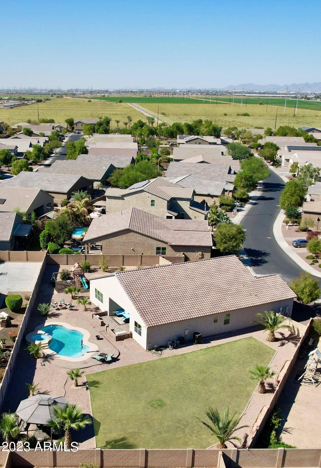
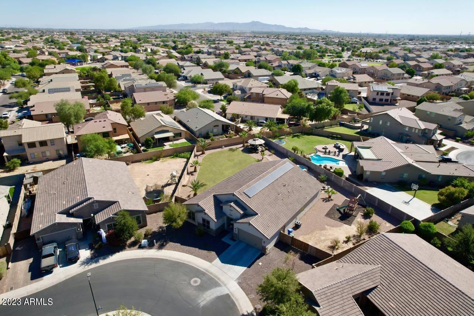
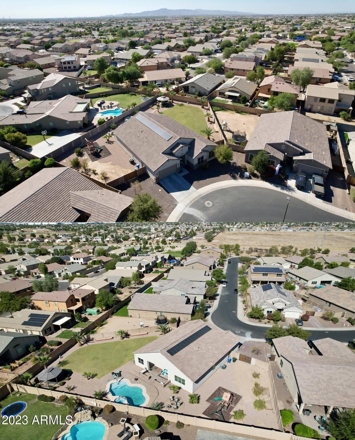
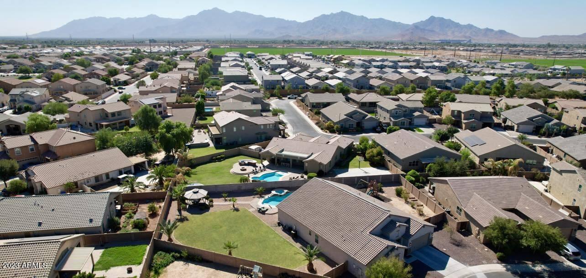
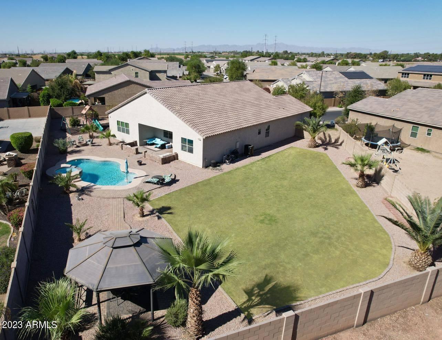
Large open single storyfloor plan, owned paid off solar panels, spray foam-insulated walls,epoxy-coated 3-car garage with built-in cabinets AND a dream back yard and more!! YES! A true one of a kind Step into your own private backyard paradise. This spacious haven features a heated pool and spa, perfect for year-round relaxation and entertainment. this property boasts a backyard that will take your breath away letting you enjoy your very own resort-style setting. This large open floor plan home has been thoughtfully designed and meticulously maintained, allowing you to experience the luxury and comfort of this remarkable home for yourself. Do not miss the opportunity to make your dream home come true!

4
beds

3
baths

3,053 Sq.Ft. LIVING AREA

0.43 Acres lot

Features & Amenities

Interior

  • total bedrooms4
  • Total bathrooms3
  • Laundry room Wshr/Dry Hook Up Only
  • Flooring Carpet, Tile
  • APPLIANCES Electric Cooktop
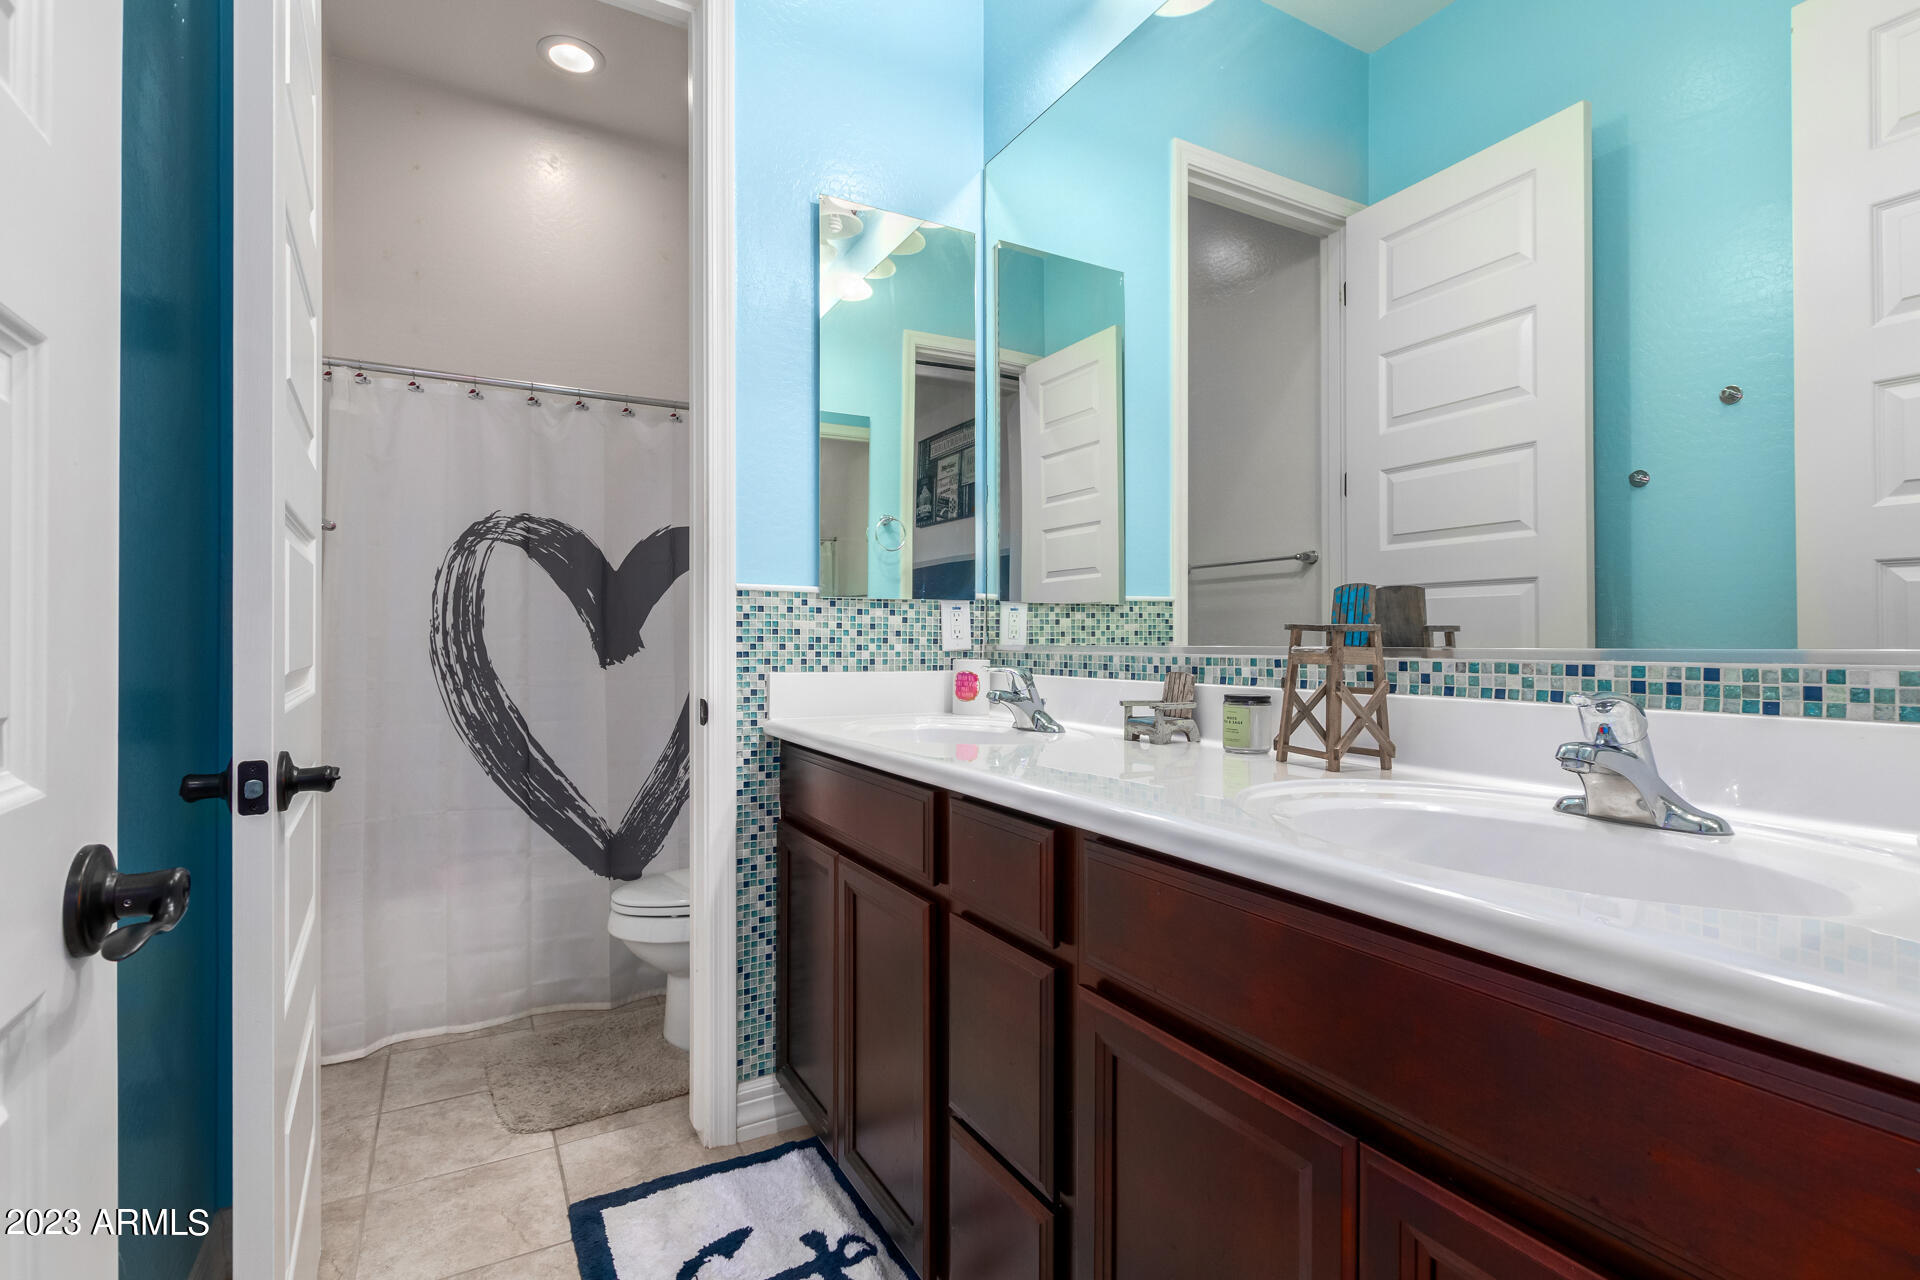
  • other interior Features Granite Counters, Double Vanity, Master Downstairs, Eat-in Kitchen, Breakfast Bar, 3/4 Bath Master Bdrm, Separate Shwr Tub

Area & Lot

  • Status Sold
  • Date Sold December 21, 2023
  • Living Area3,053 Sq.Ft.
  • Lot Area0.43 Acres
  • MLS® ID6612471
  • TypeResidential
  • YEAR BUILT2014
  • Architecture StylesRanch
  • Elementary SchoolCountry Place Elementary
  • Middle SchoolCountry Place Elementary
  • High SchoolLa Joya Community High School
  • School DistrictTolleson Union High School District

Exterior

  • STORIES1
  • Garage Space3.0
  • water SourceCity Water
  • PoolHeated
  • roofTile
  • lot featuresDesert Front, Gravel/Stone Back, Grass Back
  • HEAT TYPEElectric
  • AIR CONDITIONINGCentral Air, Ceiling Fan(s)
  • sewerPublic Sewer

Financial

  • Sales Price$570,000
  • Real Estate Tax $3,766/yr
  • HOA $169/mo

Work With Us

We specialize in identifying every potential buyer for your home before it ever hits the market.

Follow Me on Instagram