10605 E DURANT Drive
SEE ALL PHOTOS
10605 E DURANT Drive
Courtesy of Elite Partners, David Harvey Listing Contact: 480-998-0110 
Sold

10605 E DURANT Drive

10605 E DURANT Drive, Mesa, AZ 85212

$550,000
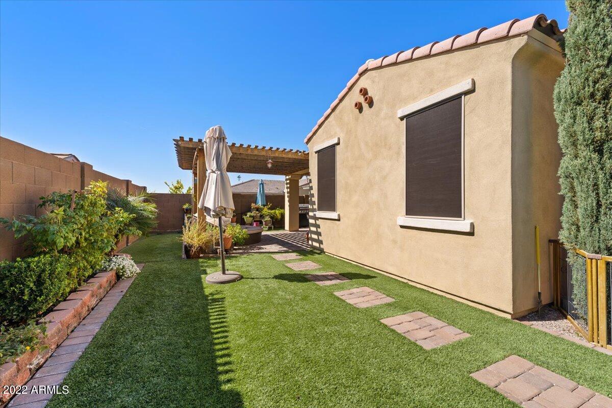
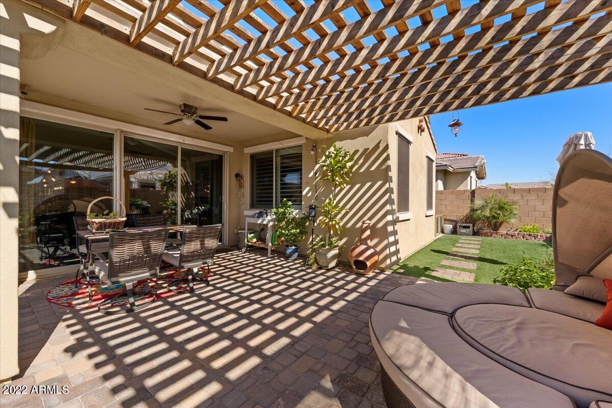
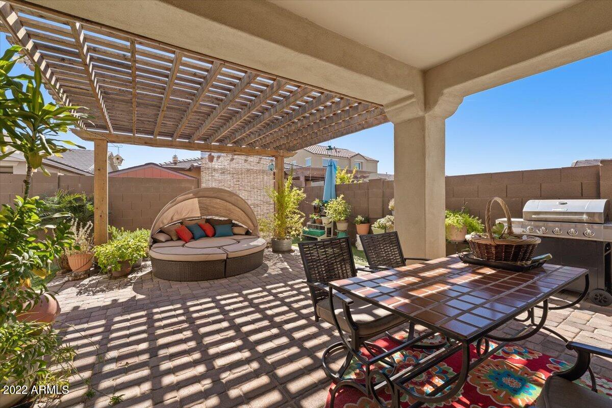
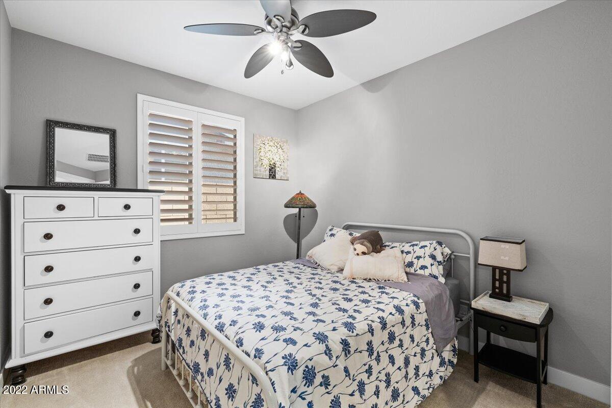
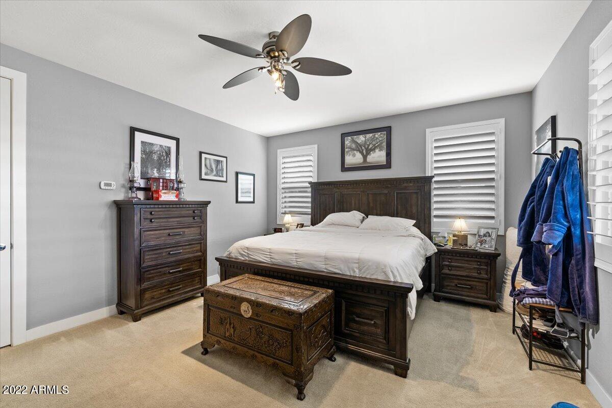
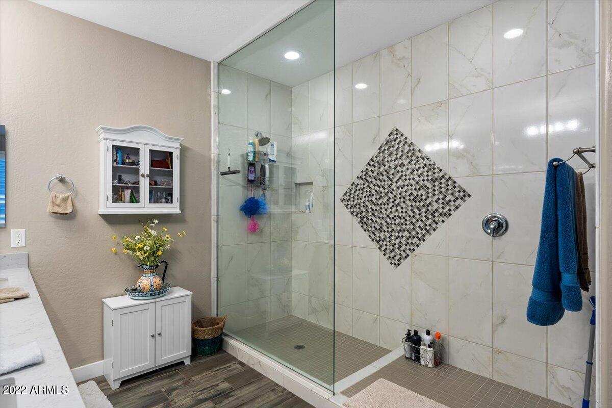
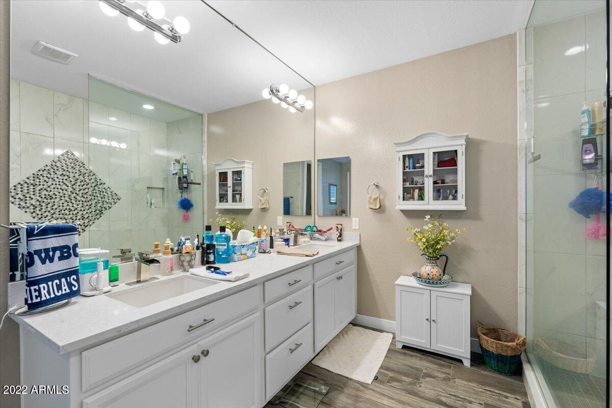
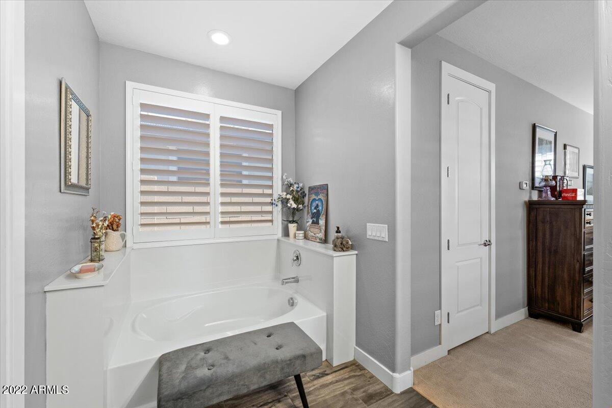
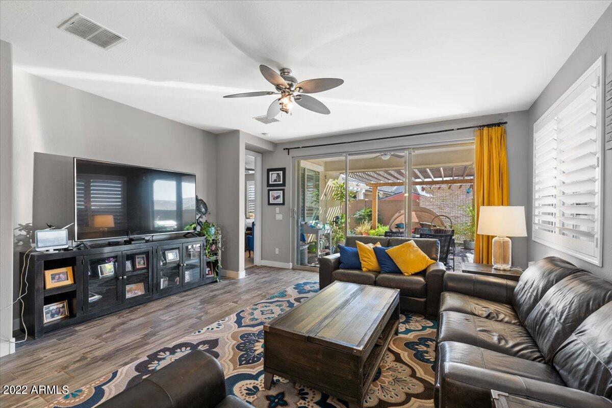
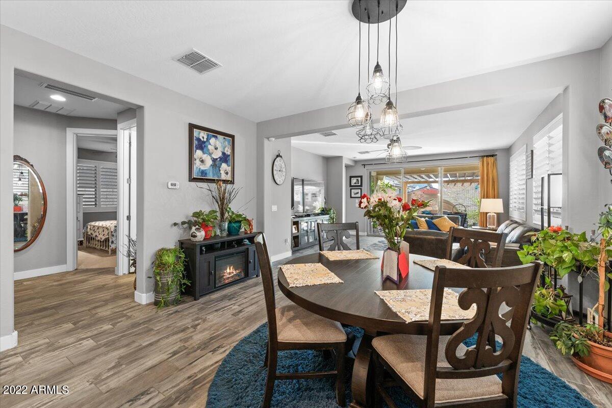
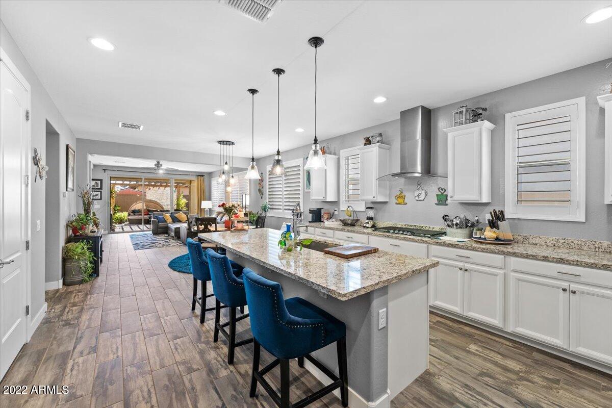
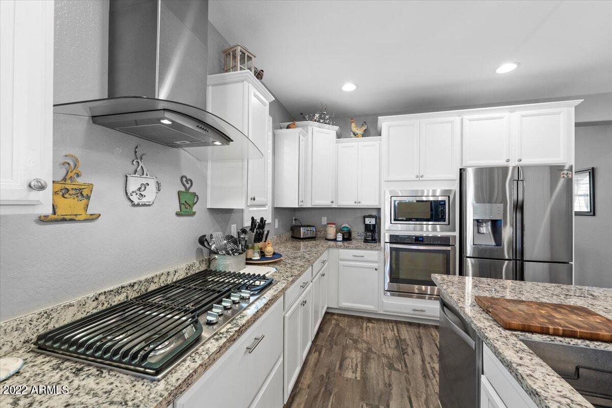
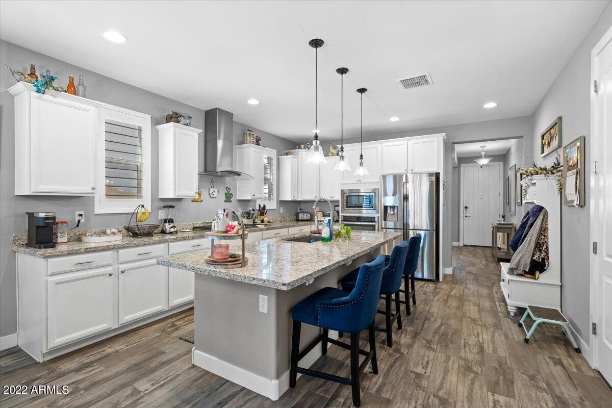
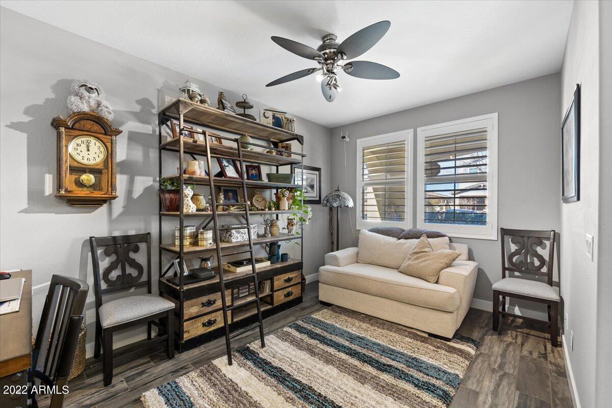
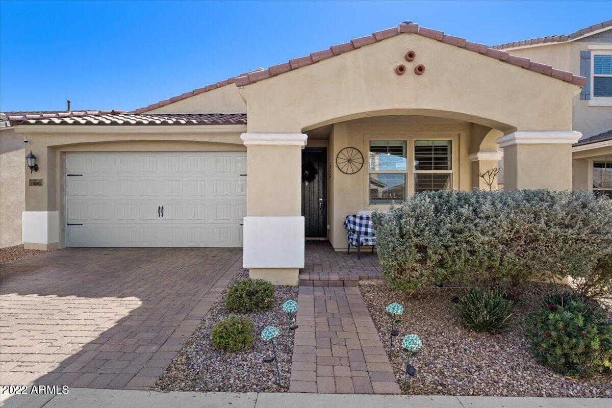
More than a place to live, Eastmark is a community built on rich connections and creativity. It's also a place to evolve. Nestled on an idyllic peaceful street, is your new dream home. Low maintenance landscaping greets you and defines curb appeal. Once inside the home, you will find an amazing open floor plan centered around a gorgeous kitchen with a huge island, lots of storage space, sparkling stainless steel, and gorgeous granite counters. Open to substance size living room and dining space is perfect for entertaining or family time! A real master bedroom with dual sinks, garden tub, and separate shower. Absolute Heaven. The backyard is a Home and Garden paradise. Extended paver patio adorned by a pergola surrounded by flowerbeds and low maintenance landscaping. Eastmark is an award-winning community offering numerous parks, a community pool, recreation center, clubs, programs, and seemingly endless events. Close to Loop 202, US 60, shopping, and more! Come live the dream!

2
beds

3
baths

1,788 Sq.Ft. LIVING AREA

5,804 Sq.Ft. lot

Features & Amenities

Interior

  • total bedrooms2
  • Total bathrooms3
  • Laundry room 220 V Dryer Hookup, Inside
  • Flooring Carpet, Tile
  • Fireplace None
  • other interior Features 9 Flat Ceilings, Soft Water Loop, Kitchen Island, Pantry, Double Vanity, Full Bth Master Bdrm, Separate Shwr Tub, High Speed Internet, Granite Counters

Area & Lot

  • Status Sold
  • Date Sold May 2, 2022
  • Living Area1,788 Sq.Ft.
  • Lot Area5,804 Sq.Ft.
  • MLS® ID6365894
  • TypeResidential
  • YEAR BUILT2016
  • Architecture StylesRanch
  • Water FrontageSprinklers In Rear, Sprinklers In Front, Desert Front, Grass Back, Auto Timer H2O Front, Auto Timer H2O Back
  • Elementary SchoolSilver Valley Elementary
  • Middle SchoolEastmark High School
  • High SchoolEastmark High School
  • School DistrictQueen Creek Unified District

Exterior

  • STORIES1
  • Garage Space3.0
  • water SourceCity Water
  • PoolNone
  • roofTile
  • lot featuresSprinklers In Rear, Sprinklers In Front, Desert Front, Grass Back, Auto Timer H 2 O Front, Auto Timer H 2 O Back
  • parkingAttchd Gar Cabinets, Electric Door Opener, Tandem
  • HEAT TYPENatural Gas
  • AIR CONDITIONINGRefrigeration
  • sewerPublic Sewer
  • HOA AmenitiesManagement
  • other exterior FeaturesCovered Patio(s), Gazebo/Ramada, Patio

Financial

  • Sales Price$550,000
  • Real Estate Tax $3,059/yr
  • HOA $100/mo

Work With Us

We specialize in identifying every potential buyer for your home before it ever hits the market.

Follow Me on Instagram