10659 N 63RD Drive
10659 N 63RD Drive
10659 N 63RD Drive
10659 N 63RD Drive
10659 N 63RD Drive
10659 N 63RD Drive
10659 N 63RD Drive
10659 N 63RD Drive
10659 N 63RD Drive
10659 N 63RD Drive
10659 N 63RD Drive
10659 N 63RD Drive
10659 N 63RD Drive
10659 N 63RD Drive
10659 N 63RD Drive
10659 N 63RD Drive
10659 N 63RD Drive
10659 N 63RD Drive
10659 N 63RD Drive
10659 N 63RD Drive
10659 N 63RD Drive
10659 N 63RD Drive
10659 N 63RD Drive
SEE ALL PHOTOS
10659 N 63RD Drive
10659 N 63RD Drive
10659 N 63RD Drive
10659 N 63RD Drive
10659 N 63RD Drive
10659 N 63RD Drive
10659 N 63RD Drive
10659 N 63RD Drive
10659 N 63RD Drive
10659 N 63RD Drive
10659 N 63RD Drive
10659 N 63RD Drive
10659 N 63RD Drive
10659 N 63RD Drive
10659 N 63RD Drive
10659 N 63RD Drive
10659 N 63RD Drive
10659 N 63RD Drive
10659 N 63RD Drive
10659 N 63RD Drive
10659 N 63RD Drive
10659 N 63RD Drive
10659 N 63RD Drive
Courtesy of Elite Partners
Sold

10659 N 63RD Drive

10659 N 63RD Drive, Glendale, AZ 85304

$365,000
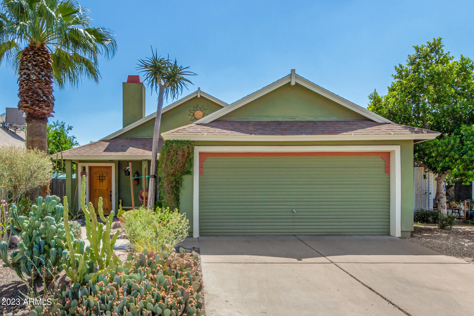
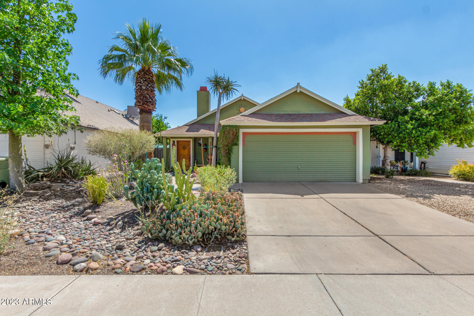
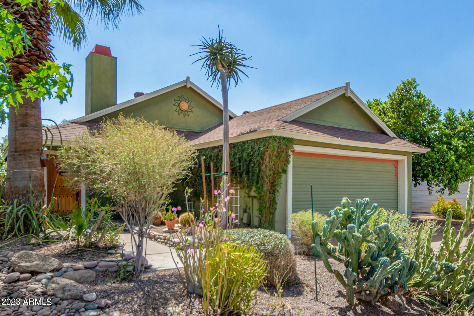
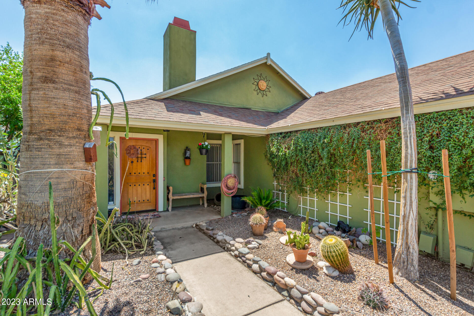
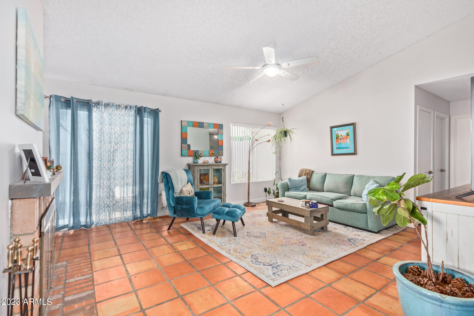
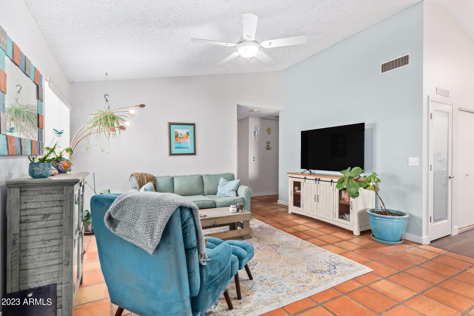
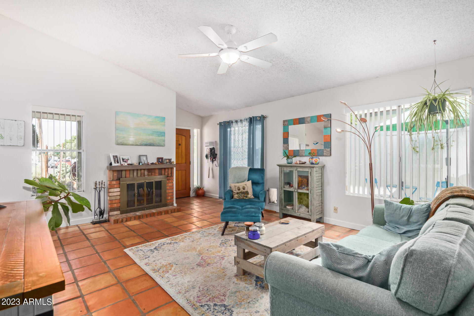
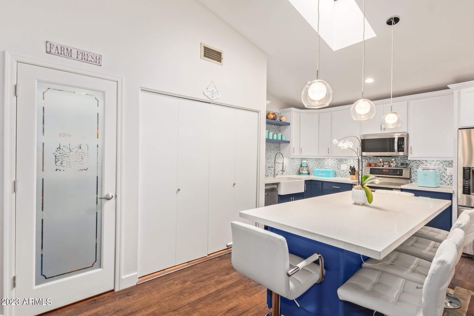
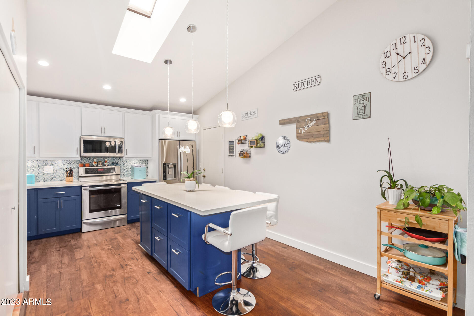
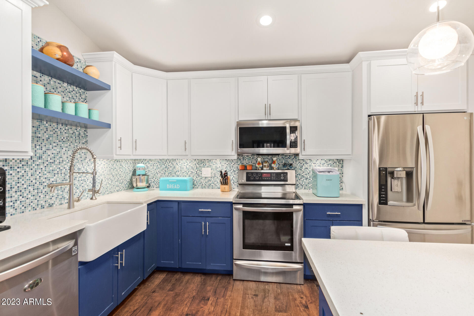
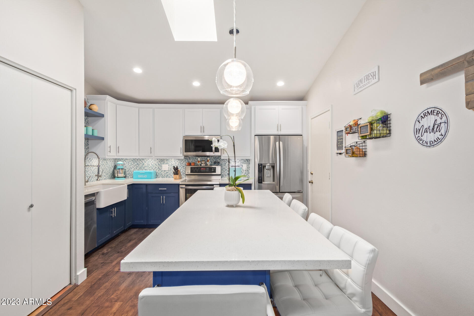
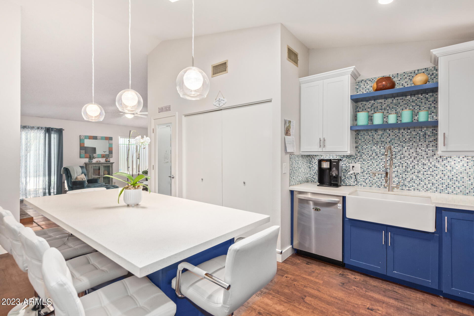
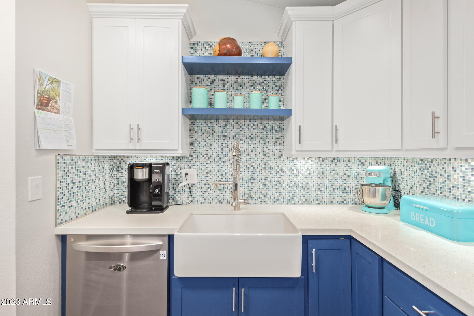
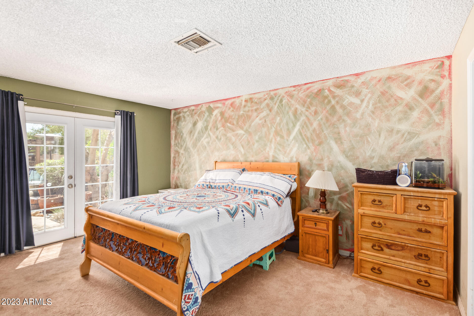
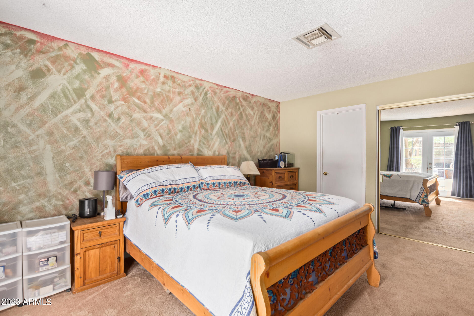
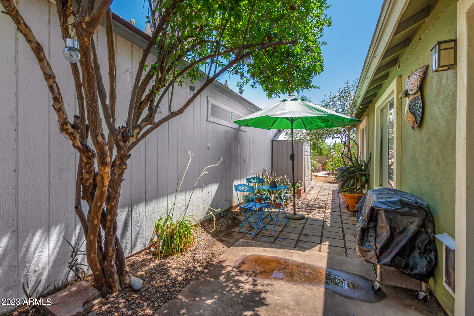
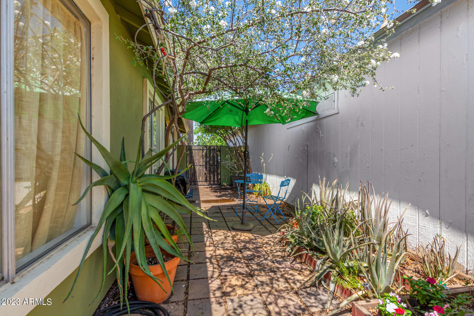
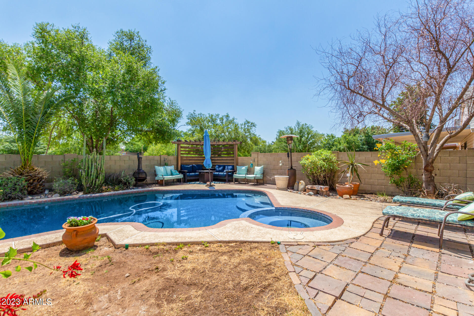
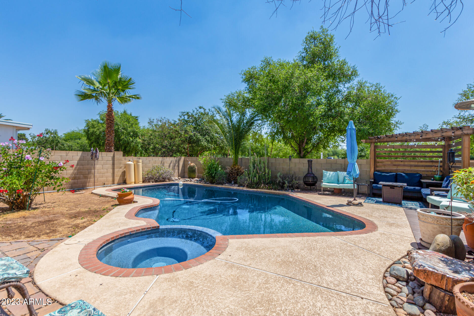
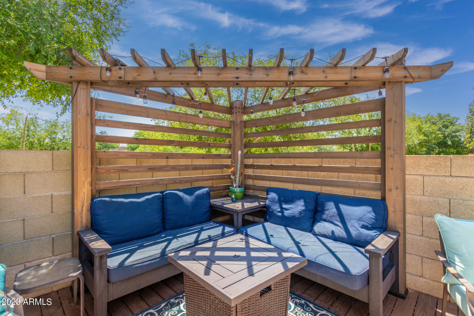
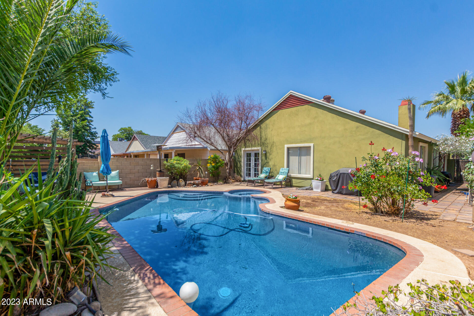
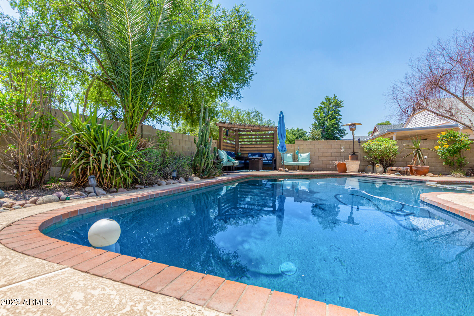
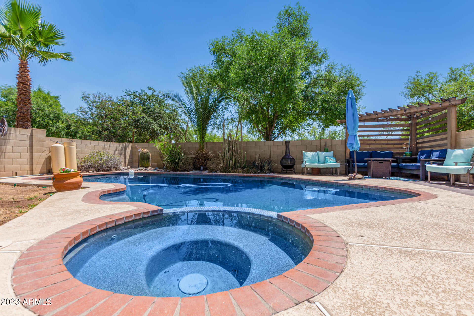
Welcome to this Cute, Cozy & Affordable Garden home where you can escape from the hustle and bustle of everyday life. Imagine yourself enjoying the serenity of your own Private Oasis that features a Sparkling Cool & Clean Pebbletec Pool & Attached Spa. How about outdoor recreation right down the street w/nearby Parks, Racket ball and Tennis courts? Don't Forget, you have no worries about intrusive HOA rules and fees or nosy neighbors with NO HOA & NO neighbors behind. Did I mention a newly updated Kitchen with Quartz Counters, Glass Backsplash, New Cabinets, and Large Kitchen Island? Primary Bedroom has French Doors to your refreshing Pool. Don't miss the opportunity to own your own little slice of heaven.

3
beds

2
baths

1,238 Sq.Ft. LIVING AREA

4,940 Sq.Ft. lot

Features & Amenities

Interior

  • total bedrooms3
  • Total bathrooms2
  • Flooring Carpet, Laminate, Tile
  • Fireplace 1 Fireplace, Living Room
  • other interior Features Eat-in Kitchen, Breakfast Bar, No Interior Steps, Vaulted Ceiling(s), Kitchen Island, Pantry, Full Bth Master Bdrm, High Speed Internet

Area & Lot

  • Status Sold
  • Date Sold June 19, 2023
  • Living Area1,238 Sq.Ft.
  • Lot Area4,940 Sq.Ft.
  • MLS® ID6562596
  • TypeResidential
  • YEAR BUILT1983
  • Architecture StylesRanch
  • Elementary SchoolCopperwood School
  • Middle SchoolCopperwood School
  • High SchoolIronwood Elementary School
  • School DistrictPeoria Unified School District

Exterior

  • STORIES1
  • Garage Space2.0
  • water SourceCity Water
  • PoolPrivate
  • roofComposition
  • lot featuresSprinklers In Rear, Sprinklers In Front, Desert Back, Desert Front
  • parkingElectric Door Opener
  • HEAT TYPEElectric
  • AIR CONDITIONINGRefrigeration, Ceiling Fan(s)
  • sewerPublic Sewer
  • HOA AmenitiesNone

Financial

  • Sales Price$365,000
  • Real Estate Tax $790/yr

Work With Us

We specialize in identifying every potential buyer for your home before it ever hits the market.

Follow Me on Instagram