10809 W CAMBRIDGE Avenue
SEE ALL PHOTOS
10809 W CAMBRIDGE Avenue
Pending

10809 W CAMBRIDGE Avenue

10809 W CAMBRIDGE Avenue, Avondale, AZ 85392

$360,000
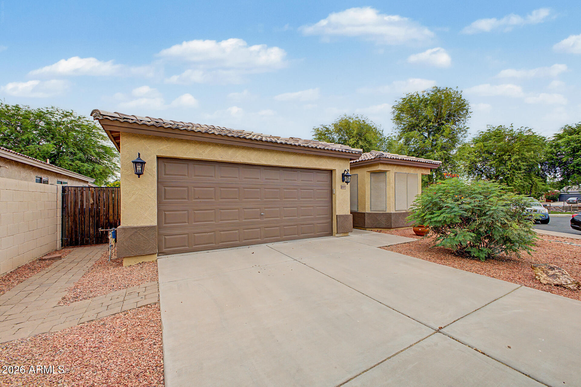
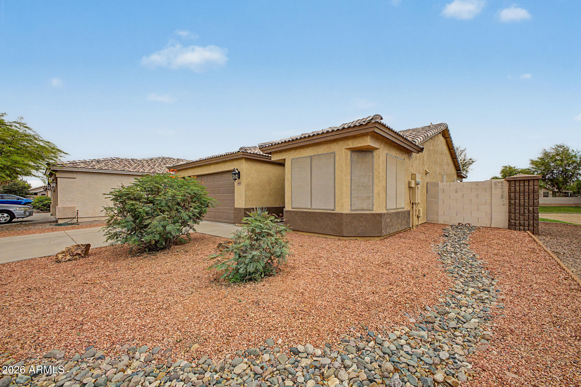
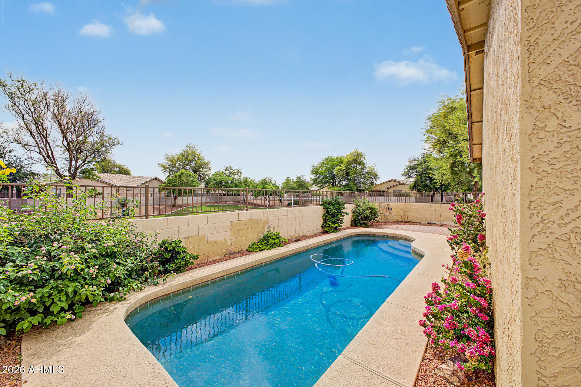
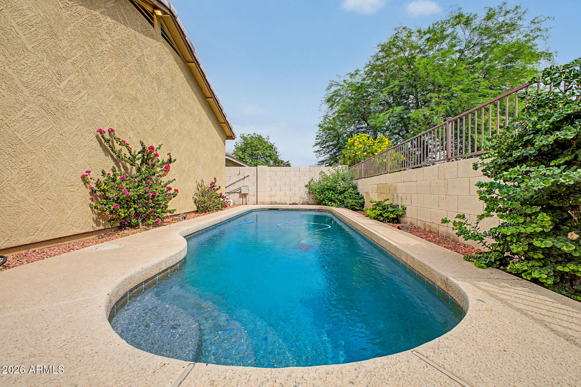
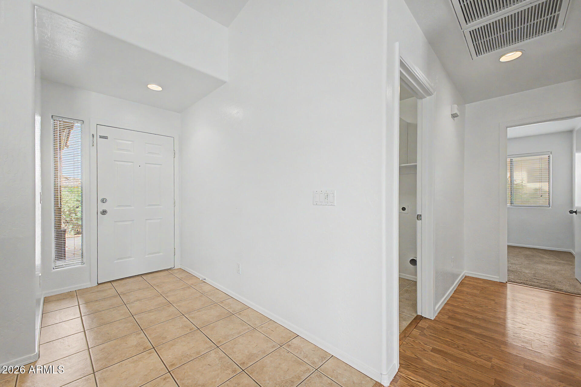
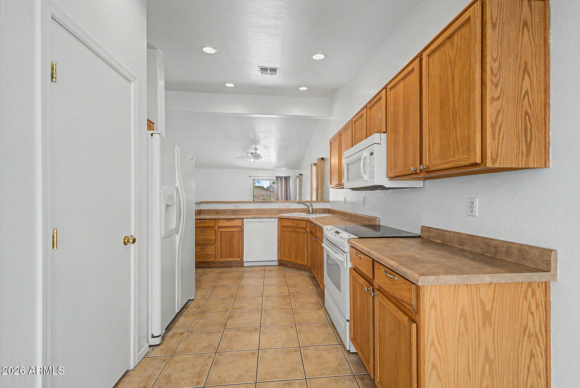
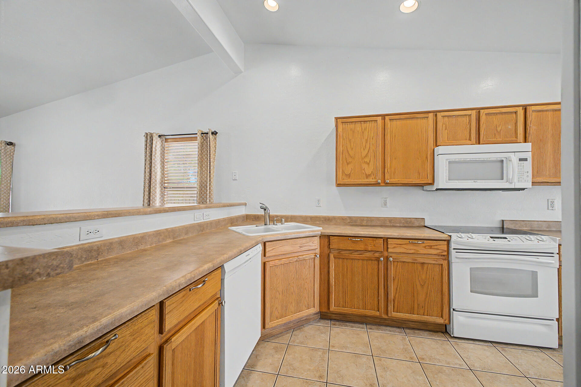
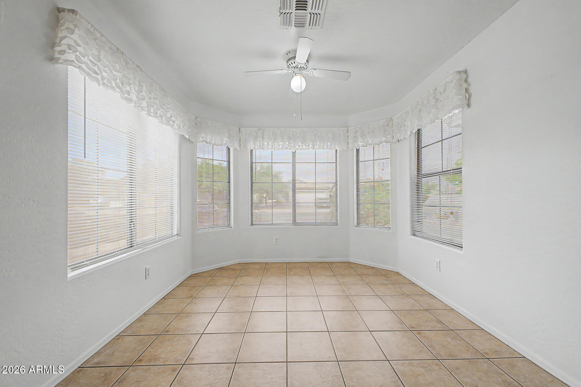
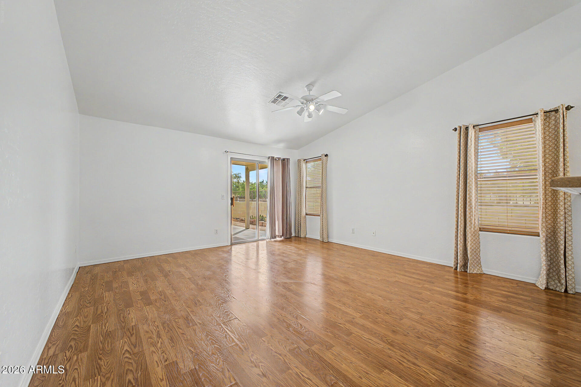
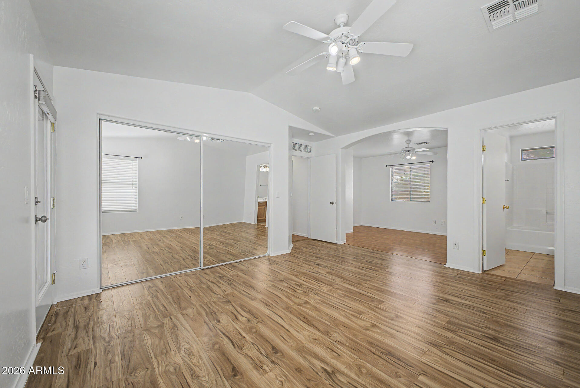
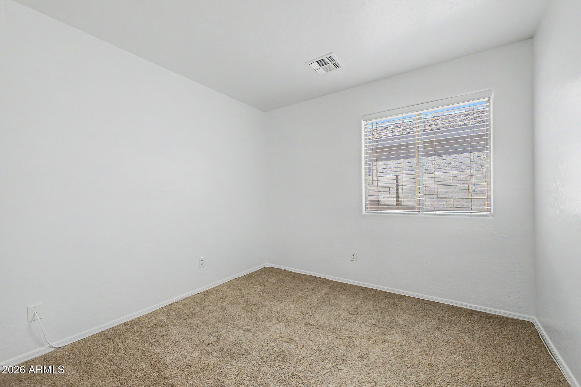
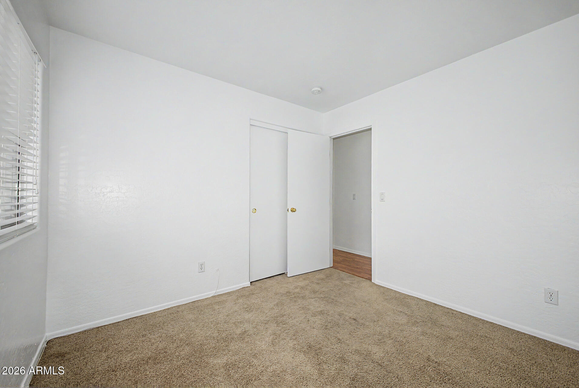
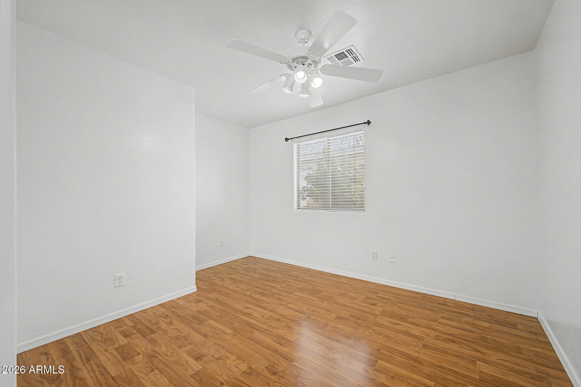
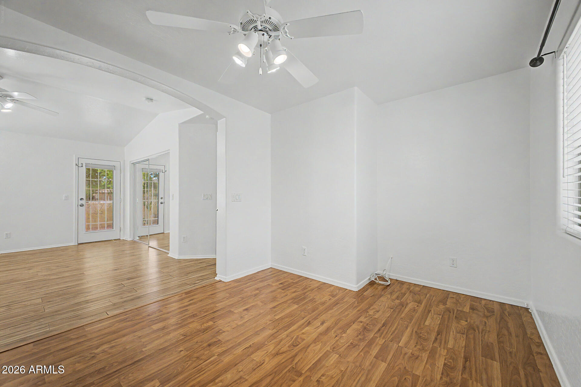
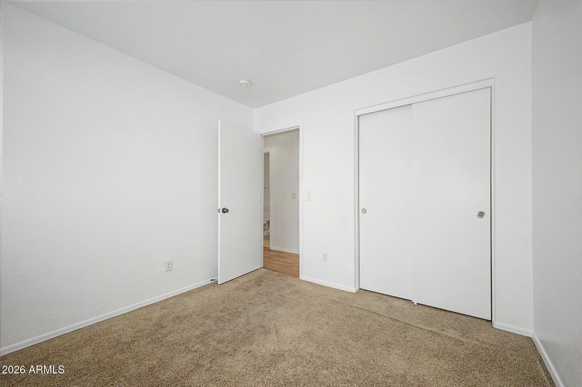
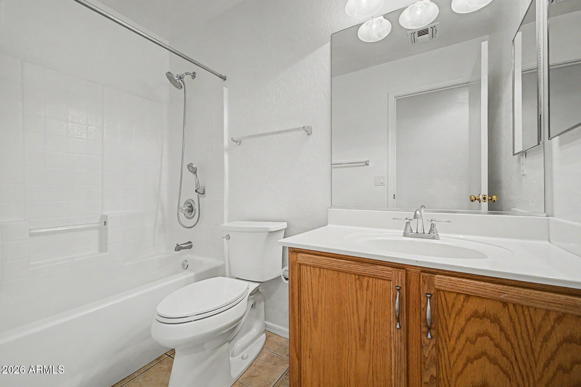
Welcome home to this beautifully maintained 3-bedroom, 2-bathroom residence with a versatile office space that can easily convert into a 4th bedroom! Step outside to your private backyard oasis, complete with a sparkling pool, perfect for relaxing or entertaining. Inside, you'll appreciate the newer AC unit and freshly painted interior, giving the home a move-in-ready feel. Nestled on a quiet cul-de-sac with no neighbors directly behind you, this property offers exceptional privacy while being just steps from two nearby parks. A true blend of comfort and convenience..

3
beds

2
baths

1,493 Sq.Ft. LIVING AREA

5,302 Sq.Ft. lot

Features & Amenities

Interior

  • total bedrooms3
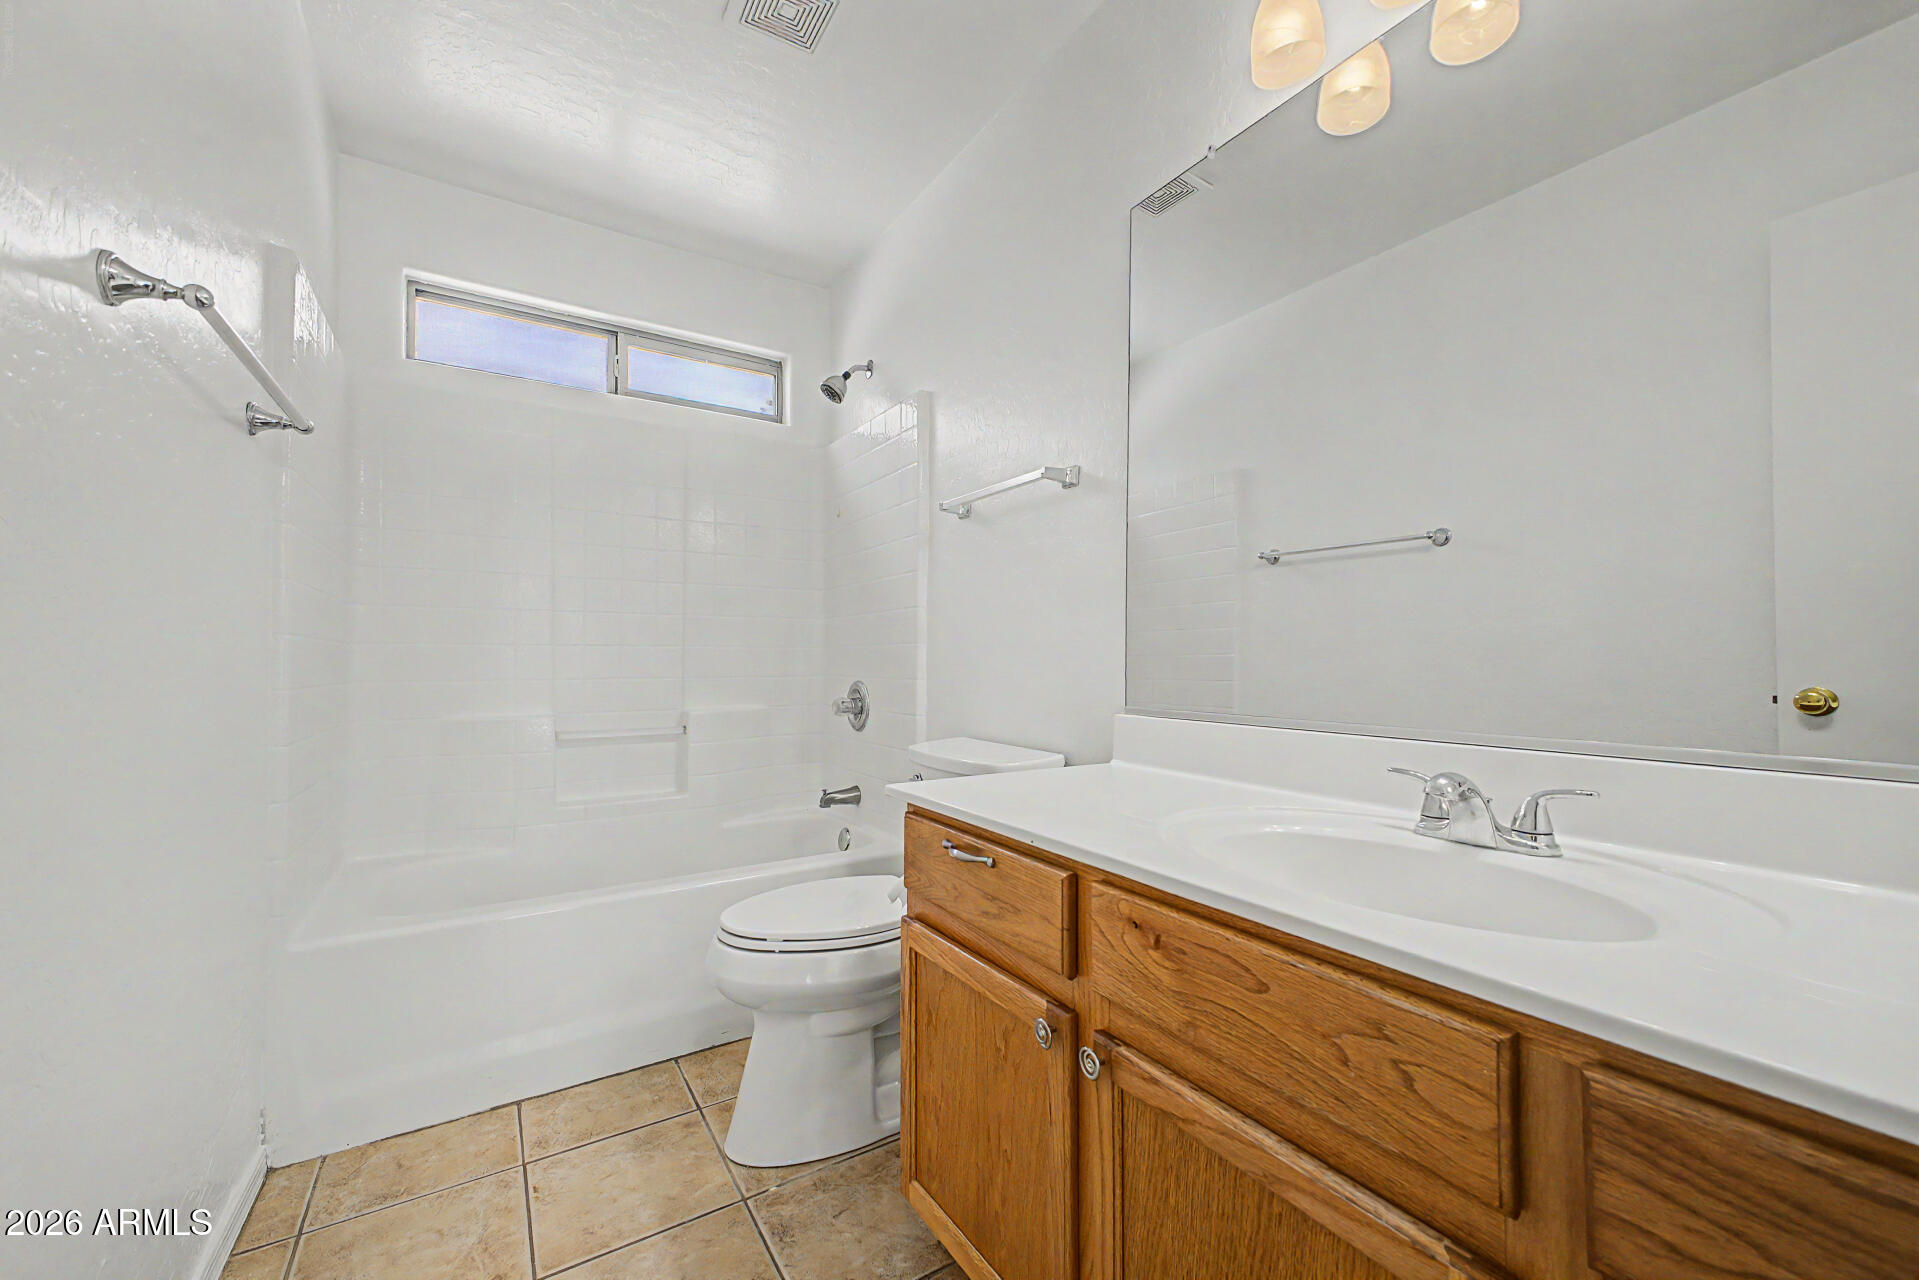
  • Total bathrooms2
  • full bathrooms2
  • Laundry room Inside, Wshr/Dry Hook Up Only
  • Flooring Carpet, Laminate, Tile
  • APPLIANCES Refrigerator, Built-in Microwave, Dishwasher, Disposal, Electric Range, Electric Oven, Electric Cooktop
  • other interior Features High Speed Internet, Double Vanity, Eat-in Kitchen, Breakfast Bar, No Interior Steps, Vaulted Ceiling(s), Pantry, Full Bth Master Bdrm, Separate Shwr Tub

Area & Lot

  • Status Pending
  • Living Area1,493 Sq.Ft.
  • Lot Area5,302 Sq.Ft.
  • MLS® ID7013476
  • TypeResidential
  • YEAR BUILT2002
  • Architecture StylesSanta Barbara/Tuscan, Territorial/Santa Fe
  • Elementary SchoolRio Vista Elementary
  • Middle SchoolRio Vista Elementary
  • High SchoolWestview High School
  • School DistrictTolleson Union High School District

Exterior

  • STORIES1
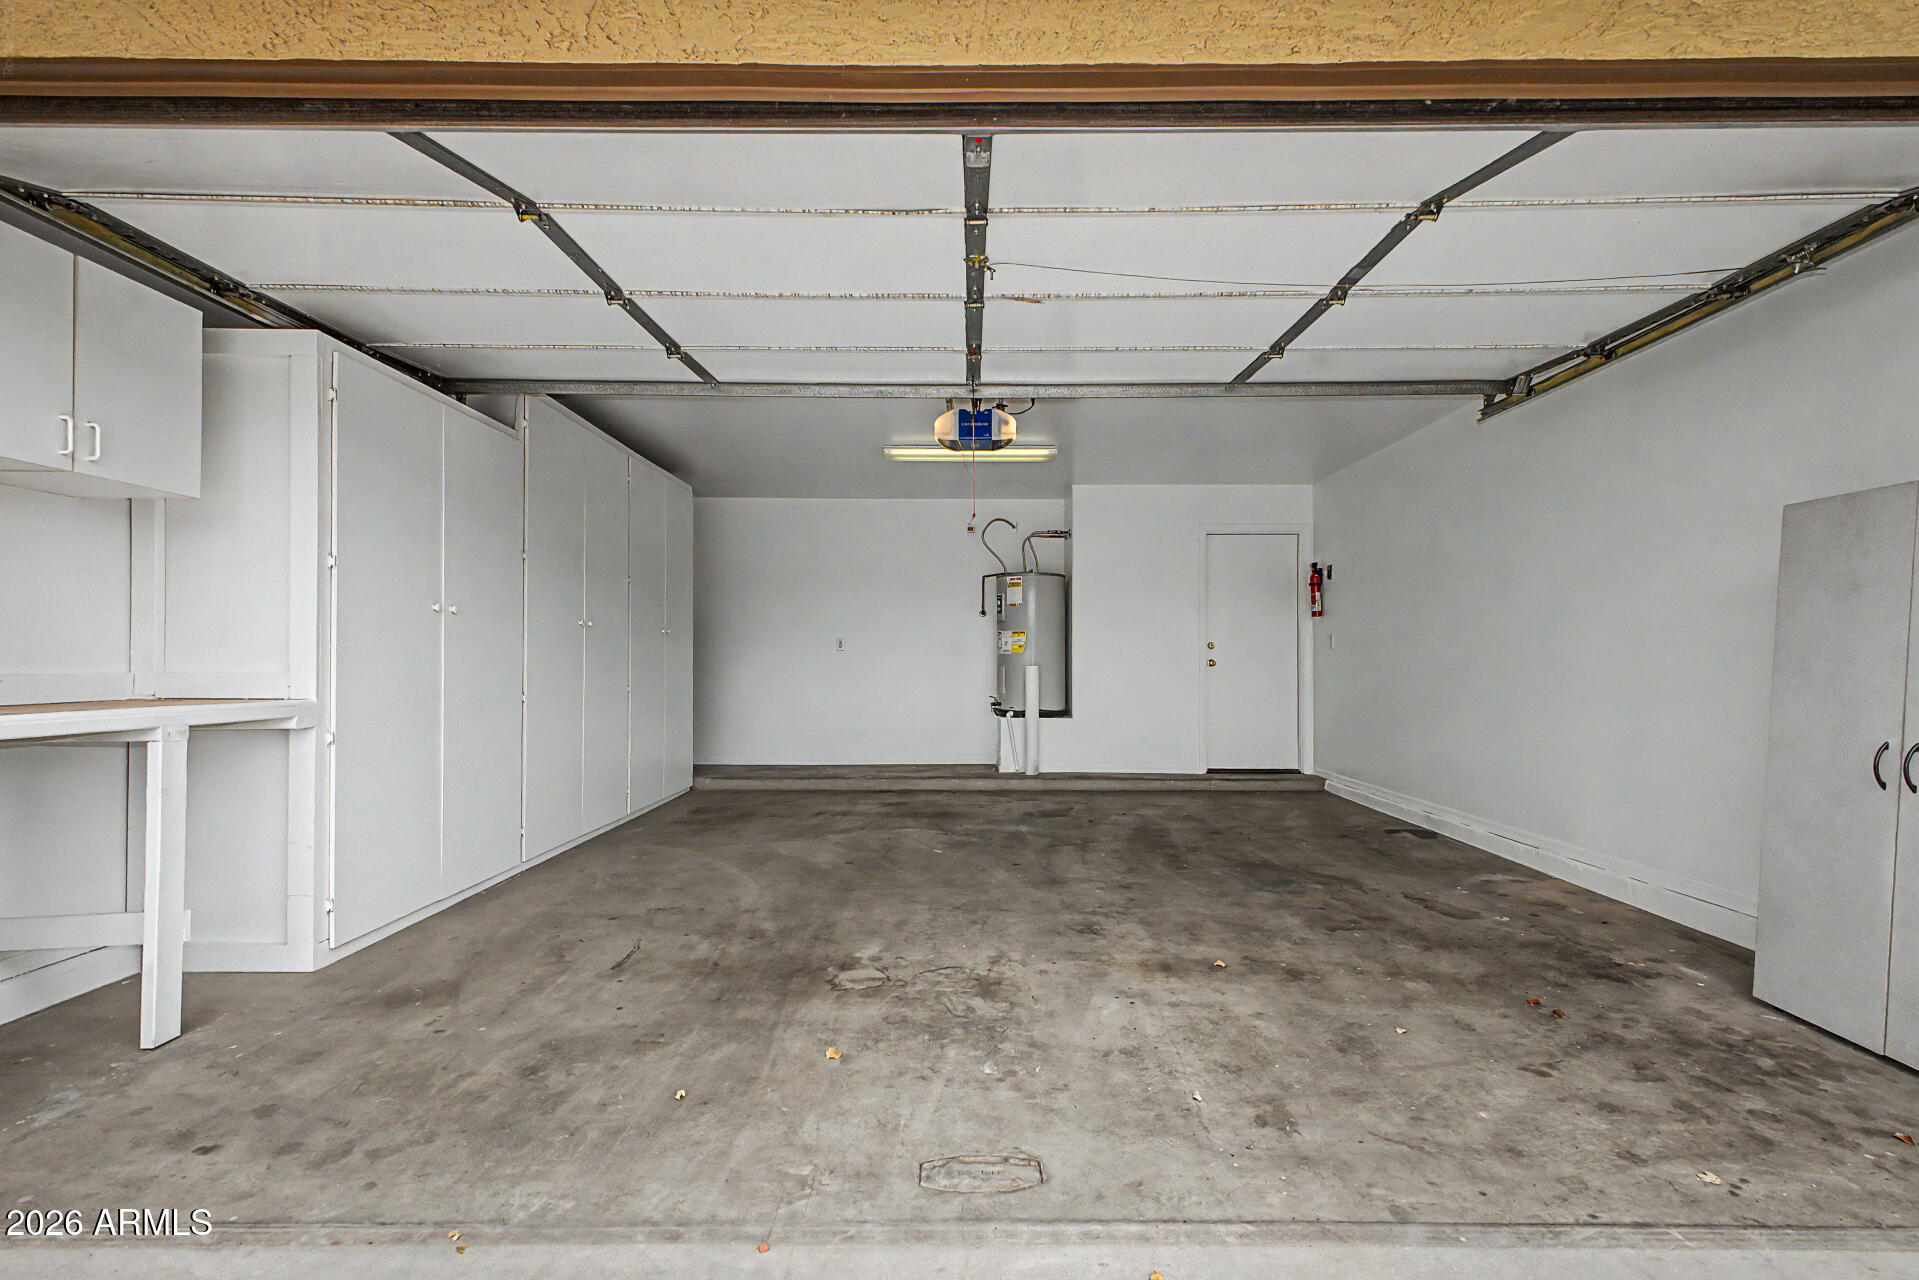
  • Garage Space2.0
  • water SourceCity Water
  • PoolPlay Pool, Lap
  • roofTile
  • lot featuresBorders Common Area, North/South Exposure, Sprinklers In Rear, Corner Lot, Desert Back, Desert Front, Cul-De-Sac, Auto Timer H 2 O Front, Auto Timer H 2 O Back
  • parkingGarage Door Opener, Attchd Gar Cabinets
  • HEAT TYPEElectric
  • AIR CONDITIONINGCentral Air, Ceiling Fan(s)
  • sewerSewer in Cnctd, Public Sewer

Financial

  • Sales Price$360,000
  • Real Estate Tax $2,127/yr
  • HOA $174/3 mos
image

Schedule a Showing

We would love to show you our beautiful property. Please select your preferred date and time below. An agent will be in touch shortly to confirm your appointment.

Schedule a Showing

We would love to show you our beautiful property. Please select your preferred date and time below. An agent will be in touch shortly to confirm your appointment.

Thank you for your interest in 10809 W CAMBRIDGE Avenue, Avondale, AZ 85392. We are reviewing your request and will be in touch shortly!

Work With Us

We specialize in identifying every potential buyer for your home before it ever hits the market.

Follow Me on Instagram