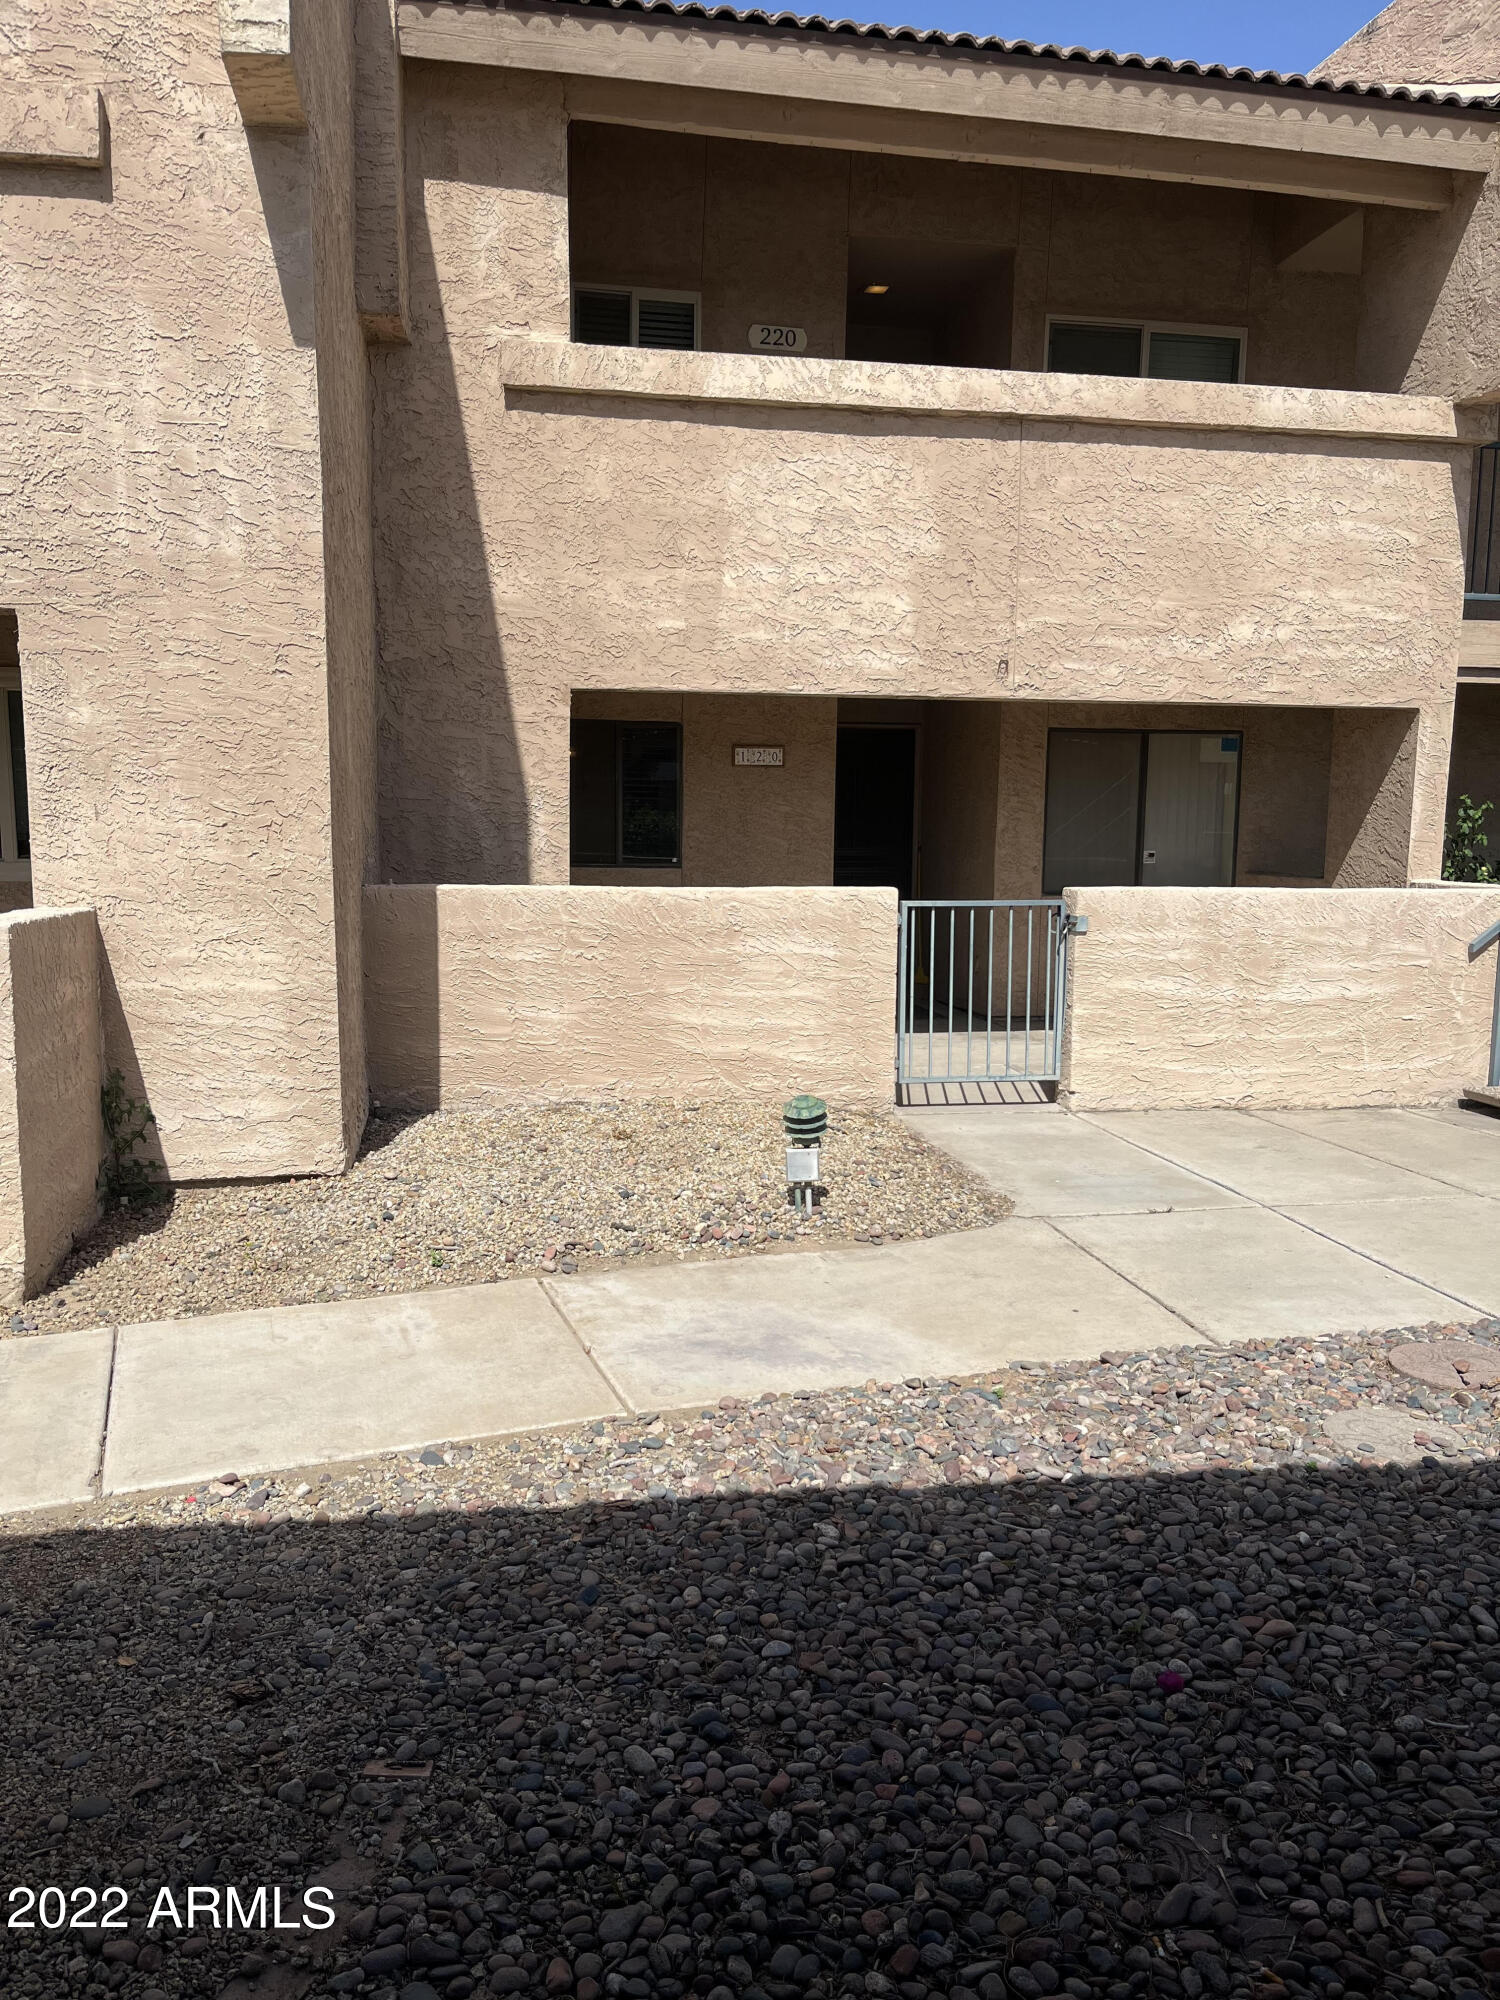
10828 N BILTMORE Drive Unit: 120
SEE ALL PHOTOS
10828 N BILTMORE Drive Unit: 120
Sold

10828 N BILTMORE Drive Unit: 120

10828 N BILTMORE Drive # 120, Phoenix, AZ 85029

$237,390
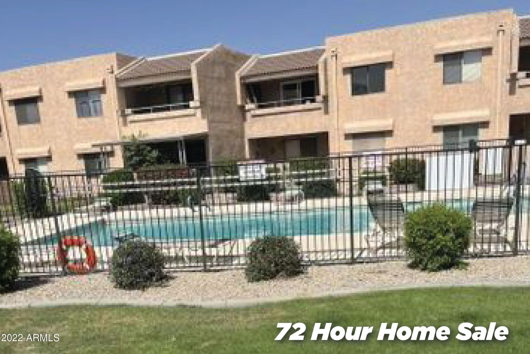
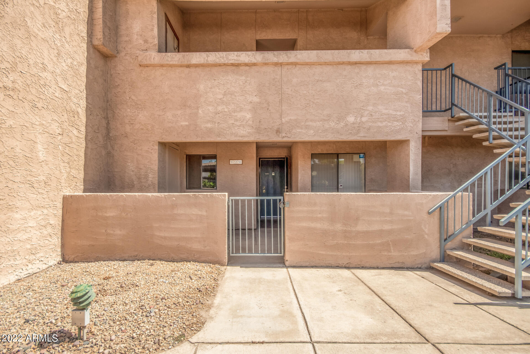
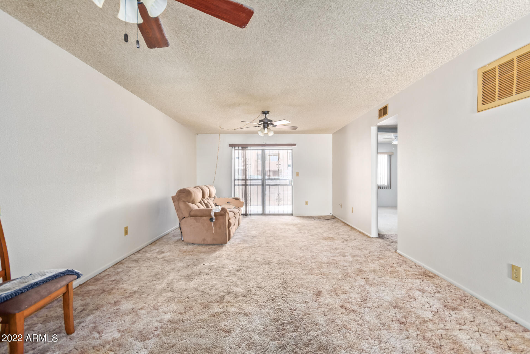
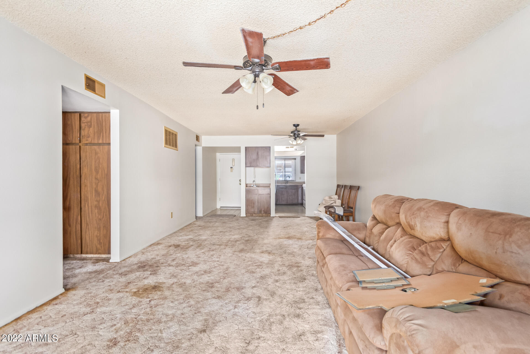
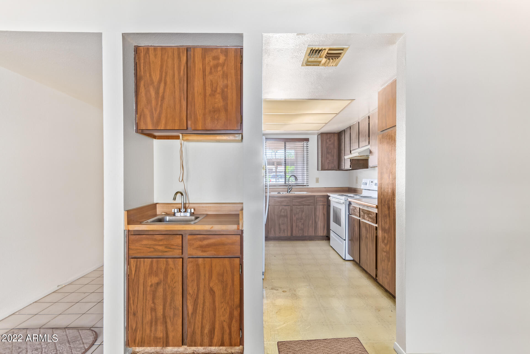
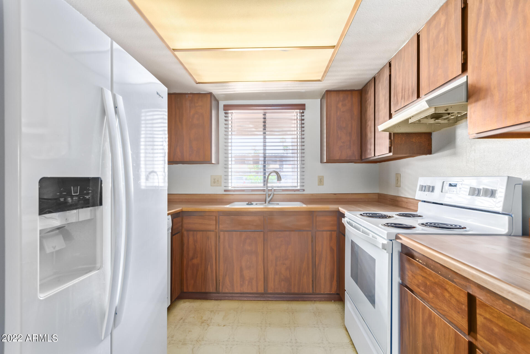
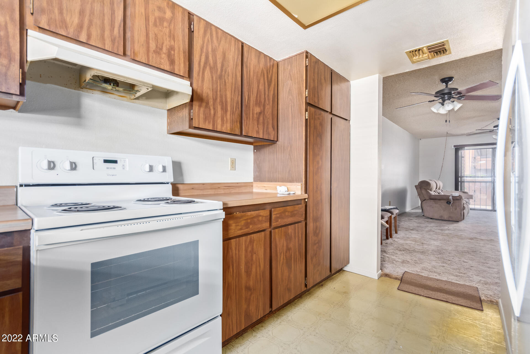
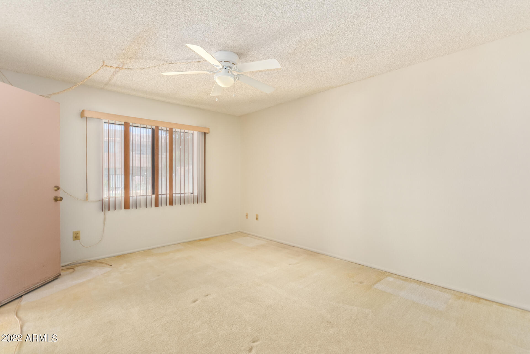
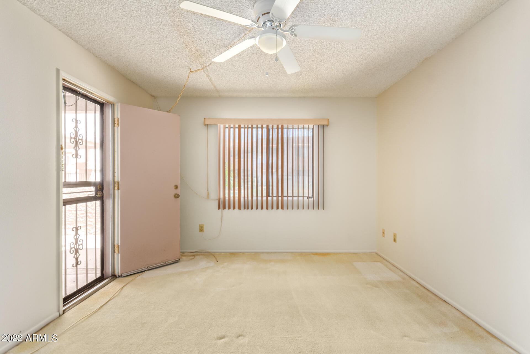
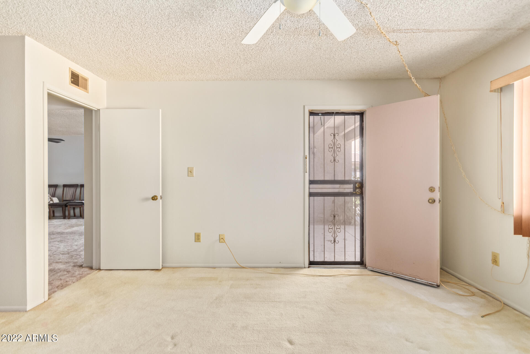
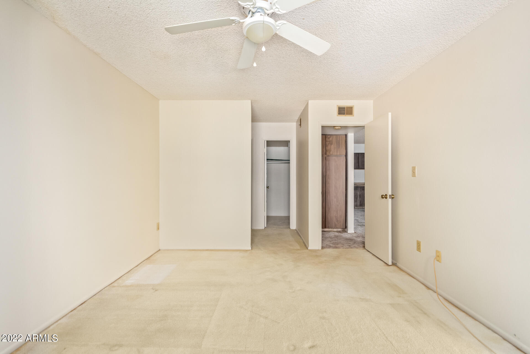
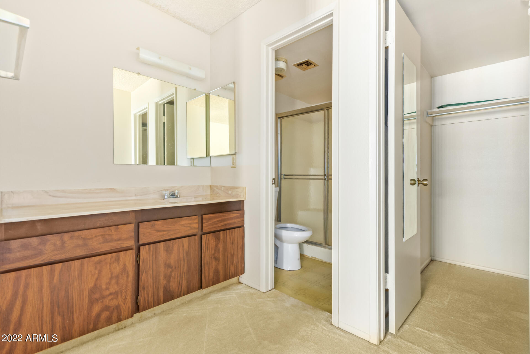
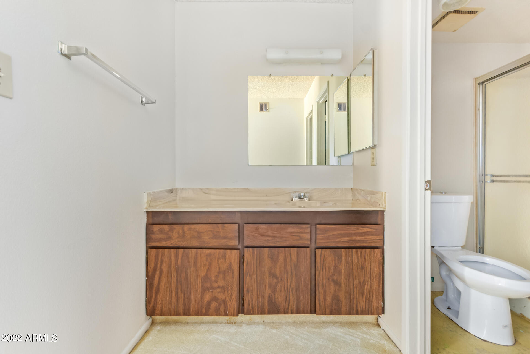
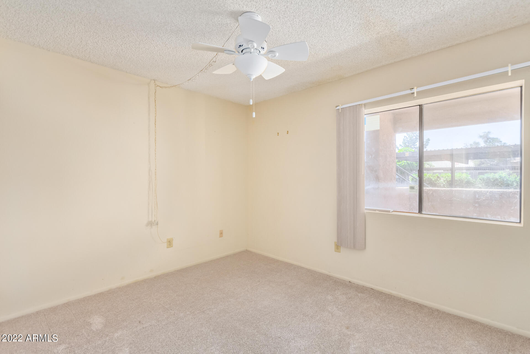
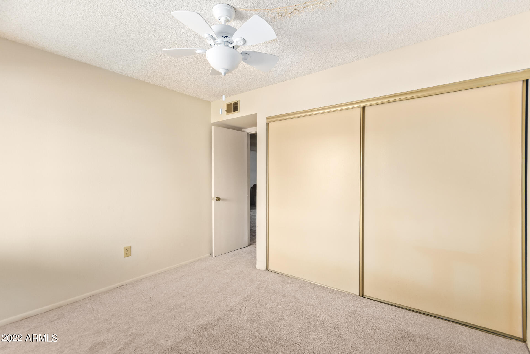
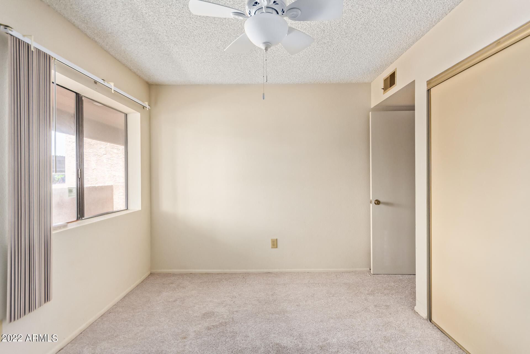
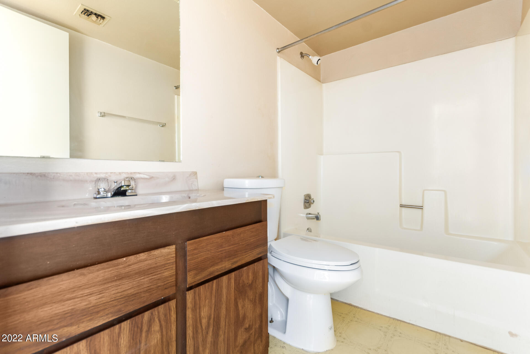
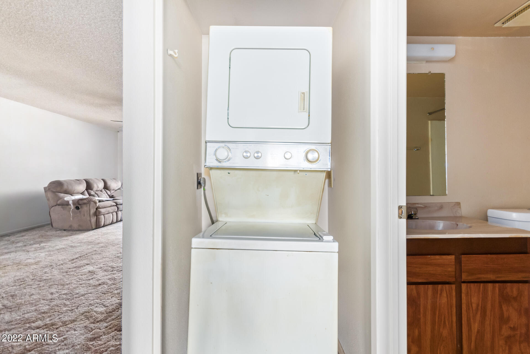
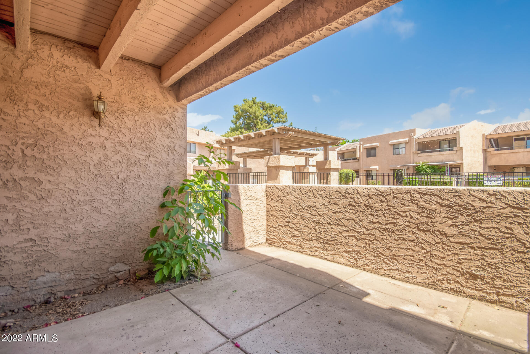
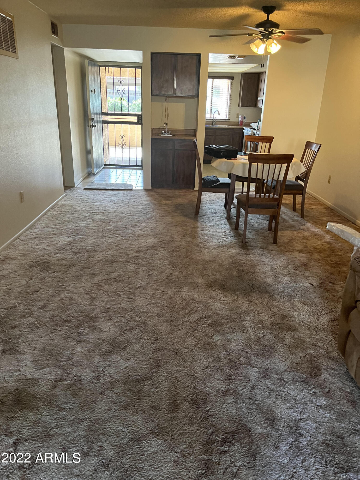
Super Cute G 2 bedroom 2 bath unit on lower level and backs to the pool area , Unit split bedroom plan has large family room and newer appliances and great location near I-17 freeway !This unit will not last to long

2
beds

2
baths

1,036 Sq.Ft. LIVING AREA

1,011 Sq.Ft. lot

Features & Amenities

Interior

  • total bedrooms2
  • Total bathrooms2
  • Flooring Carpet, Laminate
  • Fireplace None
  • other interior Features Eat-in Kitchen, Breakfast Bar

Area & Lot

  • Status Sold
  • Date Sold May 24, 2022
  • Living Area1,036 Sq.Ft.
  • Lot Area1,011 Sq.Ft.
  • MLS® ID6383065
  • TypeTownhouse
  • YEAR BUILT1979
  • Elementary SchoolLakeview Elementary School
  • Middle SchoolCholla Elementary School
  • High SchoolMoon Valley High School
  • School DistrictGlendale Union High School District

Exterior

  • STORIES1
  • water SourceCity Water
  • PoolNone
  • roofSee Remarks
  • parkingAssigned
  • HEAT TYPEElectric
  • AIR CONDITIONINGRefrigeration
  • sewerPublic Sewer
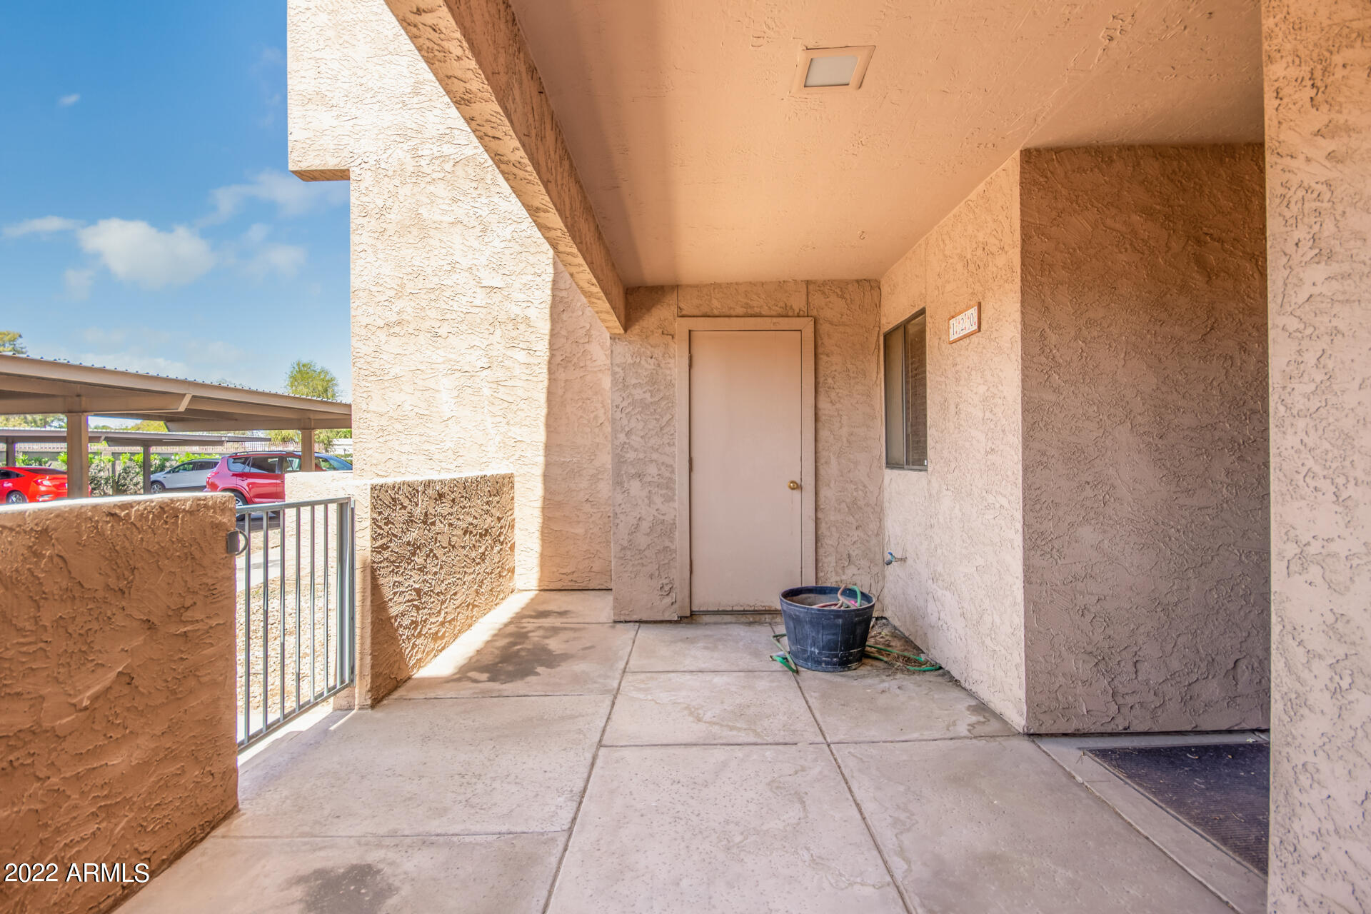
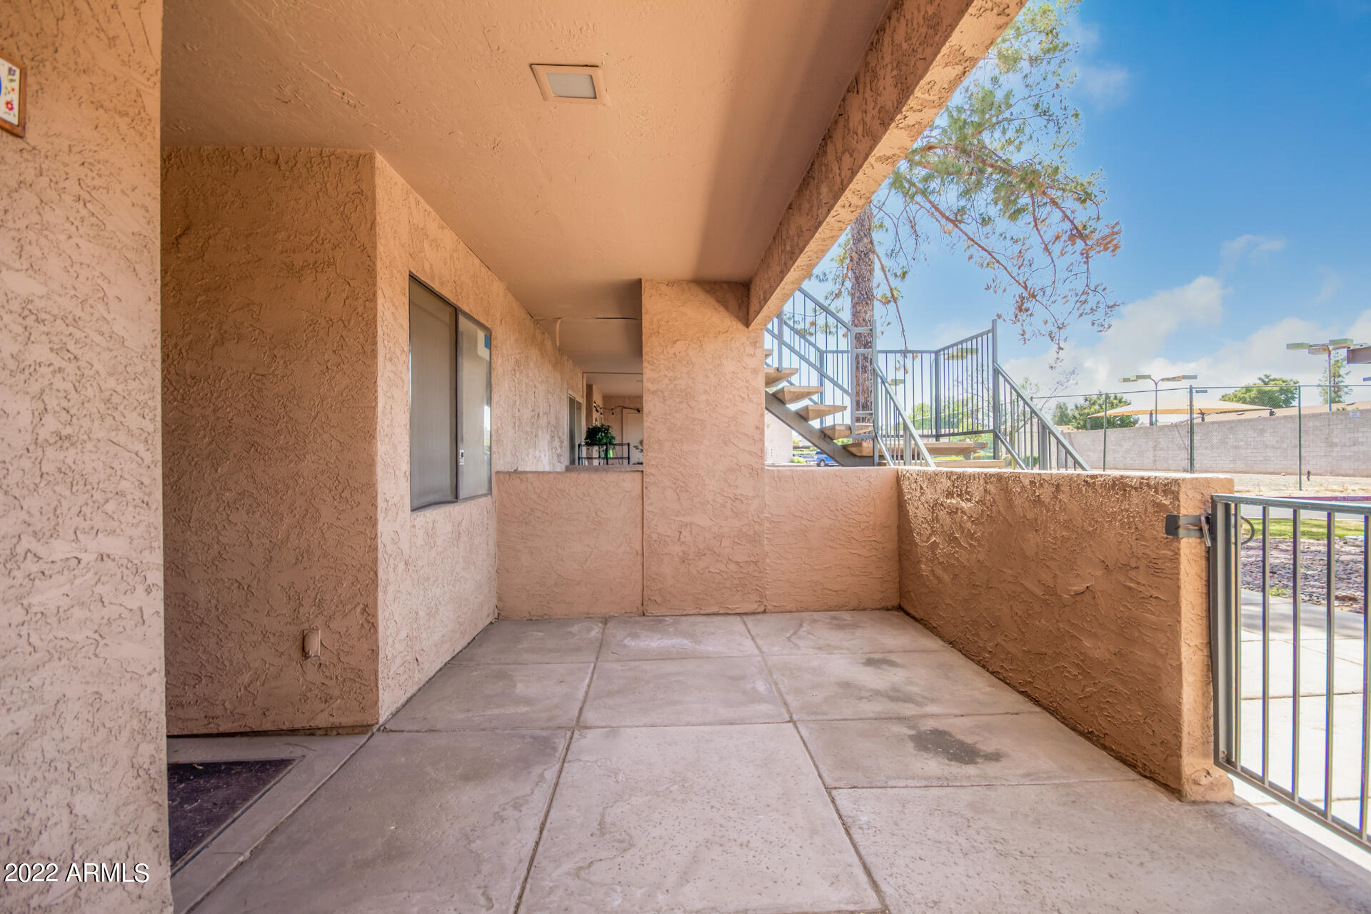
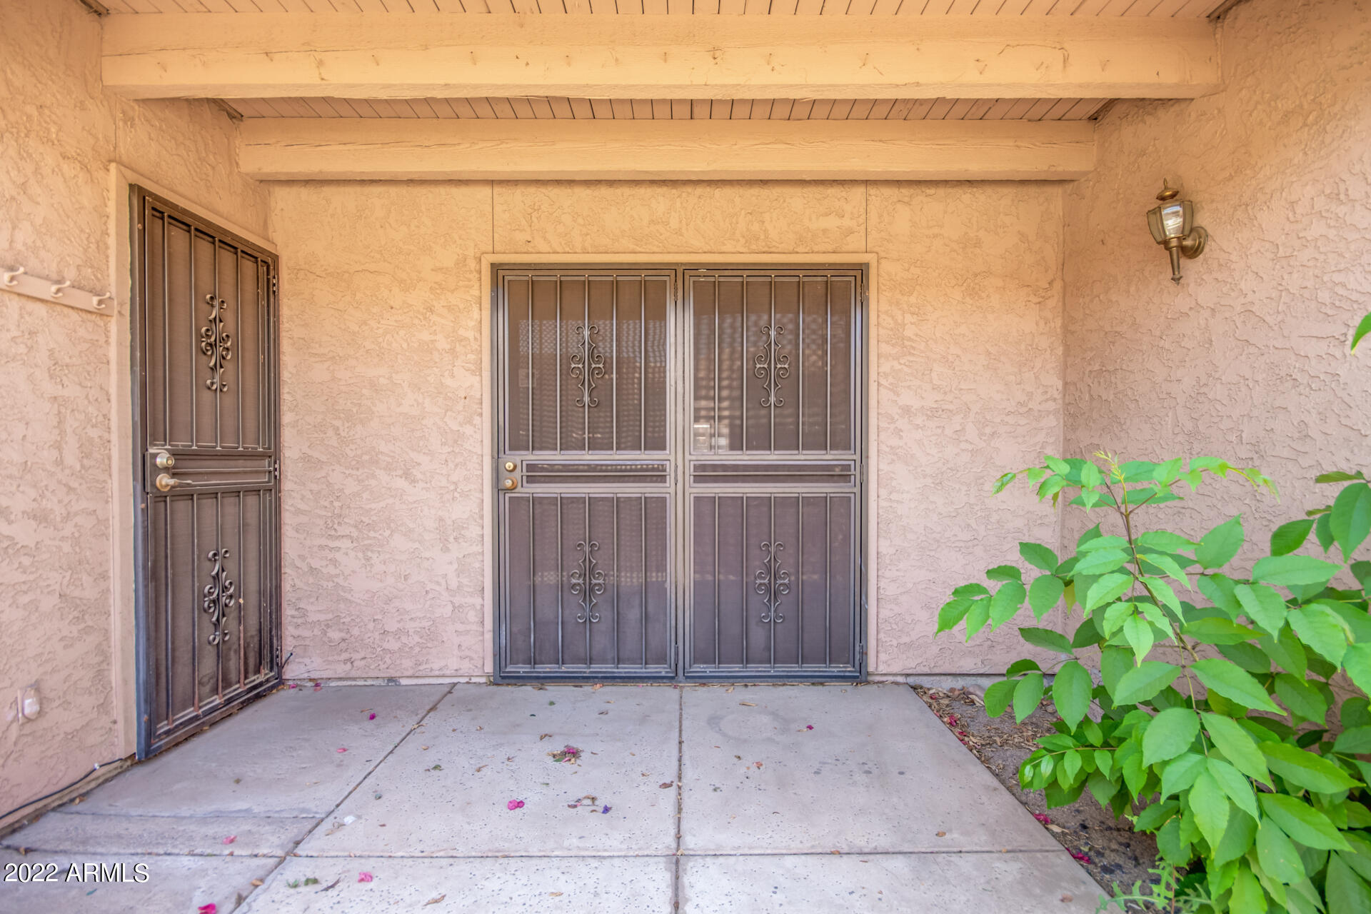
  • other exterior FeaturesCovered Patio(s), Patio

Financial

  • Sales Price$237,390
  • Real Estate Tax $518/yr
  • HOA $303/mo

Work With Us

We specialize in identifying every potential buyer for your home before it ever hits the market.

Follow Me on Instagram