10936 E APACHE Trail 121
SEE ALL PHOTOS
10936 E APACHE Trail 121
Courtesy of Citiea, Ailin Sidney Listing Contact: 602-800-4946 
Sold

10936 E APACHE Trail 121

10936 E APACHE Trail 121, Apache Junction, AZ 85120

$75,000
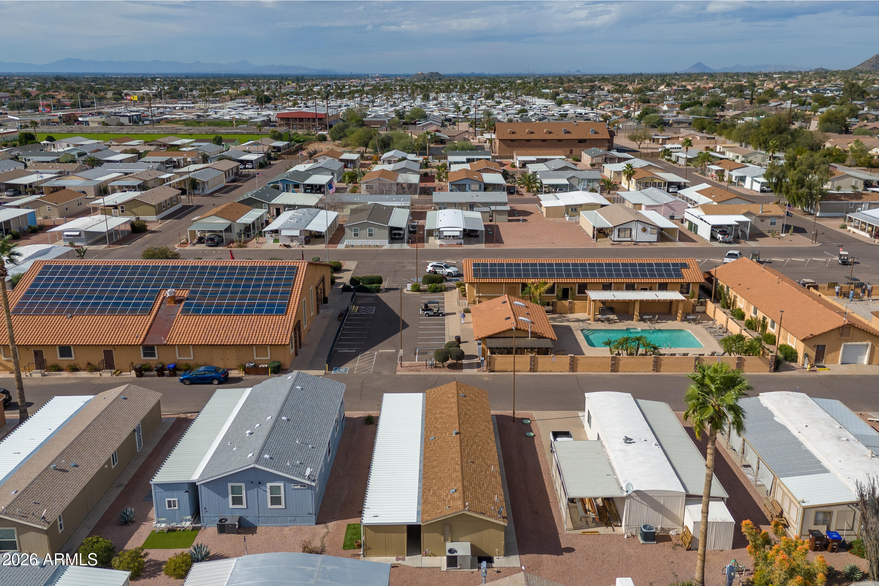
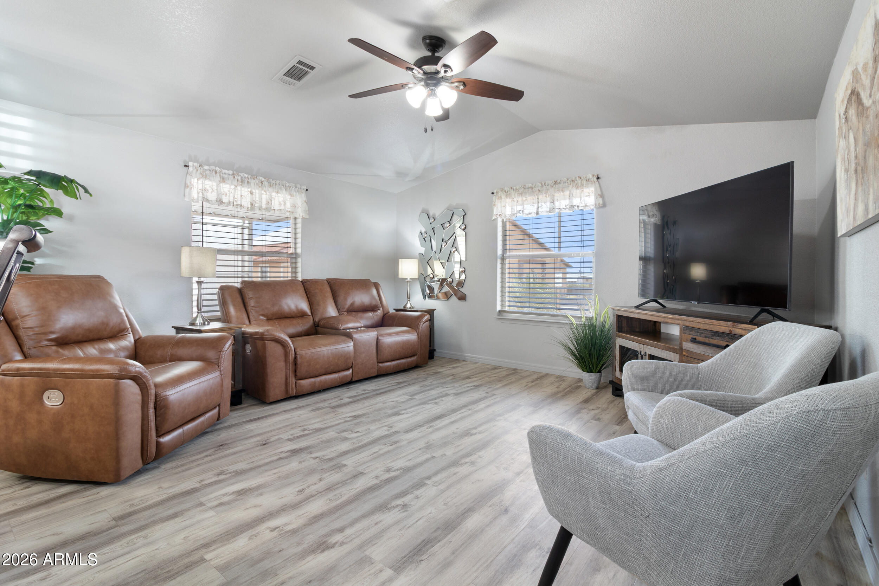
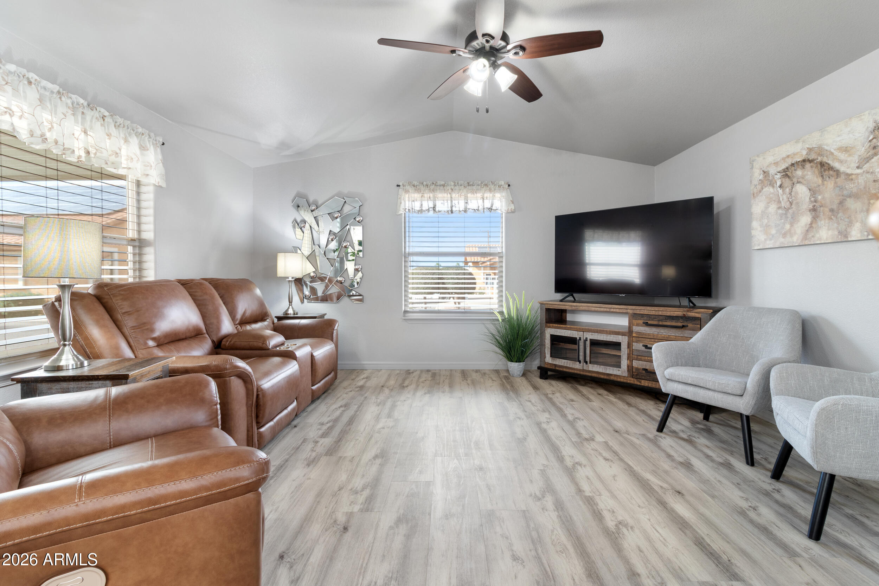
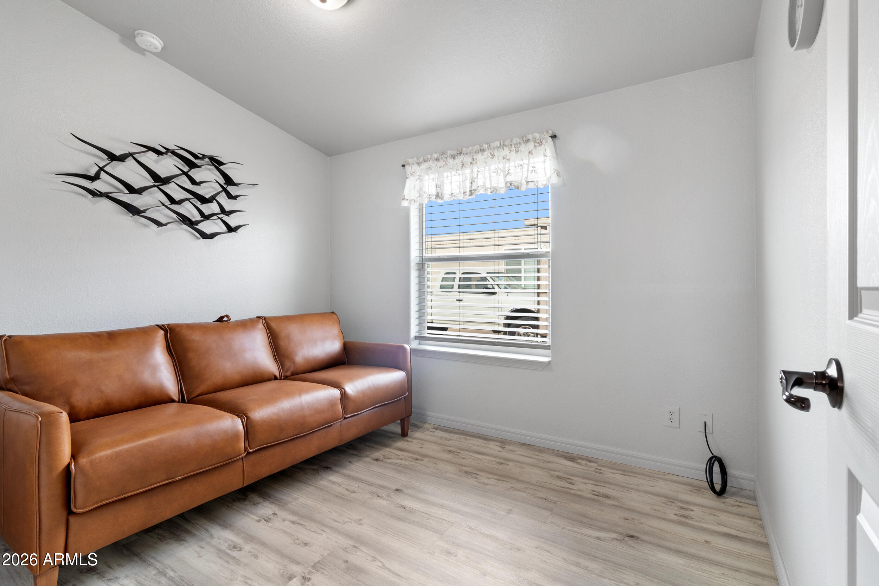
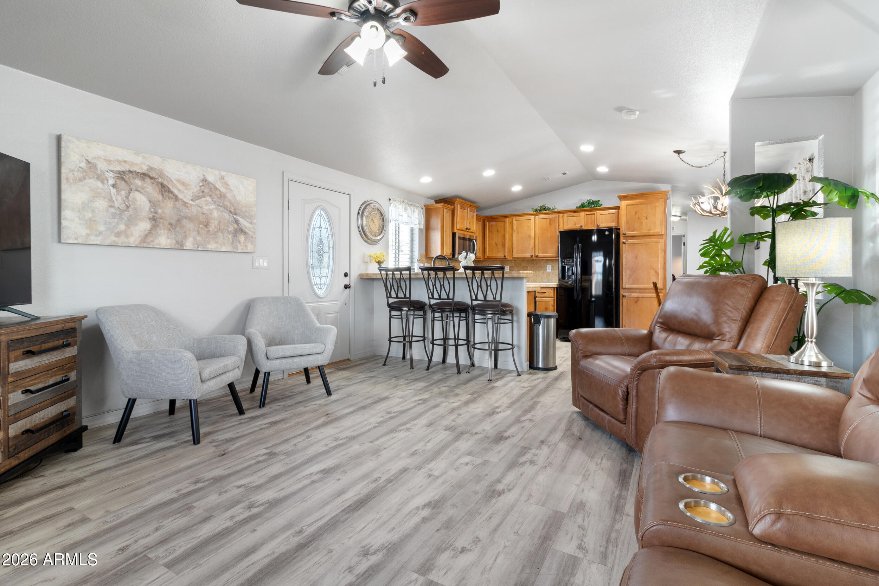
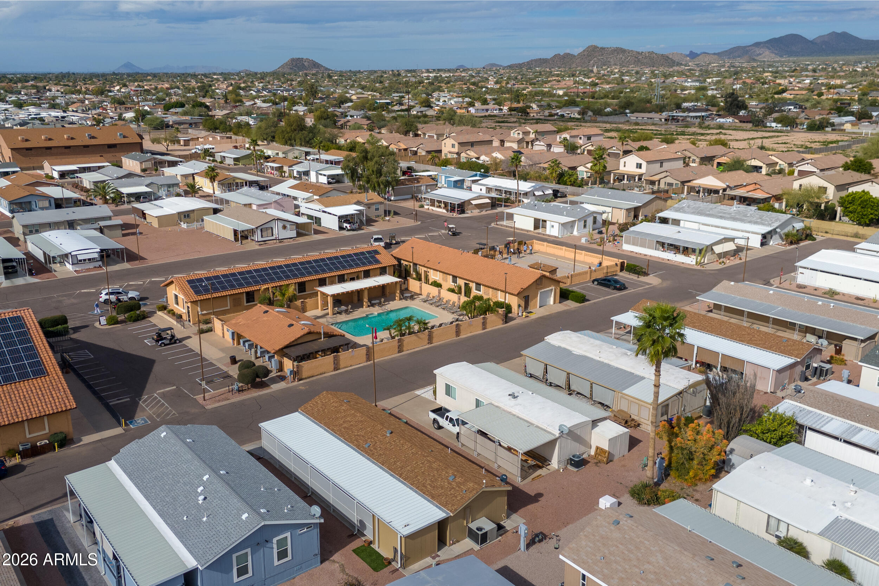
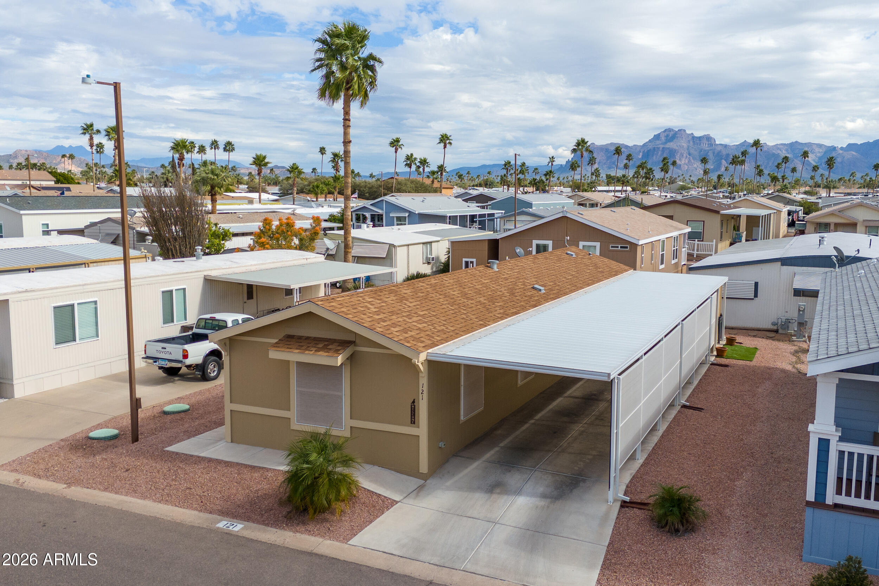
This move-in ready home is thoughtfully designed with high-end finishes and designer touches throughout--creating a sophisticated, comfortable space you'll be proud to have as a home. Located in the highly desirable Lost Dutchman Park 55+ community on a prime interior lot just steps from the pool and clubhouse, this beautifully remodeled residence features brand-new flooring, fresh interior and exterior paint, and thousands invested in quality upgrades. Inside, you'll find soaring vaulted ceilings, smooth drywall finishes, recessed lighting, and a bright, modern aesthetic.

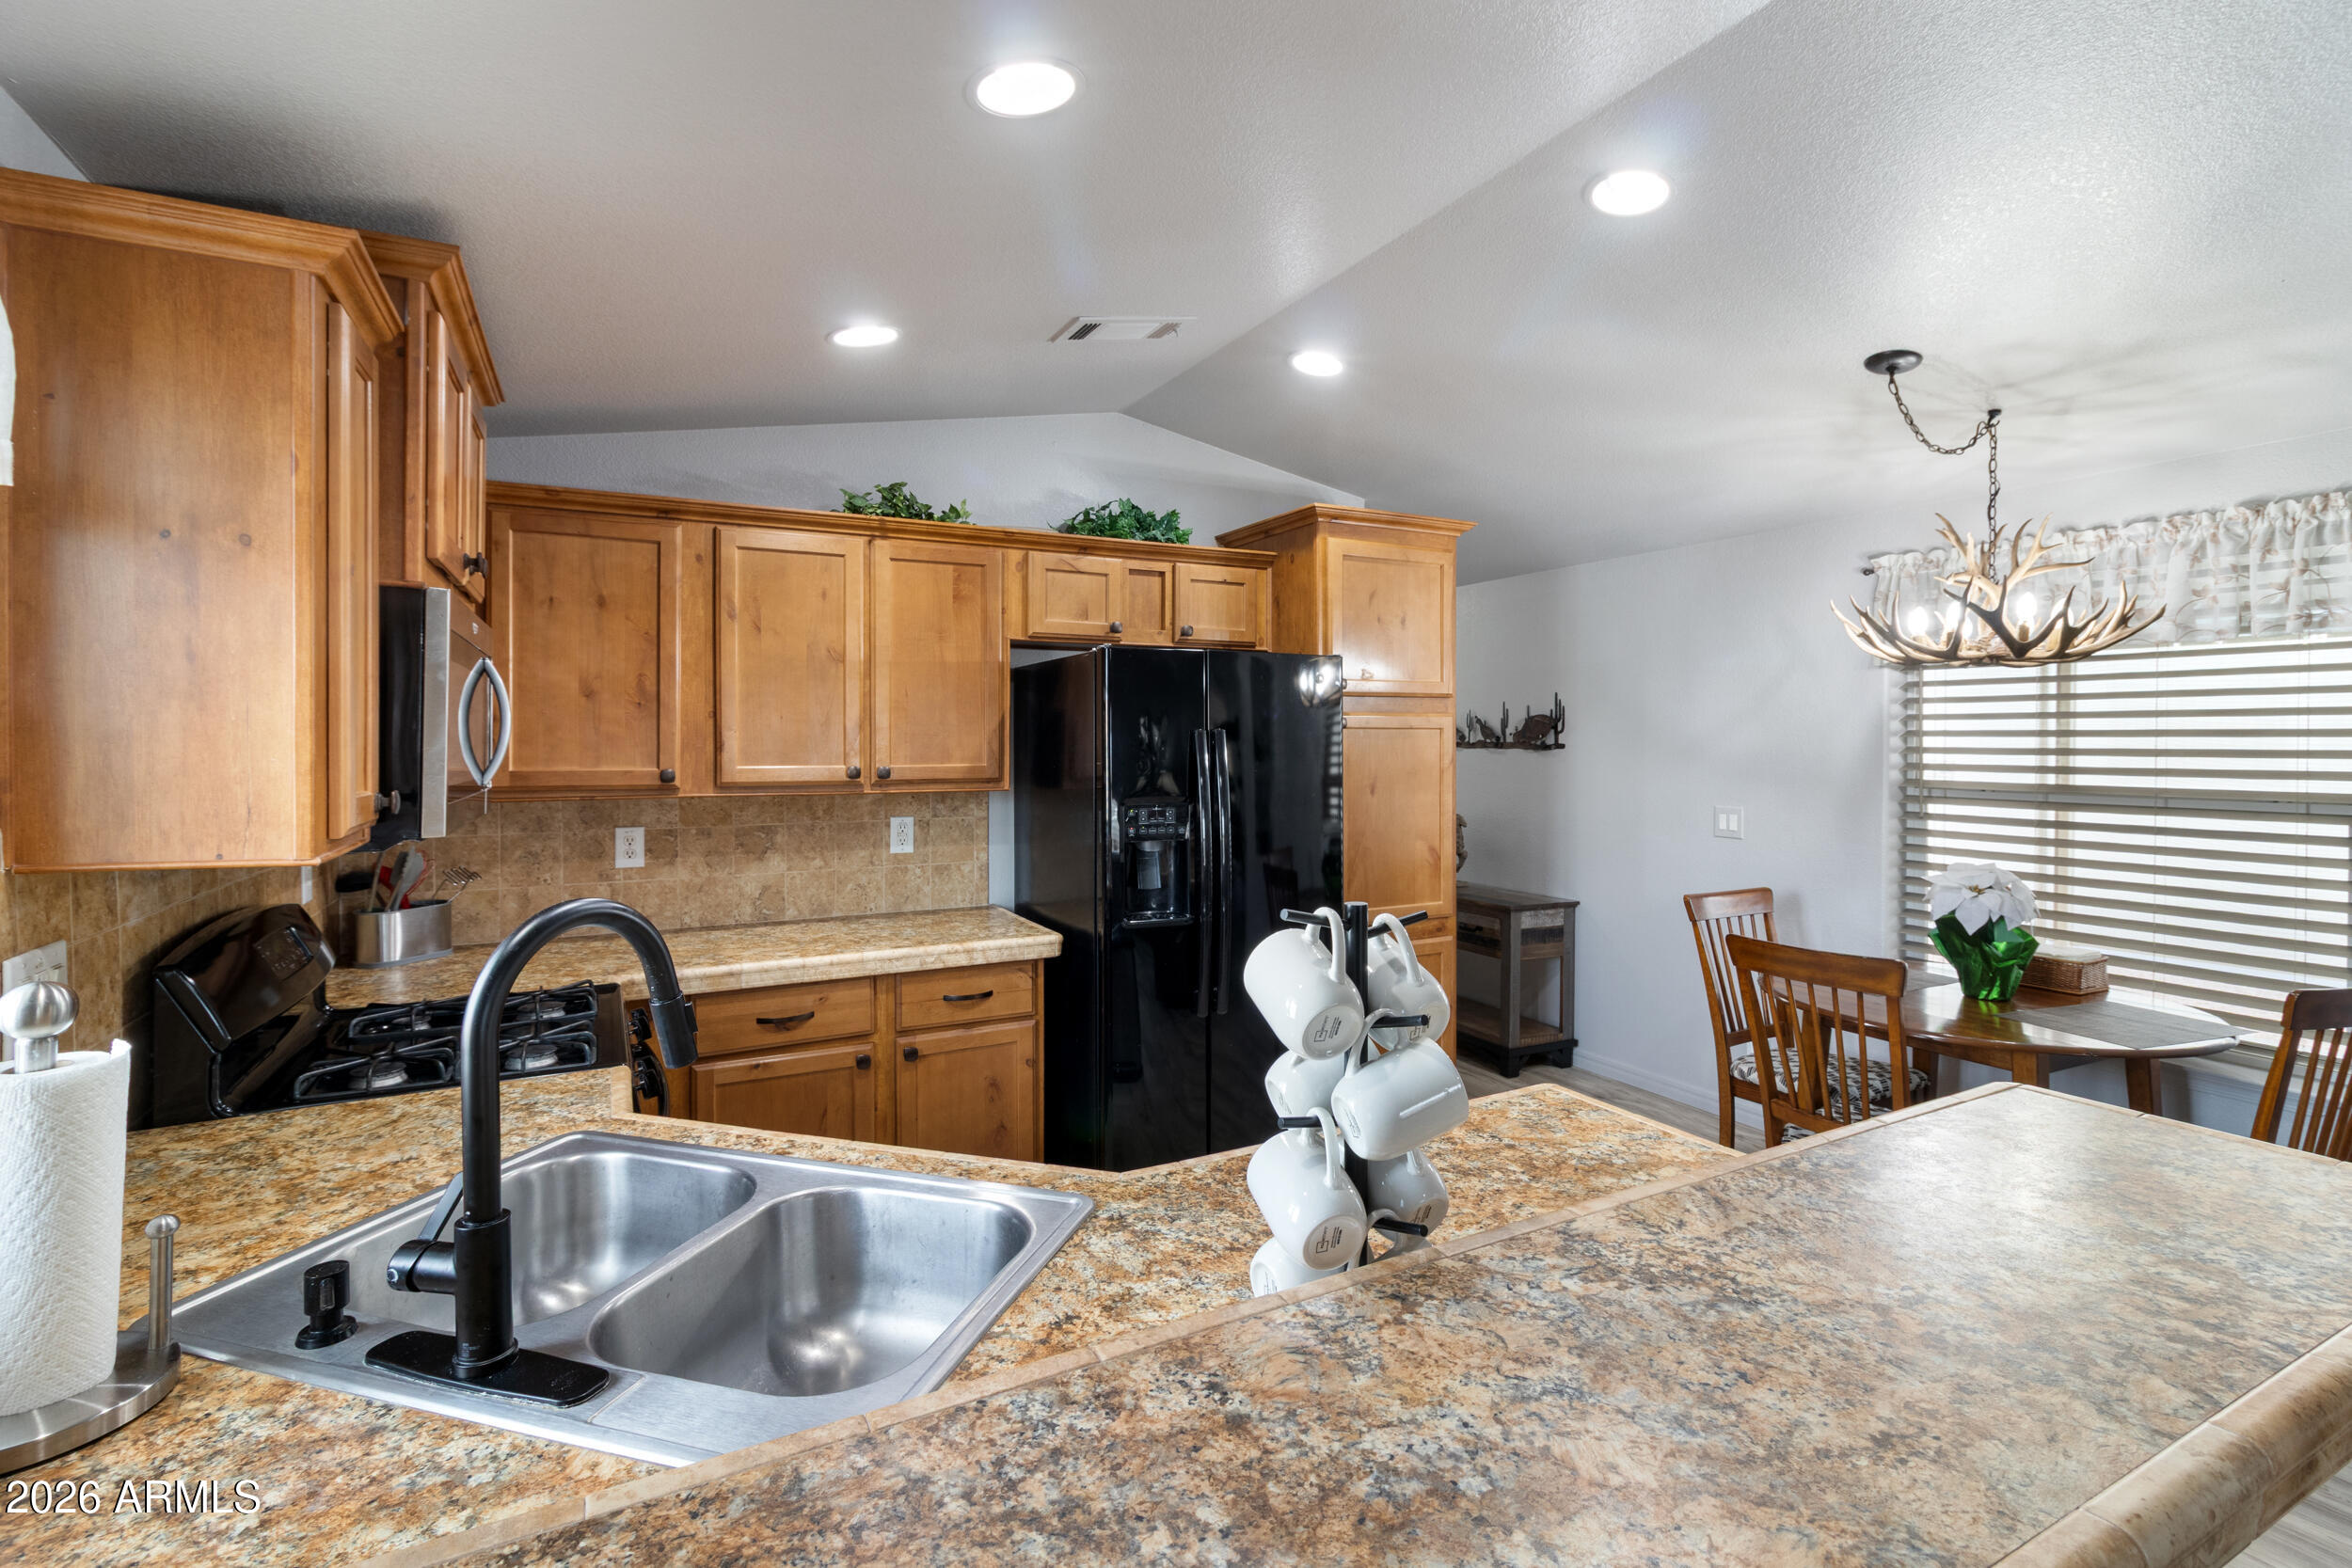
The open-concept kitchen showcases solid wood cabinetry, breakfast bar seating, laminate granite-style countertops, a gas range, dishwasher, and abundant storage--perfect for everyday living and entertaining.

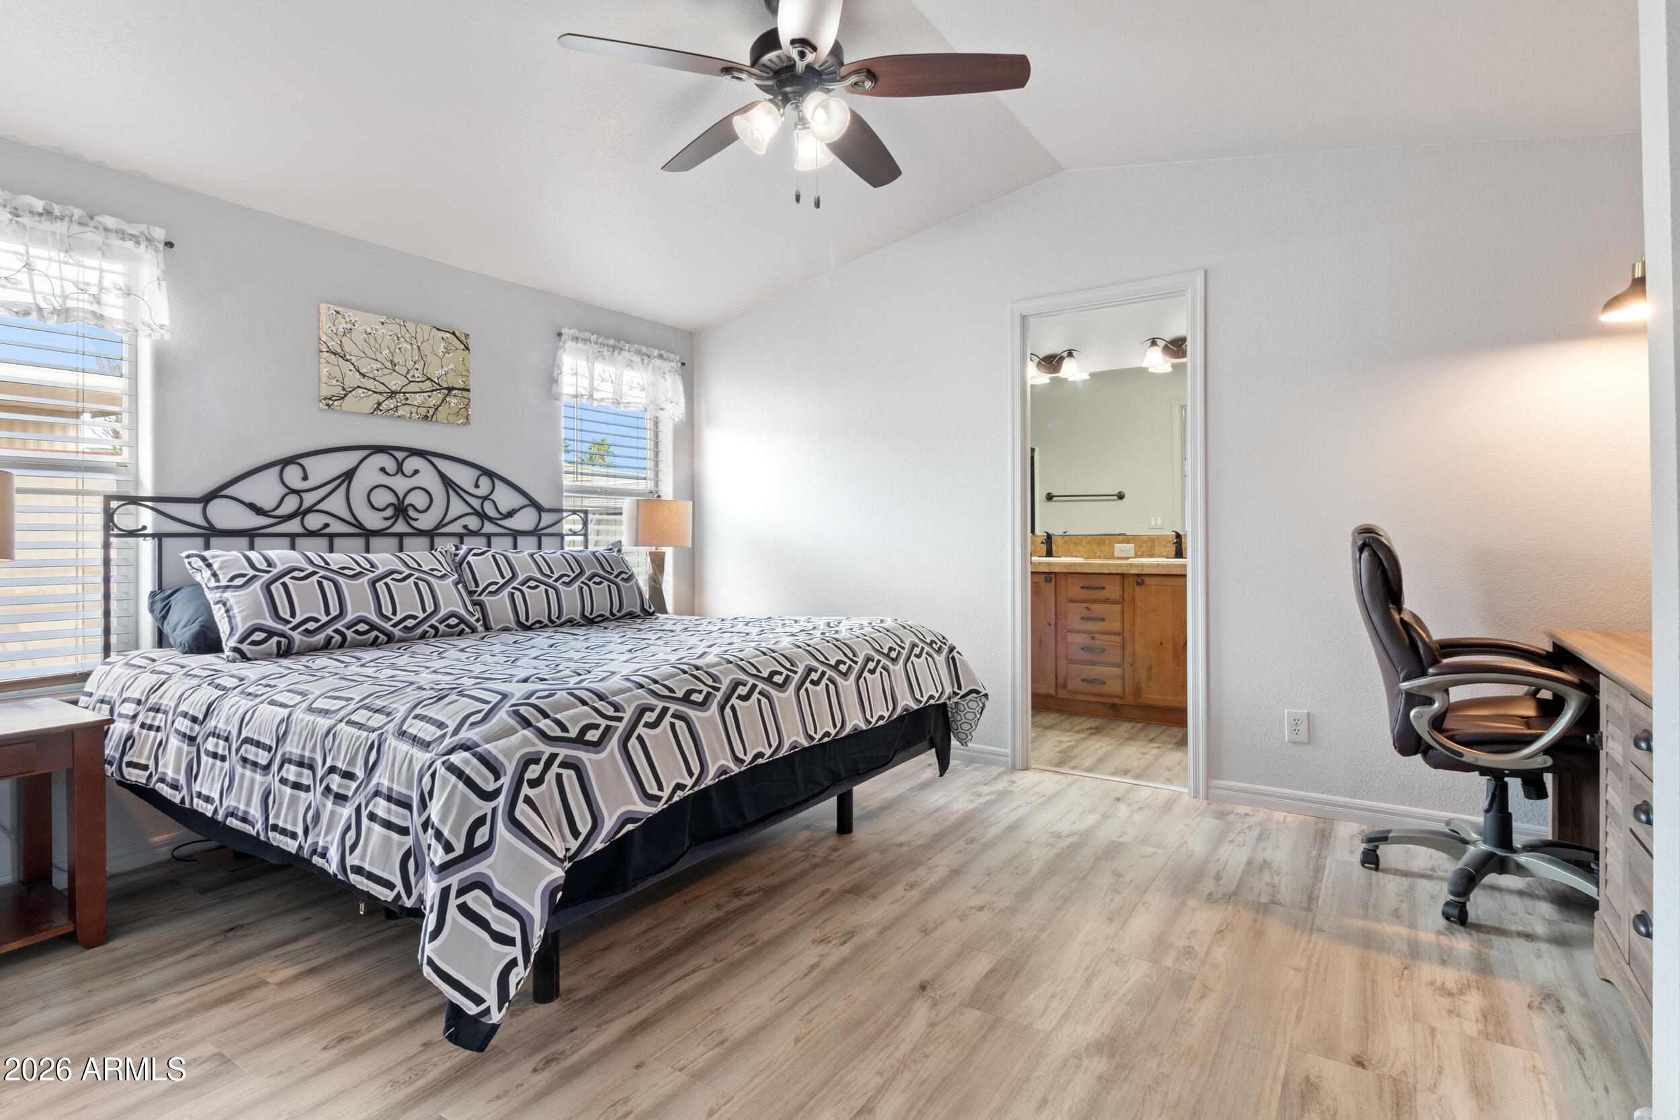
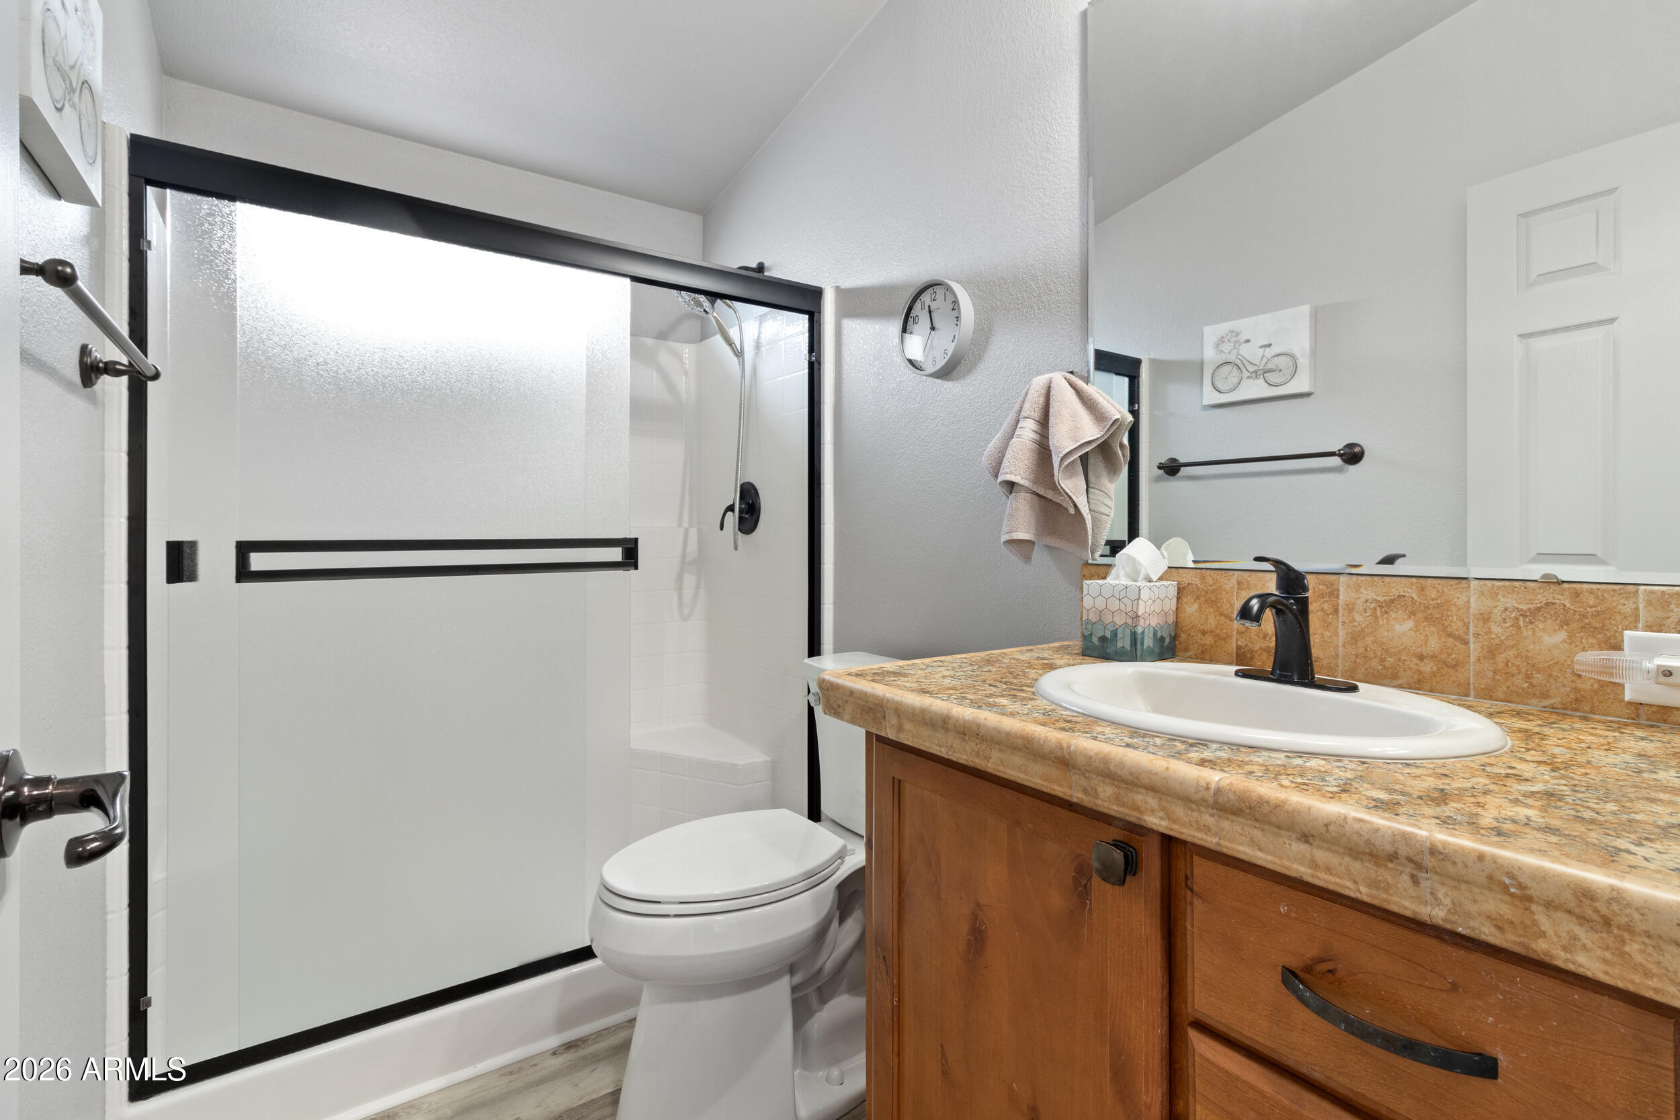
The The spacious primary suite offers dual sinks, a walk-in shower, and dedicated linen storage for added convenience. Additional highlights include interior laundry with built-in cabinetry, an exterior storage shed, and a large crawl space providing exceptional storage options.

This is turnkey living at its finest.

2
beds

2
baths

1,000 Sq.Ft. LIVING AREA

3,000 Sq.Ft. lot

Features & Amenities

Interior

  • total bedrooms2
  • Total bathrooms2
  • full bathrooms2
  • Laundry room Inside
  • Flooring Vinyl
  • APPLIANCES Dryer, Washer, Refrigerator, Built-in Microwave, Dishwasher, Disposal, Gas Range, Gas Oven
  • other interior Features High Speed Internet, Double Vanity, Eat-in Kitchen, Breakfast Bar, Furnished(See Rmrks), No Interior Steps, Vaulted Ceiling(s), 3/4 Bath Master Bdrm, Laminate Counters

Area & Lot

  • Status Sold
  • Date Sold April 28, 2026
  • Living Area1,000 Sq.Ft.
  • Lot Area3,000 Sq.Ft.
  • MLS® ID6974998
  • TypeManufactured-Mobile
  • YEAR BUILT2016
  • Architecture StylesOther
  • View DescriptionMountain(s)
  • Elementary SchoolAdult
  • Middle SchoolAdult
  • High SchoolAdult
  • School DistrictAdult

Exterior

  • STORIES1
  • water SourceCity Water
  • roofComposition
  • lot featuresGravel/Stone Front, Gravel/Stone Back
  • parkingAttached Carport
  • HEAT TYPEHeat Pump
  • AIR CONDITIONINGCentral Air, Ceiling Fan(s), ENERGY STAR Qualified Equipment
  • sewerSeptic in Cnctd
  • Disability FeaturesZero-Grade Entry
  • other exterior FeaturesStorage

Financial

  • Sales Price$75,000
  • Real Estate Tax $357/yr

Work With Us

We specialize in identifying every potential buyer for your home before it ever hits the market.

Follow Me on Instagram