11011 N 92ND Street Unit: 1107
SEE ALL PHOTOS
11011 N 92ND Street Unit: 1107
Courtesy of Hague Partners, Ryland Wilkins Listing Contact: 480-998-0110 
Sold

11011 N 92ND Street Unit: 1107

11011 N 92ND Street # 1107, Scottsdale, AZ 85260

$615,000
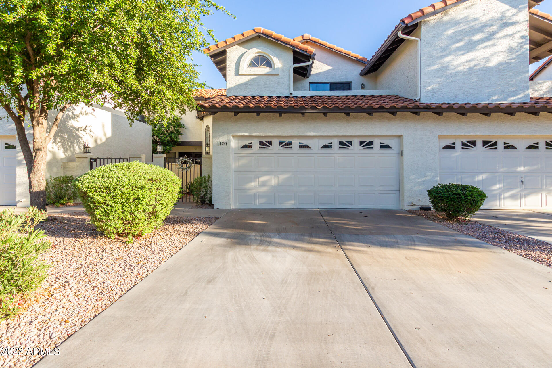
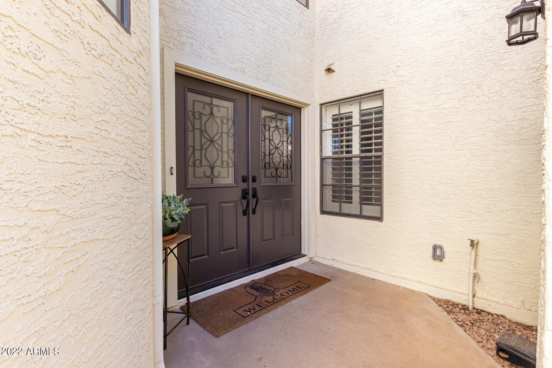
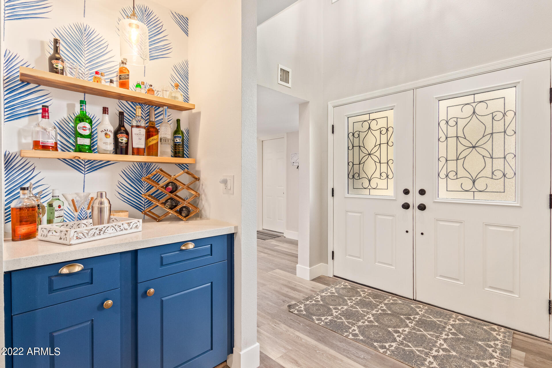
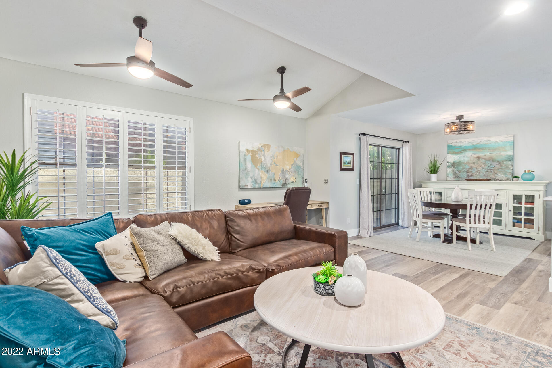
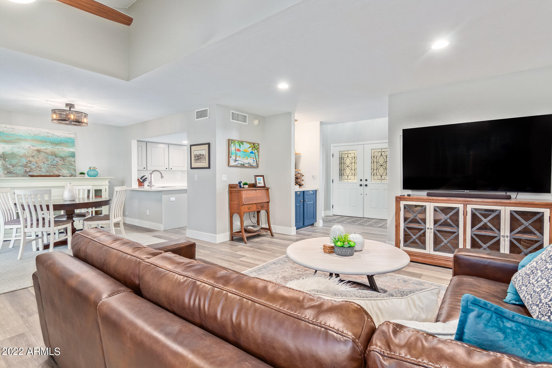
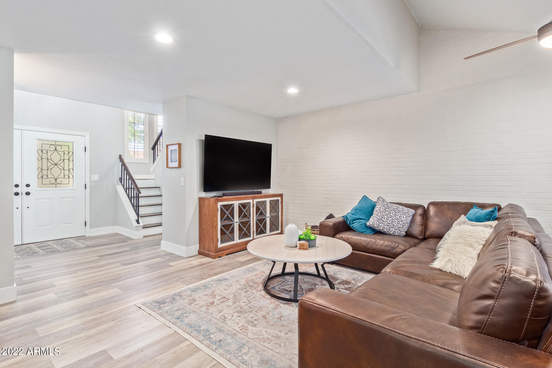
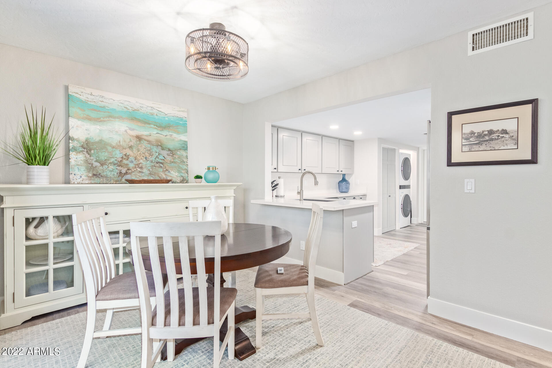
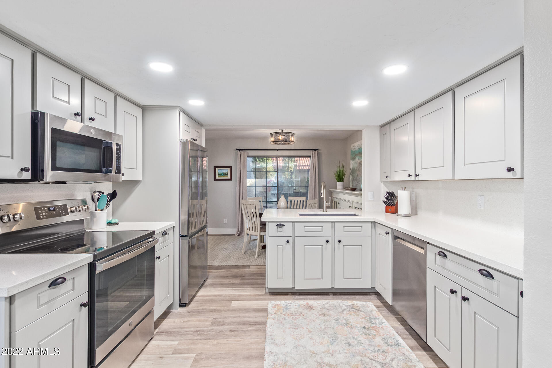
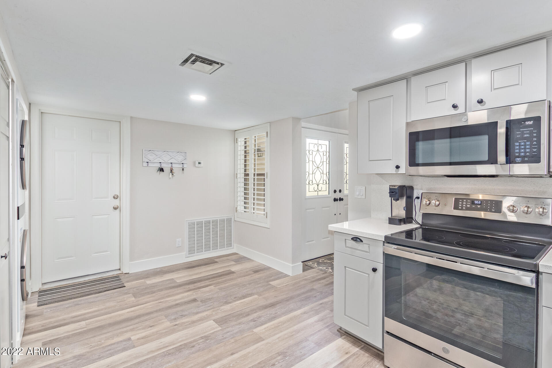
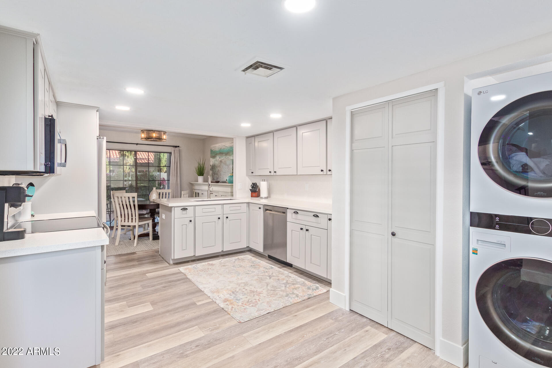
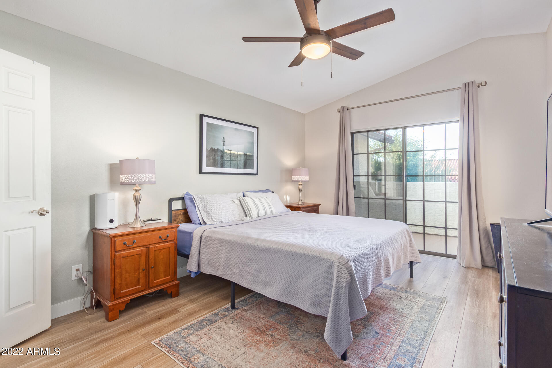
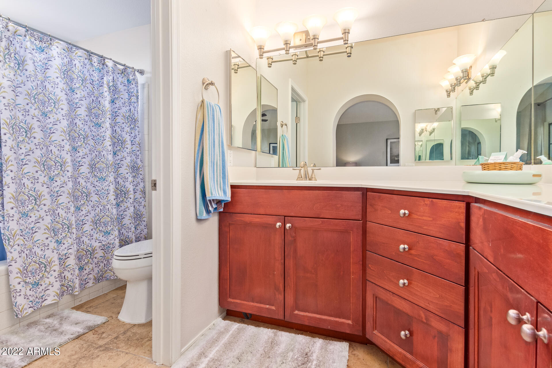
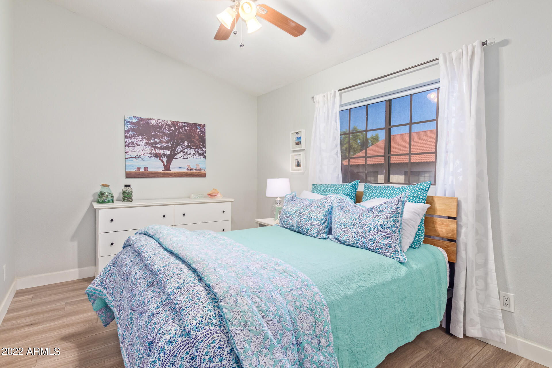
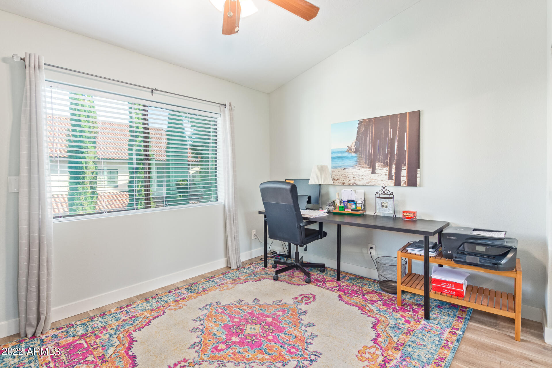
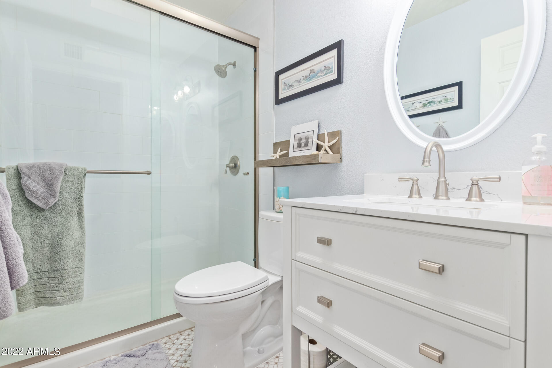
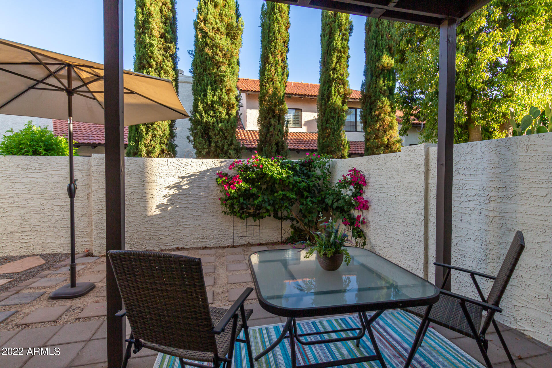
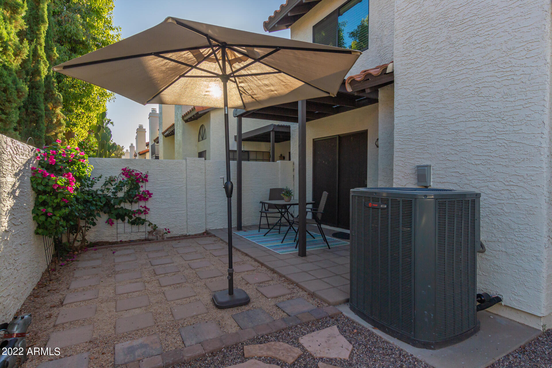
Beautiful townhome in the highly-desirable Contessa Community is the one! Discover the impressive interior that flows with modern sophistication. The welcoming living/dining room with vaulted ceilings, trending palette, and handsome wood-look floors is excellent for receiving guests! Immaculate kitchen offers ample cabinetry, sparkling SS appliances, and quartz counters. End your busy day in the main bedroom with a sizable closet, lavish ensuite, and balcony access where you can enjoy your morning coffee! The perfectly-sized backyard with a relaxing covered patio is ideal for hosting fun gatherings. Do not miss the fantastic amenities this neighborhood has! Make this gem yours. Call now!

3
beds

3
baths

1,585 Sq.Ft. LIVING AREA

159 Sq.Ft. lot

Features & Amenities

Interior

  • total bedrooms3
  • Total bathrooms3
  • Flooring Vinyl, Tile
  • Fireplace None
  • other interior Features Upstairs, Eat-in Kitchen, Vaulted Ceiling(s), Pantry, Full Bth Master Bdrm, High Speed Internet

Area & Lot

  • Status Sold
  • Date Sold July 21, 2022
  • Living Area1,585 Sq.Ft.
  • Lot Area159 Sq.Ft.
  • MLS® ID6413542
  • TypeTownhouse
  • YEAR BUILT1988
  • Architecture StylesContemporary
  • Water FrontageGravel/Stone Front, Gravel/Stone Back
  • Elementary SchoolRedfield Elementary School
  • Middle SchoolDesert Canyon Middle School
  • High SchoolDesert Mountain High School
  • School DistrictScottsdale Unified District

Exterior

  • STORIES2
  • Garage Space2.0
  • water SourceCity Water
  • PoolNone
  • roofTile
  • lot featuresGravel/Stone Front, Gravel/Stone Back
  • parkingDir Entry frm Garage, Electric Door Opener
  • HEAT TYPEElectric
  • AIR CONDITIONINGRefrigeration, Ceiling Fan(s)
  • sewerPublic Sewer
  • HOA AmenitiesManagement
  • other exterior FeaturesBalcony, Covered Patio(s), Patio

Financial

  • Sales Price$615,000
  • Real Estate Tax $1,431/yr
  • HOA $275/mo

Work With Us

We specialize in identifying every potential buyer for your home before it ever hits the market.

Follow Me on Instagram