1112 W MISSION Drive
SEE ALL PHOTOS
1112 W MISSION Drive
Courtesy of Elite Partners, Judy M. Smee Listing Contact: 480-998-0110 
Sold

1112 W MISSION Drive

1112 W MISSION Drive, Chandler, AZ 85224

$480,000
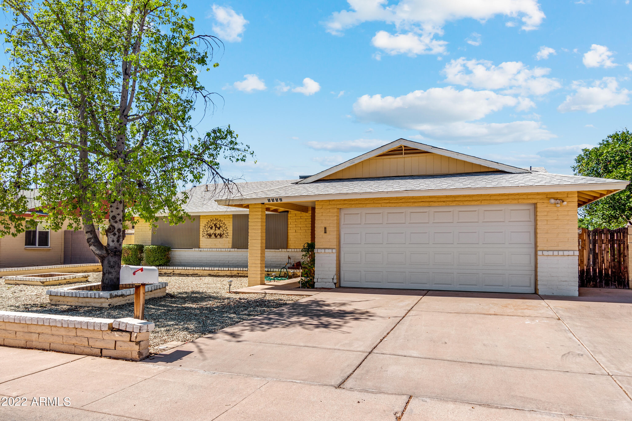
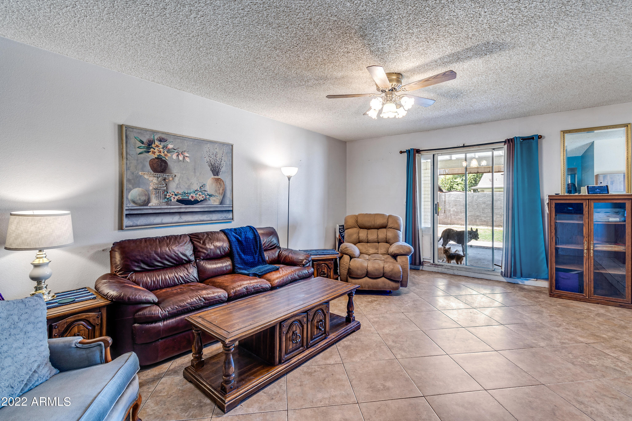
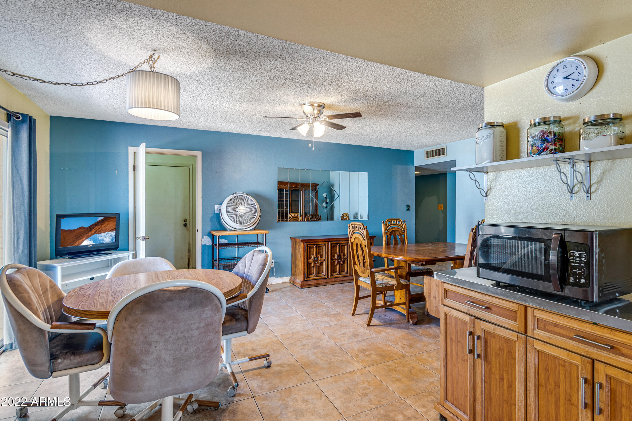
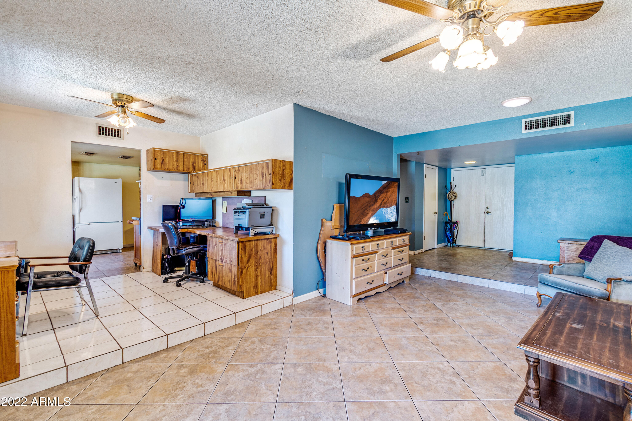
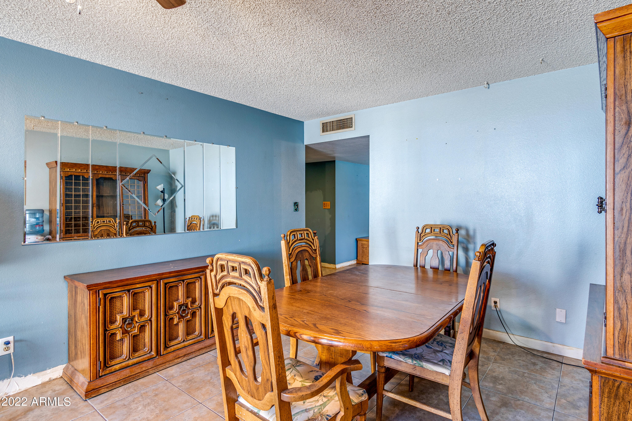
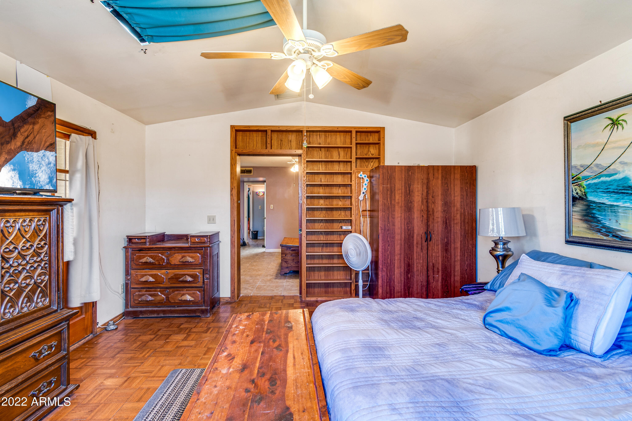
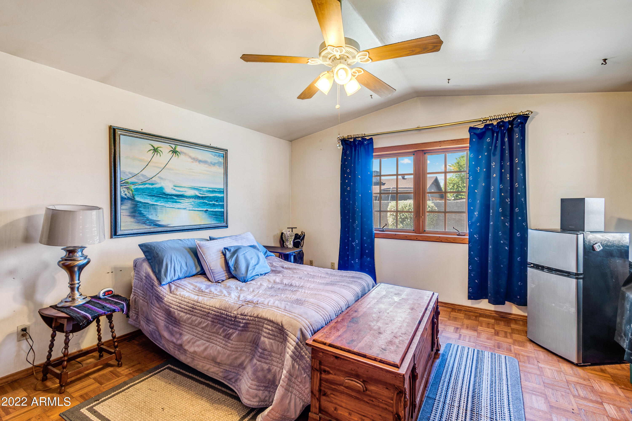
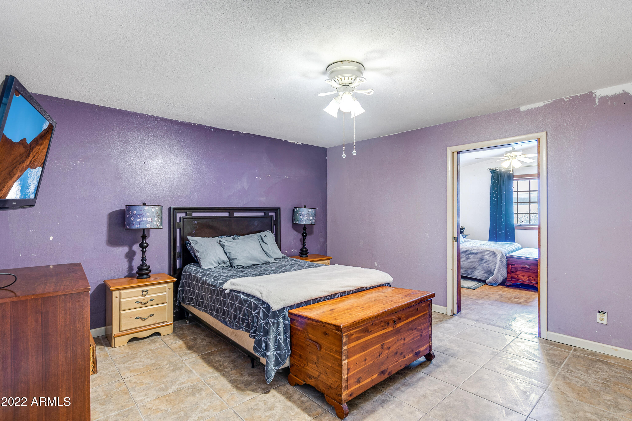
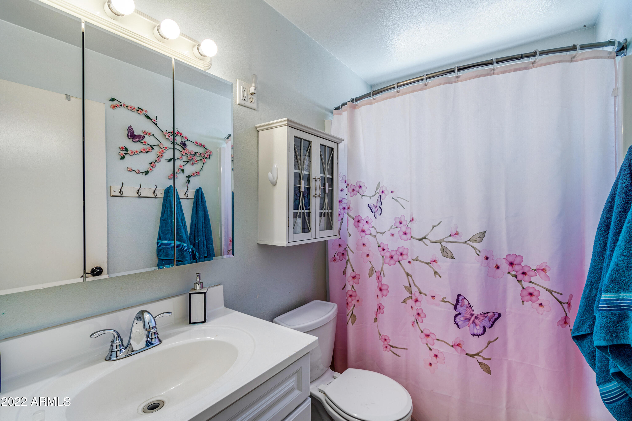
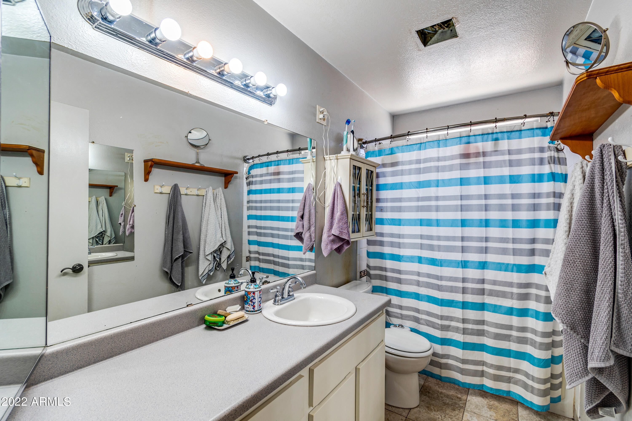
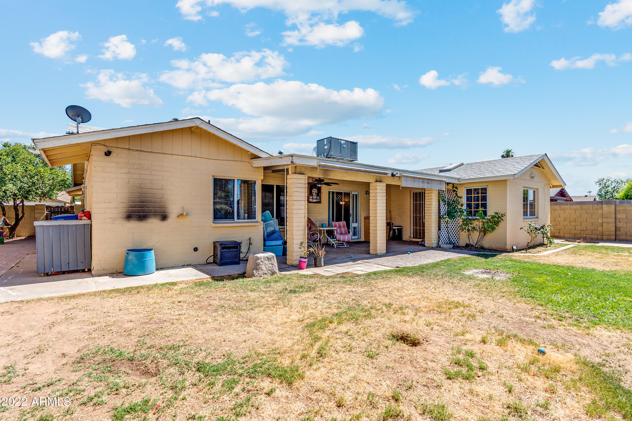
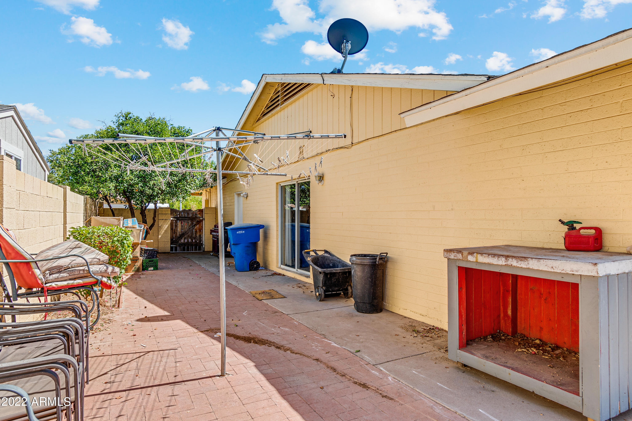
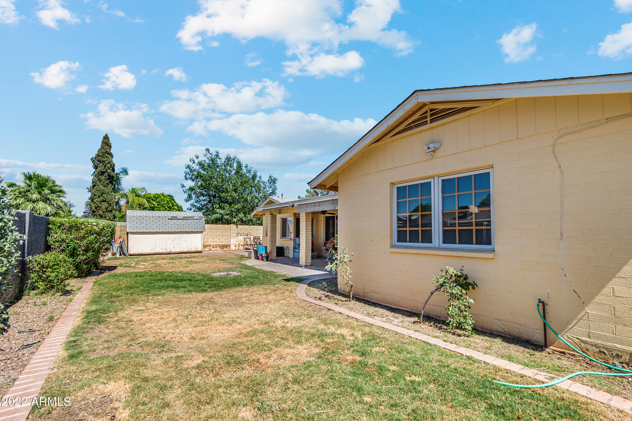
This is the BEST PRICED HOME with the Most Square Footage in this CHARMING RETRO 70s/80s NEIGHBORHOOD. Talk about location, wow! Here is your opportunity to own this unique retro home in Dobson Estates which has been voted Best Neighborhood in Chandler. Master bedroom has an ensuite bonus room perfect for a home office or gym. Master bath includes a whirlpool tub! Skylights in master bedroom and living room add lots of natural light. The spacious backyard has plenty of room for a pool. So much potential to make this home your own! Great Investment opportunity for ASU parents. This home is 12 minutes from the ASU Main Campus in Tempe & close to the other campuses!
No HOA, easy access to freeway and minutes to great restaurants, the Chandler Mall and Shawnee do

3
beds

2
baths

2,250 Sq.Ft. LIVING AREA

7,871 Sq.Ft. lot

Features & Amenities

Interior

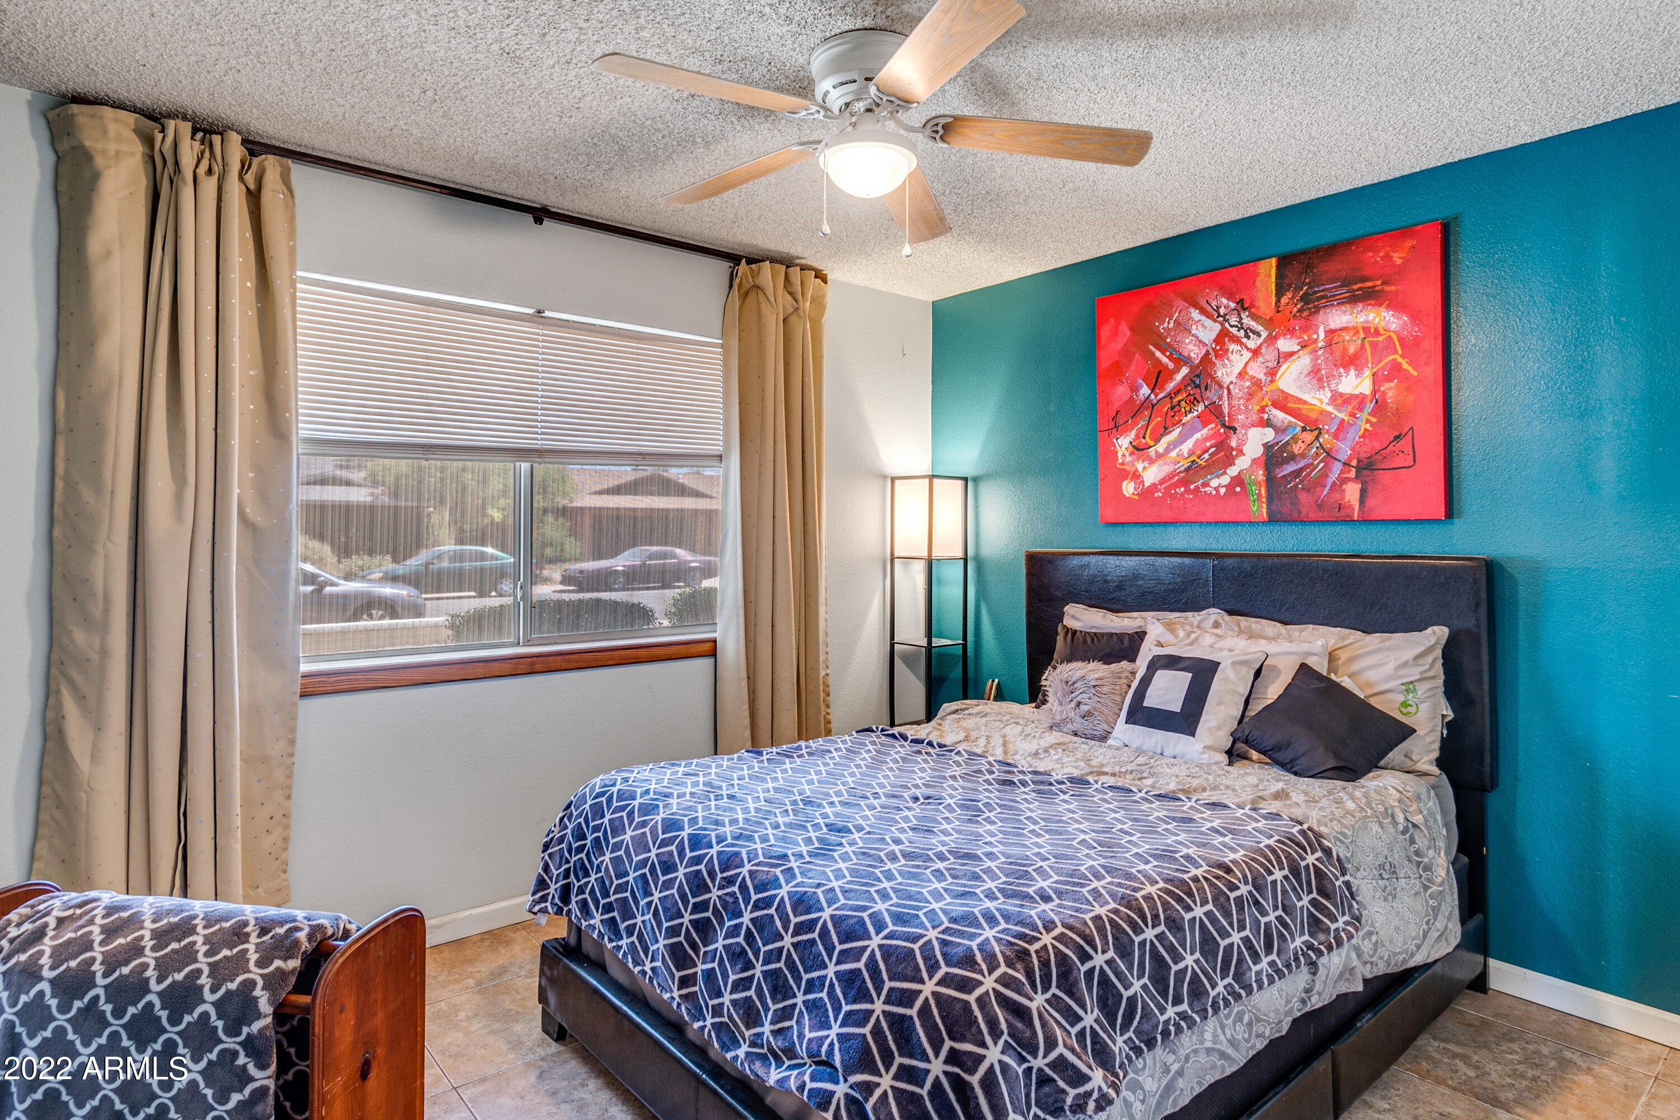
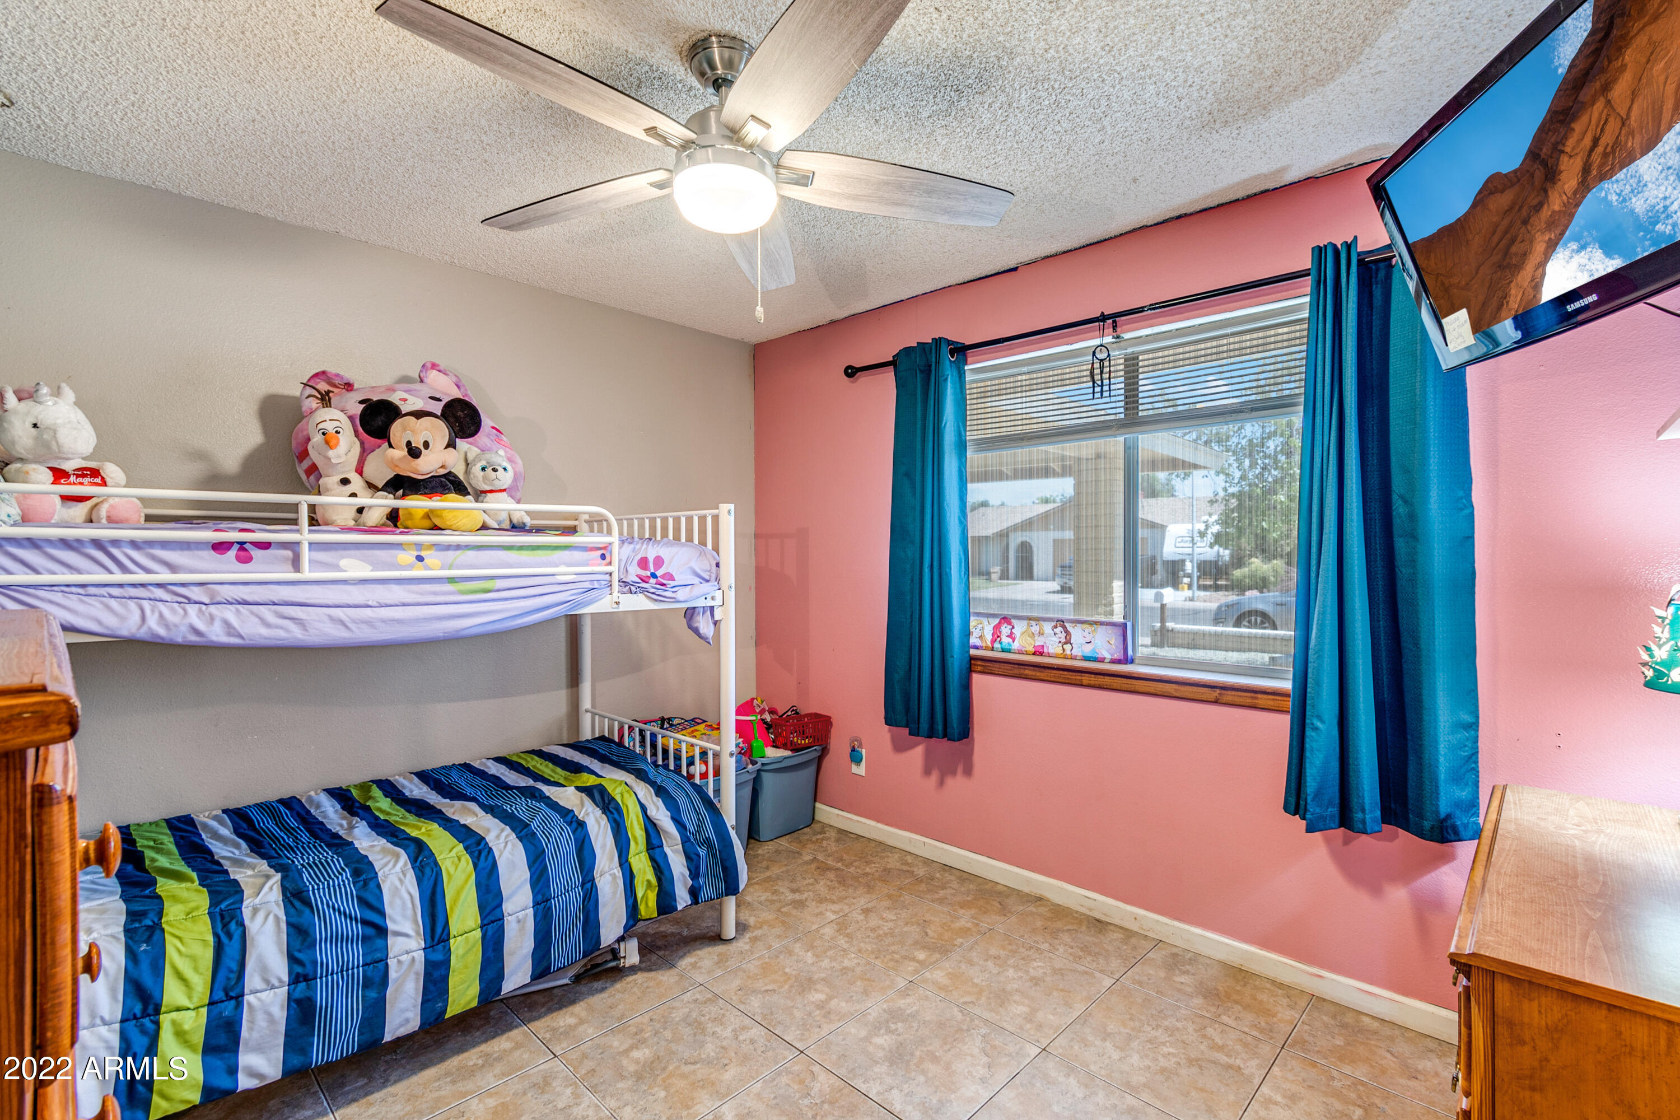
  • total bedrooms3
  • Total bathrooms2
  • Laundry room Inside, Wshr/Dry Hook Up Only
  • Flooring Tile, Wood
  • Fireplace None
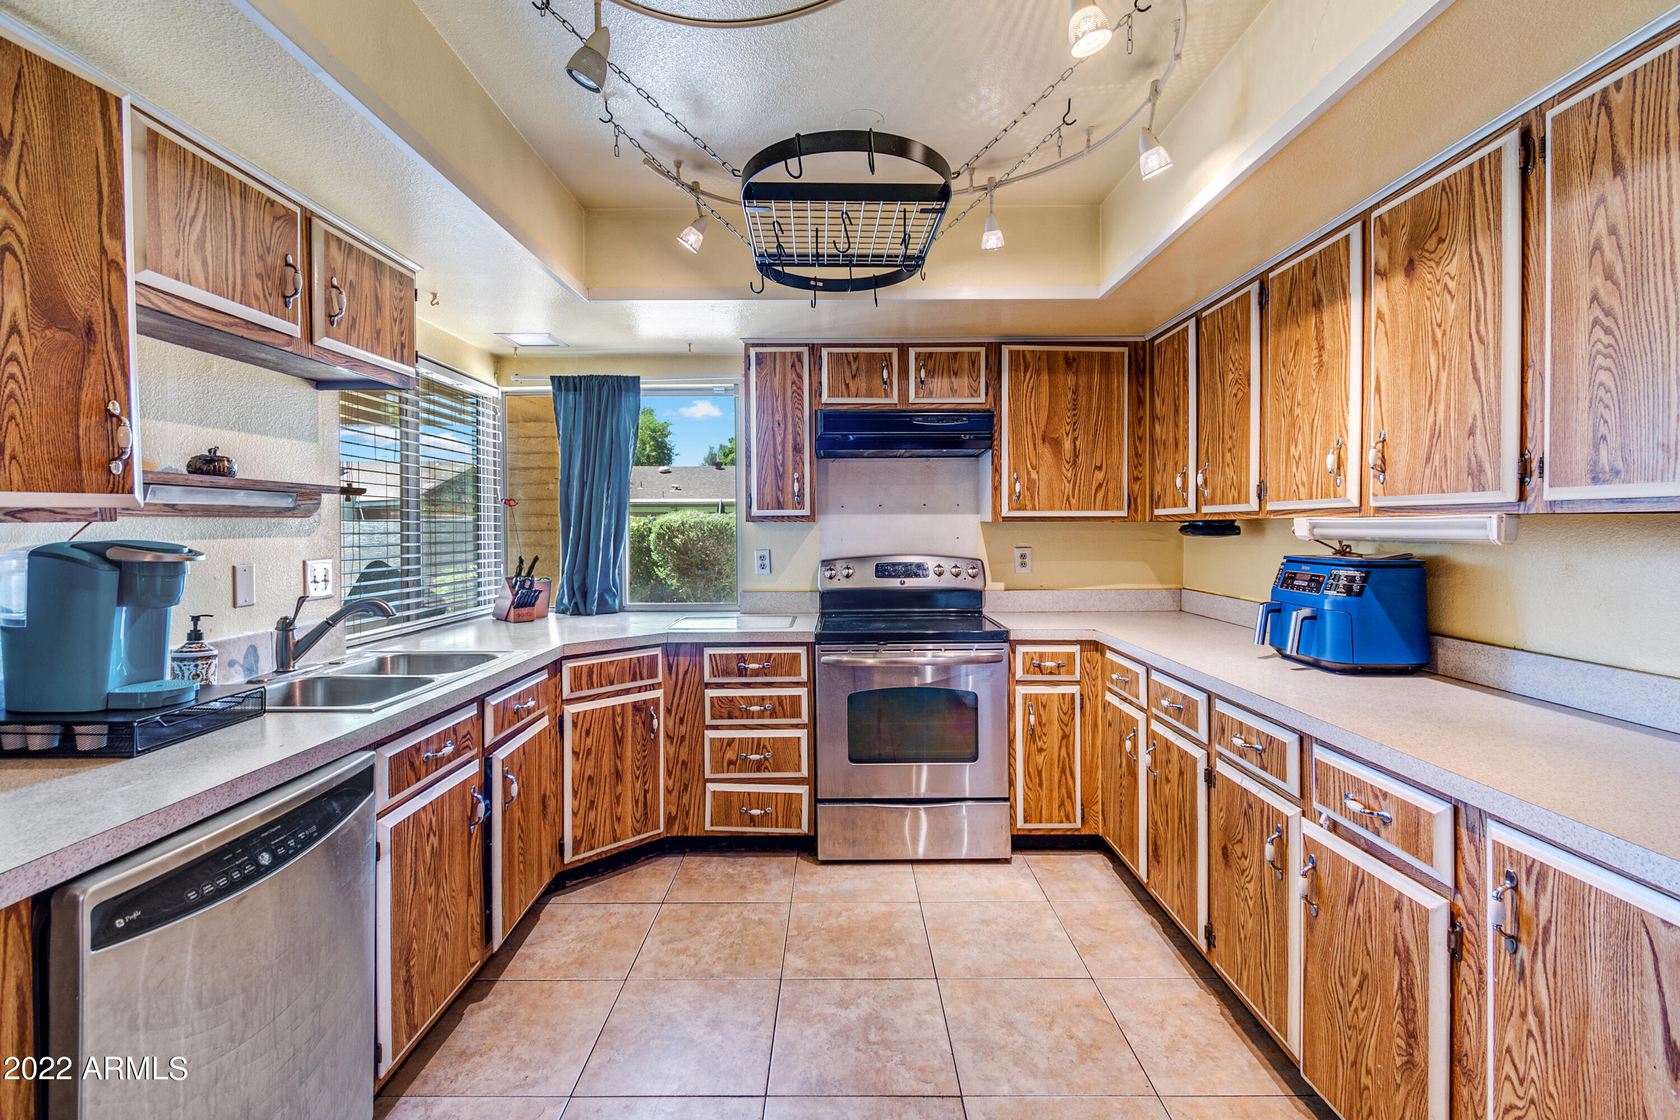
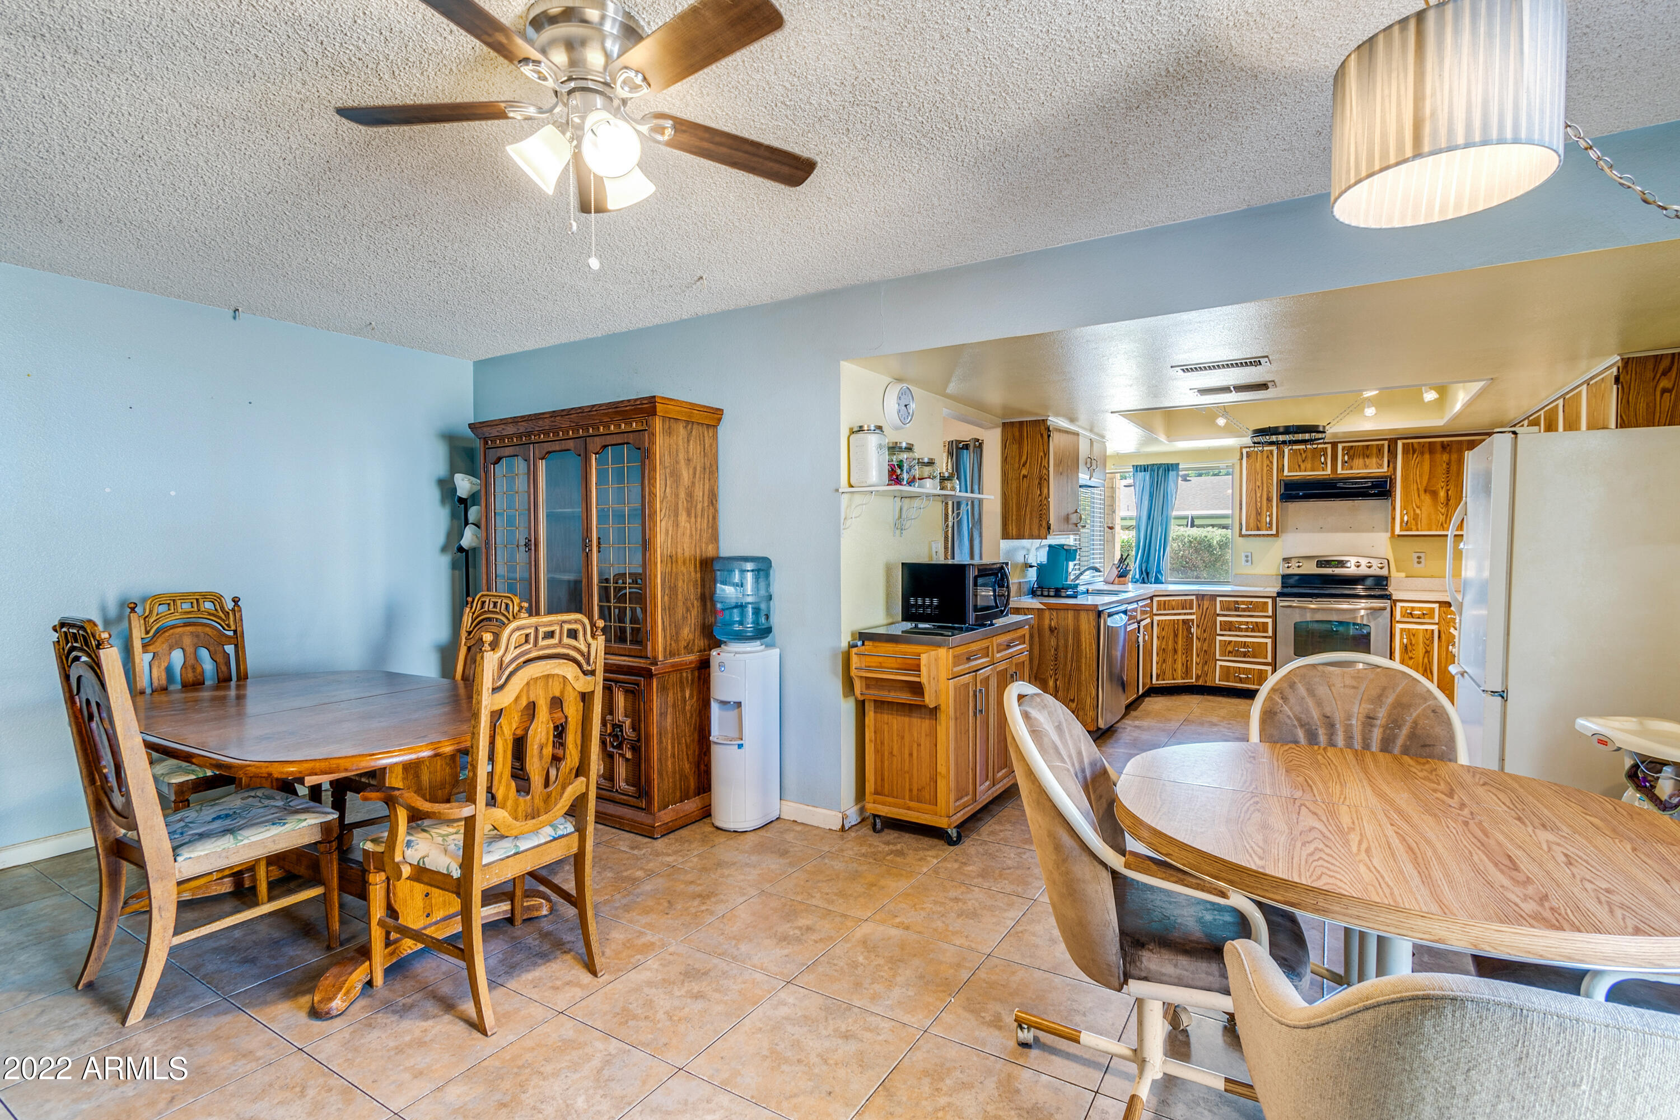
  • other interior Features Eat-in Kitchen, Pantry, Full Bth Master Bdrm, High Speed Internet

Area & Lot

  • Status Sold
  • Date Sold July 29, 2022
  • Living Area2,250 Sq.Ft.
  • Lot Area7,871 Sq.Ft.
  • MLS® ID6415120
  • TypeResidential
  • YEAR BUILT1979
  • Water FrontageSprinklers In Rear, Sprinklers In Front, Desert Back, Gravel/Stone Front
  • Elementary SchoolPomeroy Elementary School
  • Middle SchoolSummit Academy
  • High SchoolDobson High School
  • School DistrictMesa Unified District

Exterior

  • STORIES1
  • Garage Space2.0
  • water SourceCity Water
  • PoolNone
  • roofComposition
  • lot featuresSprinklers In Rear, Sprinklers In Front, Desert Back, Gravel/Stone Front
  • parkingExtnded Lngth Garage
  • HEAT TYPEElectric
  • AIR CONDITIONINGRefrigeration
  • sewerPublic Sewer
  • HOA AmenitiesNone
  • other exterior FeaturesCovered Patio(s)

Financial

  • Sales Price$480,000
  • Real Estate Tax $1,806/yr

Work With Us

We specialize in identifying every potential buyer for your home before it ever hits the market.

Follow Me on Instagram