11167 W ELM Lane
11167 W ELM Lane
11167 W ELM Lane
11167 W ELM Lane
11167 W ELM Lane
11167 W ELM Lane
11167 W ELM Lane
11167 W ELM Lane
11167 W ELM Lane
11167 W ELM Lane
11167 W ELM Lane
11167 W ELM Lane
11167 W ELM Lane
11167 W ELM Lane
11167 W ELM Lane
11167 W ELM Lane
11167 W ELM Lane
11167 W ELM Lane
11167 W ELM Lane
11167 W ELM Lane
11167 W ELM Lane
11167 W ELM Lane
11167 W ELM Lane
11167 W ELM Lane
11167 W ELM Lane
11167 W ELM Lane
11167 W ELM Lane
11167 W ELM Lane
11167 W ELM Lane
11167 W ELM Lane
11167 W ELM Lane
11167 W ELM Lane
SEE ALL PHOTOS
11167 W ELM Lane
11167 W ELM Lane
11167 W ELM Lane
11167 W ELM Lane
11167 W ELM Lane
11167 W ELM Lane
11167 W ELM Lane
11167 W ELM Lane
11167 W ELM Lane
11167 W ELM Lane
11167 W ELM Lane
11167 W ELM Lane
11167 W ELM Lane
11167 W ELM Lane
11167 W ELM Lane
11167 W ELM Lane
11167 W ELM Lane
11167 W ELM Lane
11167 W ELM Lane
11167 W ELM Lane
11167 W ELM Lane
11167 W ELM Lane
11167 W ELM Lane
11167 W ELM Lane
11167 W ELM Lane
11167 W ELM Lane
11167 W ELM Lane
11167 W ELM Lane
11167 W ELM Lane
11167 W ELM Lane
11167 W ELM Lane
11167 W ELM Lane
Sold

11167 W ELM Lane

11167 W ELM Lane, Avondale, AZ 85323

$385,500
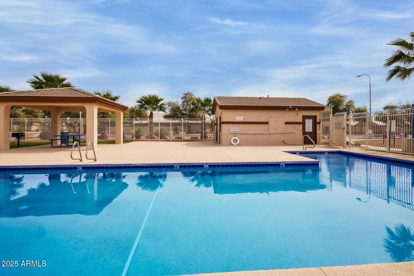
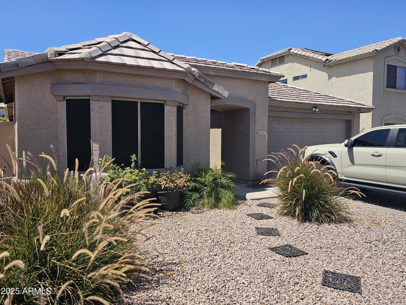
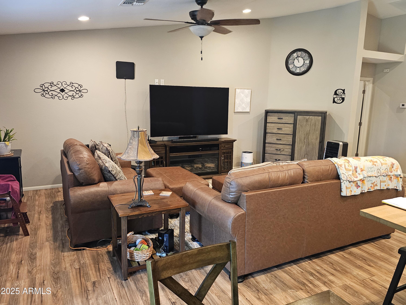
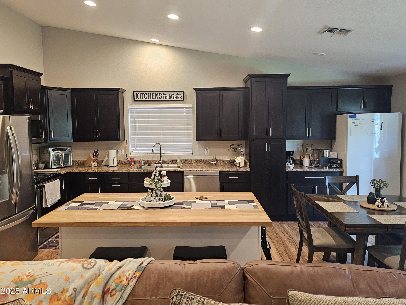
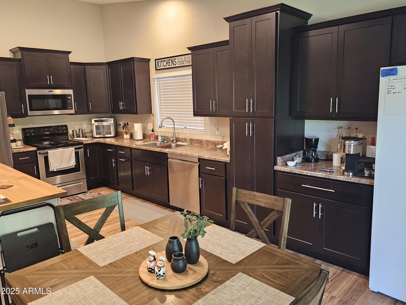
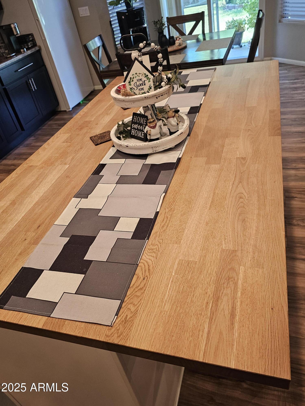
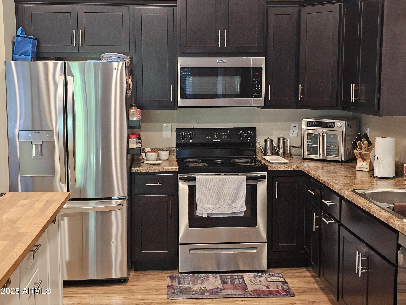
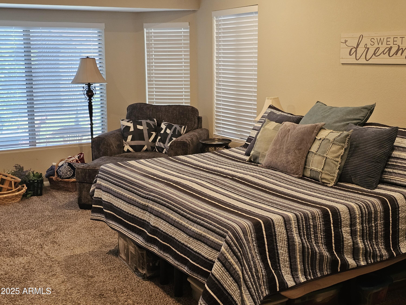
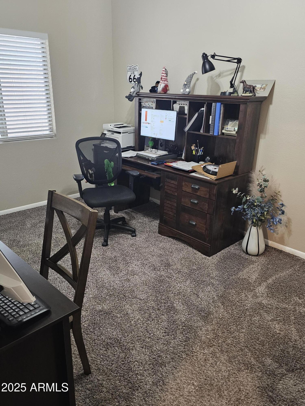
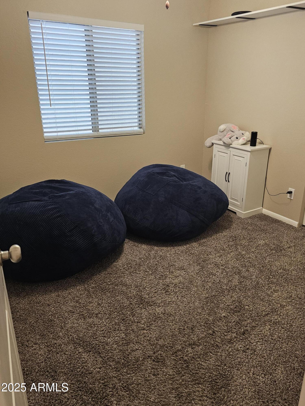
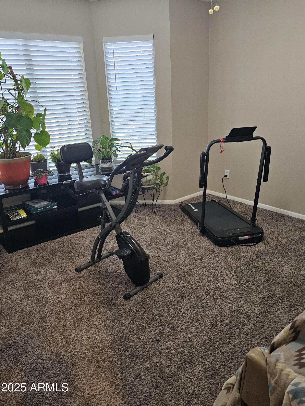
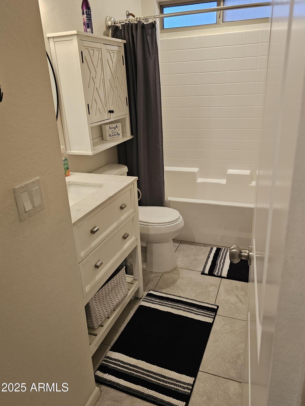
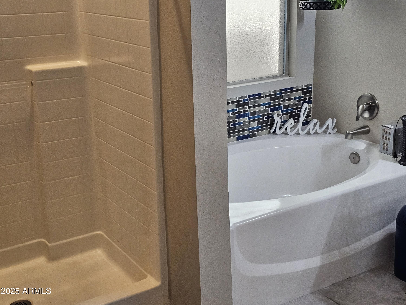
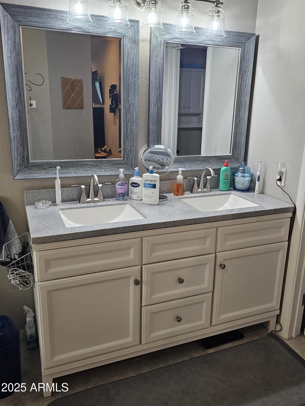
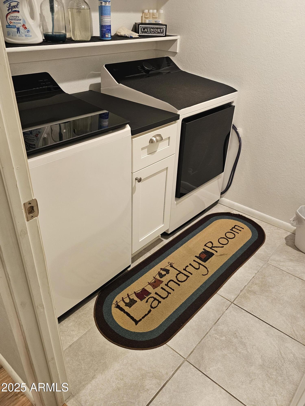
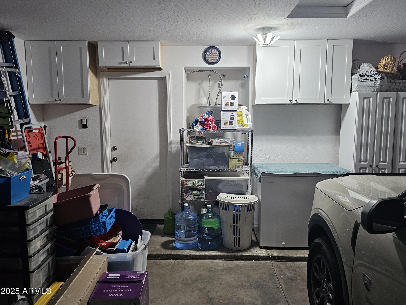
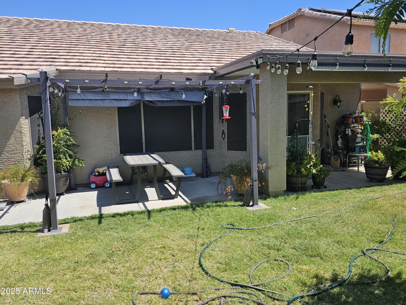
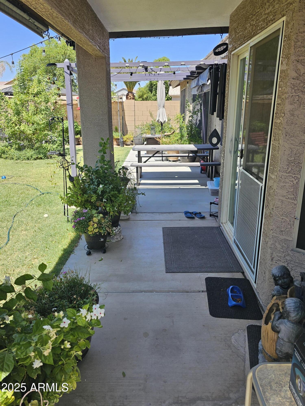
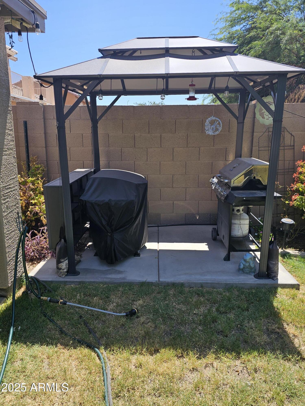
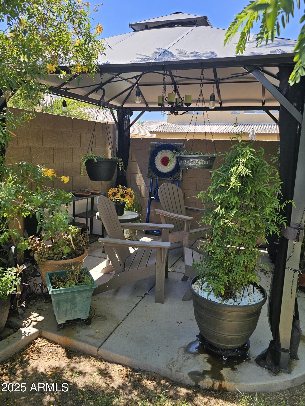
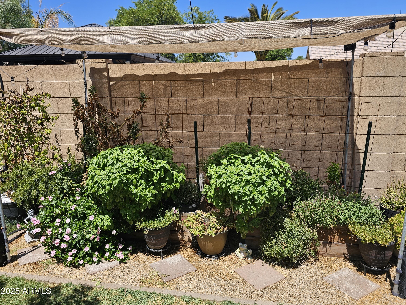
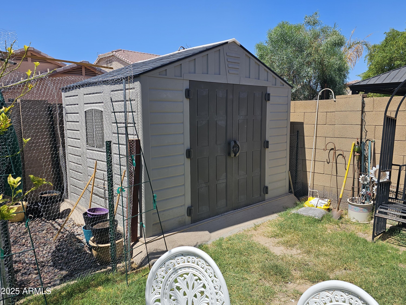
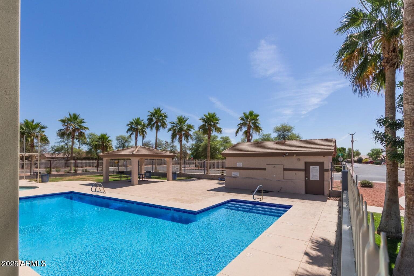
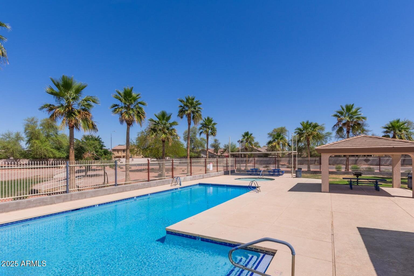
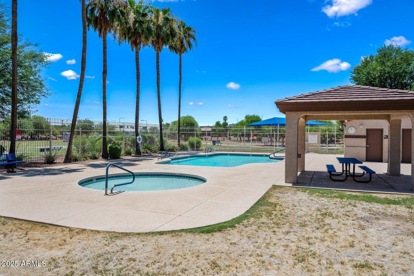
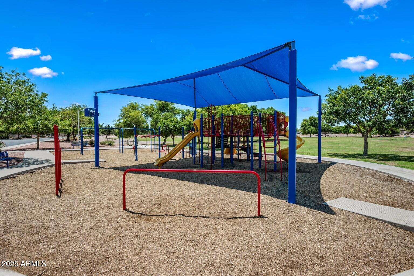
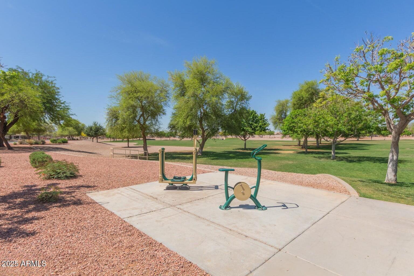
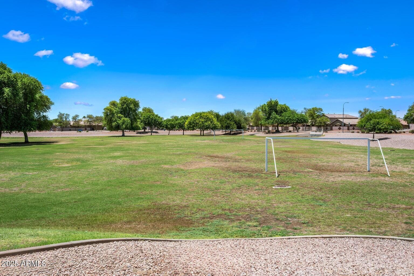
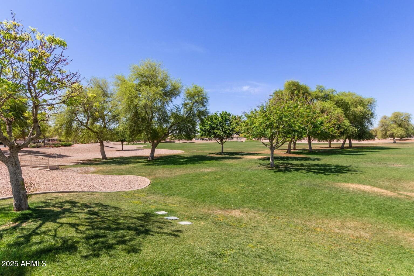
Stop the scroll! This is the one you've been waiting for! Step into your fully remodeled dream kitchen and see if you can spot the secret feature no other home has! With a newer roof (5 yrs), HVAC (4 yrs), and brand-new water heater, this home is move-in ready and worry-free. Enjoy gorgeous wood-look LVP, soaring vaulted ceilings, and a sun-filled bay window in your elegant primary suite complete with a spacious walk-in closet. Fridge, freezer, washer, and dryer (all just 1 year old) are included! Unwind at the community pool, host under your trio of outdoor pergolas, and take advantage of the extra garage storage and shed. All this in a prime location. Walk to top-rated schools, parks, and just 1 mile from PIR!

4
beds

2
baths

1,835 Sq.Ft. LIVING AREA

6,148 Sq.Ft. lot

Features & Amenities

Interior

  • total bedrooms4
  • Total bathrooms2
  • Laundry room Inside, Wshr/Dry Hook Up Only
  • Flooring Carpet, Tile
  • APPLIANCES Dishwasher, Disposal
  • other interior Features High Speed Internet, Eat-in Kitchen, Vaulted Ceiling(s), Full Bth Master Bdrm, Separate Shwr Tub

Area & Lot

  • Status Sold
  • Date Sold November 10, 2025
  • Living Area1,835 Sq.Ft.
  • Lot Area6,148 Sq.Ft.
  • MLS® ID6916473
  • TypeResidential
  • YEAR BUILT2003
  • Architecture StylesRanch
  • Elementary SchoolLittleton Elementary School
  • Middle SchoolLittleton Elementary School
  • High SchoolTolleson Union High School
  • School DistrictTolleson Union High School District

Exterior

  • STORIES1
  • Garage Space2.0
  • water SourceCity Water
  • roofTile
  • lot featuresNorth/South Exposure, Natural Desert Front
  • HEAT TYPENatural Gas
  • AIR CONDITIONINGCentral Air
  • sewerSewer in Cnctd, Public Sewer

Financial

  • Sales Price$385,500
  • Real Estate Tax $1,293/yr
  • HOA $56/mo

Work With Us

We specialize in identifying every potential buyer for your home before it ever hits the market.

Follow Me on Instagram