112 E CAIRO Drive
112 E CAIRO Drive
112 E CAIRO Drive
112 E CAIRO Drive
112 E CAIRO Drive
112 E CAIRO Drive
112 E CAIRO Drive
112 E CAIRO Drive
112 E CAIRO Drive
112 E CAIRO Drive
112 E CAIRO Drive
112 E CAIRO Drive
112 E CAIRO Drive
112 E CAIRO Drive
112 E CAIRO Drive
112 E CAIRO Drive
112 E CAIRO Drive
112 E CAIRO Drive
112 E CAIRO Drive
112 E CAIRO Drive
112 E CAIRO Drive
112 E CAIRO Drive
112 E CAIRO Drive
SEE ALL PHOTOS
112 E CAIRO Drive
112 E CAIRO Drive
112 E CAIRO Drive
112 E CAIRO Drive
112 E CAIRO Drive
112 E CAIRO Drive
112 E CAIRO Drive
112 E CAIRO Drive
112 E CAIRO Drive
112 E CAIRO Drive
112 E CAIRO Drive
112 E CAIRO Drive
112 E CAIRO Drive
112 E CAIRO Drive
112 E CAIRO Drive
112 E CAIRO Drive
112 E CAIRO Drive
112 E CAIRO Drive
112 E CAIRO Drive
112 E CAIRO Drive
112 E CAIRO Drive
112 E CAIRO Drive
112 E CAIRO Drive
Courtesy of Elite Partners, Greg Boncella Listing Contact: 480-998-0110 
Sold

112 E CAIRO Drive

112 E CAIRO Drive, Tempe, AZ 85282

$580,000
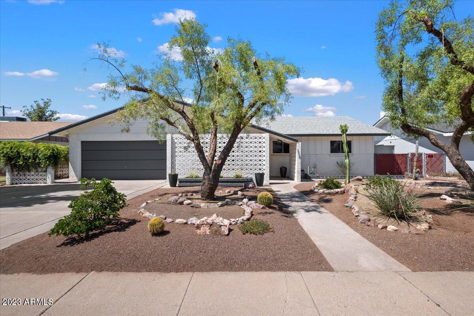
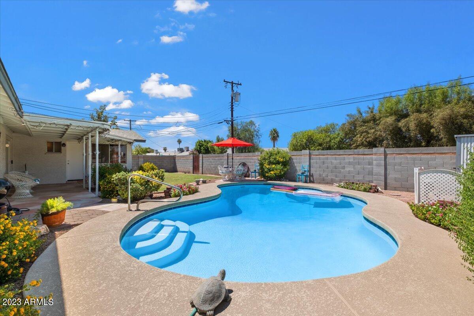
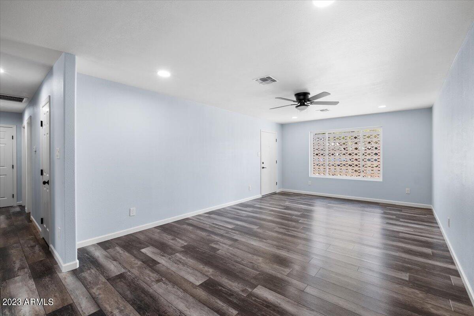
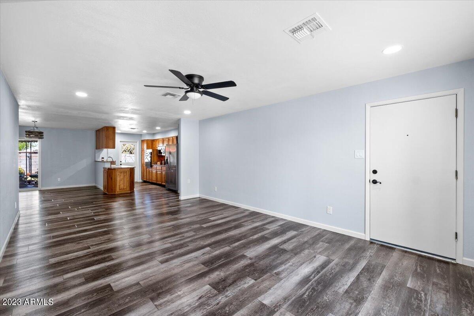
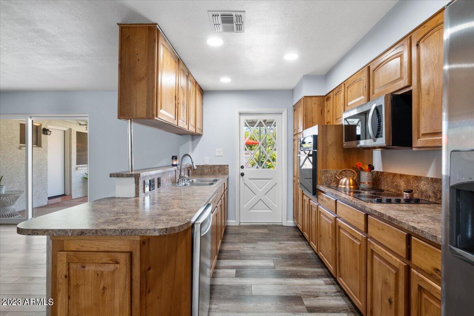
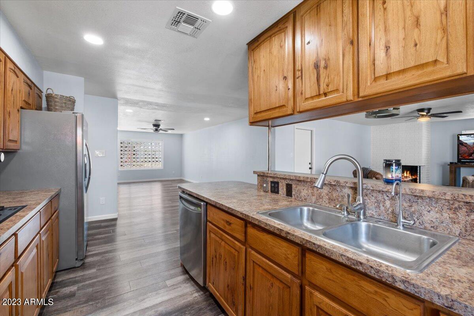
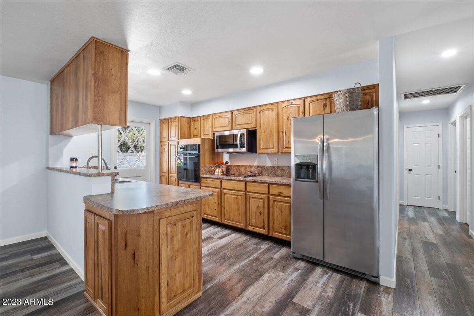
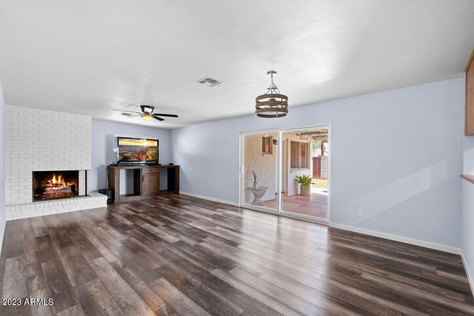
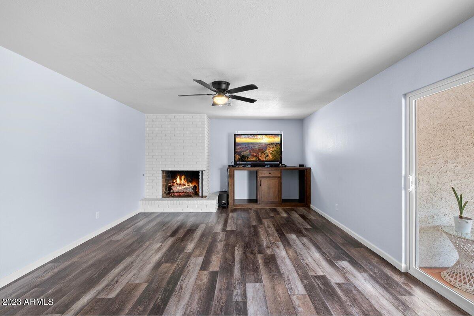
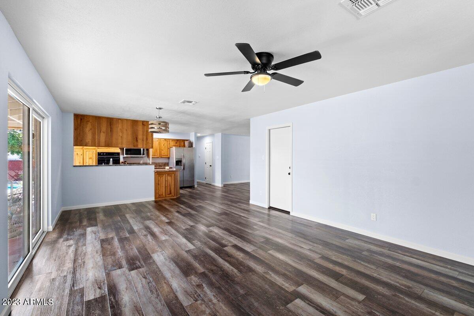
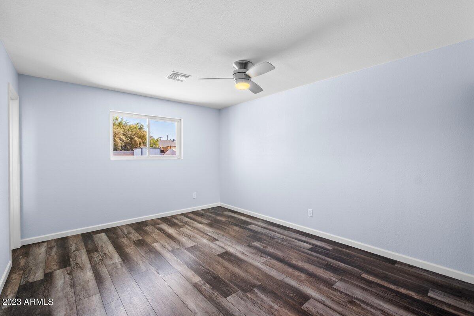
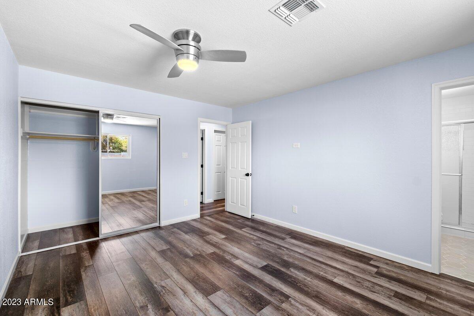
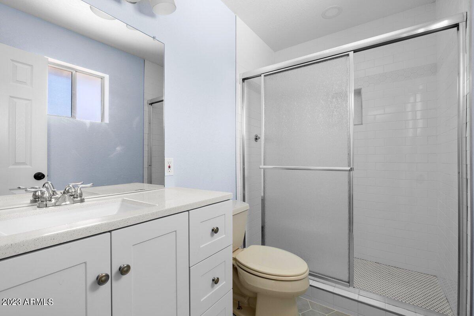
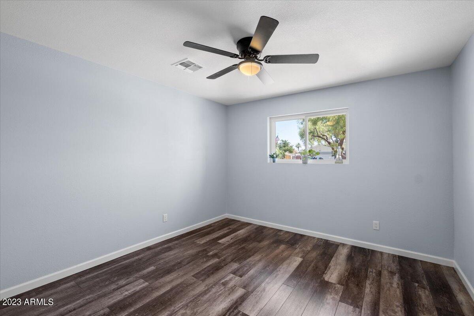
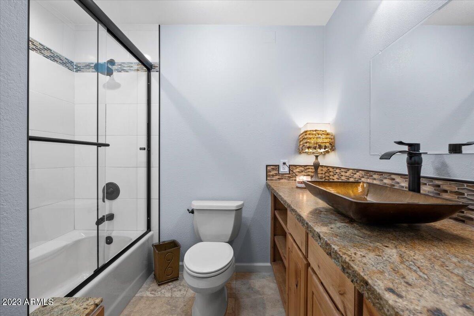
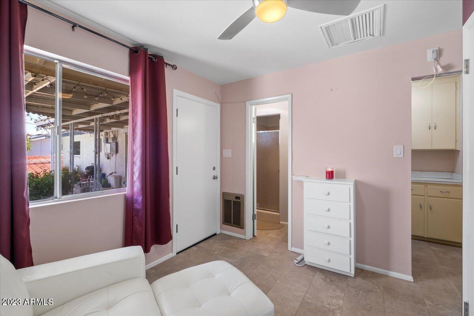
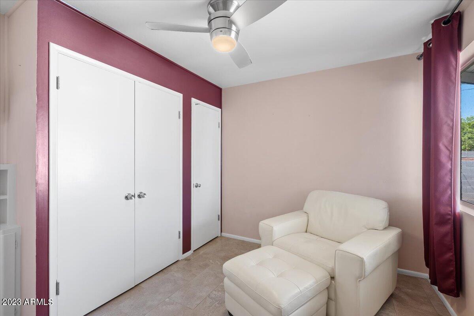
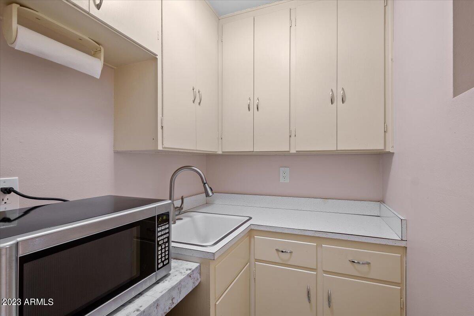
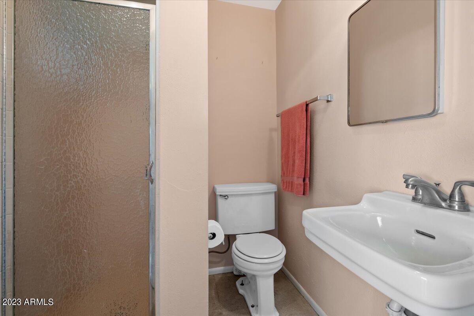
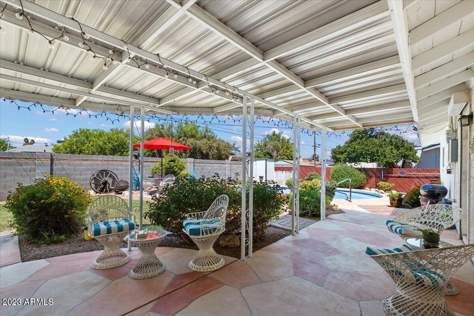
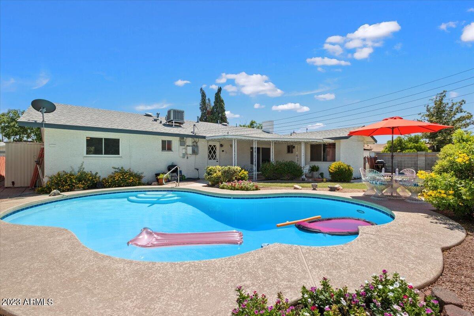
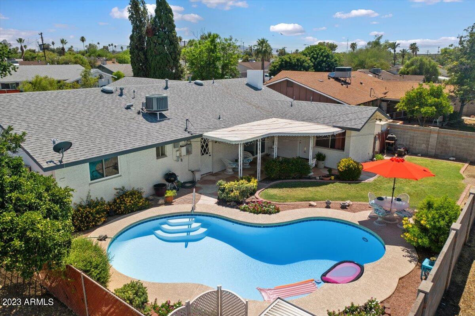
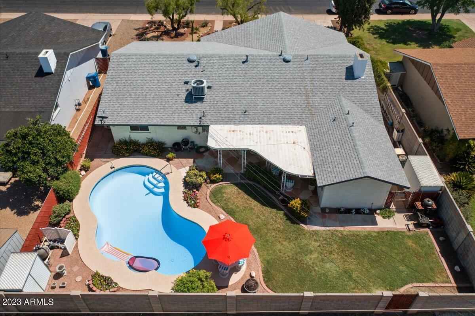
THIS AMAZING HOME CHECKS ALL THE RIGHT BOXES!!! Remodeled/Upgraded, Guest Casita, Large Diving Pool, 2 Car Garage, a total of 4br, 3ba, and of course location, location, location with it's proximity to ASU and Downtown Tempe. This home would be a great primary residence or investment property (College rental or AirBnB). The floorpan is bright and open...the backyard is lush & beautiful...the pool is cool/refreshing and ready for fun in the sun. There are too many upgrades to list but a few of the highlights are: New roof, new windows & sliding door, new A/C ductwork throughout, new/completely remodeled primary bathroom, new pool equipment & cool deck, new recessed lighting/ceiling fans/light fixtures/doors/dishwasher/flooring/fresh paint inside & out...and more..THIS HOME IS A MUST SEE!!!

4
beds

3
baths

1,830 Sq.Ft. LIVING AREA

7,427 Sq.Ft. lot

Features & Amenities

Interior

  • total bedrooms4
  • Total bathrooms3
  • Laundry room Wshr/Dry Hook Up Only
  • Flooring Laminate
  • Fireplace 1 Fireplace, Living Room
  • other interior Features High Speed Internet, 3/4 Bath Master Bdrm, Laminate Counters

Area & Lot

  • Status Sold
  • Date Sold July 20, 2023
  • Living Area1,830 Sq.Ft.
  • Lot Area7,427 Sq.Ft.
  • MLS® ID6573527
  • TypeResidential
  • YEAR BUILT1960
  • Architecture StylesRanch
  • Elementary SchoolBroadmor Elementary School
  • Middle SchoolMcKemy Middle School
  • High SchoolTempe High School
  • School DistrictTempe Union High School District

Exterior

  • STORIES1
  • Garage Space2.0
  • water SourceCity Water
  • PoolDiving Pool, Private
  • roofComposition
  • lot featuresDesert Front, Grass Back
  • HEAT TYPENatural Gas
  • AIR CONDITIONINGCentral Air
  • sewerSewer in Cnctd, Public Sewer

Financial

  • Sales Price$580,000
  • Real Estate Tax $1,918/yr

Work With Us

We specialize in identifying every potential buyer for your home before it ever hits the market.

Follow Me on Instagram