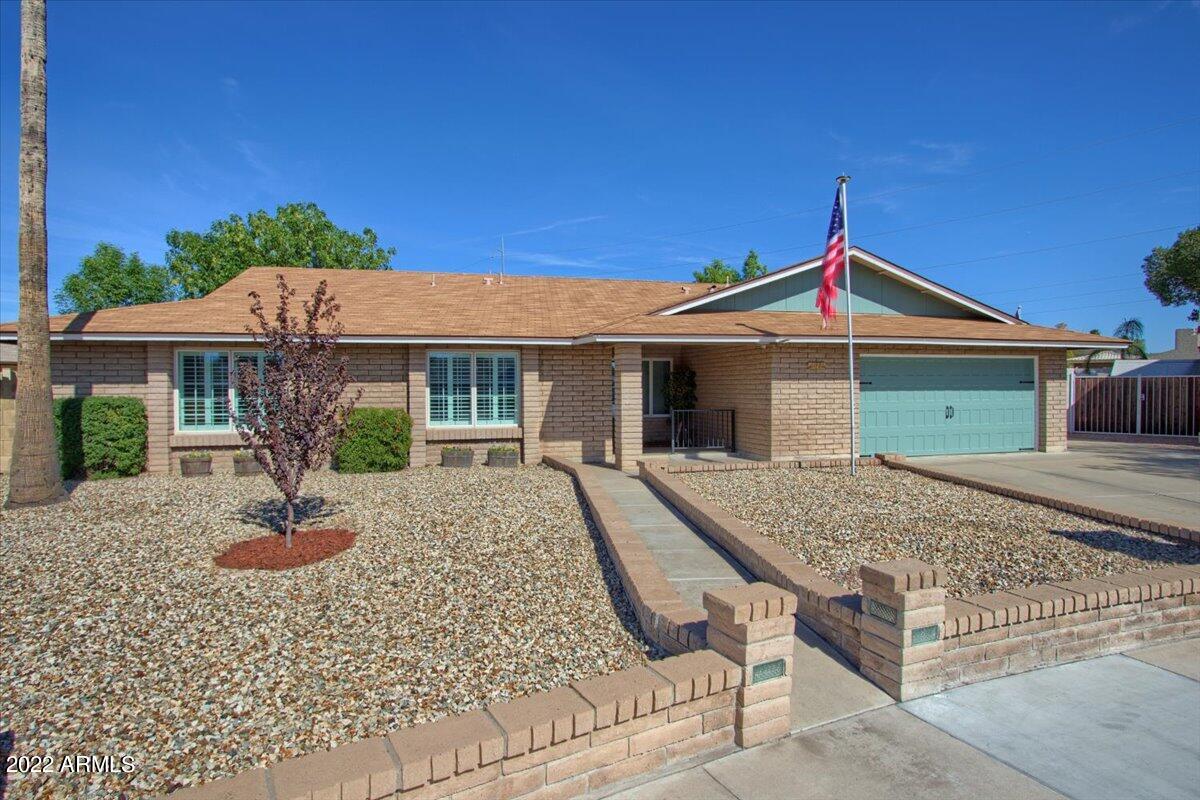
1128 E WESCOTT Drive
SEE ALL PHOTOS
1128 E WESCOTT Drive
Courtesy of Hague Partners
Sold

1128 E WESCOTT Drive

1128 E WESCOTT Drive, Phoenix, AZ 85024

$611,000
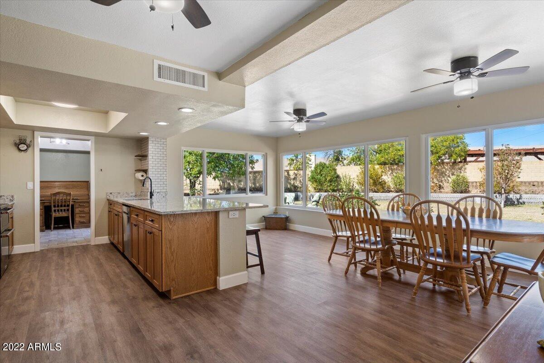
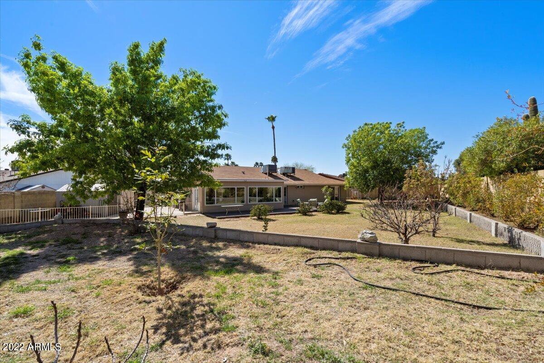
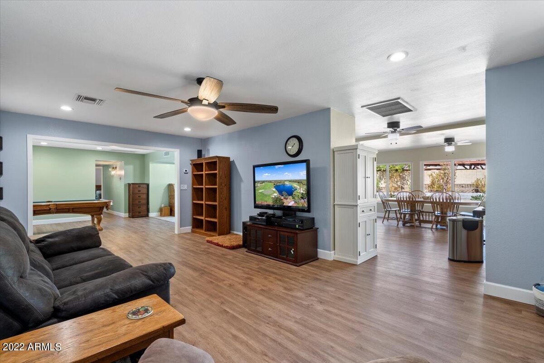
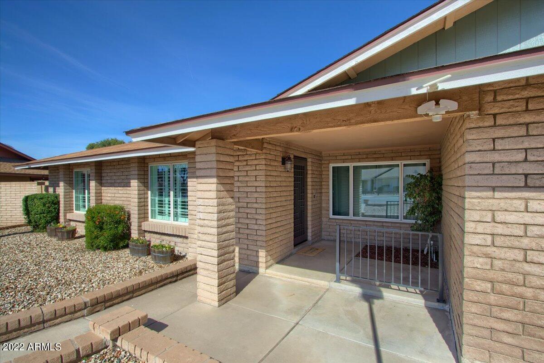
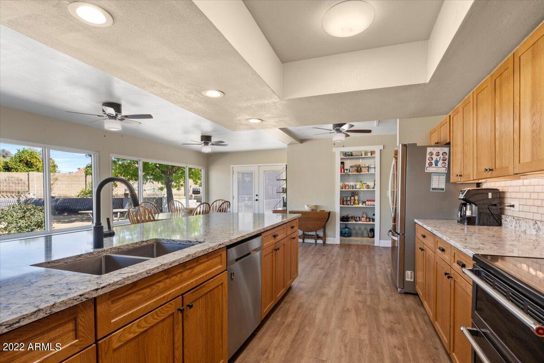
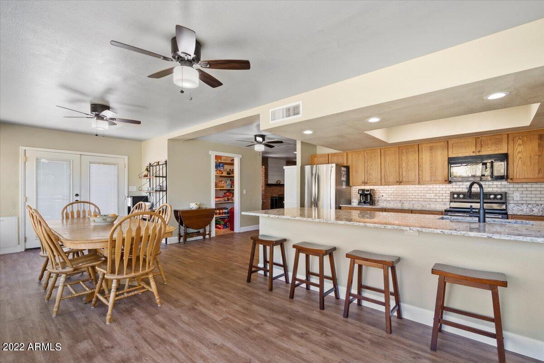
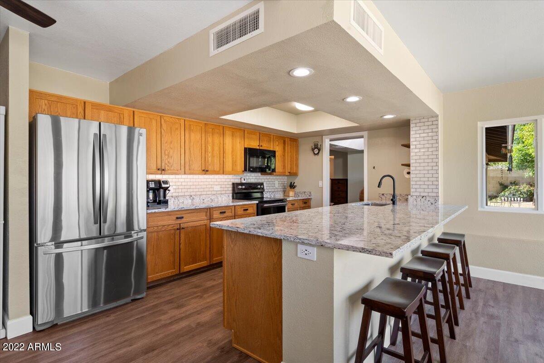
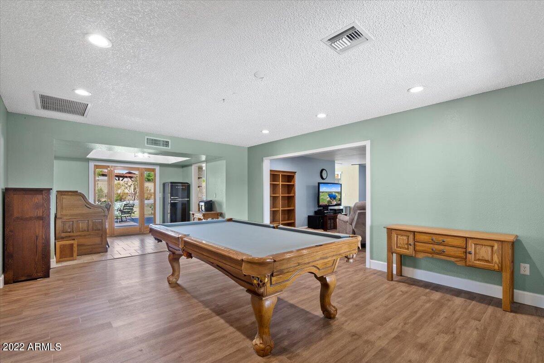
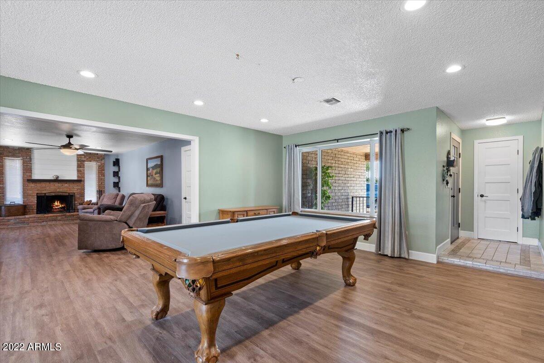
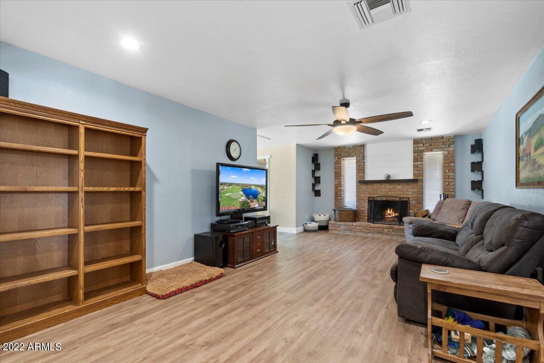
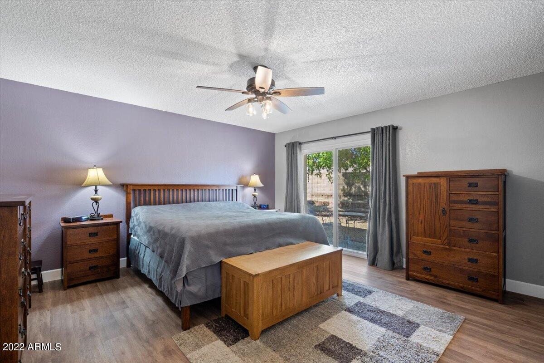
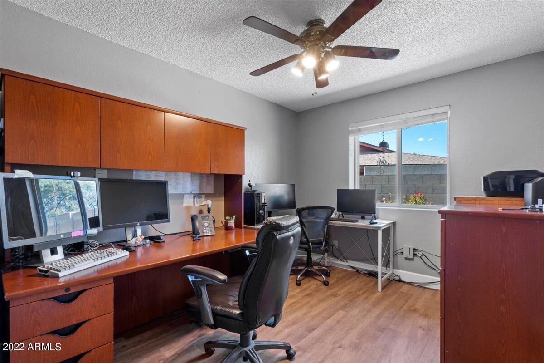
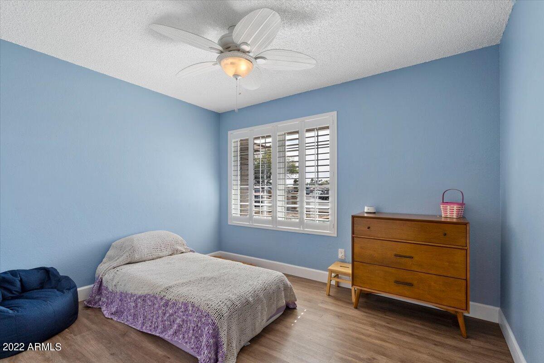
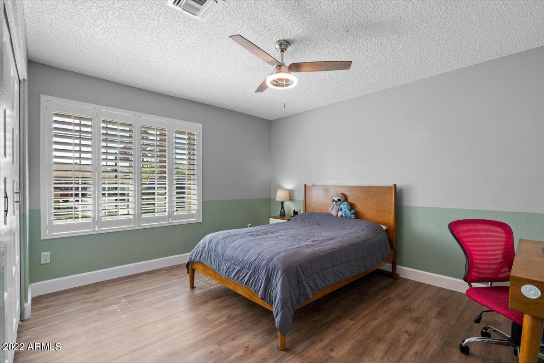
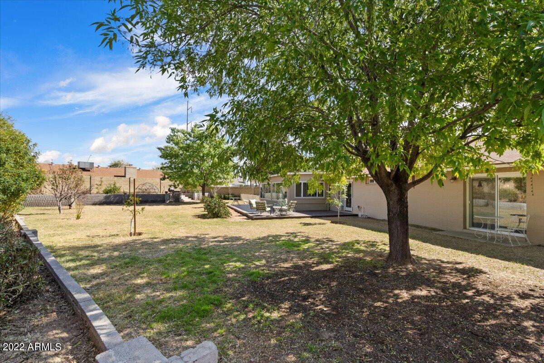
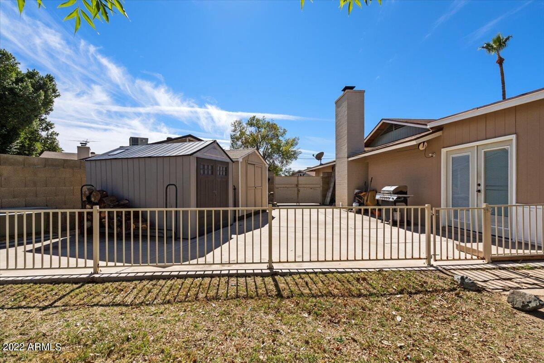
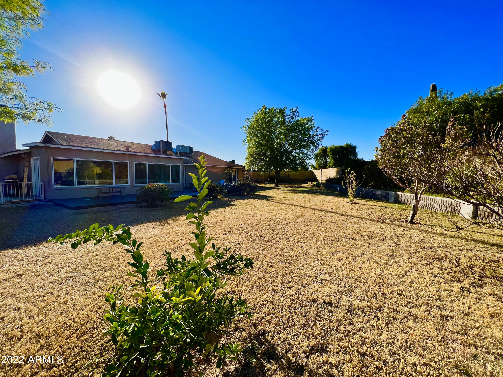
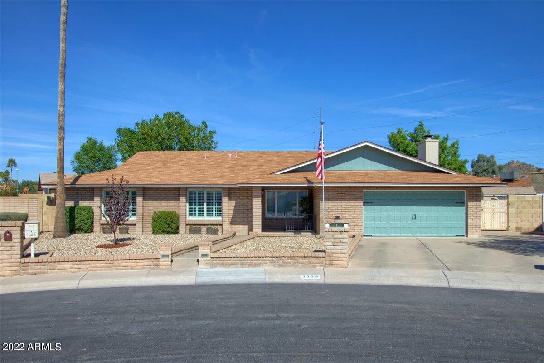
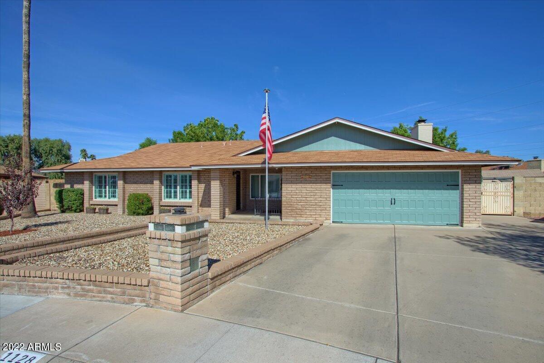
72 Hour Home Sale! WOW!!! Location Location Location! Spacious updated living areas with tons of natural lighting, vinyl flooring, and 5 inch trim throughout! New windows 2016, New Ext Paint 2021. Charming brick accent wall surrounding a cozy wood burning fireplace. Updated Chef's kitchen opens to Large Entertaining area with panoramic views of the Gorgeous Private backyard retreat. Tons of grassy play areas, nearly every fruit tree imaginable and there's plenty of room to add MORE! Close to shopping, restaurants, entertainment, and freeways! Sellers are excited to move closer to family in Milwaukee!

4
beds

2
baths

2,411 Sq.Ft. LIVING AREA

0.33 Acres lot

Features & Amenities

Interior

  • total bedrooms4
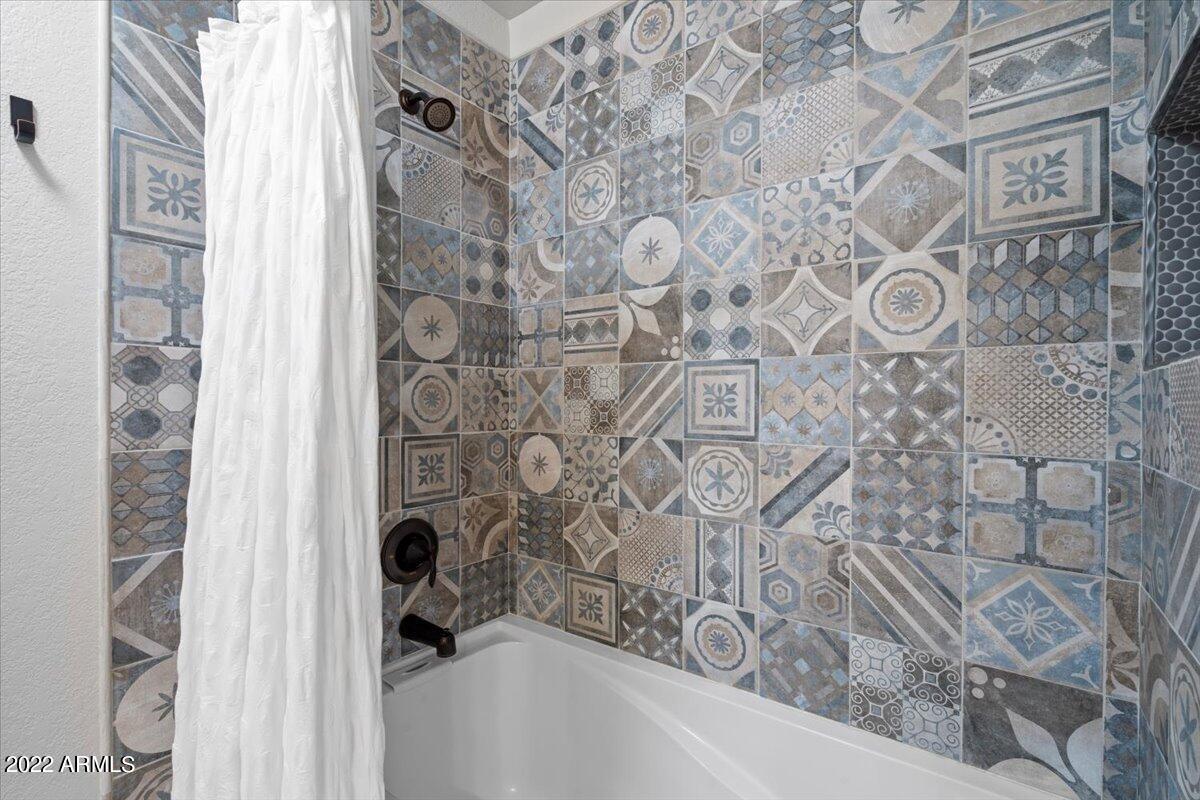
  • Total bathrooms2
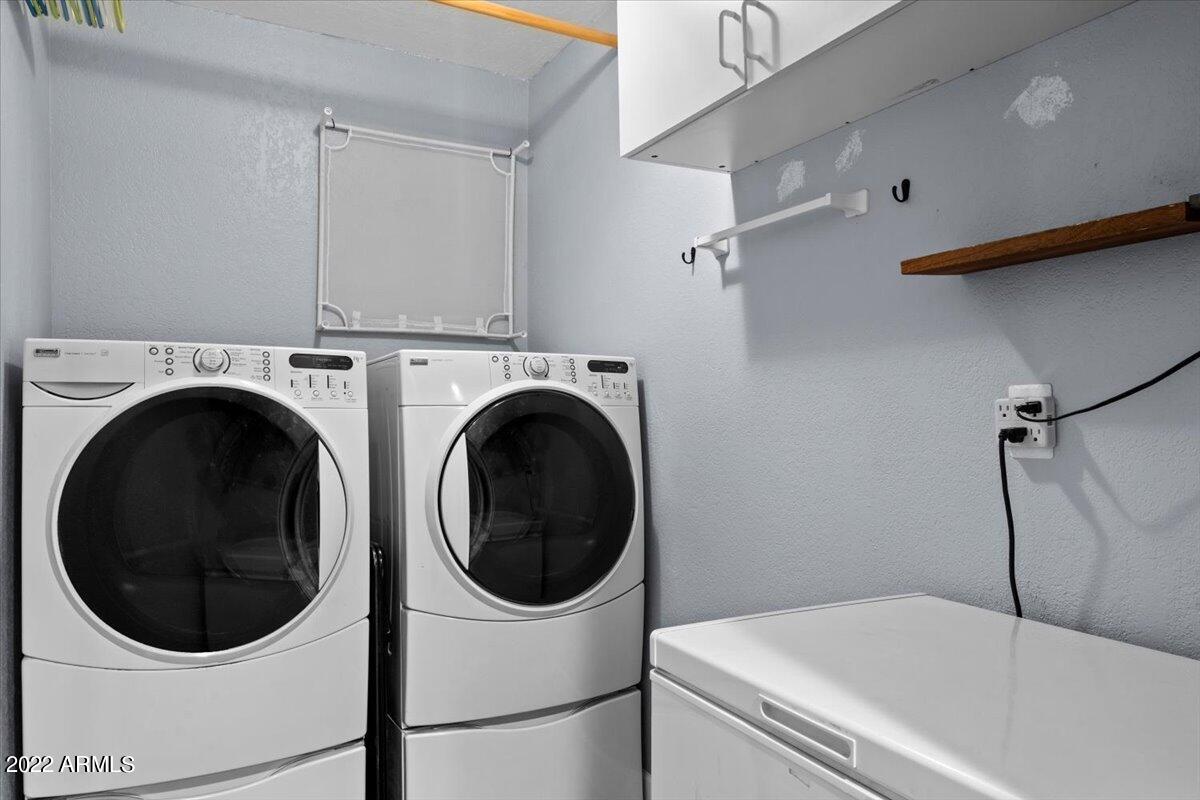
  • Laundry room Inside, Wshr/Dry Hook Up Only
  • Flooring Vinyl, Tile
  • Fireplace 1 Fireplace, Family Room
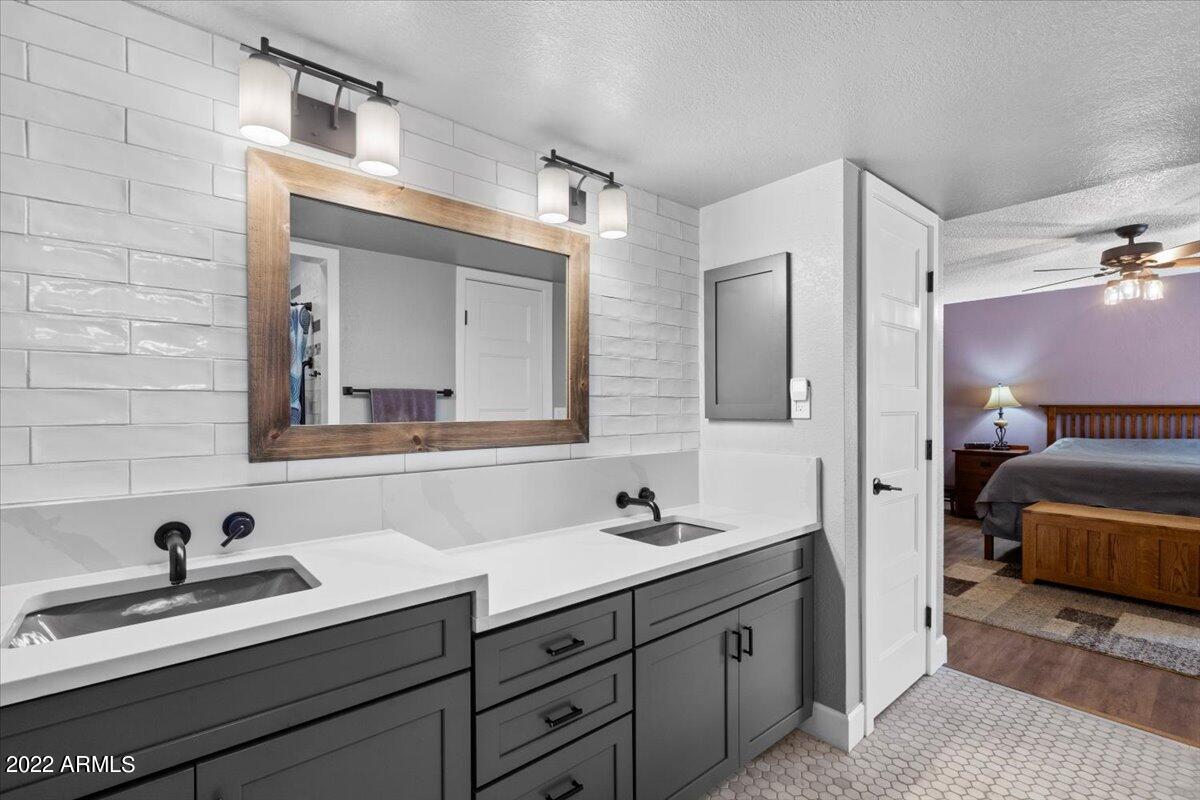
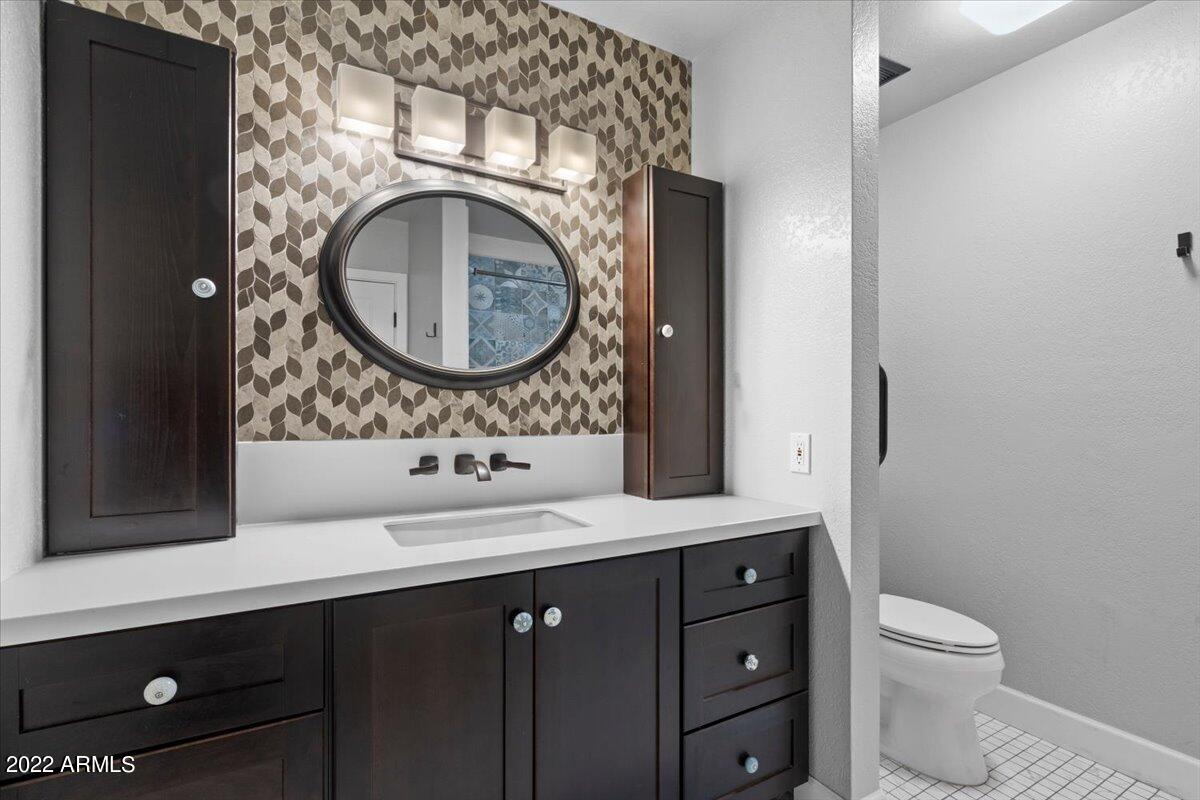
  • other interior Features Eat-in Kitchen, 3/4 Bath Master Bdrm, Double Vanity

Area & Lot

  • Status Sold
  • Date Sold April 8, 2022
  • Living Area2,411 Sq.Ft.
  • Lot Area0.33 Acres
  • MLS® ID6352261
  • TypeResidential
  • YEAR BUILT1983
  • Water FrontageSprinklers In Front, Desert Front, Grass Back
  • Elementary SchoolEagle Ridge Elementary School
  • Middle SchoolMountain Trail Middle School
  • High SchoolNorth Canyon High School
  • School DistrictParadise Valley Unified District

Exterior

  • STORIES1
  • Garage Space2.0
  • water SourceCity Water
  • PoolNone
  • roofComposition
  • lot featuresSprinklers In Front, Desert Front, Grass Back
  • parkingElectric Door Opener, RV Gate, RV Access/Parking
  • HEAT TYPEElectric
  • AIR CONDITIONINGRefrigeration, Ceiling Fan(s)
  • sewerPublic Sewer
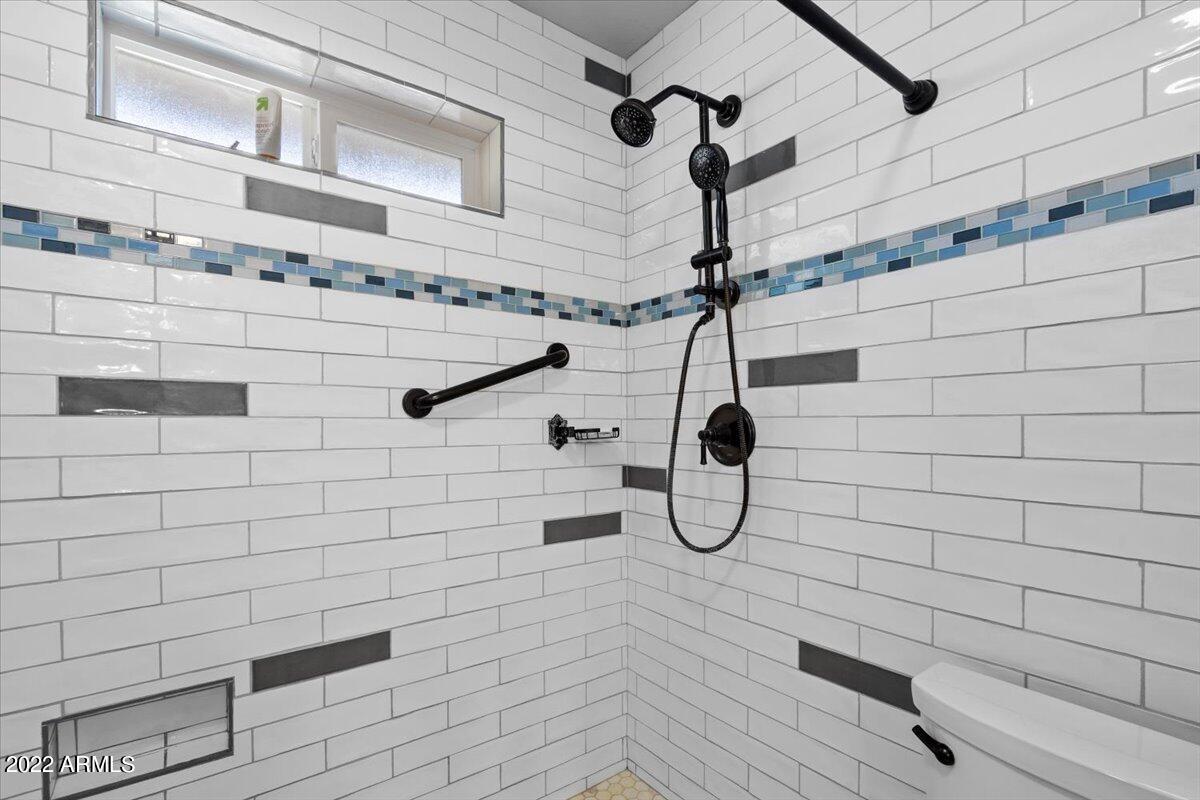
  • Disability FeaturesBath Grab Bars
  • HOA AmenitiesNone
  • other exterior FeaturesPatio

Financial

  • Sales Price$611,000
  • Real Estate Tax $2,310/yr
View Virtual Tour

Work With Us

We specialize in identifying every potential buyer for your home before it ever hits the market.

Follow Me on Instagram