12021 W DAVIS Lane
12021 W DAVIS Lane
12021 W DAVIS Lane
12021 W DAVIS Lane
12021 W DAVIS Lane
12021 W DAVIS Lane
12021 W DAVIS Lane
12021 W DAVIS Lane
12021 W DAVIS Lane
12021 W DAVIS Lane
12021 W DAVIS Lane
12021 W DAVIS Lane
12021 W DAVIS Lane
12021 W DAVIS Lane
12021 W DAVIS Lane
12021 W DAVIS Lane
12021 W DAVIS Lane
12021 W DAVIS Lane
12021 W DAVIS Lane
12021 W DAVIS Lane
12021 W DAVIS Lane
12021 W DAVIS Lane
12021 W DAVIS Lane
12021 W DAVIS Lane
12021 W DAVIS Lane
12021 W DAVIS Lane
12021 W DAVIS Lane
12021 W DAVIS Lane
12021 W DAVIS Lane
SEE ALL PHOTOS
12021 W DAVIS Lane
12021 W DAVIS Lane
12021 W DAVIS Lane
12021 W DAVIS Lane
12021 W DAVIS Lane
12021 W DAVIS Lane
12021 W DAVIS Lane
12021 W DAVIS Lane
12021 W DAVIS Lane
12021 W DAVIS Lane
12021 W DAVIS Lane
12021 W DAVIS Lane
12021 W DAVIS Lane
12021 W DAVIS Lane
12021 W DAVIS Lane
12021 W DAVIS Lane
12021 W DAVIS Lane
12021 W DAVIS Lane
12021 W DAVIS Lane
12021 W DAVIS Lane
12021 W DAVIS Lane
12021 W DAVIS Lane
12021 W DAVIS Lane
12021 W DAVIS Lane
12021 W DAVIS Lane
12021 W DAVIS Lane
12021 W DAVIS Lane
12021 W DAVIS Lane
12021 W DAVIS Lane
Courtesy of Elite Partners, Joann Yvette Gagnon Listing Contact: 480-998-0110 
Sold

12021 W DAVIS Lane

12021 W DAVIS Lane, Avondale, AZ 85323

$381,000
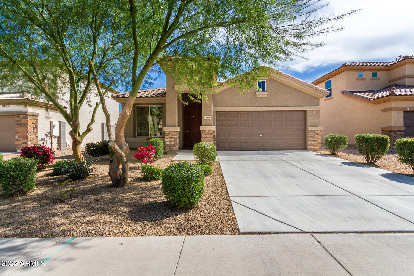
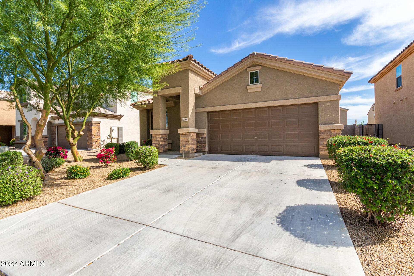
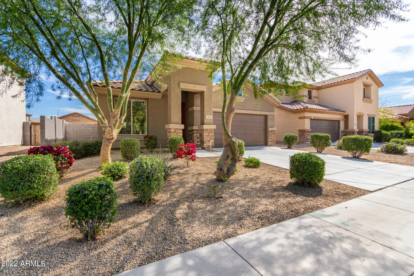
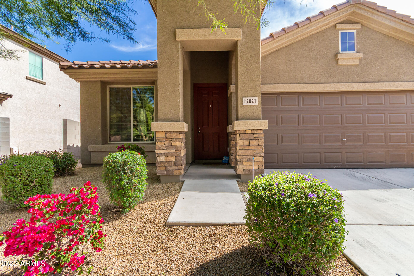
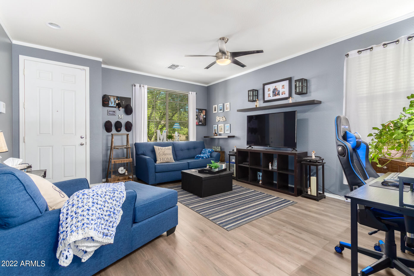
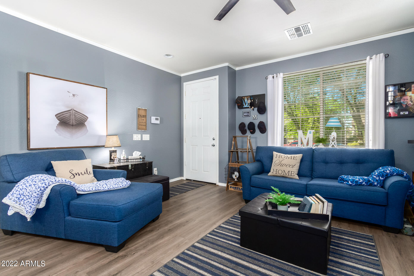
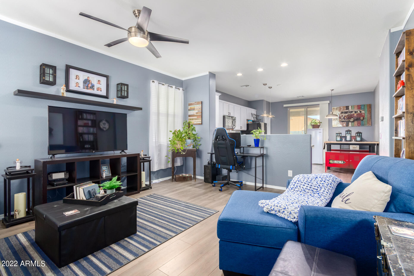
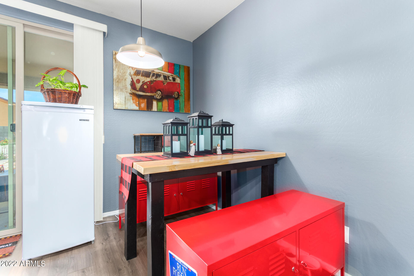
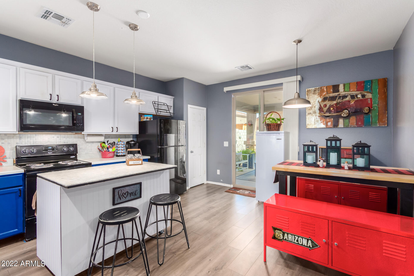
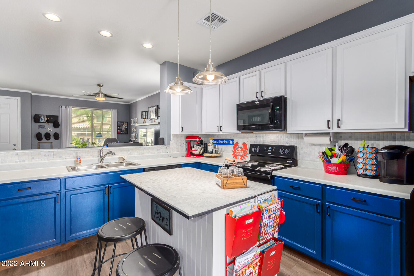
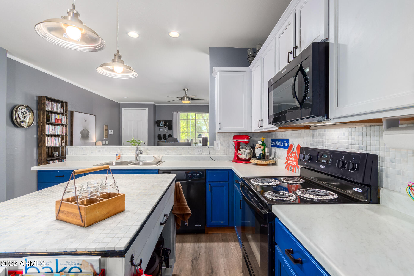
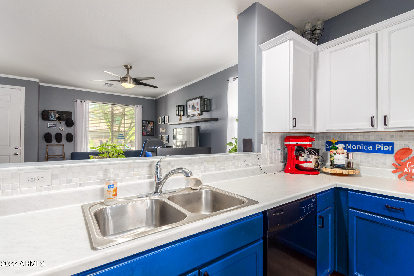
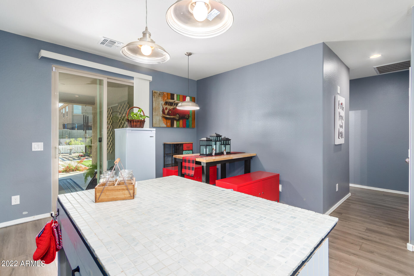
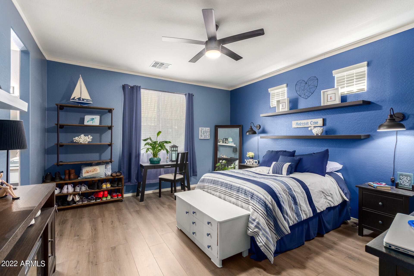
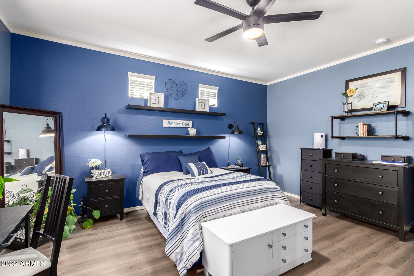
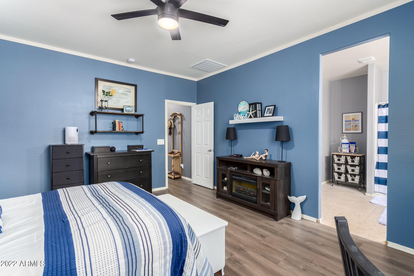
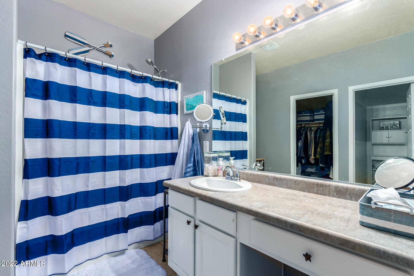
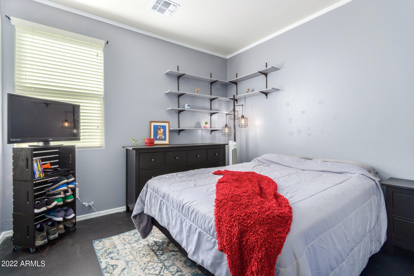
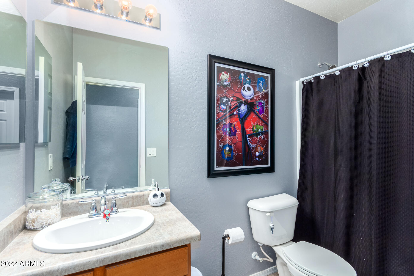
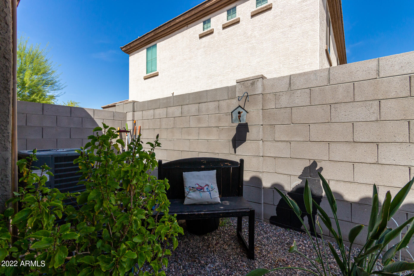
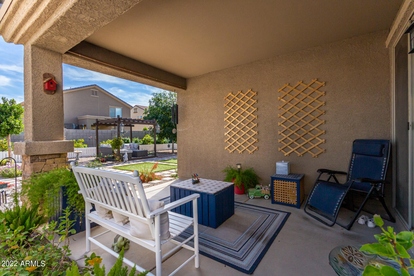
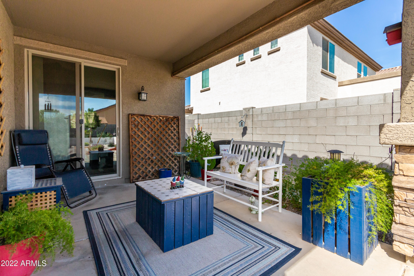
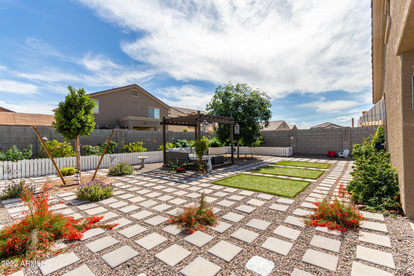
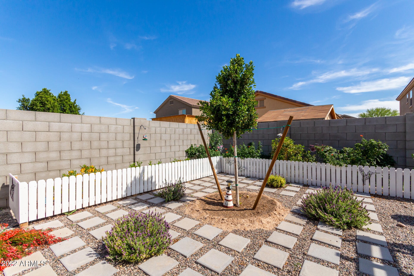
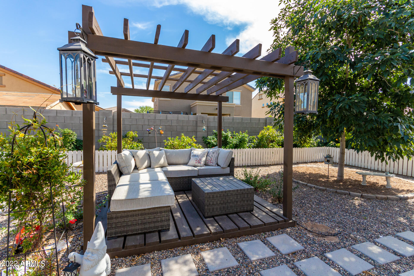
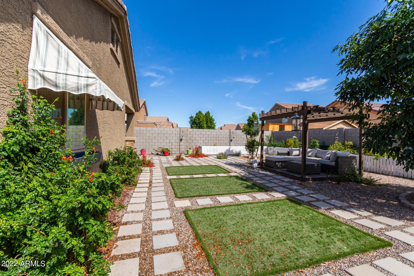
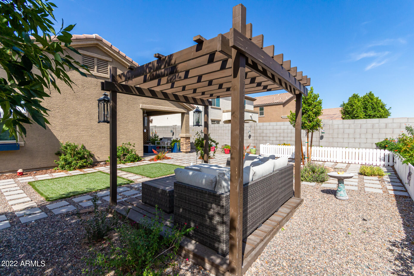
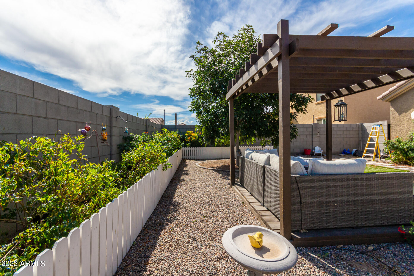
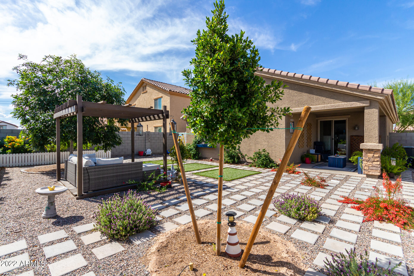
Welcome to your new home! Whether you are looking to downsize or yearning for a fabulous starter home, look no more! This cute home in Avondale is located near freeways, shopping, restaurants and so much more! All the little designer touches make this home so cozy and warm. The backyard is so inviting and fun to entertain in. Ask your agent how you can lock this home up now with absolutely no risk!

2
beds

2
baths

1,208 Sq.Ft. LIVING AREA

5,830 Sq.Ft. lot

Features & Amenities

Interior

  • total bedrooms2
  • Total bathrooms2
  • Flooring Other
  • Fireplace None
  • other interior Features Eat-in Kitchen, Pantry, Full Bth Master Bdrm, Granite Counters

Area & Lot

  • Status Sold
  • Date Sold June 6, 2022
  • Living Area1,208 Sq.Ft.
  • Lot Area5,830 Sq.Ft.
  • MLS® ID6374070
  • TypeResidential
  • YEAR BUILT2016
  • Elementary SchoolEstrella Vista Elementary School
  • Middle SchoolEstrella Vista Elementary School
  • High SchoolLa Joya Community High School
  • School DistrictTolleson Union High School District

Exterior

  • STORIES1
  • Garage Space2.0
  • water SourceCity Water
  • PoolNone
  • roofTile
  • lot featuresSprinklers In Front, Desert Front, Dirt Back, Auto Timer H 2 O Front
  • HEAT TYPEElectric
  • sewerPublic Sewer
  • other exterior FeaturesCovered Patio(s)

Financial

  • Sales Price$381,000
  • Real Estate Tax $1,537/yr
  • HOA $189/3 mos

Work With Us

We specialize in identifying every potential buyer for your home before it ever hits the market.

Follow Me on Instagram