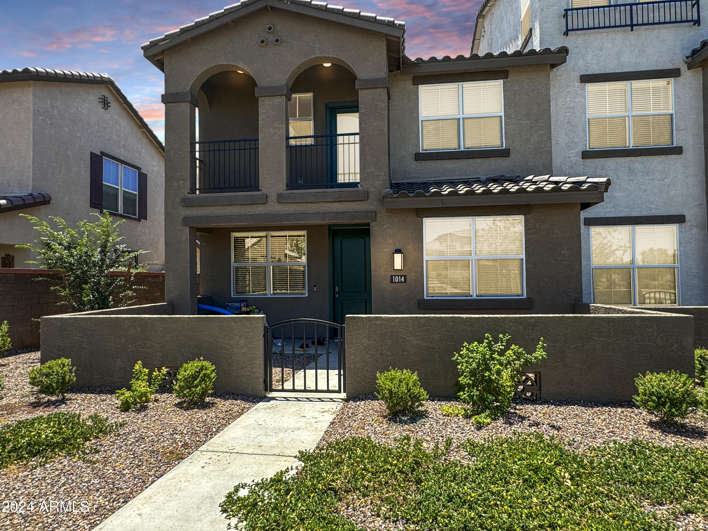
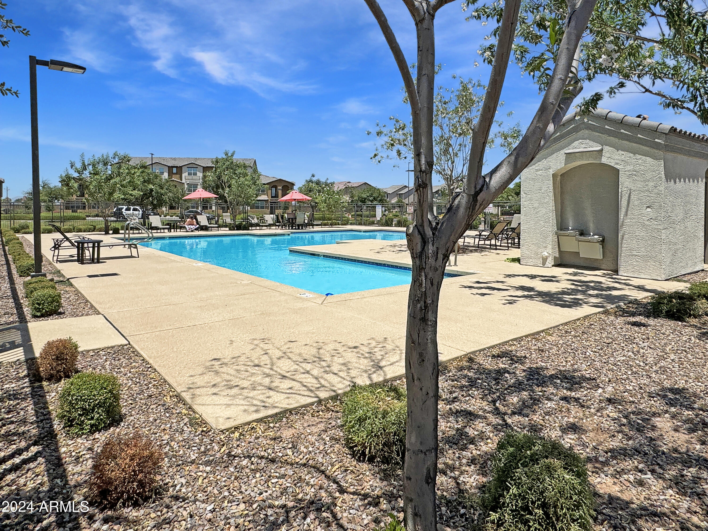
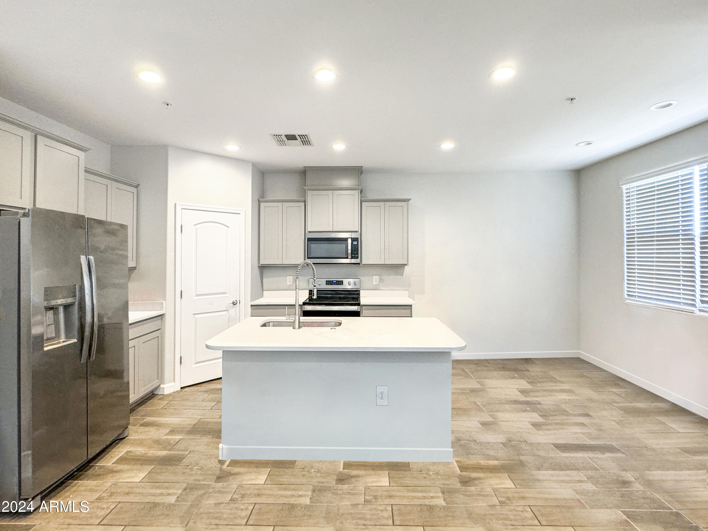
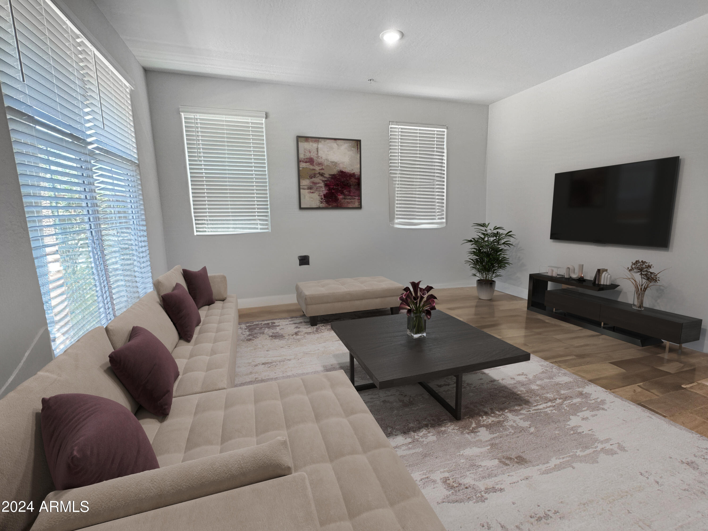
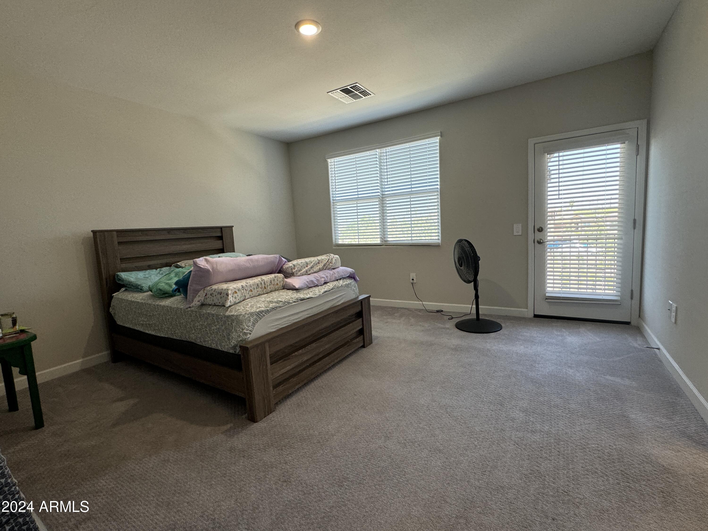
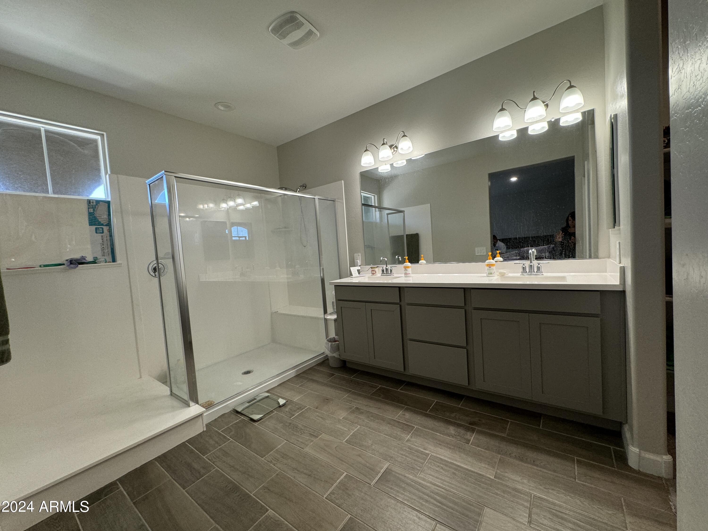
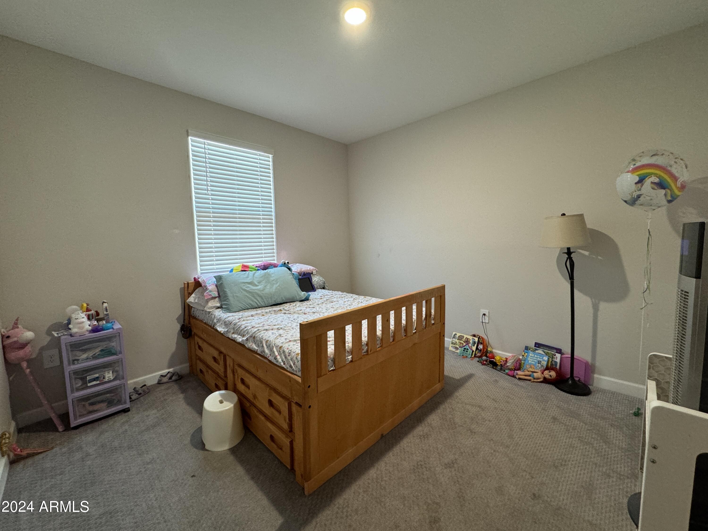
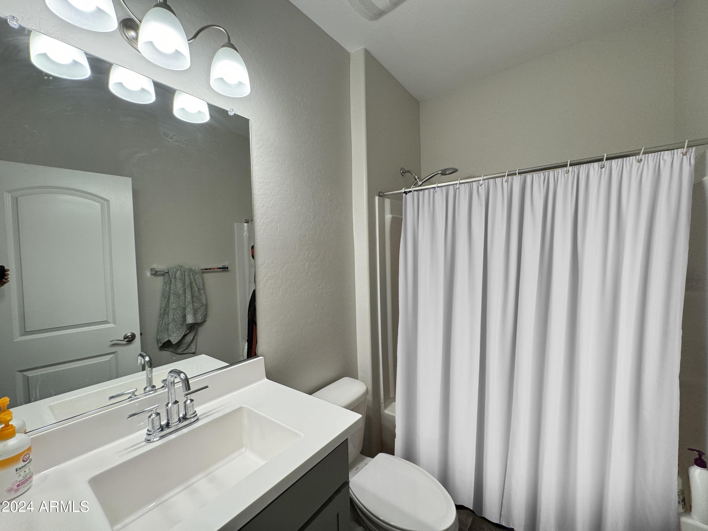
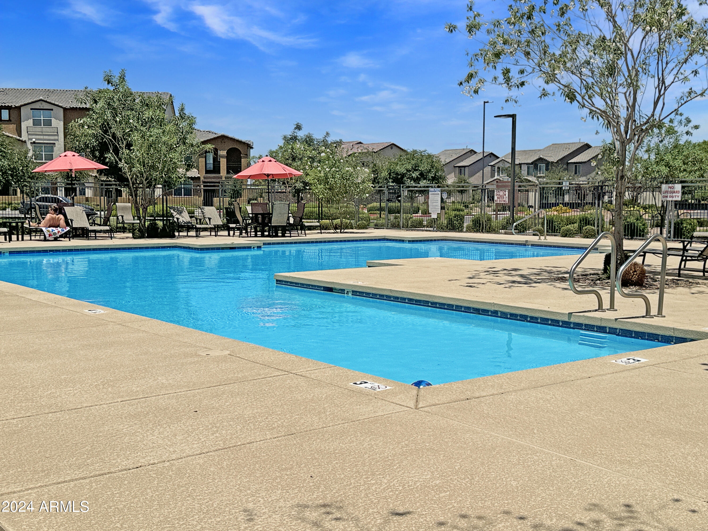
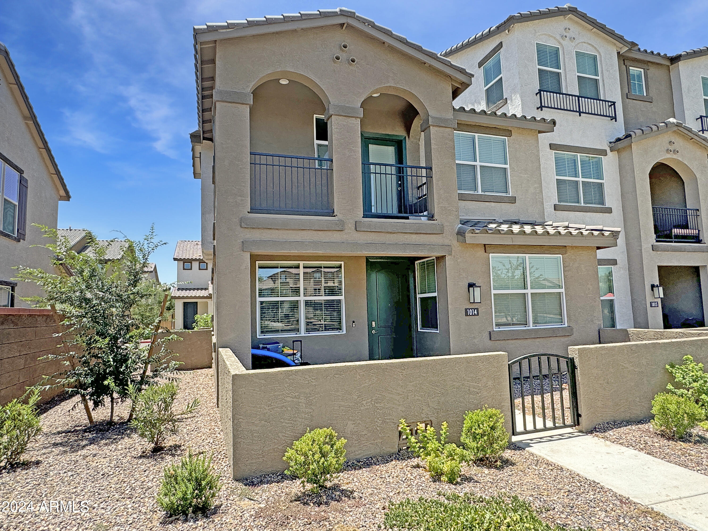
Wow - great price! Prepare to fall in love with this NEWLY built, 2021, home in a resort style GATED community located in the heart of Chandler. Popular Caroline floor plan has an amazing layout that features a 2 car garage, private courtyard and 2nd floor balcony. Prime end unit location backing to common area with pool views! Step inside to discover a spacious and inviting floor plan, highlighted by stunning wood like tile flooring that spans throughout the main floor. You will immediately notice a ton of natural light and 9' ceilings. The large open great room welcomes you with warmth and style, perfect for hosting gatherings. Adjacent to the great room, you'll find a bonus room which may be used as a... formal dining room, office or playroom. The heart of the home, the kitchen is a chef's dream come true. Featuring a breakfast bar island with Quartz countertops, upgraded staggered cabinets, stainless steel appliances, and a pantry. The oversized primary suite offers balcony access overlooking the pool and a luxurious bathroom with dual vanities, a walk in shower and a large walk in closet. Two secondary bedrooms and a full guest bathroom provide plenty of space for family or guests, while the additional loft space offers flexibility for use as an office or additional family room. The laundry room is conveniently located upstairs, close to the primary bedroom, making laundry a breeze. This home prioritizes efficiency, with features such as dual pane low E windows, insulation, and HVAC systems, reducing environmental impact while keeping utility costs lower. Enjoy the perfect blend of comfort, style, and sustainability in this remarkable home. END UNIT WITH NO ONE ABOVE OR BELOW! Oversized 2 Car garage. Popular Tre Vicino has 2 community pools, park areas, large greenbelt, BBQ & bocce ball. One Minute To Downtown Chandler with tons of shopping, restaurants, theaters and More! Close To 101, 202 & US-60. Welcome home!