13241 W HORSETAIL Trail
SEE ALL PHOTOS
13241 W HORSETAIL Trail
Courtesy of Elite Partners, June Palmer Listing Contact: 480-998-0110 
Sold

13241 W HORSETAIL Trail

13241 W HORSETAIL Trail, Peoria, AZ 85383

$695,000
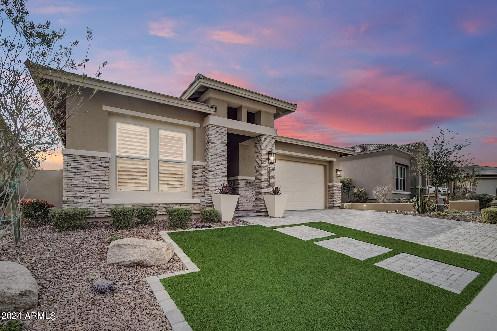
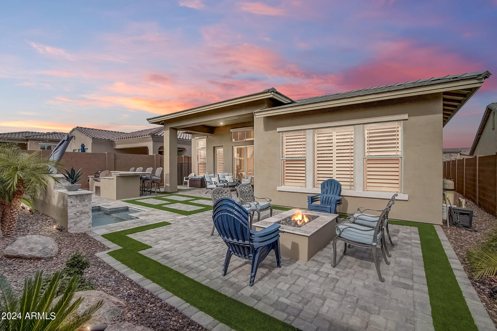
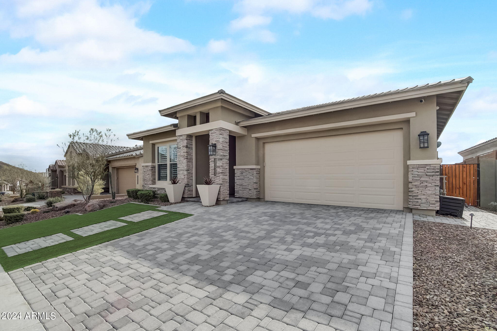
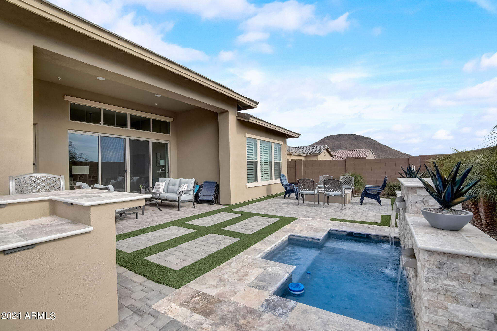
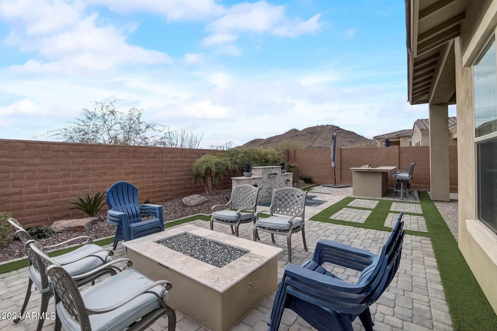
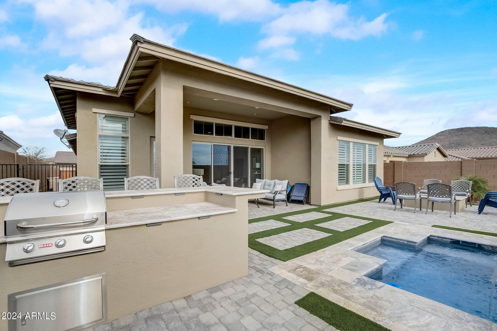
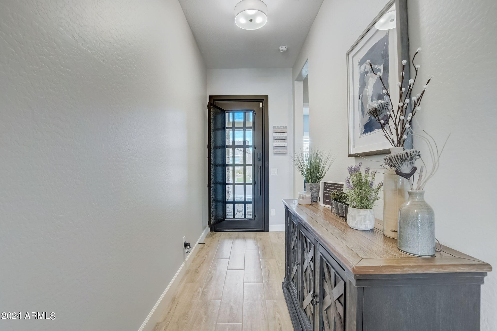
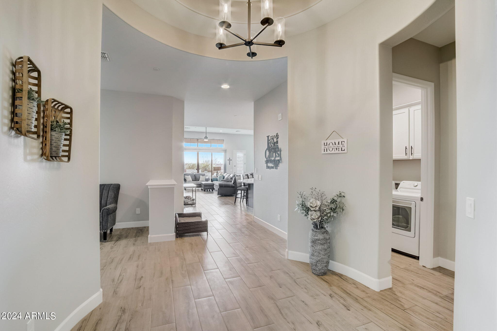
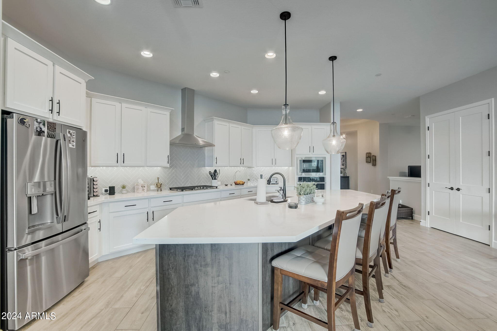
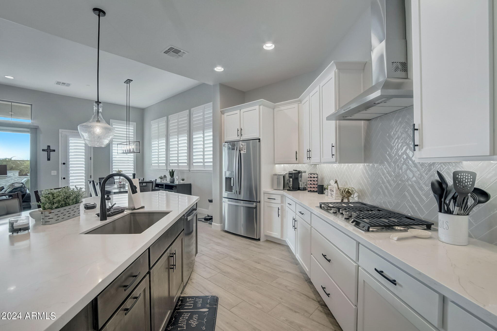
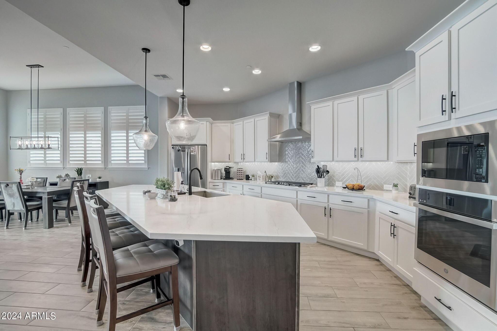
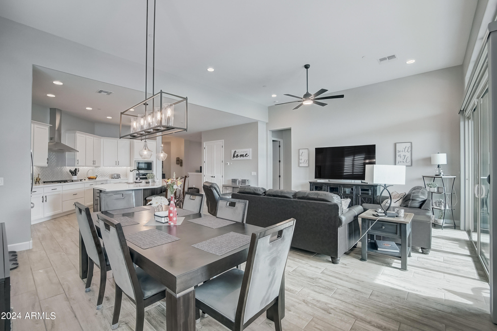
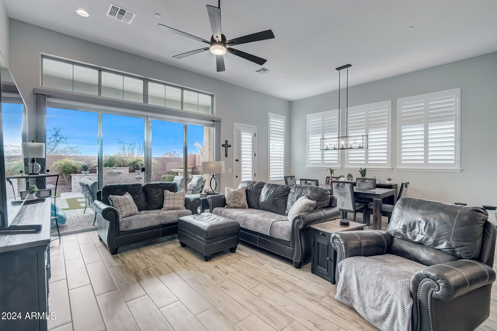
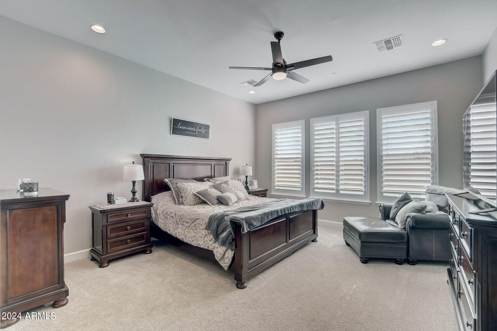
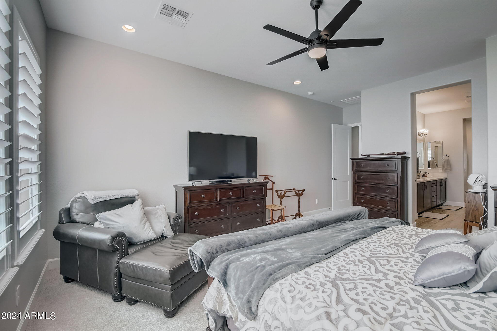
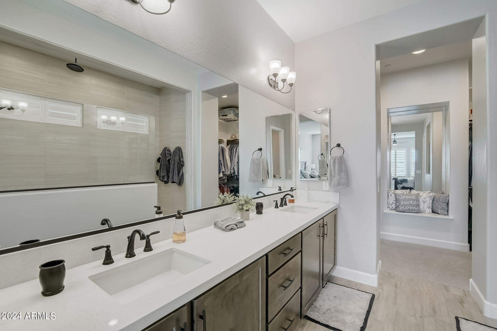
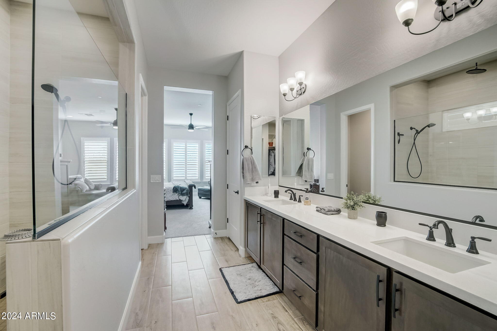
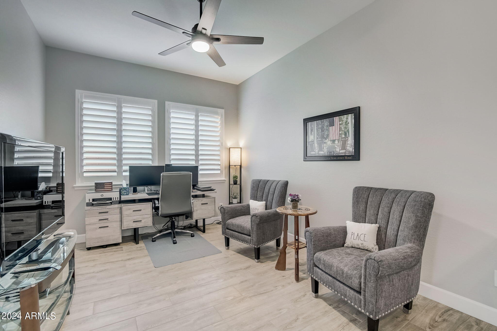
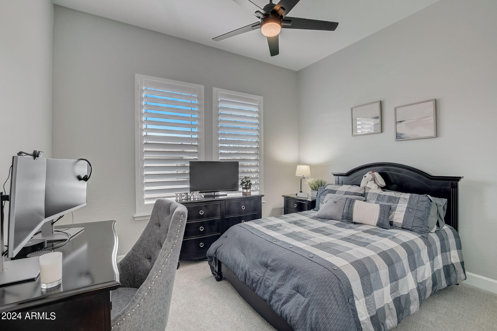
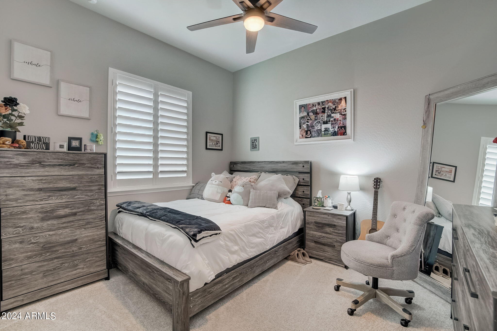
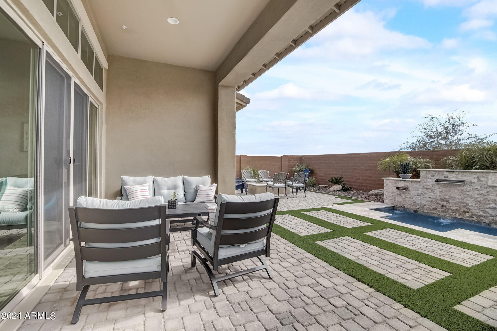
LIKE NEW: HIGHLY DESIRABLE RIDGE LINE MODEL ON A PREMIUM VIEW LOT, WITH NO NEIGHBORS BEHIND, AMAZING MOUNTAIN AND SUNSET VIEWS. $100K THE BACKYARD includes a custom waterfall with spa-like features, built-in BBQ with hightop bar, travertine pavers, pet friendly artificial grass and landscape lighting. Located in the prestigious community of Northpointe and walking distance to the community center. This David Weekly home offers a grand entrance, designer appointed 8x39'' plank tile flooring, wide hallways, stunning chef's kitchen w/GE stainless appliances, white & charcoal shaker cabinets,upgraded quartz countertops, island w/sink, breakfast bar and eat-in-kitchen open to the Great room where abundant natural light soar thru large picturesque windows highlighting the 10-12' ceilings throughout.The Owners suite offers a spa-like bathroom with a stunning walk-in rain shower, custom tile, quartz vanities, and oversized walk-in closet. Flex-room and additional bedrooms are perfectly placed throughout the home.

3
beds

3
baths

2,304 Sq.Ft. LIVING AREA

6,614 Sq.Ft. lot

Features & Amenities

Interior

  • total bedrooms3
  • Total bathrooms3
  • Laundry room Engy Star (See Rmks), Wshr/Dry Hook Up Only
  • Flooring Carpet, Tile
  • Fireplace Fire Pit
  • APPLIANCES Gas Cooktop
  • other interior Features High Speed Internet, Double Vanity, Eat-in Kitchen, 9 Flat Ceilings, No Interior Steps, Kitchen Island, Pantry, Full Bth Master Bdrm

Area & Lot

  • Status Sold
  • Date Sold February 29, 2024
  • Living Area2,304 Sq.Ft.
  • Lot Area6,614 Sq.Ft.
  • MLS® ID6650893
  • TypeResidential
  • YEAR BUILT2021
  • Architecture StylesRanch
  • Elementary SchoolLake Pleasant Elementary
  • Middle SchoolLake Pleasant Elementary
  • High SchoolLiberty High School
  • School DistrictPeoria Unified School District

Exterior

  • STORIES1
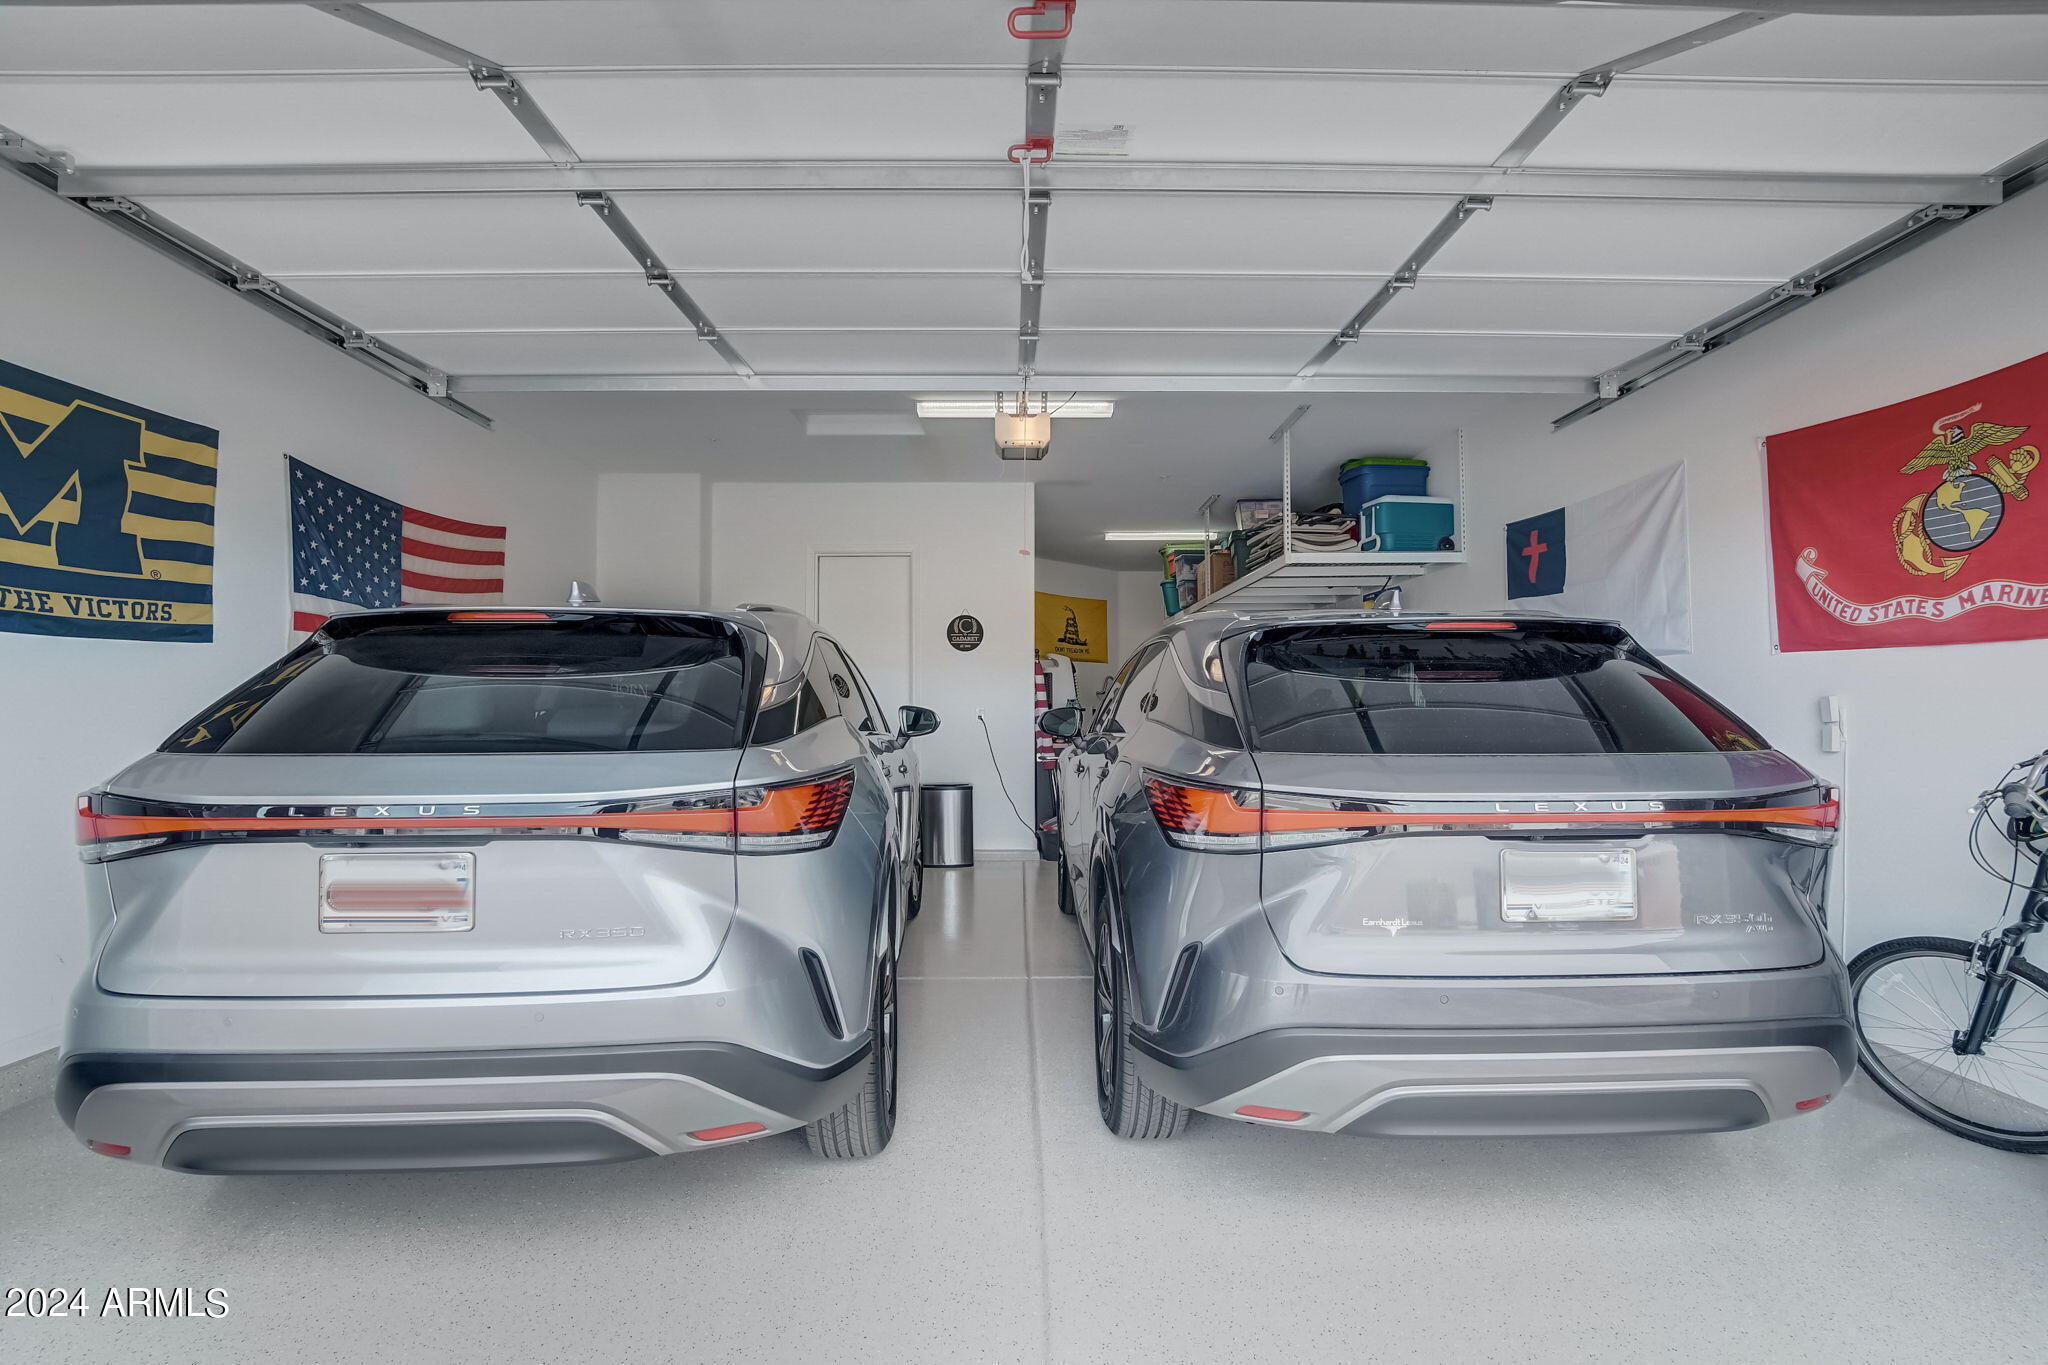
  • Garage Space3.0
  • water SourceCity Water
  • roofTile
  • lot featuresSprinklers In Rear, Sprinklers In Front, Desert Front, Synthetic Grass Frnt, Synthetic Grass Back, Auto Timer H 2 O Front
  • parkingGarage Door Opener, Direct Access
  • HEAT TYPEENERGY STAR Qualified Equipment, Electric
  • AIR CONDITIONINGCentral Air, ENERGY STAR Qualified Equipment, Programmable Thmstat
  • sewerPublic Sewer
  • other exterior FeaturesPrivate Yard, Built-in Barbecue

Financial

  • Sales Price$695,000
  • Real Estate Tax $2,471/yr
  • HOA $399/3 mos

Work With Us

We specialize in identifying every potential buyer for your home before it ever hits the market.

Follow Me on Instagram