13300 E VIA LINDA -- Unit: 1006
SEE ALL PHOTOS
13300 E VIA LINDA -- Unit: 1006
Courtesy of Hague Partners
Sold

13300 E VIA LINDA -- Unit: 1006

13300 E VIA LINDA -- # 1006, Scottsdale, AZ 85259

$738,500
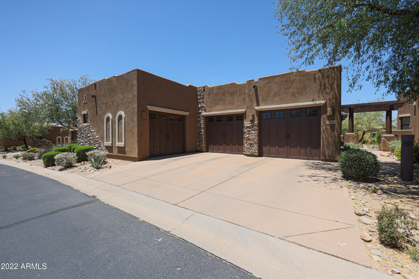
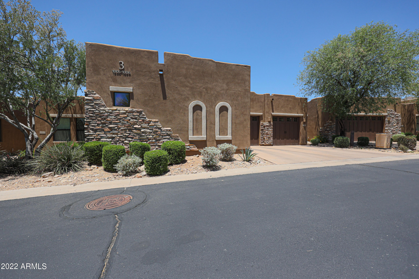
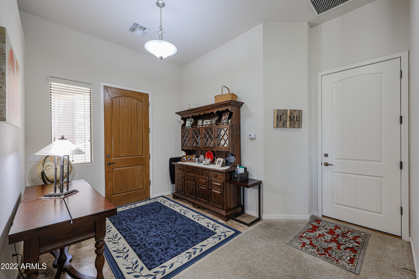
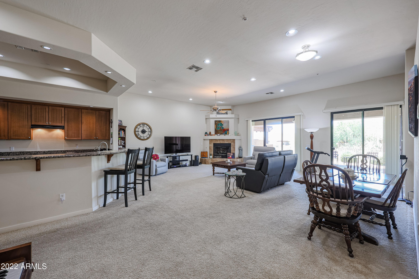
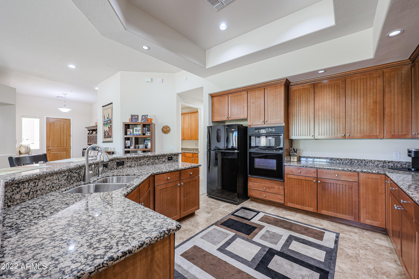
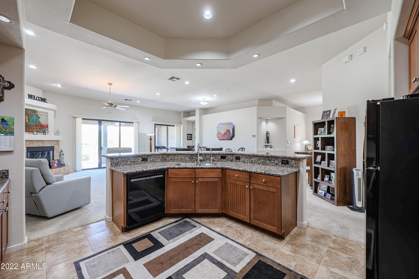
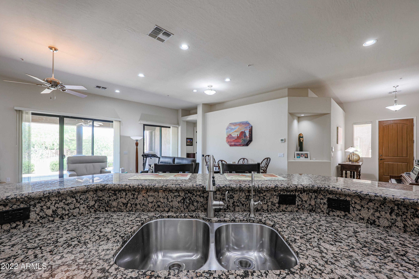
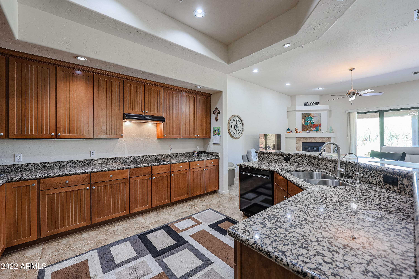
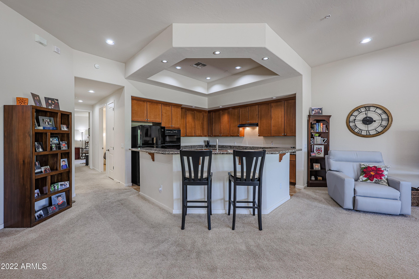
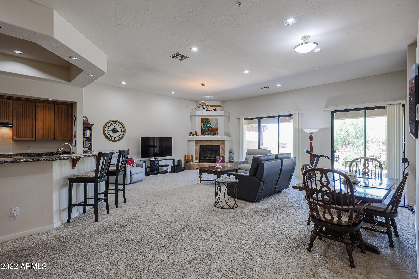
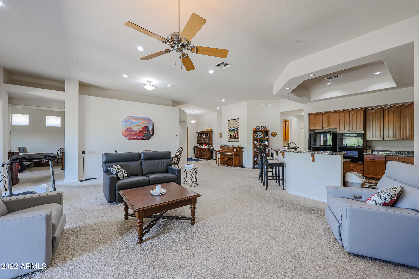
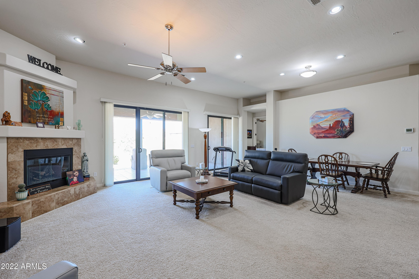
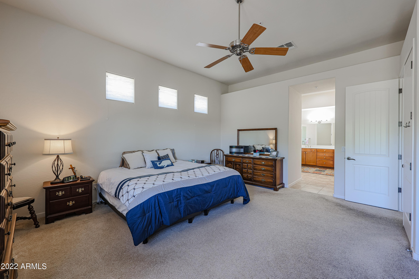
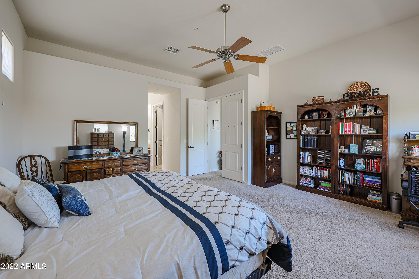
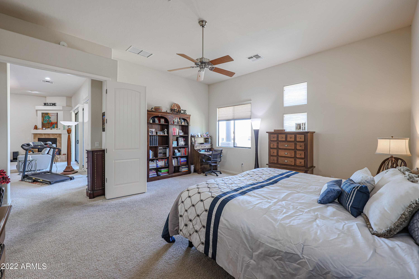
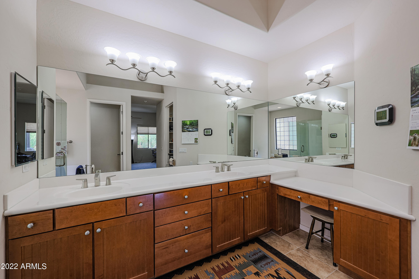
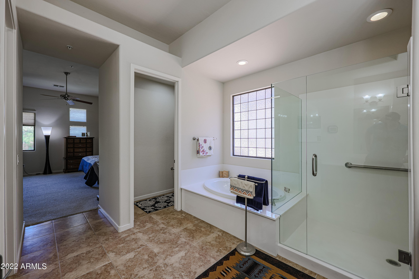
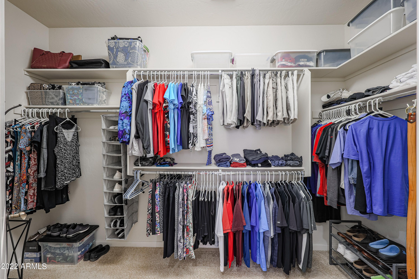
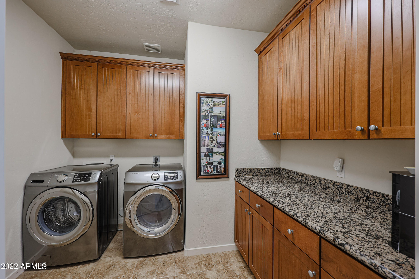
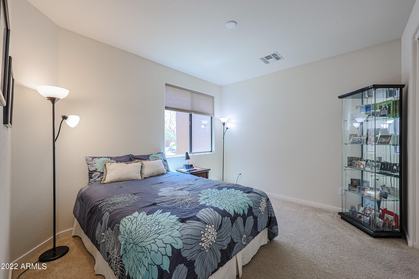
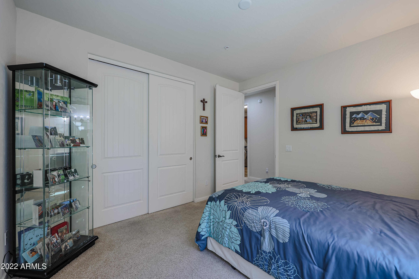
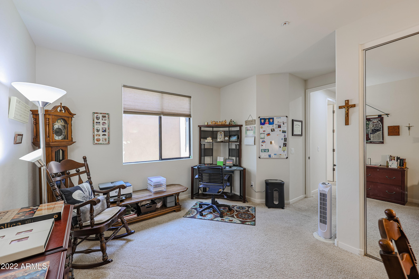
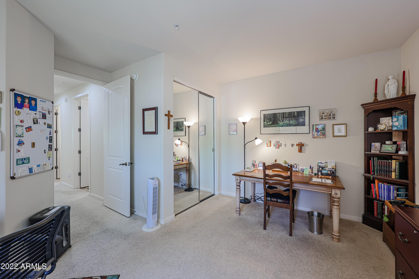
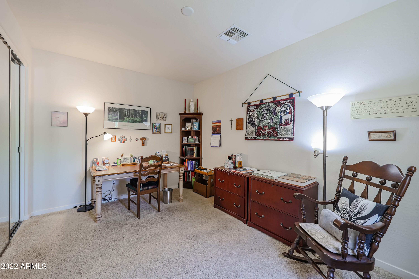
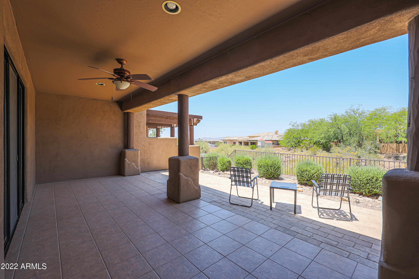
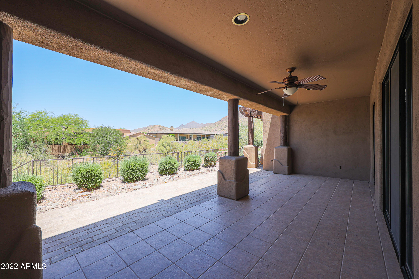
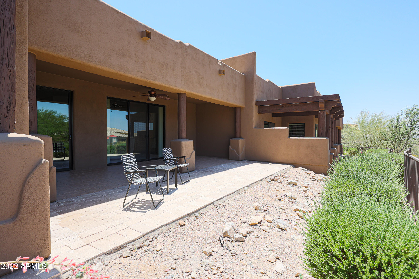
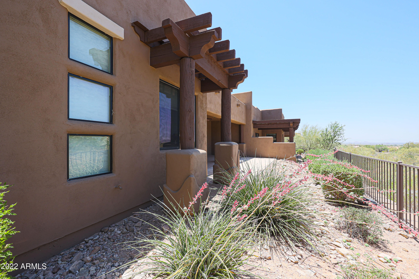
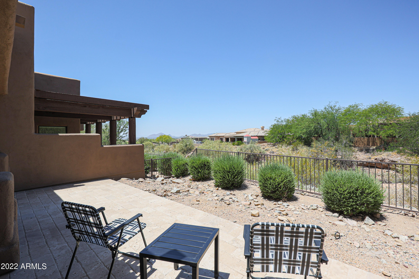
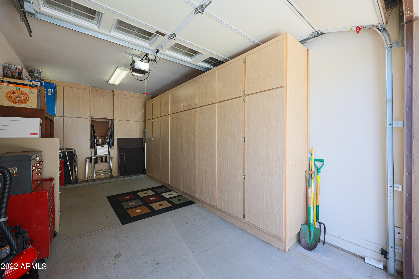
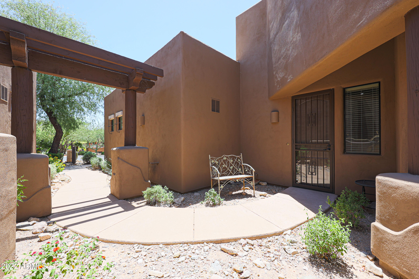
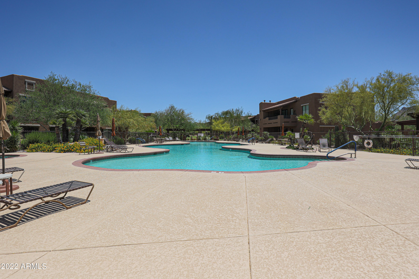
WOW! This rare split floor plan rarely comes on the market. Upscale executive living ready for your custom finishes and furnishings. Owner strategically chose this lot for amazing sunsets, privacy, city lights and mtn. views. Very open space great room off of the massive kitchen with upscale finishes. Large expansive patio for outdoor living. Perfectly situated across from the community pool in the gated Overlook Community! Now here's my favorite part; it has a 3 car split garage. Yes! 2 car stall off the kitchen area and a separate single car with garage cabinets and room for all your storage, away from your cars or perfect as a lockout garage if you're an investor or winter visitor for storing whatever you need.

3
beds

2
baths

2,205 Sq.Ft. LIVING AREA

3,105 Sq.Ft. lot

Features & Amenities

Interior

  • total bedrooms3
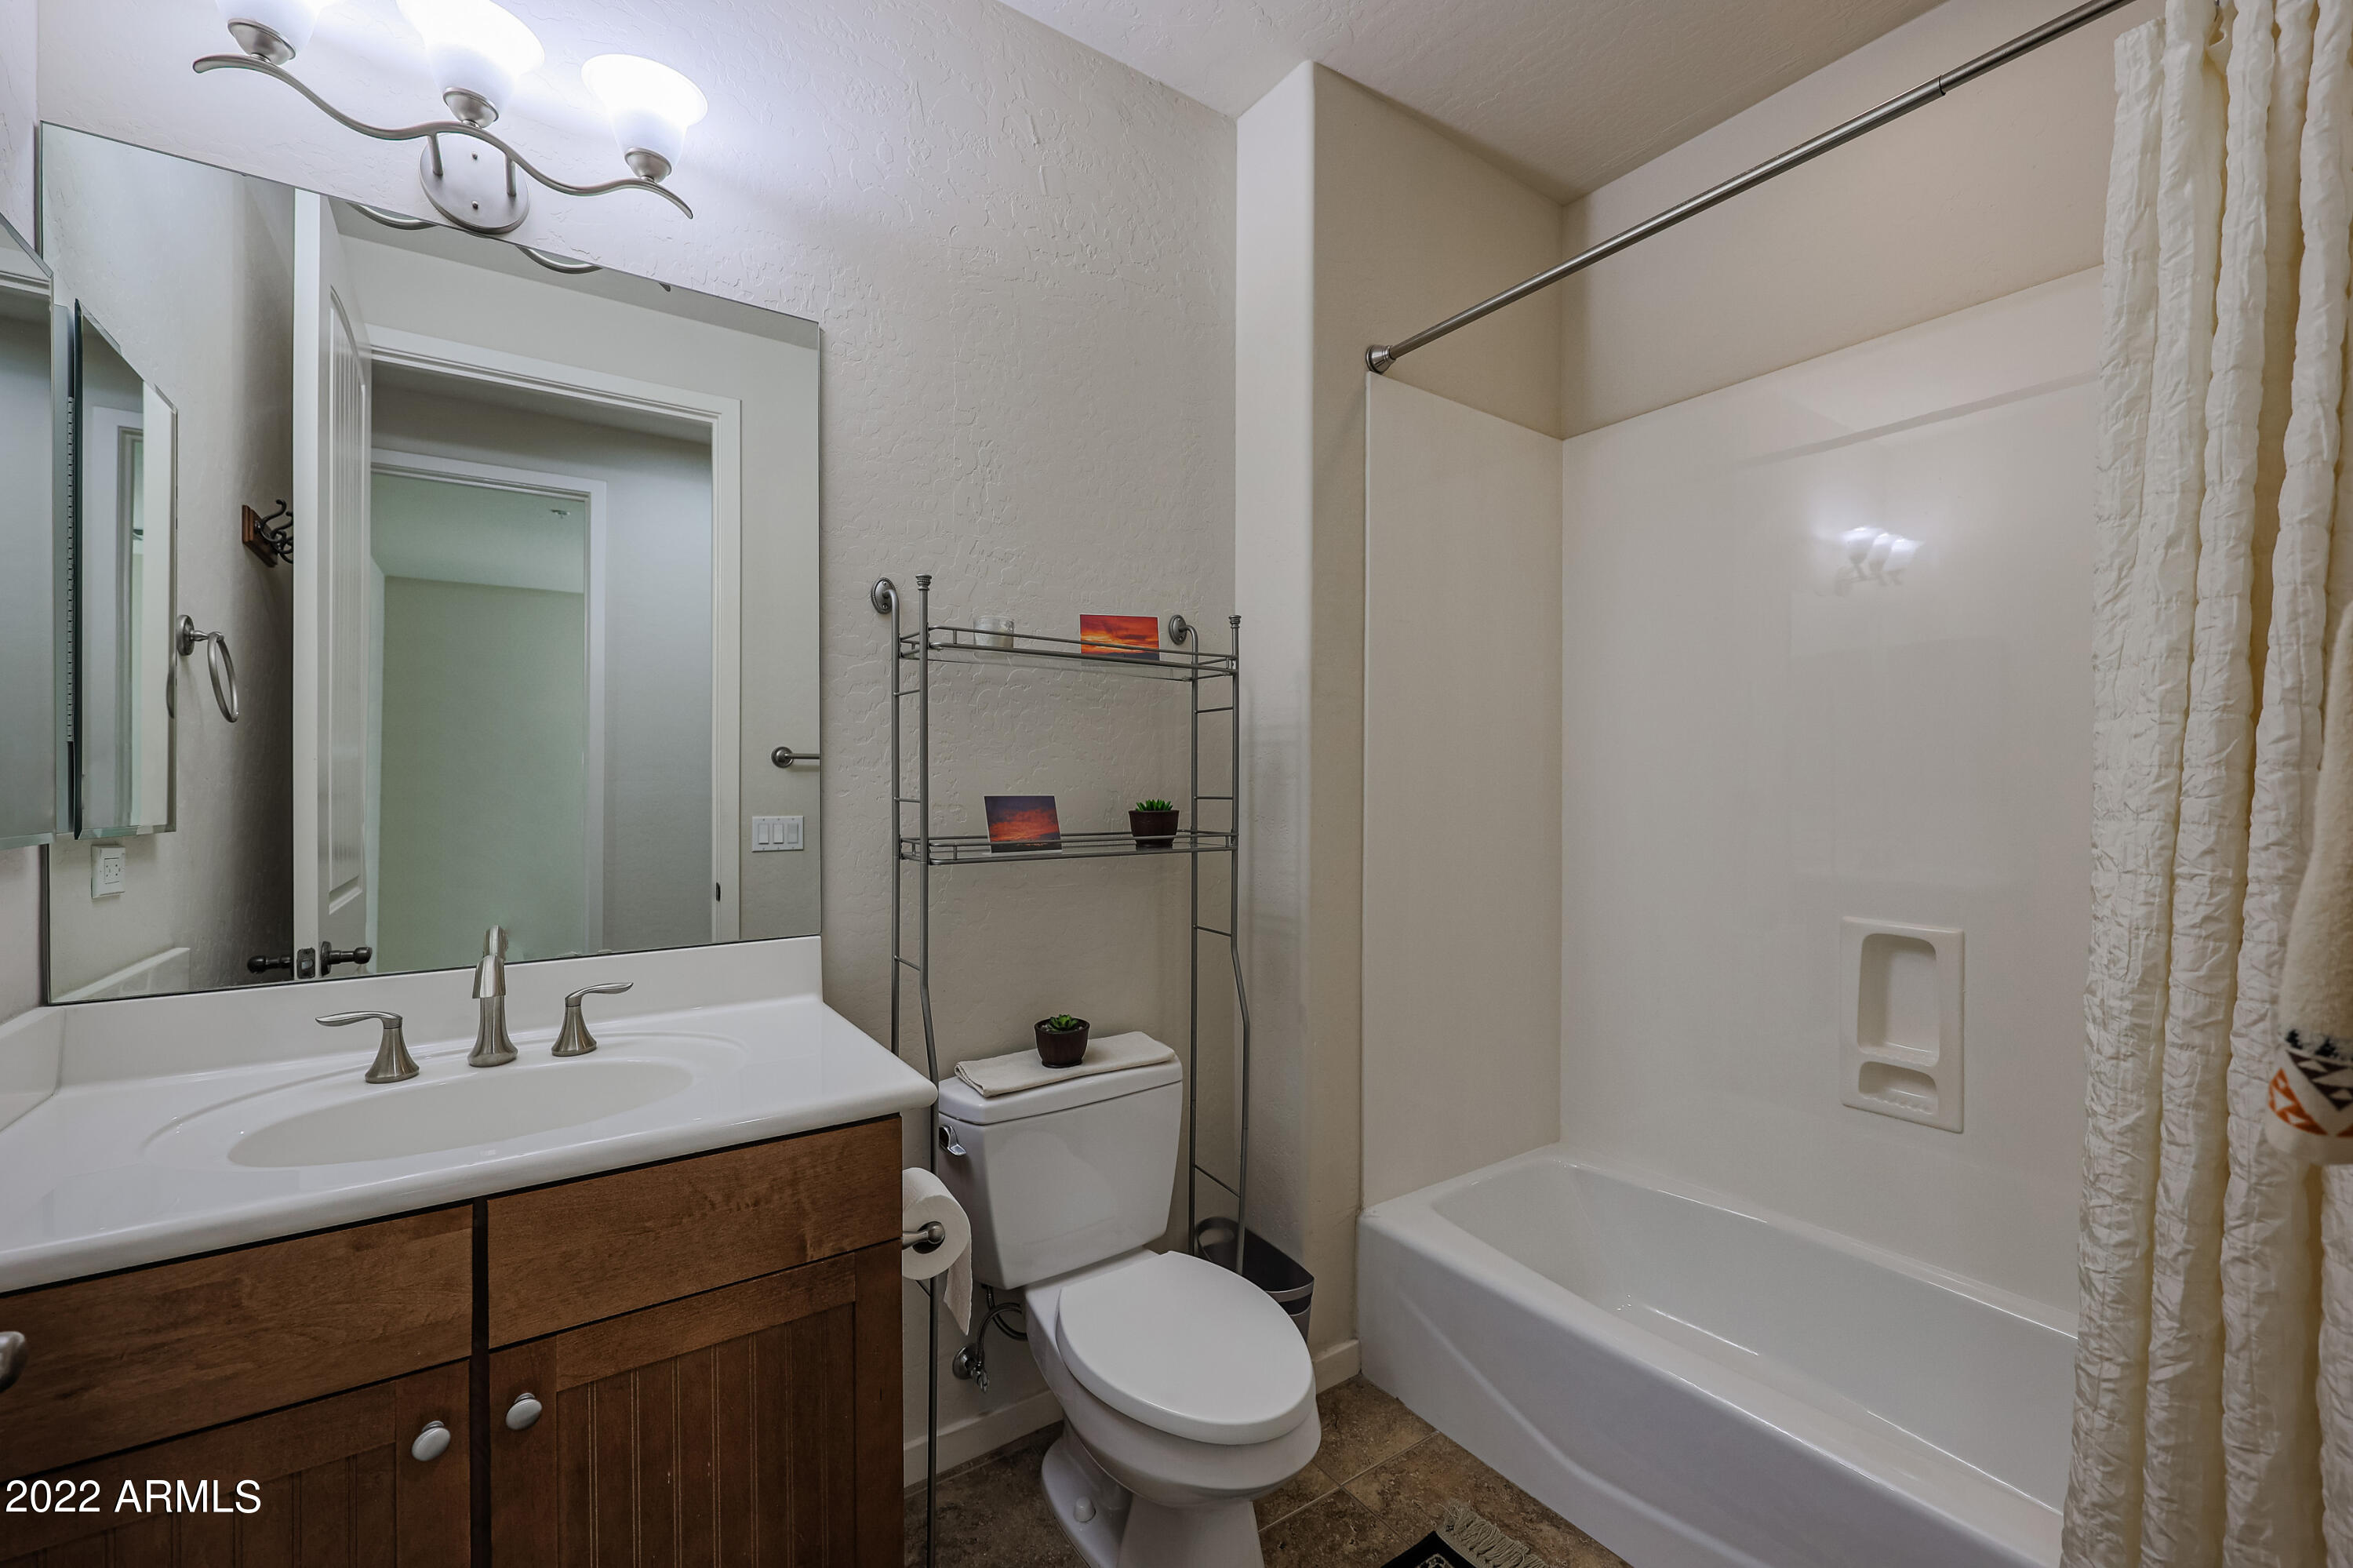
  • Total bathrooms2
  • Flooring Carpet, Tile
  • Fireplace 1 Fireplace, Gas
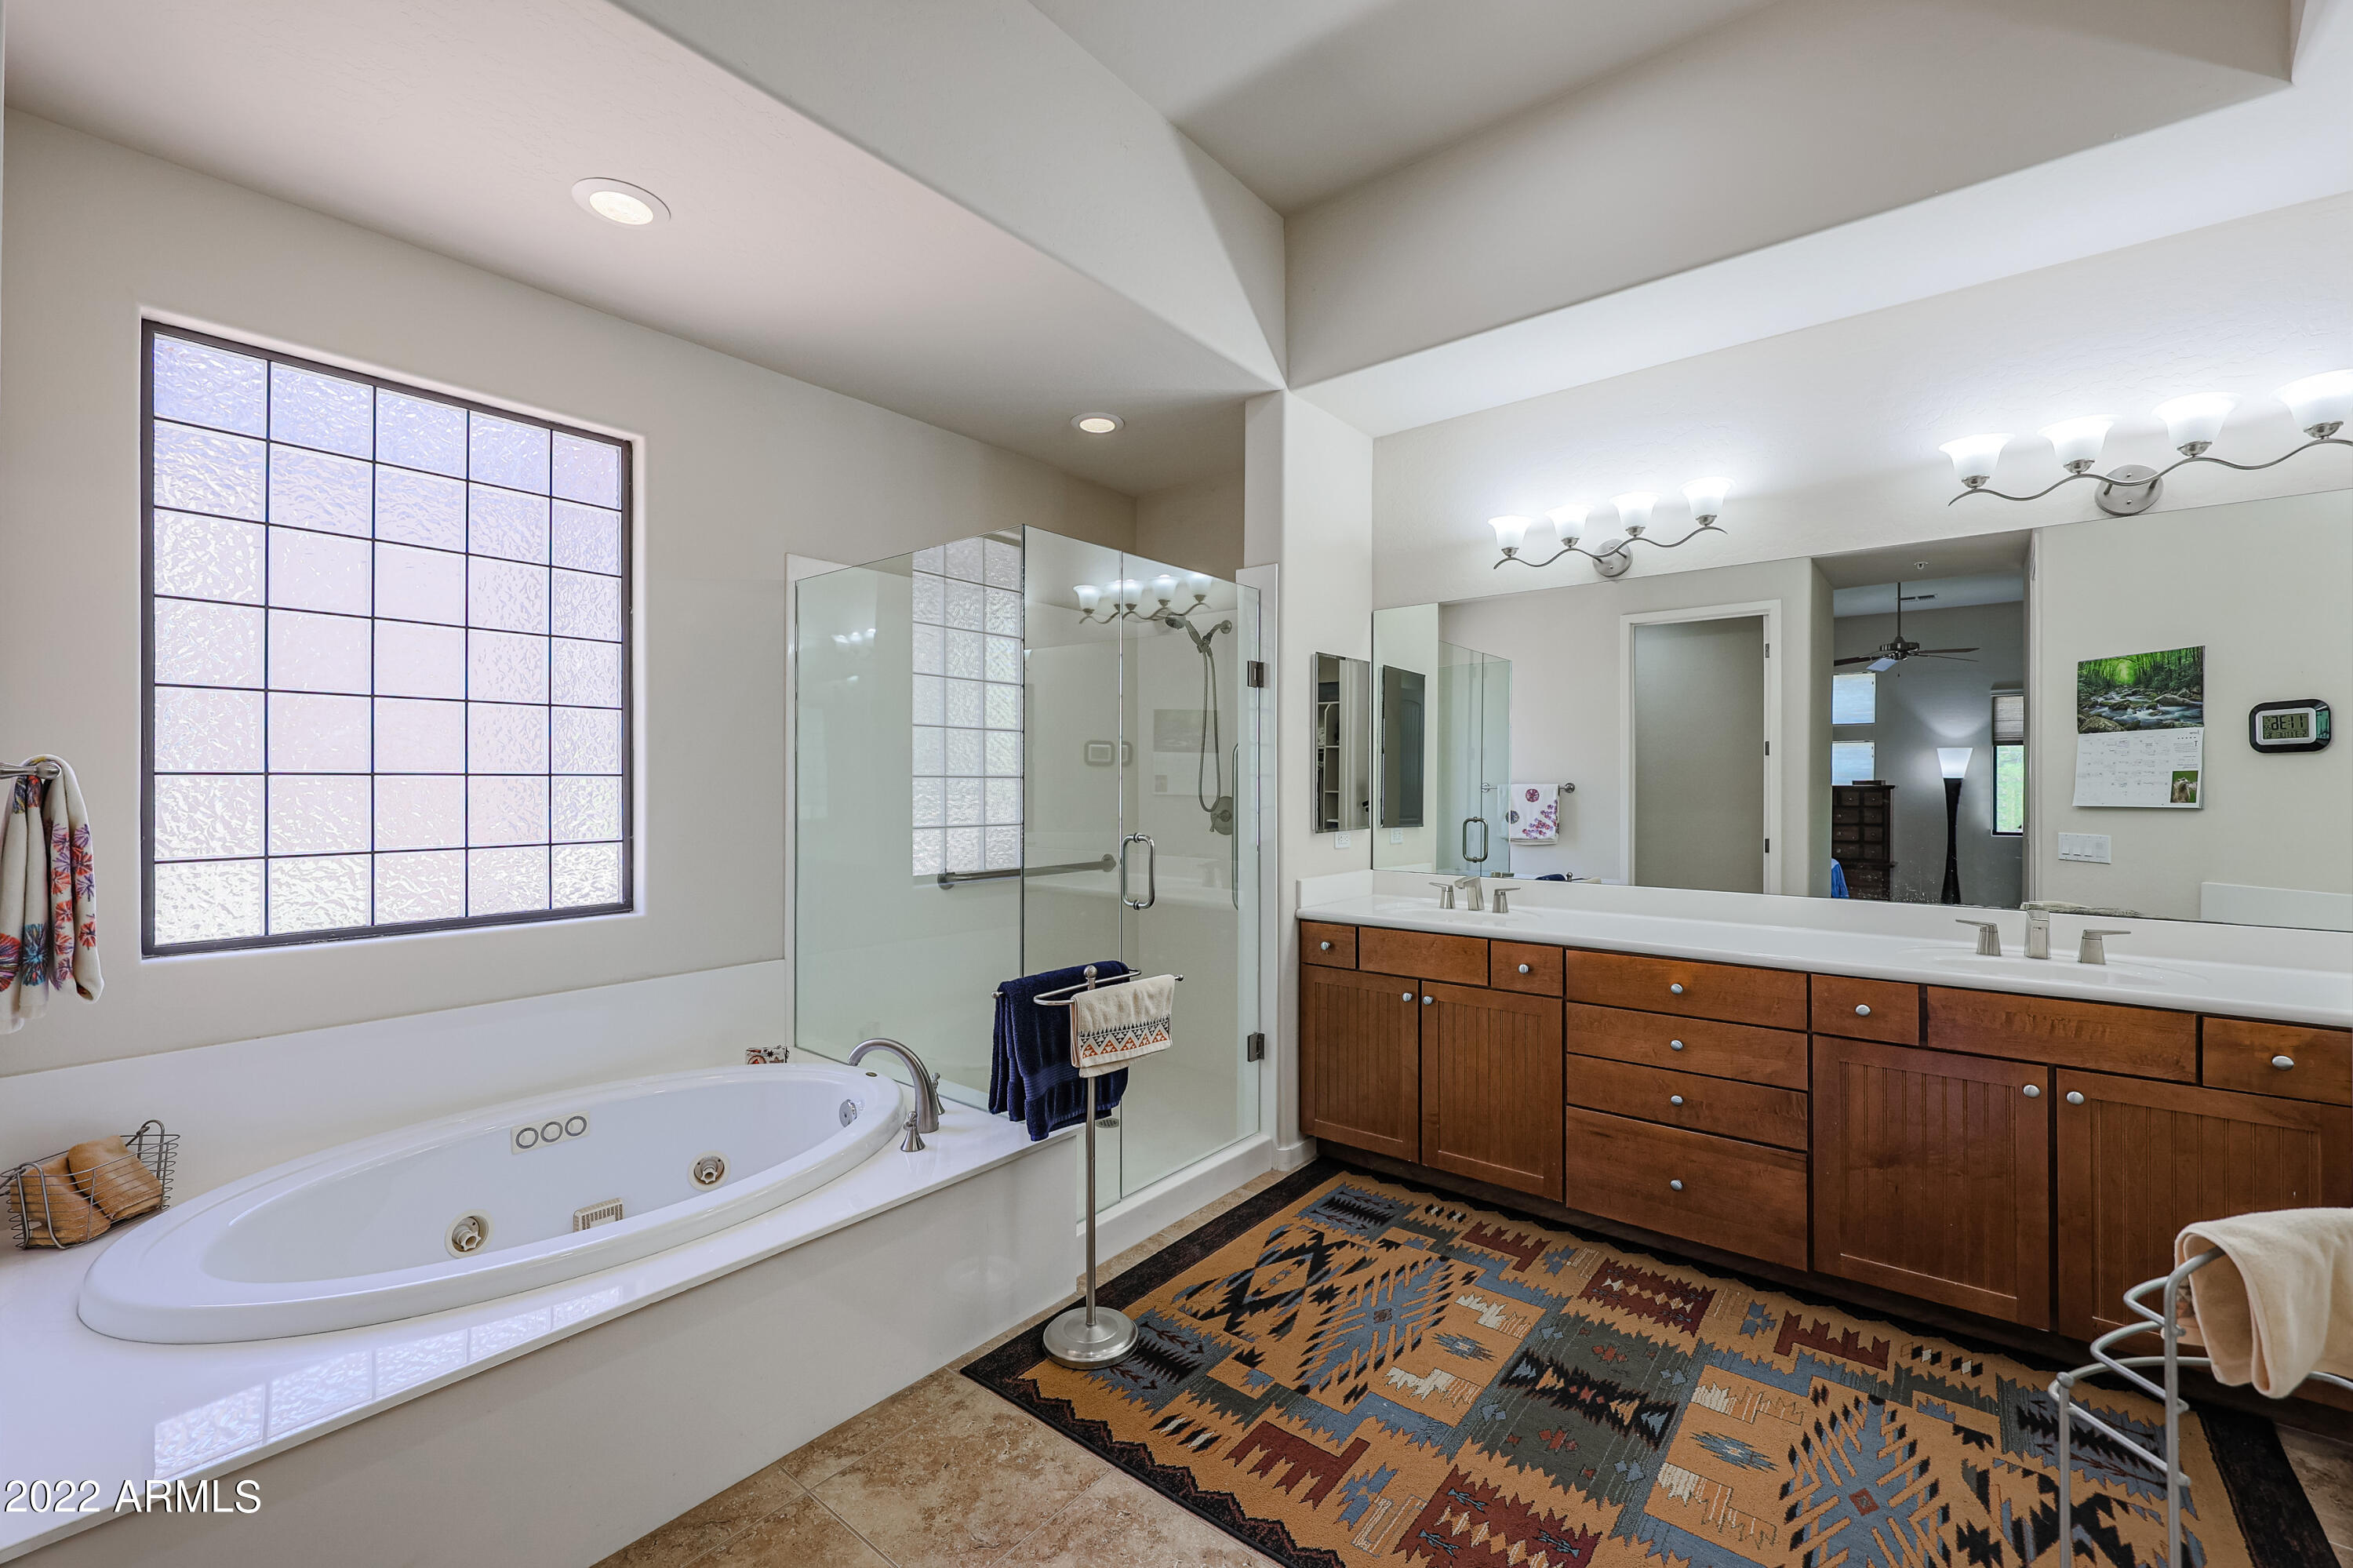
  • other interior Features Breakfast Bar, 9 Flat Ceilings, Fire Sprinklers, No Interior Steps, Vaulted Ceiling(s), Pantry, Double Vanity, Full Bth Master Bdrm, Separate Shwr Tub, Tub with Jets, High Speed Internet, Granite Counters

Area & Lot

  • Status Sold
  • Date Sold November 22, 2022
  • Living Area2,205 Sq.Ft.
  • Lot Area3,105 Sq.Ft.
  • MLS® ID6484115
  • TypeResidential
  • YEAR BUILT2005
  • View DescriptionMountain(s)
  • Elementary SchoolAnasazi Elementary
  • Middle SchoolMountainside Middle School
  • High SchoolDesert Mountain High School
  • School DistrictScottsdale Unified District

Exterior

  • STORIES1
  • Garage Space3.0
  • water SourceCity Water
  • PoolNone
  • roofBuilt-Up
  • lot featuresSprinklers In Rear, Sprinklers In Front, Desert Back, Desert Front
  • parkingAttchd Gar Cabinets, Dir Entry frm Garage, Electric Door Opener
  • HEAT TYPENatural Gas
  • AIR CONDITIONINGRefrigeration, Programmable Thmstat, Ceiling Fan(s)
  • sewerPublic Sewer
  • HOA AmenitiesManagement
  • other exterior FeaturesCovered Patio(s), Patio, Private Street(s)

Financial

  • Sales Price$738,500
  • Real Estate Tax $2,791/yr
  • HOA $395/mo

Work With Us

We specialize in identifying every potential buyer for your home before it ever hits the market.

Follow Me on Instagram