
13409 W DESERT GLEN Drive
SEE ALL PHOTOS
13409 W DESERT GLEN Drive
Courtesy of Hague Partners
Sold

13409 W DESERT GLEN Drive

13409 W DESERT GLEN Drive, Sun City West, AZ 85375

$235,000
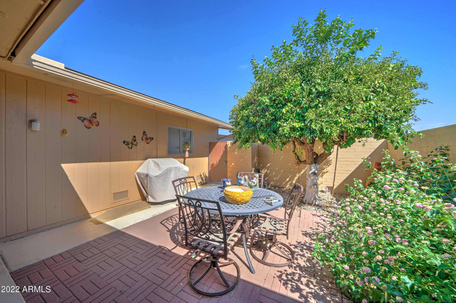
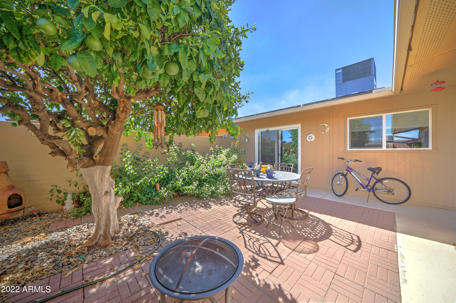
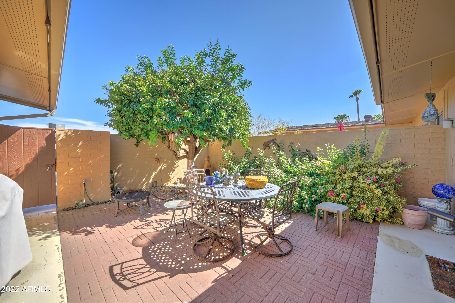
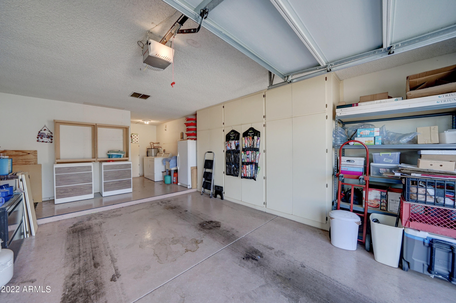
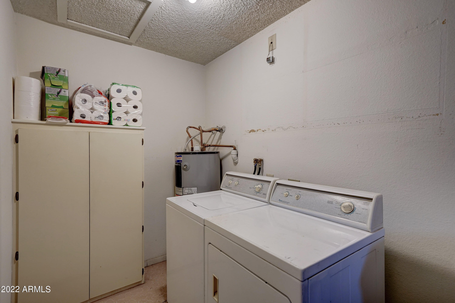
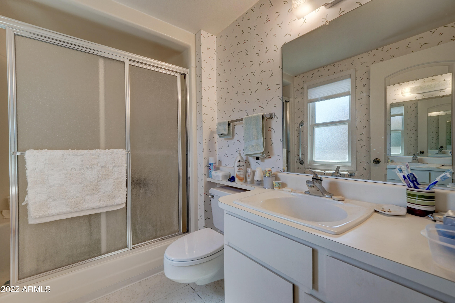
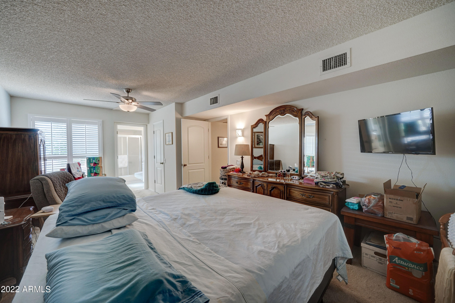
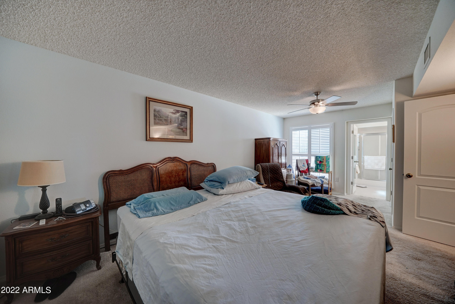
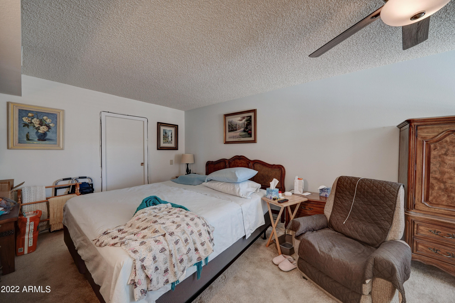

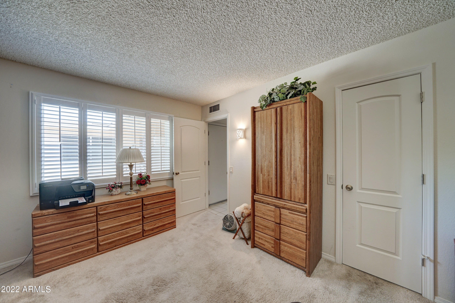
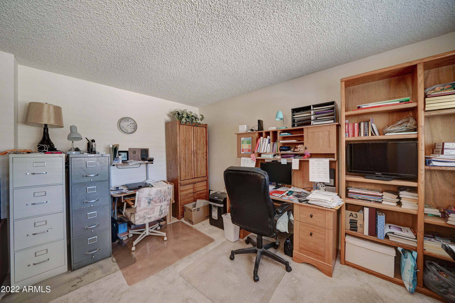
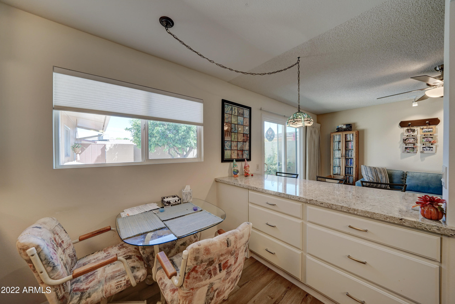
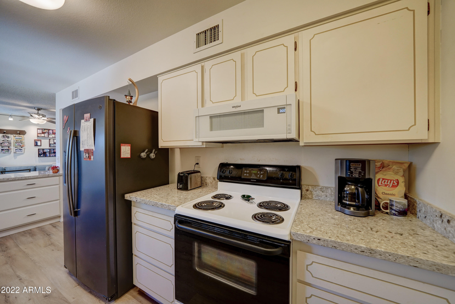
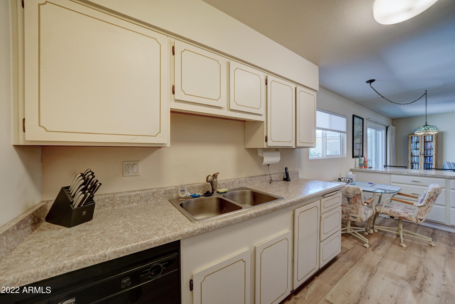
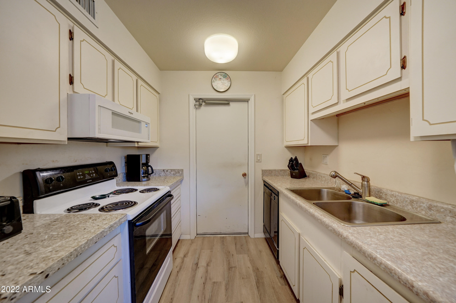
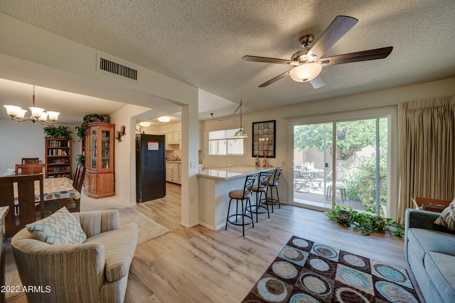
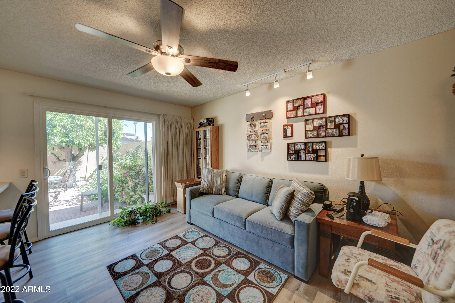
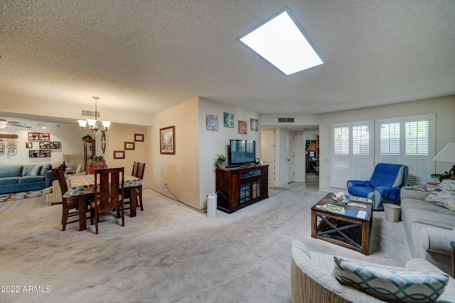
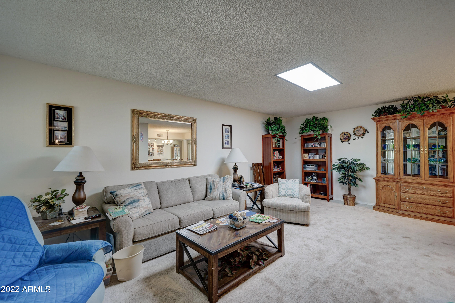
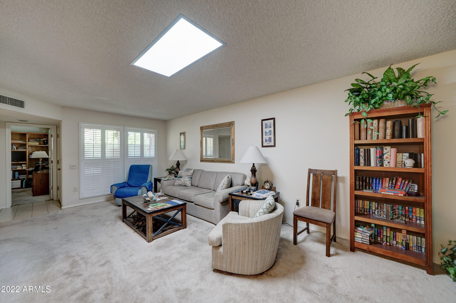
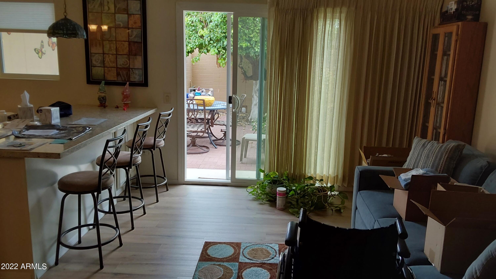
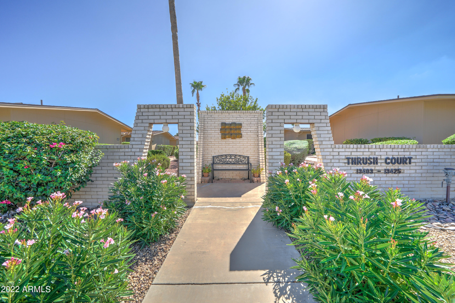
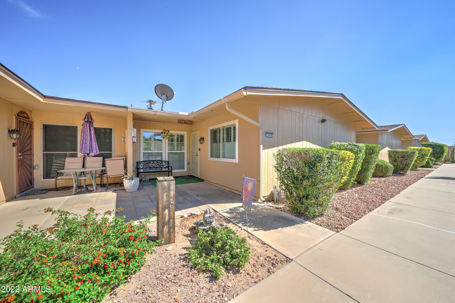
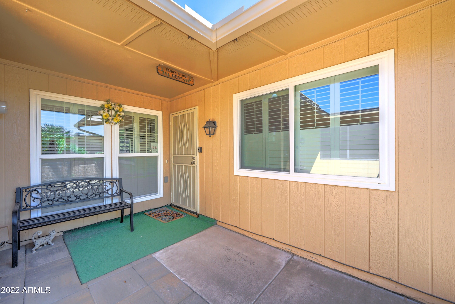
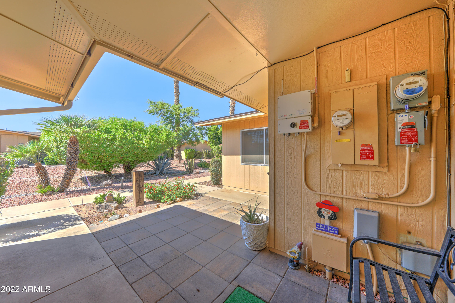
Welcome to your new home, the patio home nested in the heart of Sun City West has so much to offer. The adult community has everything to offer from golf courses, swimming pools club houses and so much more. The patio home is 2 bedrooms with 2 bathrooms, as you walk into the door you have a formal living room area, the bedroom are great in size and you head in the eat in kitchen area you have lots of extra space, there is a family room as well that leads you in the back yard with a great patio area. the garage in a larger 1.5 garage space with extra cabinets for storage. This patio home also has solar. The sellers are going to miss the great HOA, breakfast weekly, coffee meetings weekly, great community environment, this is a home that you will want to see

2
beds

2
baths

1,401 Sq.Ft. LIVING AREA

2,566 Sq.Ft. lot

Features & Amenities

Interior

  • total bedrooms2
  • Total bathrooms2
  • Flooring Carpet, Vinyl, Tile
  • Fireplace None
  • other interior Features No Interior Steps, Vaulted Ceiling(s), Pantry, 3/4 Bath Master Bdrm, High Speed Internet

Area & Lot

  • Status Sold
  • Date Sold September 13, 2022
  • Living Area1,401 Sq.Ft.
  • Lot Area2,566 Sq.Ft.
  • MLS® ID6444636
  • TypeResidential
  • YEAR BUILT1979
  • Architecture StylesRanch
  • Water FrontageAlley, Irrigation Back
  • Elementary SchoolAdult
  • Middle SchoolAdult
  • High SchoolAdult
  • School DistrictOut of Area

Exterior

  • STORIES1
  • Garage Space1.5
  • water SourcePvt Water Company
  • PoolNone
  • roofComposition
  • lot featuresAlley, Irrigation Back
  • parkingAttchd Gar Cabinets, Electric Door Opener
  • HEAT TYPEElectric
  • AIR CONDITIONINGRefrigeration, Ceiling Fan(s)
  • sewerPublic Sewer
  • HOA AmenitiesClub, Membership Opt, FHA Approved Prjct, Management, RV Parking, VA Approved Prjct
  • other exterior FeaturesPatio, Private Yard

Financial

  • Sales Price$235,000
  • Real Estate Tax $794/yr
  • HOA $209/mo

Work With Us

We specialize in identifying every potential buyer for your home before it ever hits the market.

Follow Me on Instagram