14368 W WINDROSE Drive
SEE ALL PHOTOS
14368 W WINDROSE Drive
Courtesy of Elite Partners, Julie Goodman Listing Contact: 480-998-0110 
Sold

14368 W WINDROSE Drive

14368 W WINDROSE Drive, Surprise, AZ 85379

$520,000
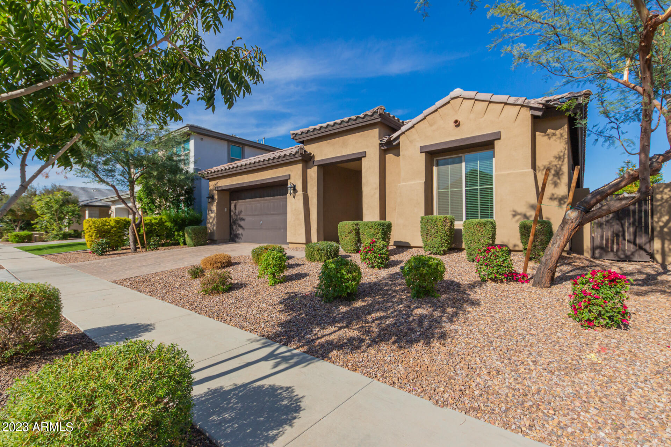
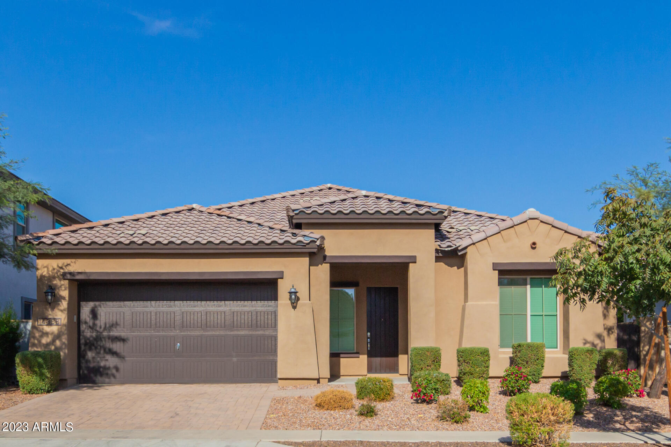
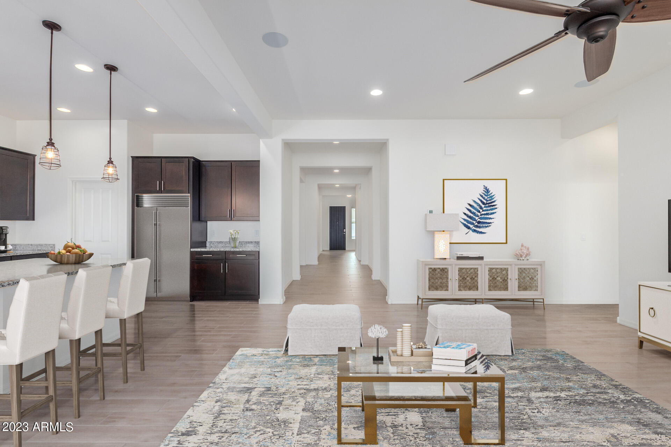
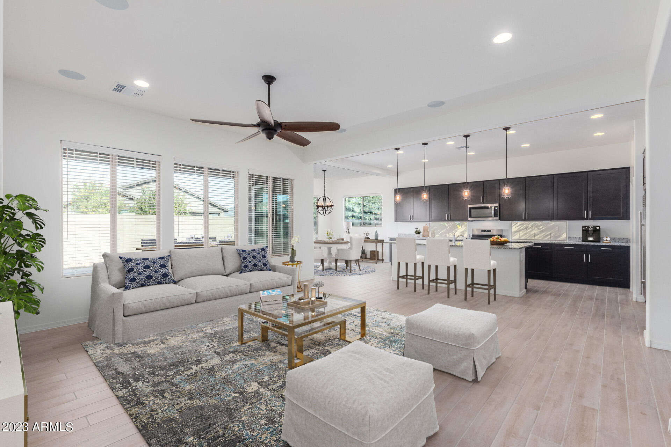
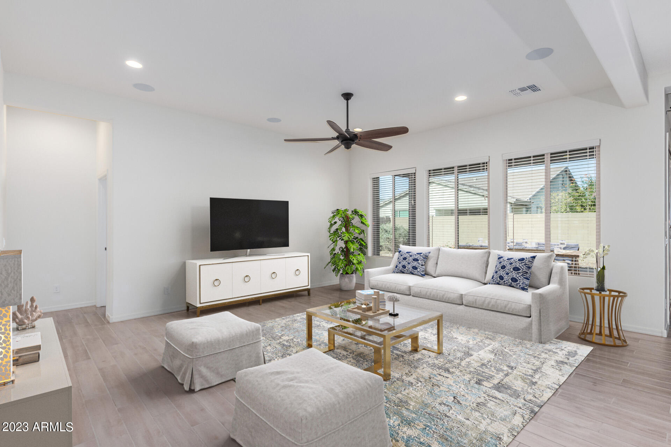
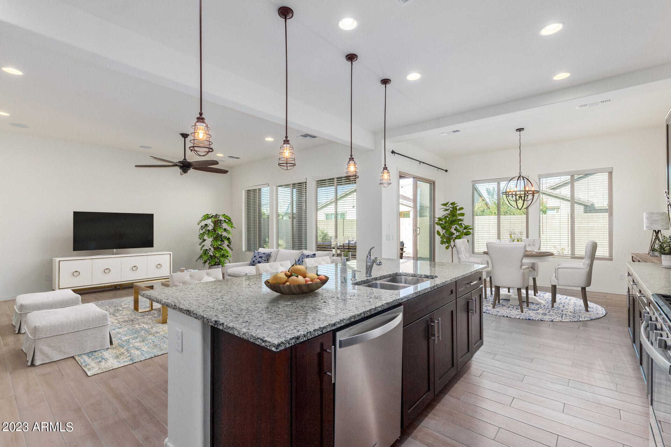
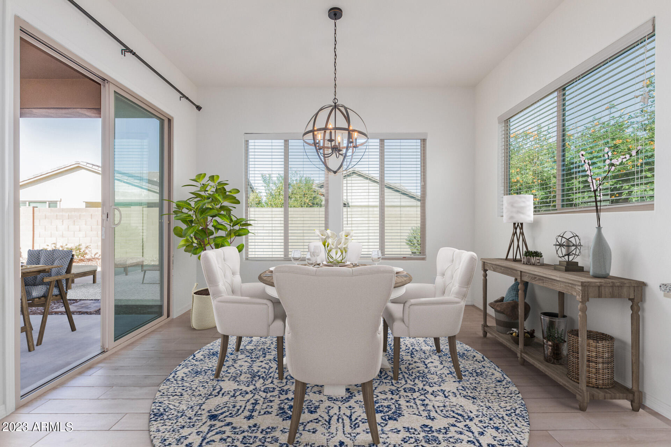
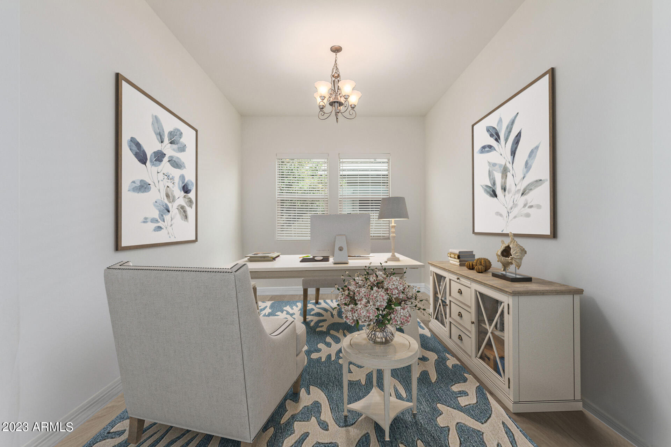
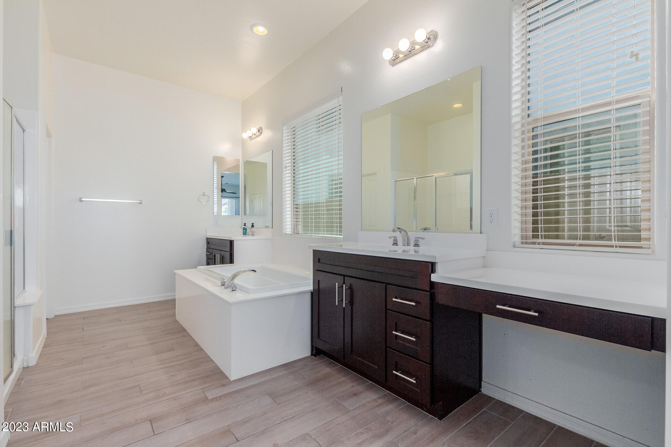
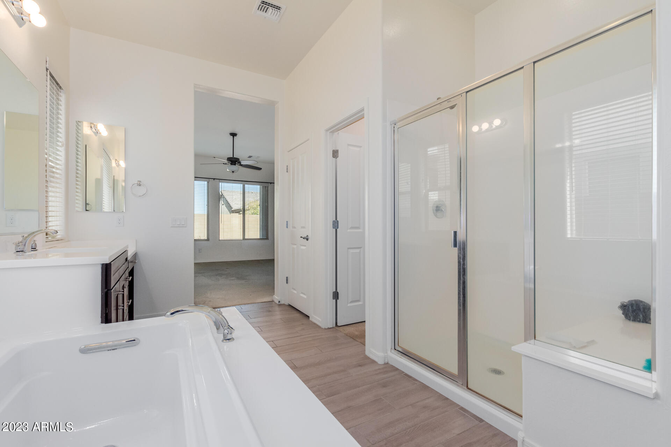
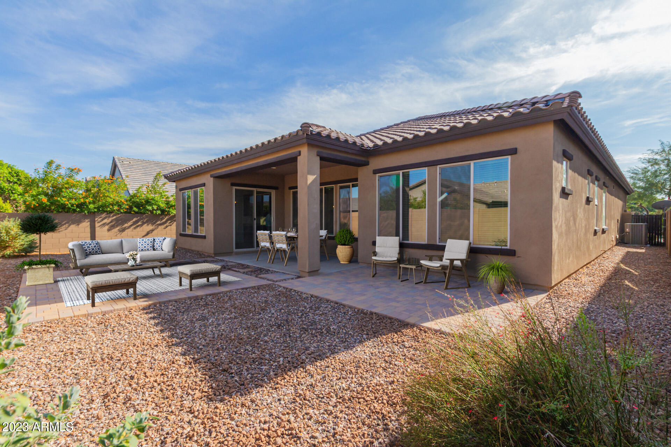
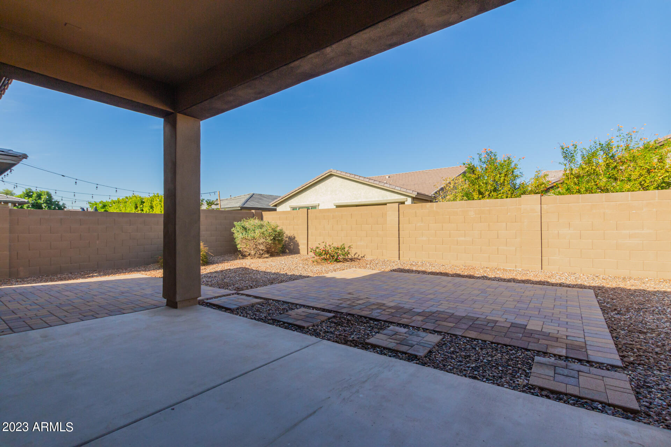
You have found a rare combination of Affordability, Luxury, and Location that all converge in this limited-time opportunity. This home is truly a remarkable find for savvy homebuyers seeking the perfect blend of comfort, convenience, and savings all while enjoying the vast Amenities of highly coveted Marley Park. Why settle for less? Upgrades that don't break the bank! Enjoy the Beautiful Kitchen, Surround Sound, Cool tile flooring, 3 Car Garage, Mature landscaping front & back w/tons of square footage on a single level at more than $50,000 less than the same model offered by the builder. This is not just a home; it's an investment in your future. With all that you have saved you can create your dream space with furnishings and personal touches that make this home unequivocally yours.

3
beds

3
baths

2,526 Sq.Ft. LIVING AREA

6,960 Sq.Ft. lot

Features & Amenities

Interior

  • total bedrooms3
  • Total bathrooms3
  • full bathrooms2
  • half bathroom1
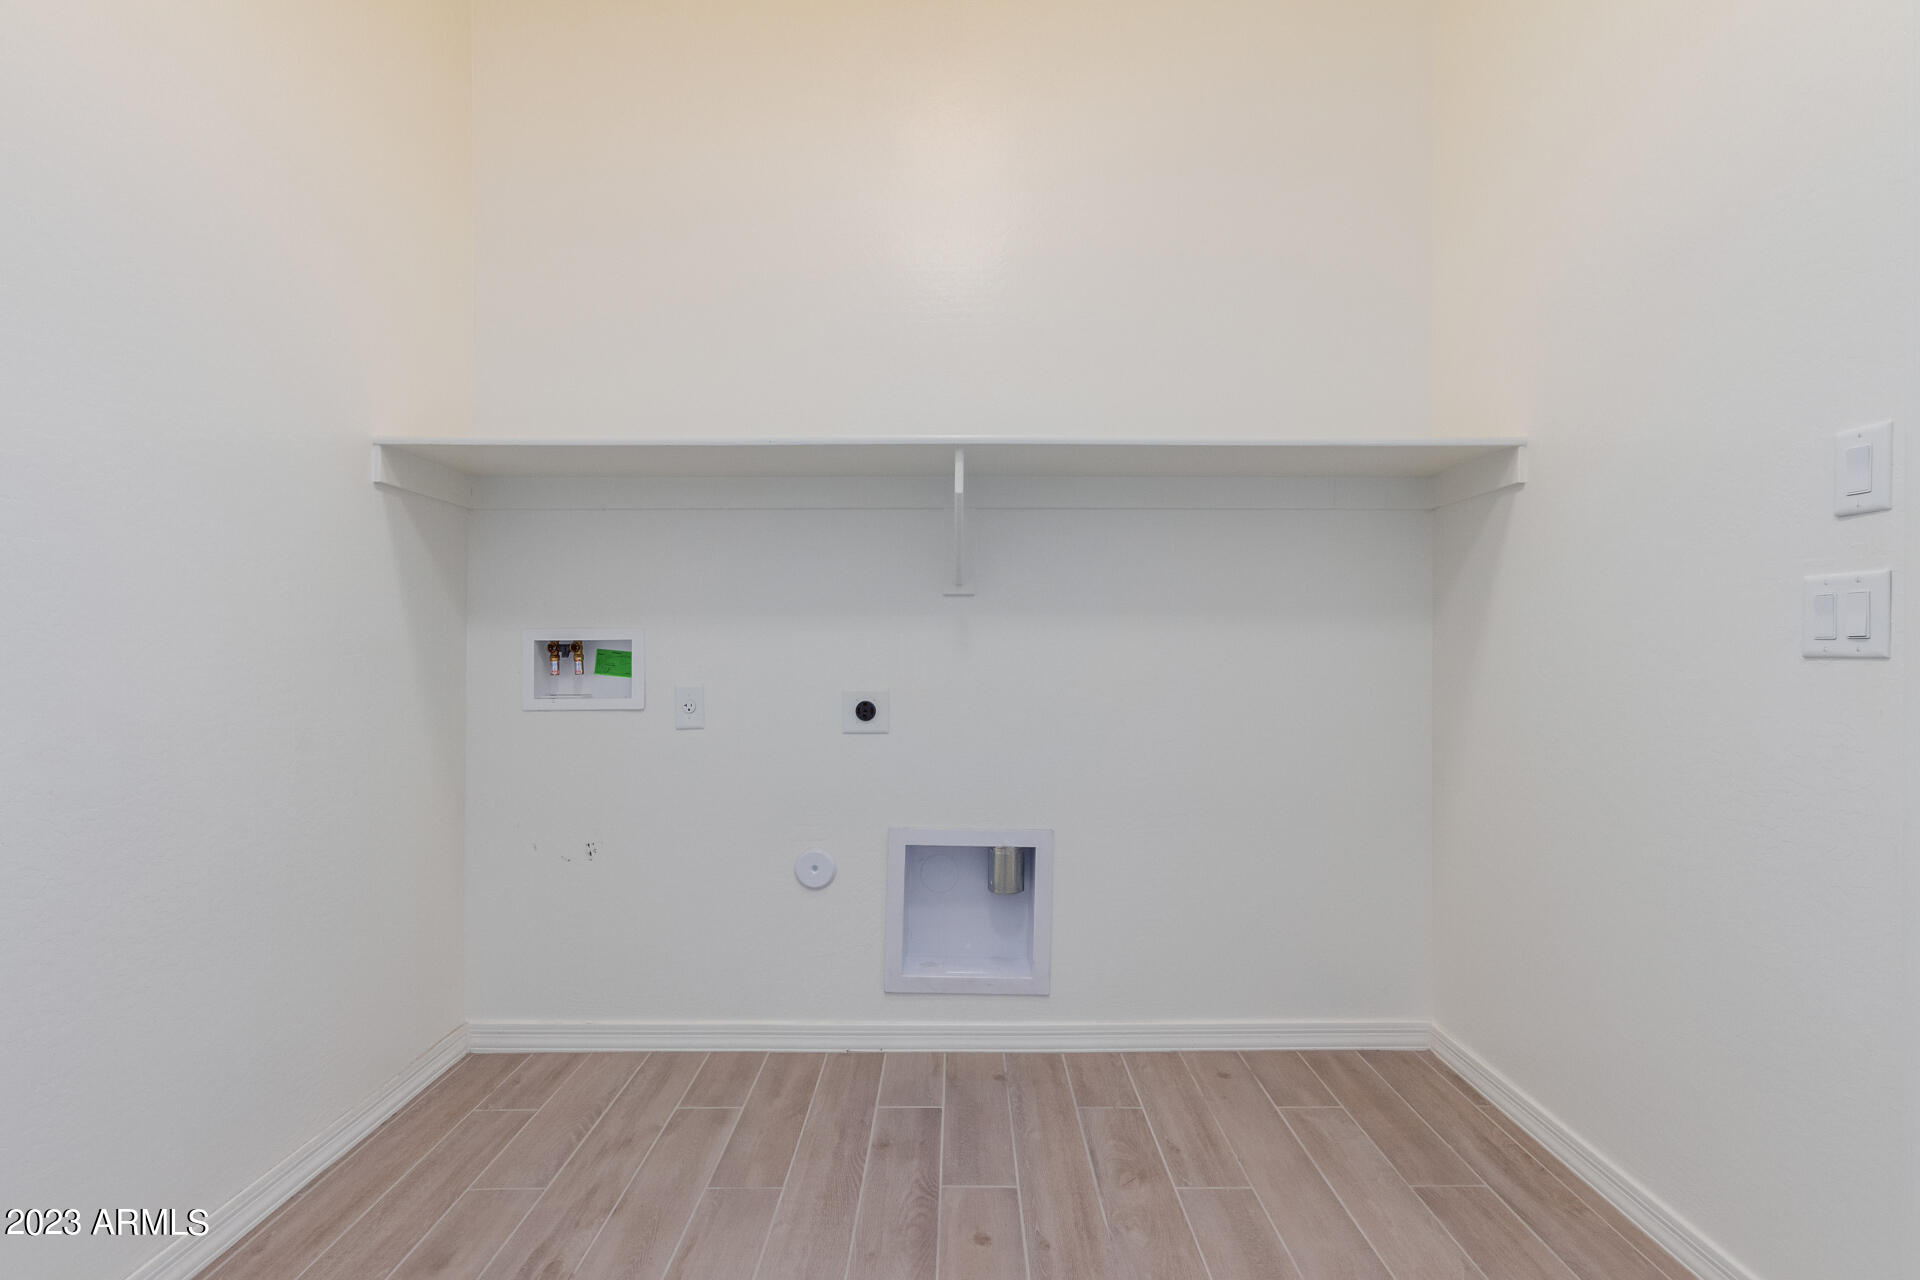
  • Laundry room Inside, Wshr/Dry Hook Up Only
  • Flooring Carpet, Tile
  • APPLIANCES Built-in Microwave, Dishwasher, Disposal, Gas Range, Gas Oven, Gas Cooktop
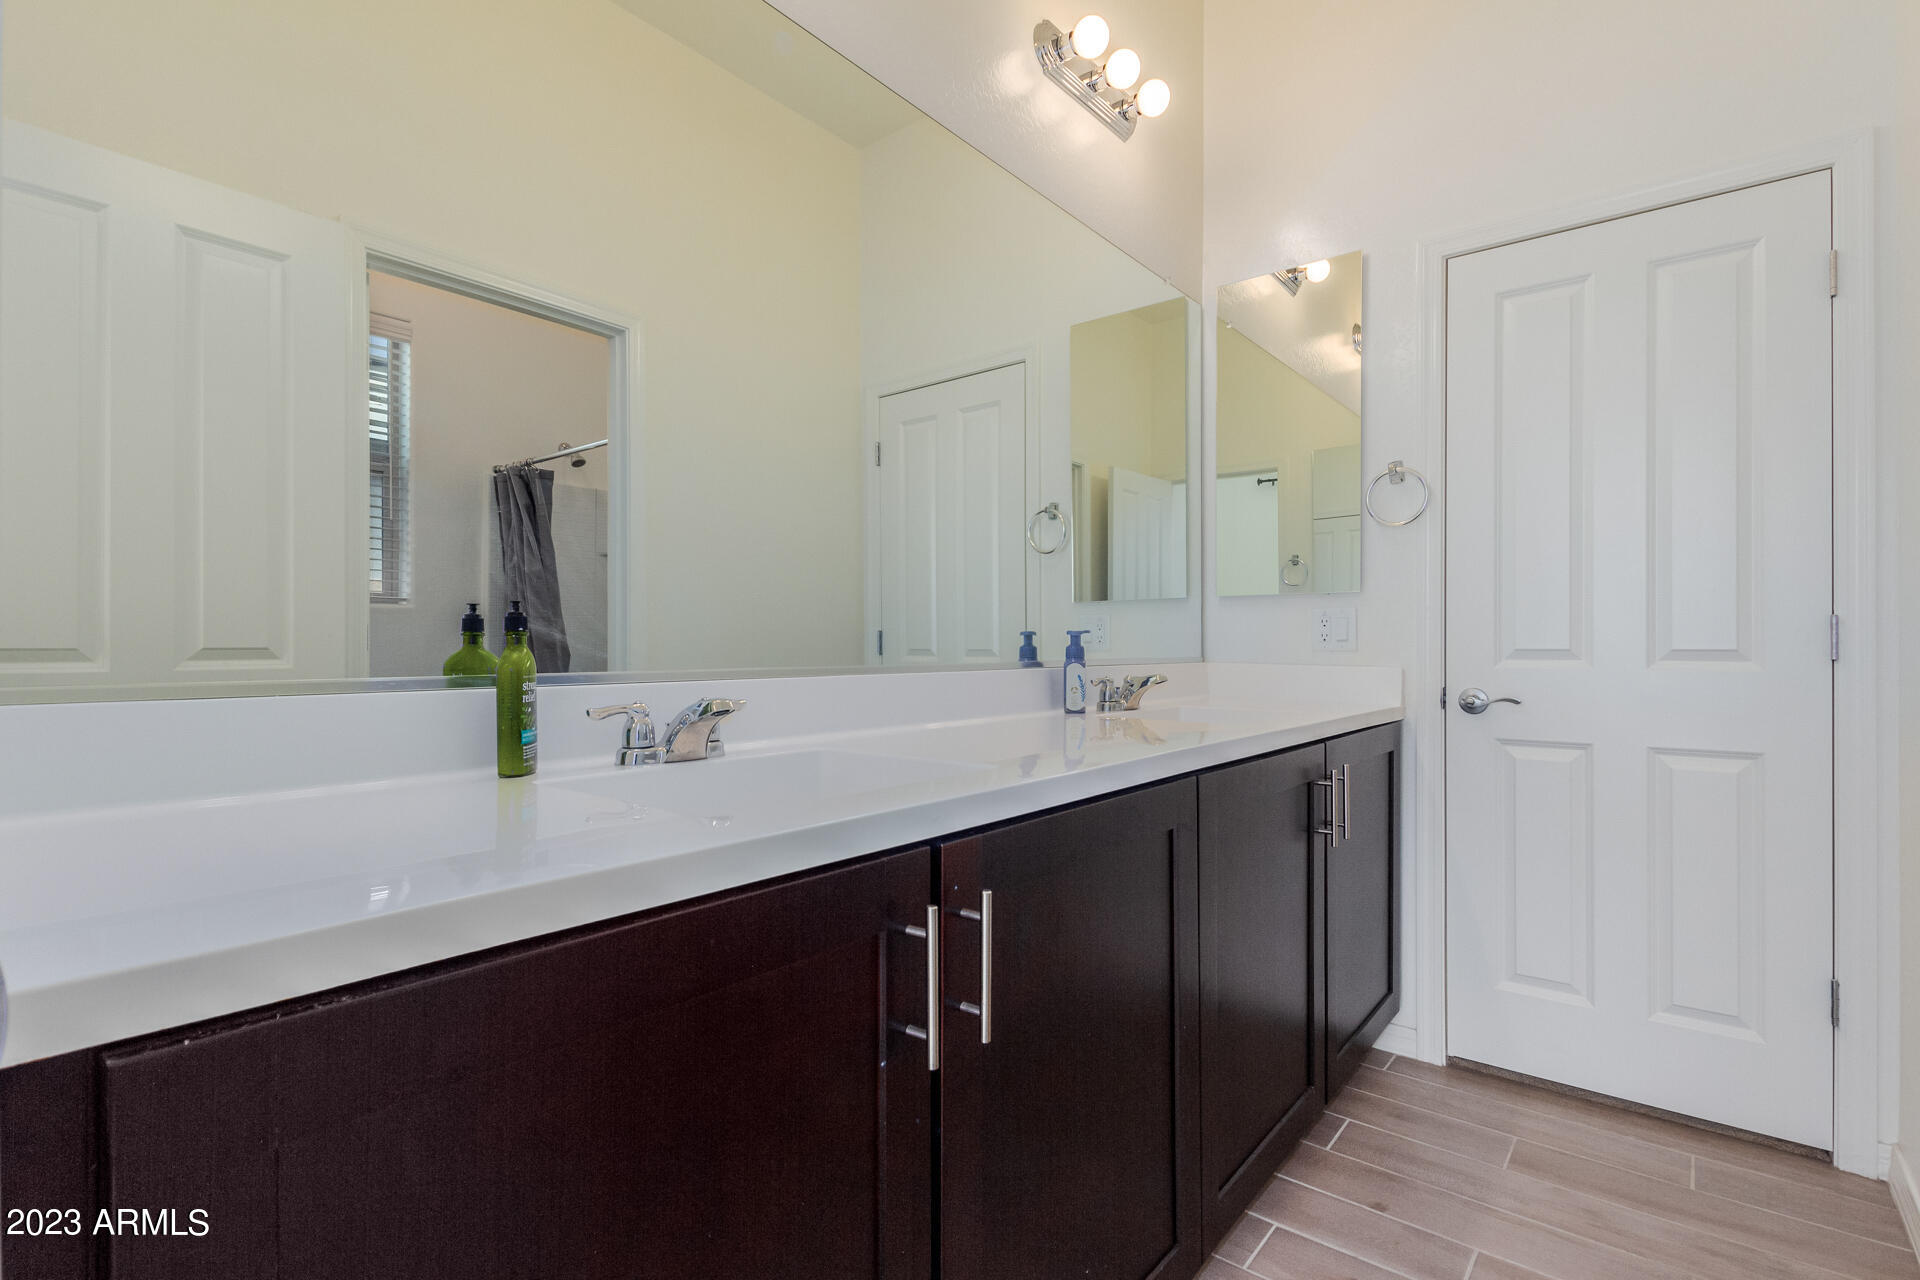
  • other interior Features High Speed Internet, Granite Counters, Double Vanity, Eat-in Kitchen, Breakfast Bar, 9 Flat Ceilings, Kitchen Island, Pantry, Full Bth Master Bdrm, Separate Shwr Tub

Area & Lot

  • Status Sold
  • Date Sold April 17, 2024
  • Living Area2,526 Sq.Ft.
  • Lot Area6,960 Sq.Ft.
  • MLS® ID6640110
  • TypeResidential
  • YEAR BUILT2018
  • Architecture StylesSpanish
  • Elementary SchoolLuke Elementary School
  • Middle SchoolLuke Elementary School
  • High SchoolDysart High School
  • School DistrictDysart Unified District

Exterior

  • STORIES1
  • Garage Space3.0
  • water SourceCity Water
  • PoolNone
  • roofTile
  • lot featuresNorth/South Exposure, Sprinklers In Rear, Sprinklers In Front, Desert Back, Desert Front, Auto Timer H 2 O Front, Auto Timer H 2 O Back
  • parkingTandem Garage, Garage Door Opener
  • HEAT TYPENatural Gas
  • AIR CONDITIONINGCentral Air, Ceiling Fan(s), Programmable Thmstat
  • sewerPublic Sewer

Financial

  • Sales Price$520,000
  • Real Estate Tax $2,646/yr
  • HOA $125/mo

Work With Us

We specialize in identifying every potential buyer for your home before it ever hits the market.

Follow Me on Instagram