14404 N 15TH Place
14404 N 15TH Place
14404 N 15TH Place
14404 N 15TH Place
14404 N 15TH Place
14404 N 15TH Place
14404 N 15TH Place
14404 N 15TH Place
14404 N 15TH Place
14404 N 15TH Place
14404 N 15TH Place
14404 N 15TH Place
14404 N 15TH Place
14404 N 15TH Place
14404 N 15TH Place
14404 N 15TH Place
14404 N 15TH Place
14404 N 15TH Place
14404 N 15TH Place
SEE ALL PHOTOS
14404 N 15TH Place
14404 N 15TH Place
14404 N 15TH Place
14404 N 15TH Place
14404 N 15TH Place
14404 N 15TH Place
14404 N 15TH Place
14404 N 15TH Place
14404 N 15TH Place
14404 N 15TH Place
14404 N 15TH Place
14404 N 15TH Place
14404 N 15TH Place
14404 N 15TH Place
14404 N 15TH Place
14404 N 15TH Place
14404 N 15TH Place
14404 N 15TH Place
14404 N 15TH Place
Courtesy of Citiea
Sold

14404 N 15TH Place

14404 N 15TH Place, Phoenix, AZ 85022

$575,000
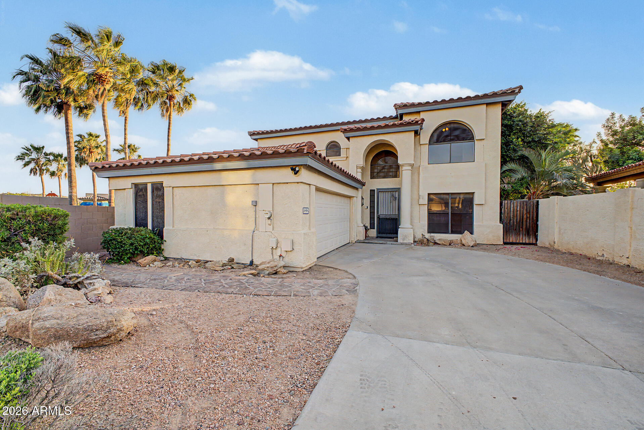
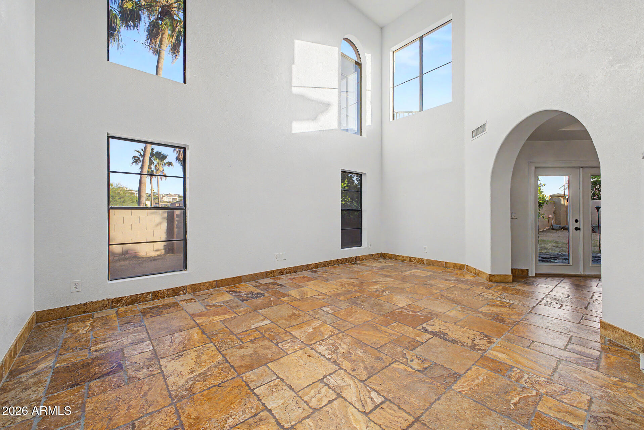
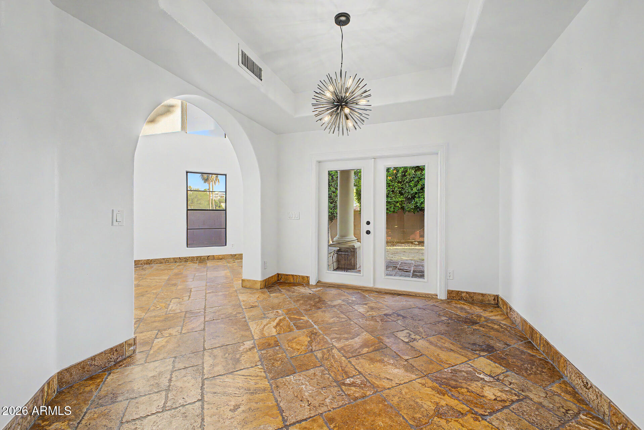
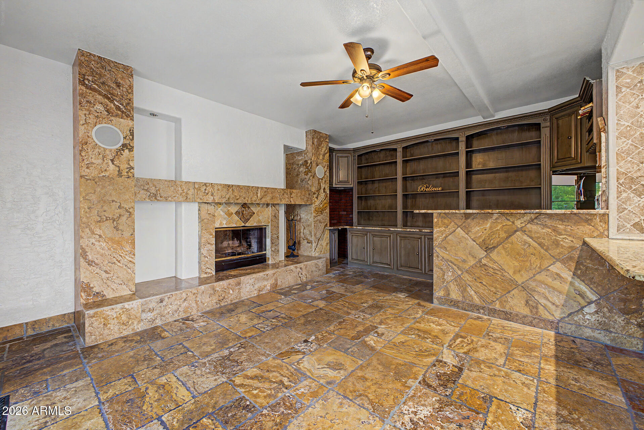
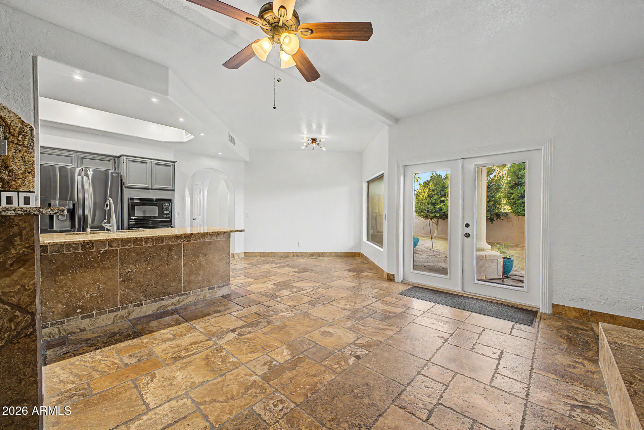
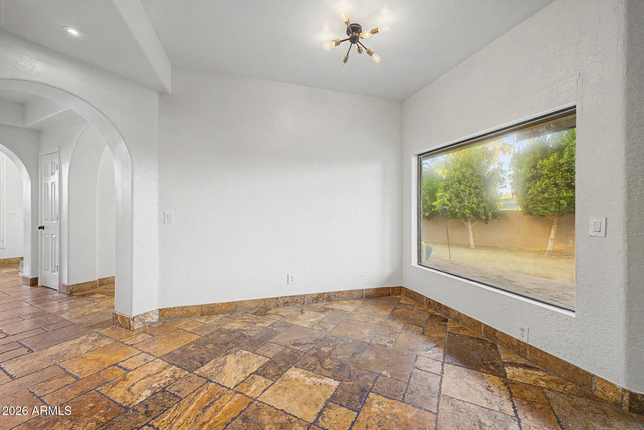
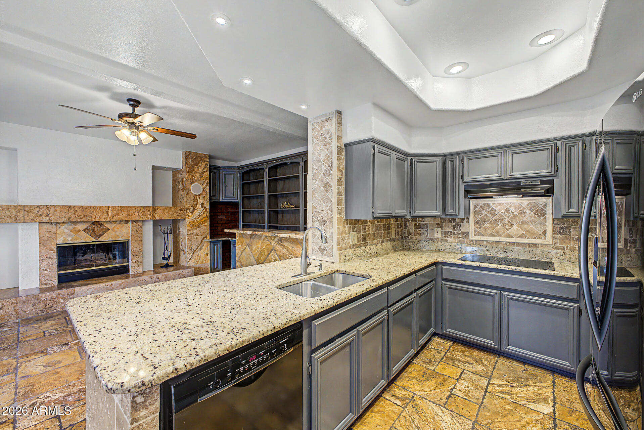
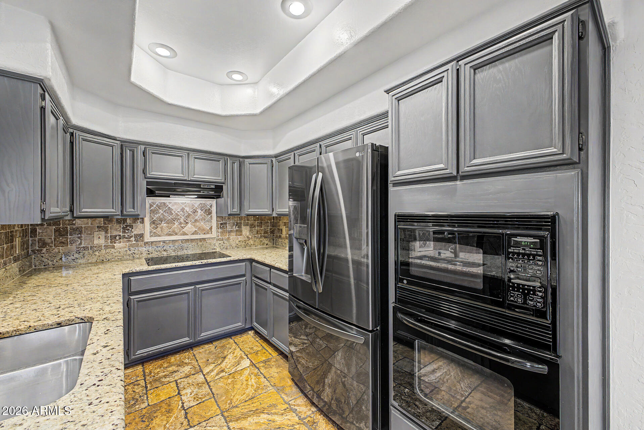
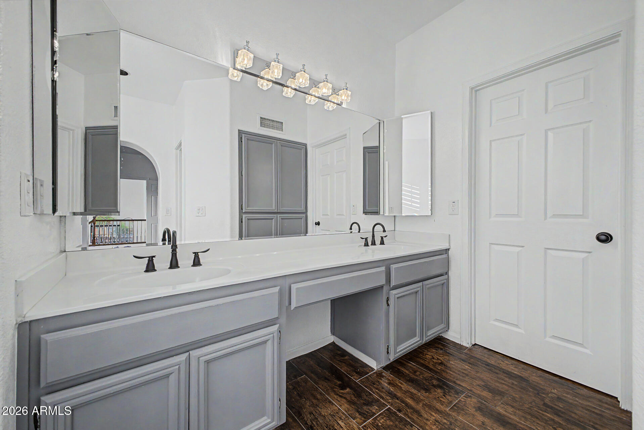
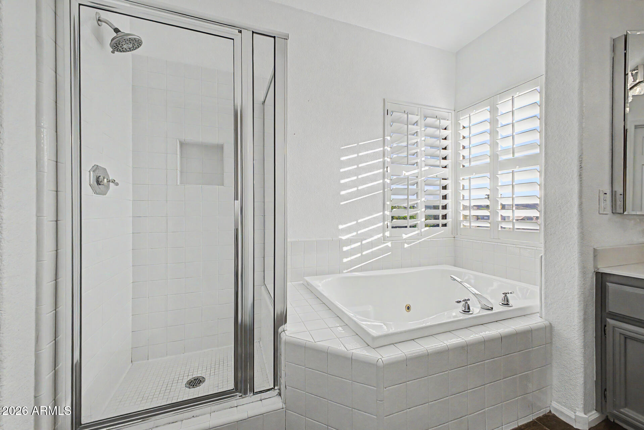
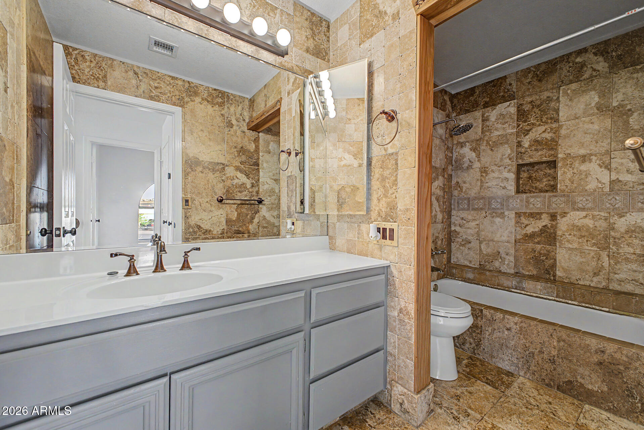
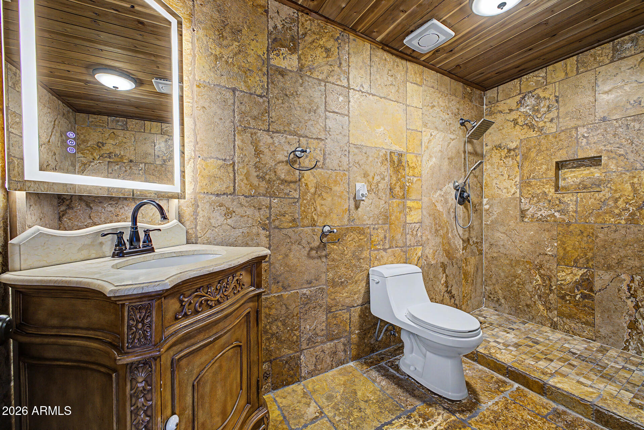
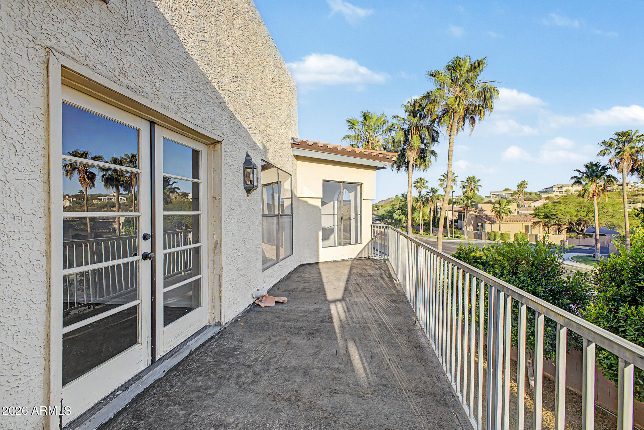
Become the proud owner of this stunning corner lot property in Pointe Mountainside Golf Community! Fall in love with the captivating living room with soaring ceilings, abundant natural light, a soothing palette, and elegant stone flooring. The formal dining room includes chic light fixtures, perfect for hosting memorable dinner get-togethers. Spend intimate moments with loved ones in the family room, complete with a cozy fireplace, a dry bar, and a wine rack for entertaining. The gourmet kitchen comes with granite counters, ample cabinetry, recessed lighting, a stone backsplash, stainless steel appliances, and a peninsula with a breakfast bar for casual dining. The primary bedroom showcases classic plantation shutters, a lavish ensuite with dual sinks, a jetted tub, and a walk-in closet.

4
beds

3
baths

2,319 Sq.Ft. LIVING AREA

6,182 Sq.Ft. lot

Features & Amenities

Interior

  • total bedrooms4
  • Total bathrooms3
  • full bathrooms3
  • Laundry room Inside
  • Flooring Carpet, Vinyl, Stone, Tile
  • APPLIANCES Stacked Washer/Dryer, Dryer, Washer, Refrigerator, Built-in Microwave, Dishwasher, Disposal, Electric Cooktop, Built-In Electric Oven
  • other interior Features High Speed Internet, Granite Counters, Double Vanity, Upstairs, Eat-in Kitchen, Breakfast Bar, 9 Flat Ceilings, Vaulted Ceiling(s), Full Bth Master Bdrm, Separate Shwr Tub, Tub with Jets

Area & Lot

  • Status Sold
  • Date Sold July 17, 2026
  • Living Area2,319 Sq.Ft.
  • Lot Area6,182 Sq.Ft.
  • MLS® ID7021590
  • TypeResidential
  • YEAR BUILT1995
  • Architecture StylesSpanish
  • View DescriptionCity Lights, Mountain(s)
  • Elementary SchoolHidden Hills Elementary School
  • Middle SchoolShea Middle School
  • High SchoolShadow Mountain High School
  • School DistrictParadise Valley Unified District

Exterior

  • STORIES2
  • Garage Space2.0
  • water SourceCity Water
  • roofTile
  • lot featuresEast/West Exposure, Corner Lot, Desert Front, Cul-De-Sac, Dirt Back, Gravel/Stone Front, Grass Back, Natural Desert Front
  • parkingAttached Garage, Garage Door Opener, Direct Access
  • HEAT TYPEElectric
  • AIR CONDITIONINGCentral Air
  • sewerPublic Sewer
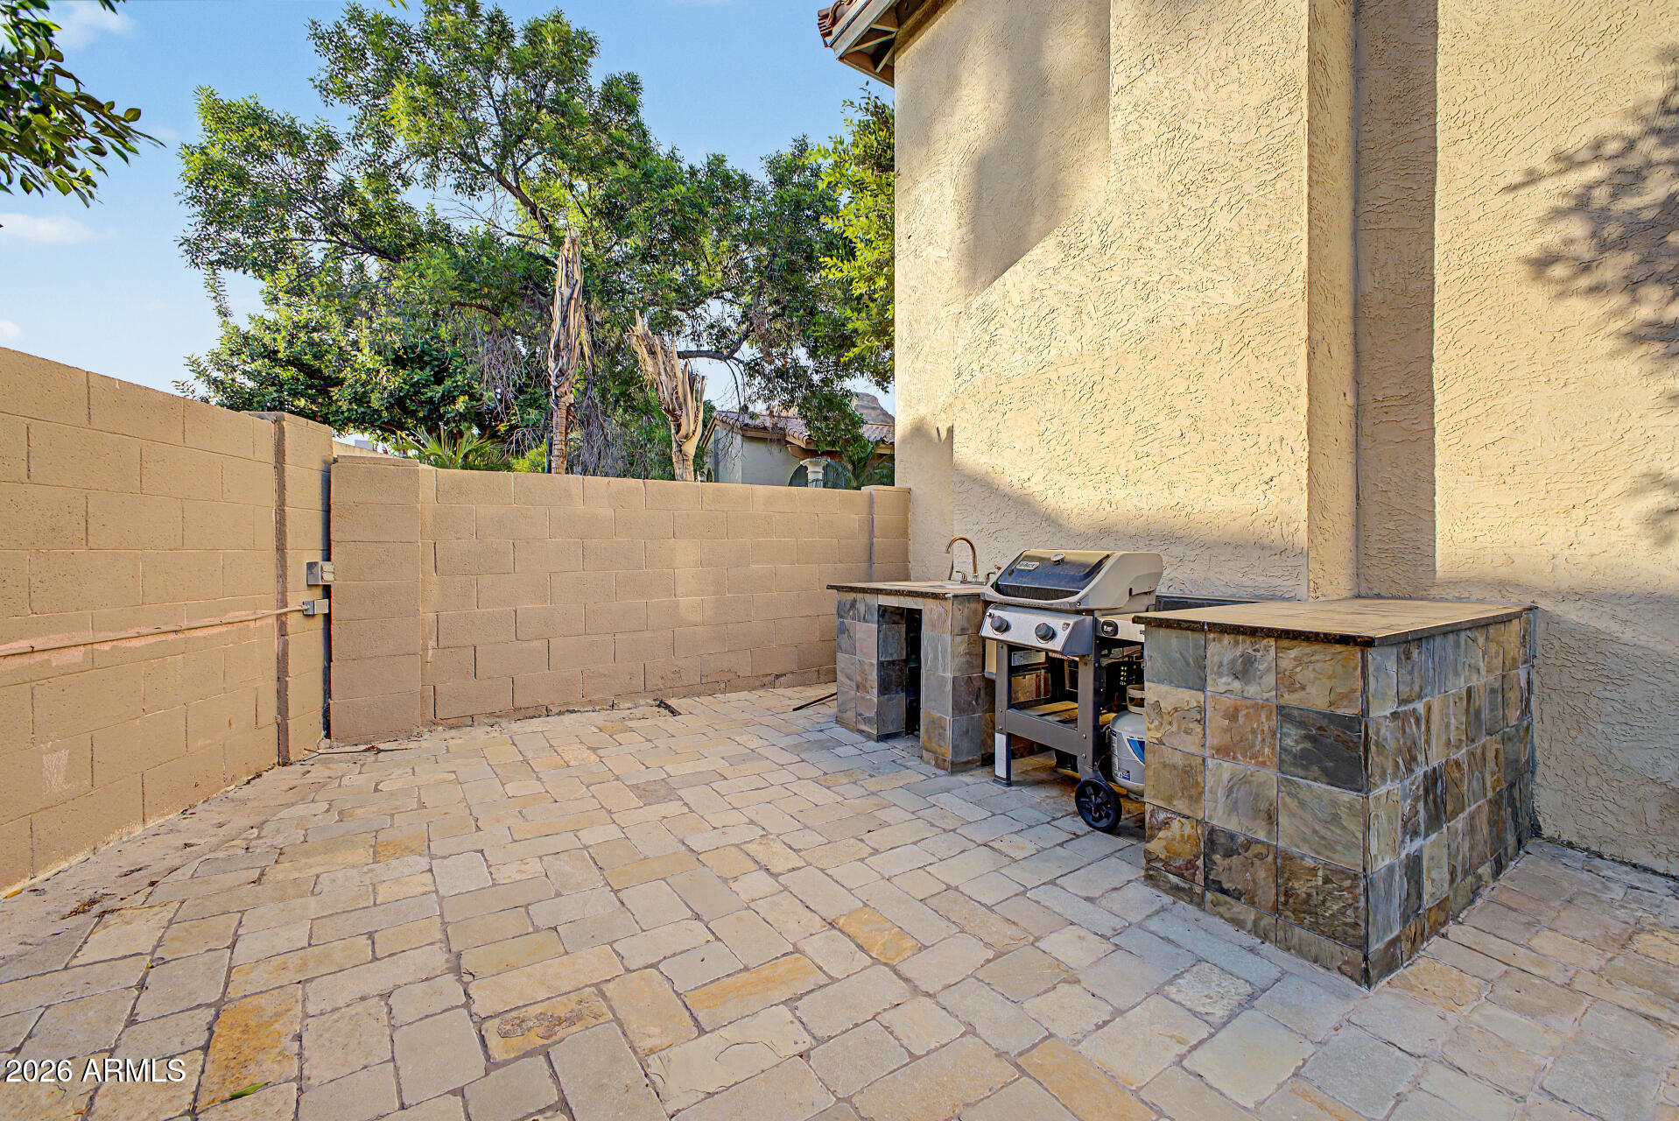
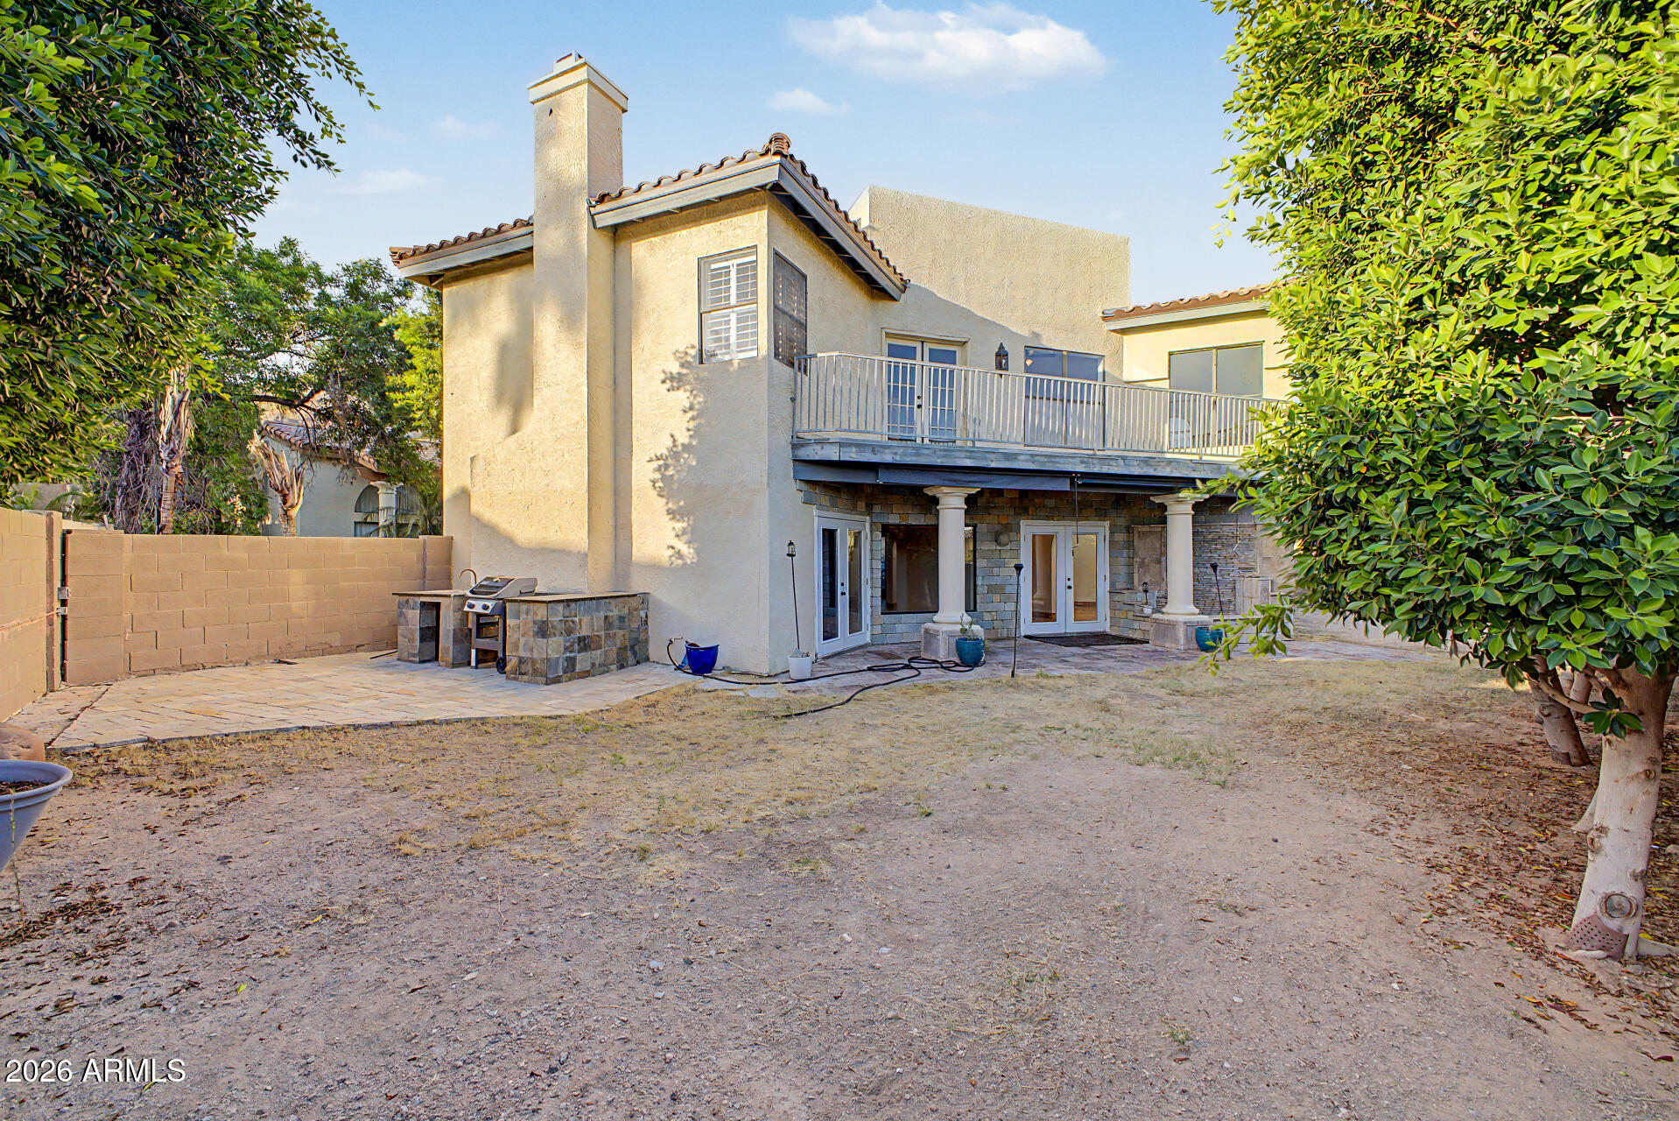
  • other exterior FeaturesBalcony, Built-in Barbecue

Financial

  • Sales Price$575,000
  • Real Estate Tax $3,604/yr
  • HOA $96/mo

Work With Us

We specialize in identifying every potential buyer for your home before it ever hits the market.

Follow Me on Instagram