14482 N 58TH Lane
14482 N 58TH Lane
14482 N 58TH Lane
14482 N 58TH Lane
14482 N 58TH Lane
14482 N 58TH Lane
14482 N 58TH Lane
14482 N 58TH Lane
14482 N 58TH Lane
14482 N 58TH Lane
14482 N 58TH Lane
14482 N 58TH Lane
14482 N 58TH Lane
14482 N 58TH Lane
14482 N 58TH Lane
14482 N 58TH Lane
14482 N 58TH Lane
14482 N 58TH Lane
14482 N 58TH Lane
14482 N 58TH Lane
14482 N 58TH Lane
14482 N 58TH Lane
14482 N 58TH Lane
14482 N 58TH Lane
14482 N 58TH Lane
14482 N 58TH Lane
14482 N 58TH Lane
14482 N 58TH Lane
14482 N 58TH Lane
14482 N 58TH Lane
14482 N 58TH Lane
14482 N 58TH Lane
14482 N 58TH Lane
SEE ALL PHOTOS
14482 N 58TH Lane
14482 N 58TH Lane
14482 N 58TH Lane
14482 N 58TH Lane
14482 N 58TH Lane
14482 N 58TH Lane
14482 N 58TH Lane
14482 N 58TH Lane
14482 N 58TH Lane
14482 N 58TH Lane
14482 N 58TH Lane
14482 N 58TH Lane
14482 N 58TH Lane
14482 N 58TH Lane
14482 N 58TH Lane
14482 N 58TH Lane
14482 N 58TH Lane
14482 N 58TH Lane
14482 N 58TH Lane
14482 N 58TH Lane
14482 N 58TH Lane
14482 N 58TH Lane
14482 N 58TH Lane
14482 N 58TH Lane
14482 N 58TH Lane
14482 N 58TH Lane
14482 N 58TH Lane
14482 N 58TH Lane
14482 N 58TH Lane
14482 N 58TH Lane
14482 N 58TH Lane
14482 N 58TH Lane
14482 N 58TH Lane
Courtesy of Hague Partners
Sold

14482 N 58TH Lane

14482 N 58TH Lane, Glendale, AZ 85306

$355,000
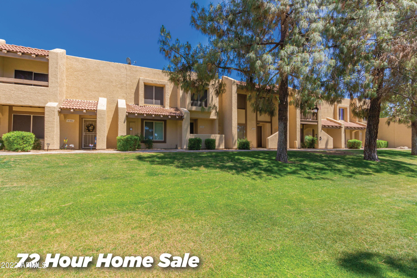
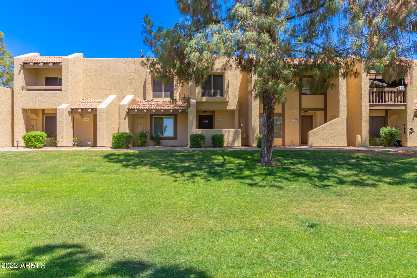
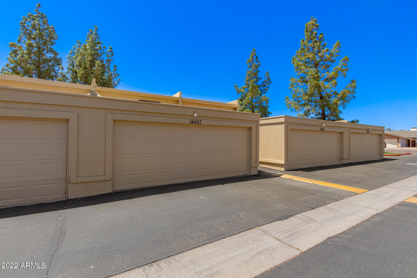
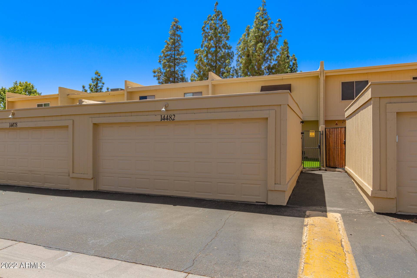
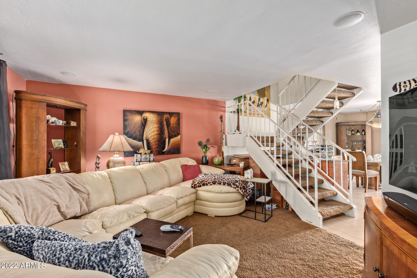
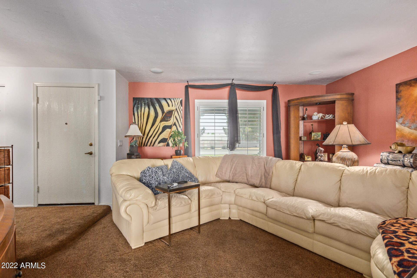
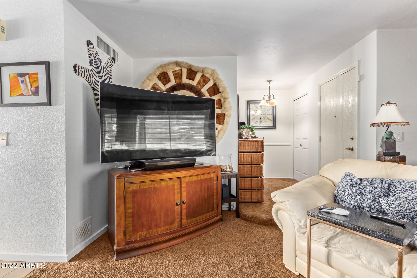
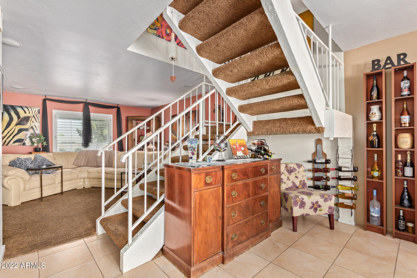
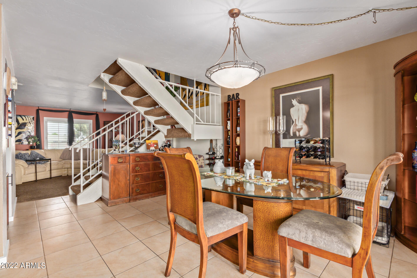
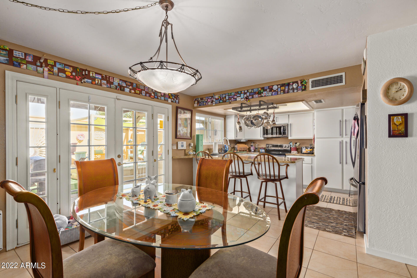
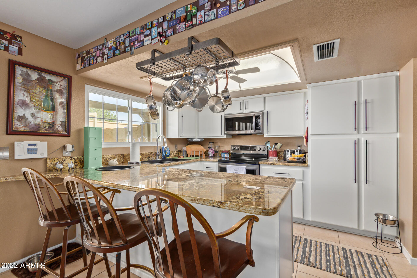
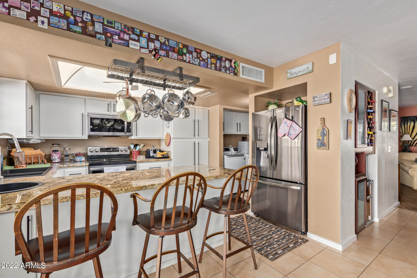
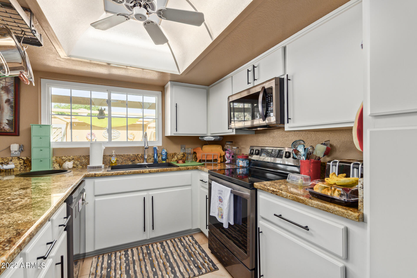
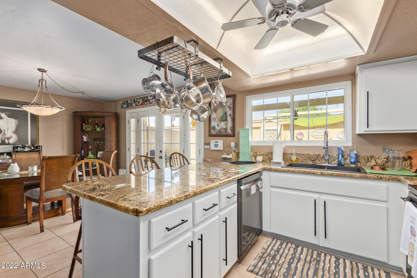
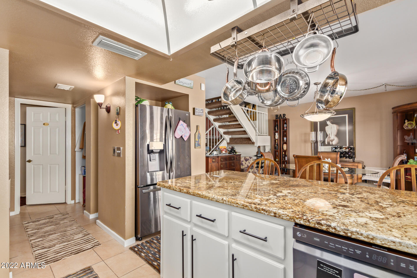
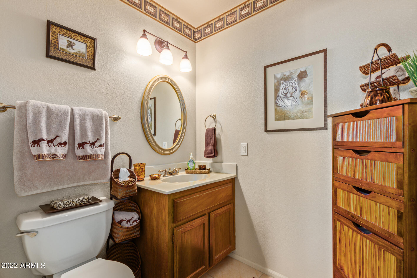
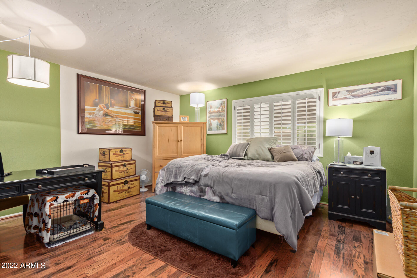
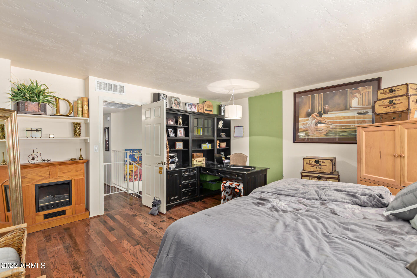
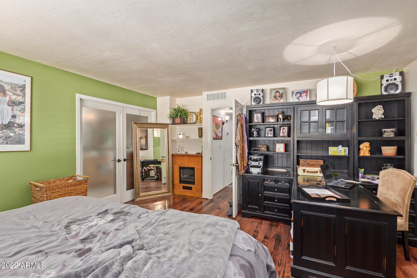
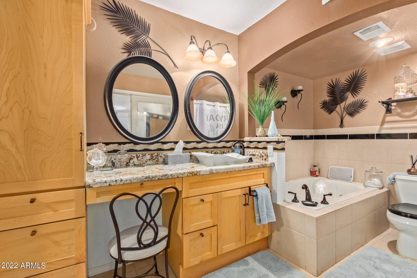
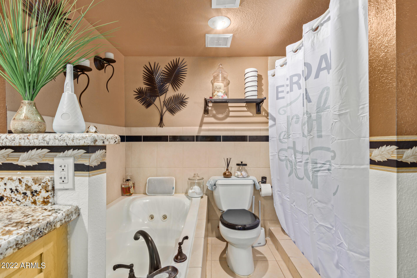
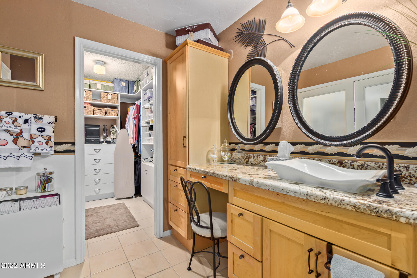
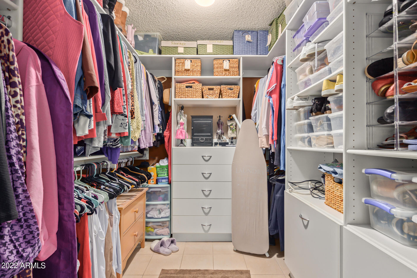
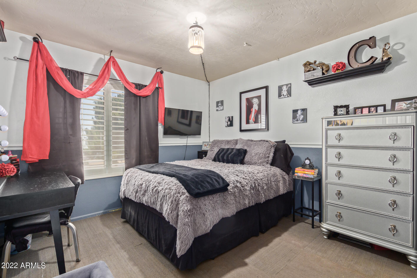
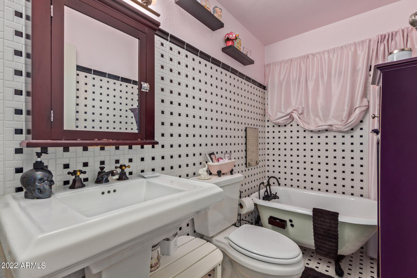
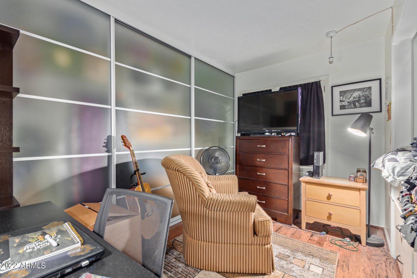
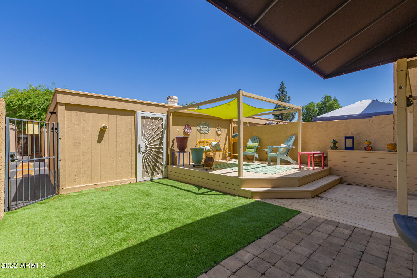
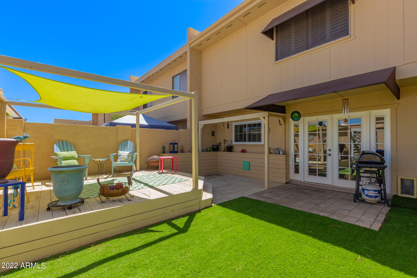
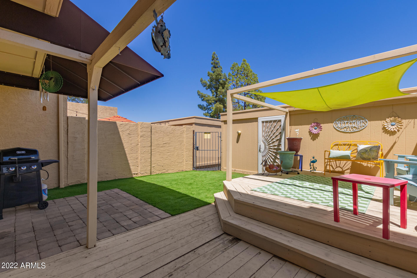
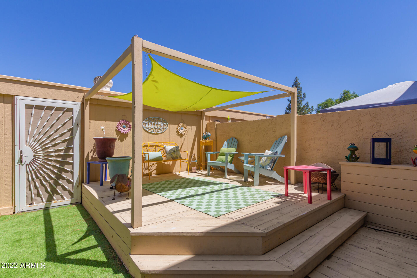
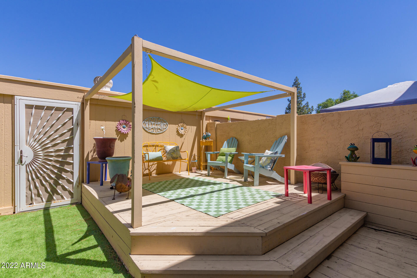
Updated 3 bedroom, 2.5 bathroom townhome close to everything! Updated kitchen, bathrooms and bedrooms. Outside is an inviting patio with built up deck and artificial turf which leads to the garage. Community includes, pool and sports court.

3
beds

3
baths

1,726 Sq.Ft. LIVING AREA

179 Sq.Ft. lot

Features & Amenities

Interior

  • total bedrooms3
  • Total bathrooms3
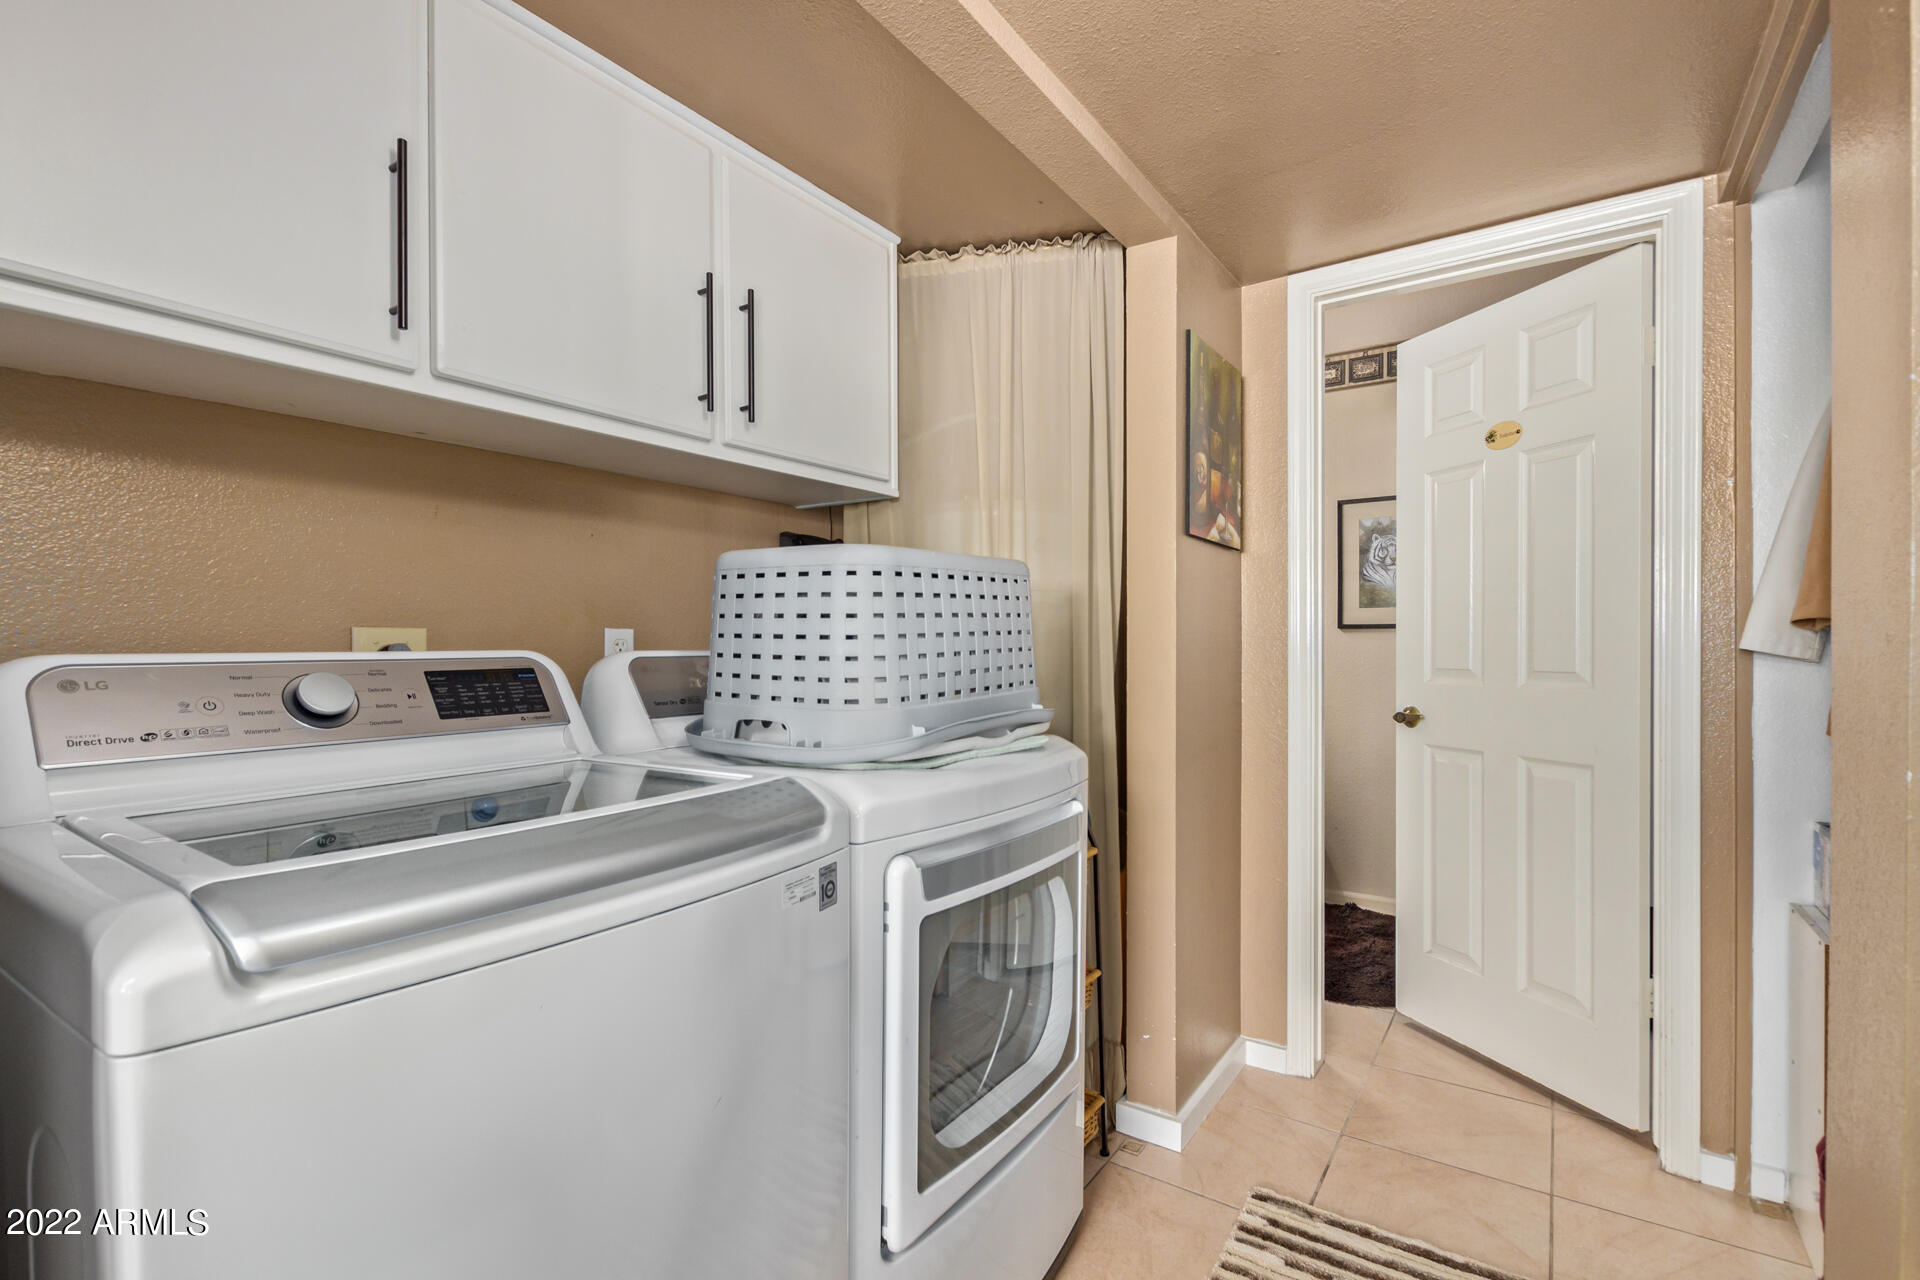
  • Laundry room Dryer Included, Inside, Washer Included
  • Flooring Carpet, Laminate, Tile
  • Fireplace 1 Fireplace
  • other interior Features Upstairs, Eat-in Kitchen, Breakfast Bar, Full Bth Master Bdrm, Separate Shwr Tub, Tub with Jets, Granite Counters

Area & Lot

  • Status Sold
  • Date Sold June 29, 2022
  • Living Area1,726 Sq.Ft.
  • Lot Area179 Sq.Ft.
  • MLS® ID6392463
  • TypeTownhouse
  • YEAR BUILT1983
  • Elementary SchoolPeoria Elementary School
  • Middle SchoolKachina Elementary School
  • High SchoolPeoria High School
  • School DistrictPeoria Unified School District

Exterior

  • STORIES2
  • Garage Space2.0
  • water SourceCity Water
  • PoolNone
  • roofBuilt-Up
  • lot featuresGravel/Stone Front, Synthetic Grass Back
  • HEAT TYPEElectric
  • AIR CONDITIONINGRefrigeration, Ceiling Fan(s)
  • sewerPublic Sewer

Financial

  • Sales Price$355,000
  • Real Estate Tax $677/yr
  • HOA $225/mo

Work With Us

We specialize in identifying every potential buyer for your home before it ever hits the market.

Follow Me on Instagram