14601 S 14TH Way
14601 S 14TH Way
14601 S 14TH Way
14601 S 14TH Way
14601 S 14TH Way
14601 S 14TH Way
14601 S 14TH Way
14601 S 14TH Way
14601 S 14TH Way
14601 S 14TH Way
14601 S 14TH Way
14601 S 14TH Way
14601 S 14TH Way
14601 S 14TH Way
14601 S 14TH Way
14601 S 14TH Way
14601 S 14TH Way
14601 S 14TH Way
14601 S 14TH Way
14601 S 14TH Way
14601 S 14TH Way
14601 S 14TH Way
14601 S 14TH Way
14601 S 14TH Way
14601 S 14TH Way
14601 S 14TH Way
14601 S 14TH Way
SEE ALL PHOTOS
14601 S 14TH Way
14601 S 14TH Way
14601 S 14TH Way
14601 S 14TH Way
14601 S 14TH Way
14601 S 14TH Way
14601 S 14TH Way
14601 S 14TH Way
14601 S 14TH Way
14601 S 14TH Way
14601 S 14TH Way
14601 S 14TH Way
14601 S 14TH Way
14601 S 14TH Way
14601 S 14TH Way
14601 S 14TH Way
14601 S 14TH Way
14601 S 14TH Way
14601 S 14TH Way
14601 S 14TH Way
14601 S 14TH Way
14601 S 14TH Way
14601 S 14TH Way
14601 S 14TH Way
14601 S 14TH Way
14601 S 14TH Way
14601 S 14TH Way
Courtesy of Citiea
Sold

14601 S 14TH Way

14601 S 14TH Way, Phoenix, AZ 85048

$875,000
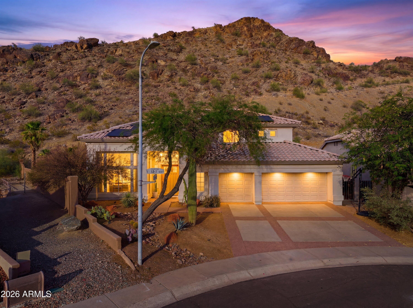
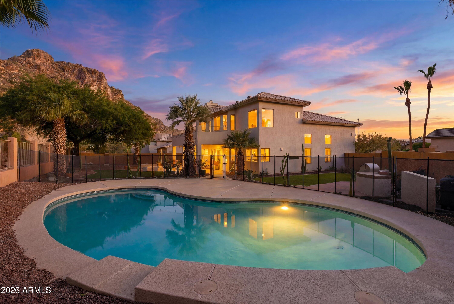
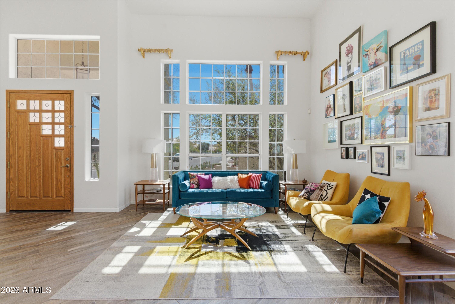
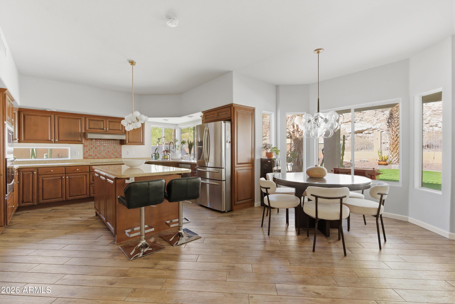
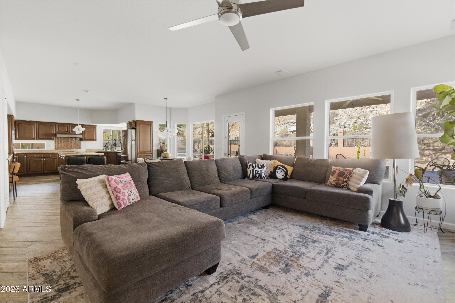
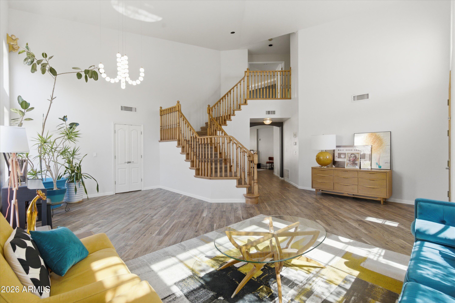
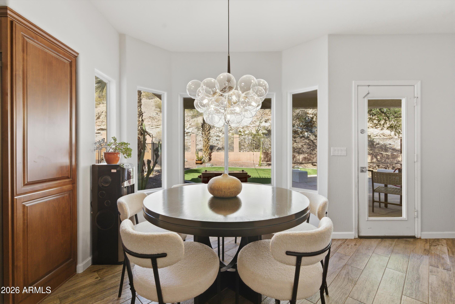
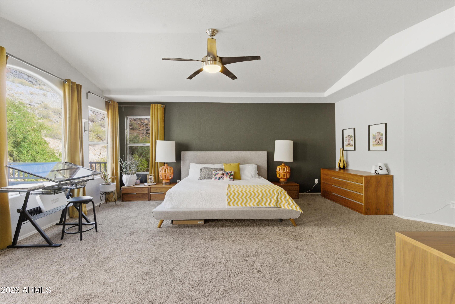
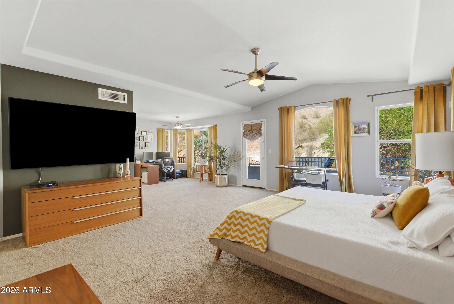
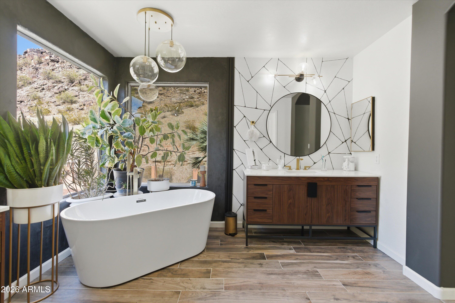
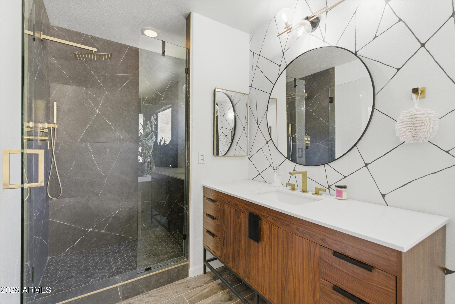
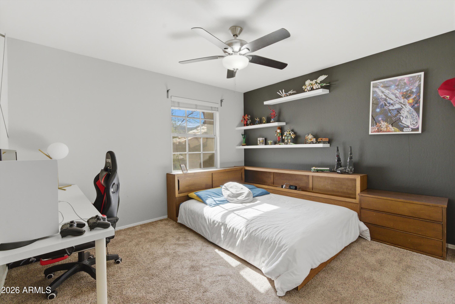
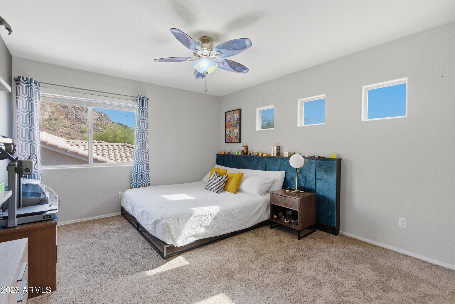
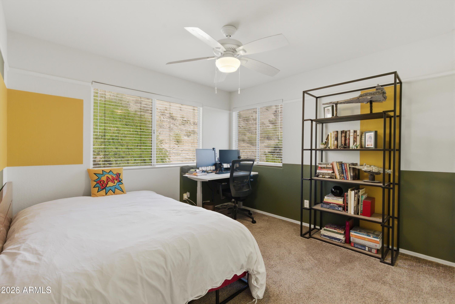
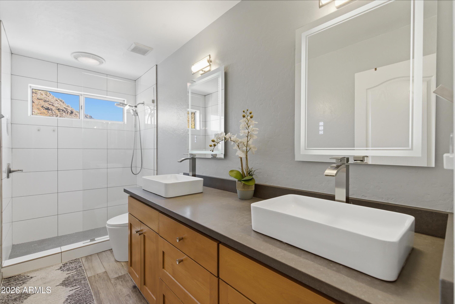
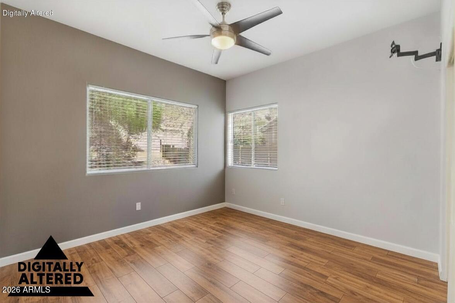
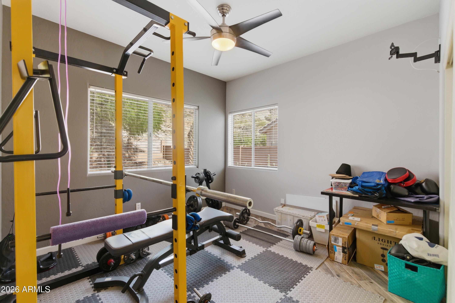
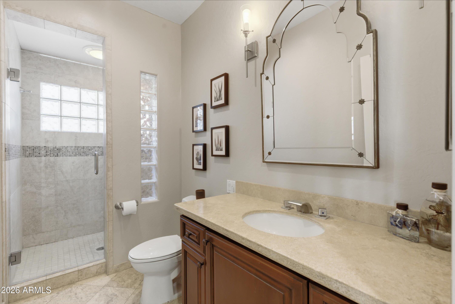
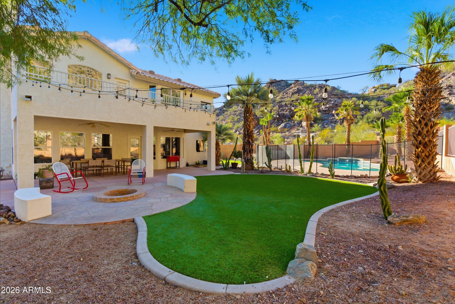
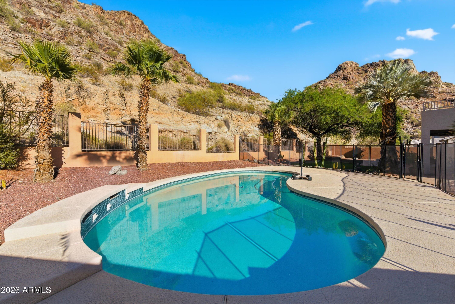
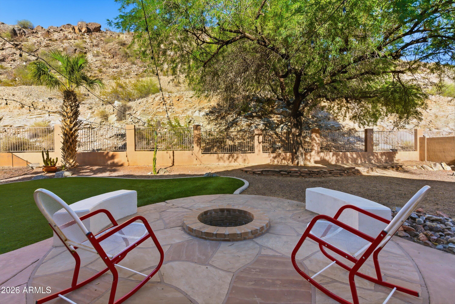
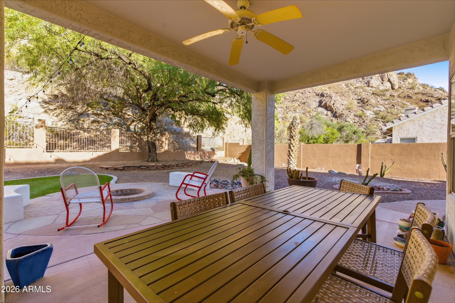
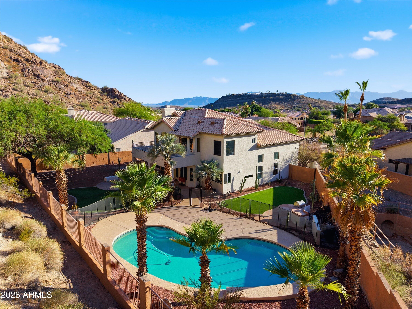
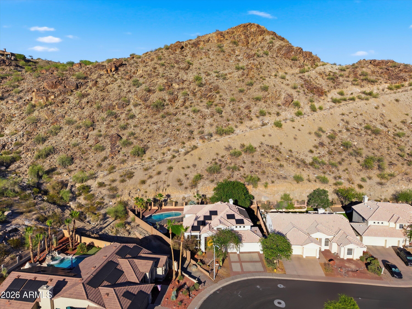
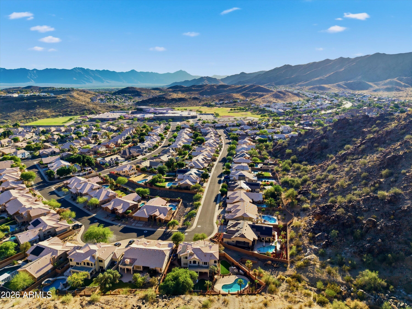
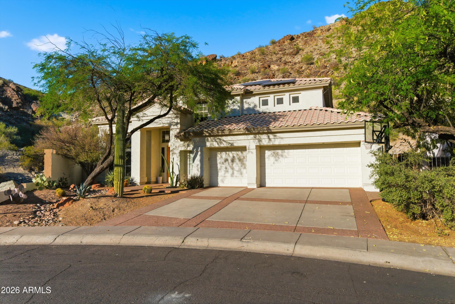
BOXES CHECKED!!! Here's your chance to get this one-of-a-kind home in the Ahwatukee Foothills! Imagine your gorgeous house on a private lot backed to the mountain preserve that checks all the boxes you could possibly have! 5 Bedrooms, 3 Bathrooms, sparkling pool, fantastic kitchen and great room, huge primary suite with a large bonus area to use as an office or sitting room and it's own new deck, AND large secondary rooms including one on the main floor with an adjacent 3/4 bathroom perfect for guests, in-laws, a teenager or an office! The primary and upstairs hall bath have been beautifully remodeled! Plus, the home has a 3.5 car garage! This home has so many features and updates it's hard to list them all... it is truly a stunner! AWESOME VALUE for all you get!!

5
beds

3
baths

3,087 Sq.Ft. LIVING AREA

0.26 Acres lot

Features & Amenities

Interior

  • total bedrooms5
  • Total bathrooms3
  • full bathrooms3
  • Laundry room Inside, Wshr/Dry Hook Up Only
  • Flooring Carpet, Tile
  • Fireplace Fire Pit, Family Room
  • APPLIANCES Water Softener Owned, Refrigerator, Dishwasher, Disposal, Electric Oven, Electric Cooktop
  • other interior Features Walk-in Pantry, Non-laminate Counter, High Speed Internet, Granite Counters, Double Vanity, Upstairs, Eat-in Kitchen, Breakfast Bar, 9 Flat Ceilings, Kitchen Island, Pantry, Full Bth Master Bdrm, Separate Shwr Tub

Area & Lot

  • Status Sold
  • Date Sold July 15, 2026
  • Living Area3,087 Sq.Ft.
  • Lot Area0.26 Acres
  • MLS® ID7036533
  • TypeResidential
  • YEAR BUILT1993
  • View DescriptionDesert, Mountain(s)
  • Elementary SchoolKyrene de los Cerritos School
  • Middle SchoolKyrene Altadena Middle School
  • High SchoolDesert Vista High School
  • School DistrictTempe Union High School District

Exterior

  • STORIES2
  • Garage Space3.5
  • water SourceCity Water
  • PoolPlay Pool, Fenced
  • roofTile
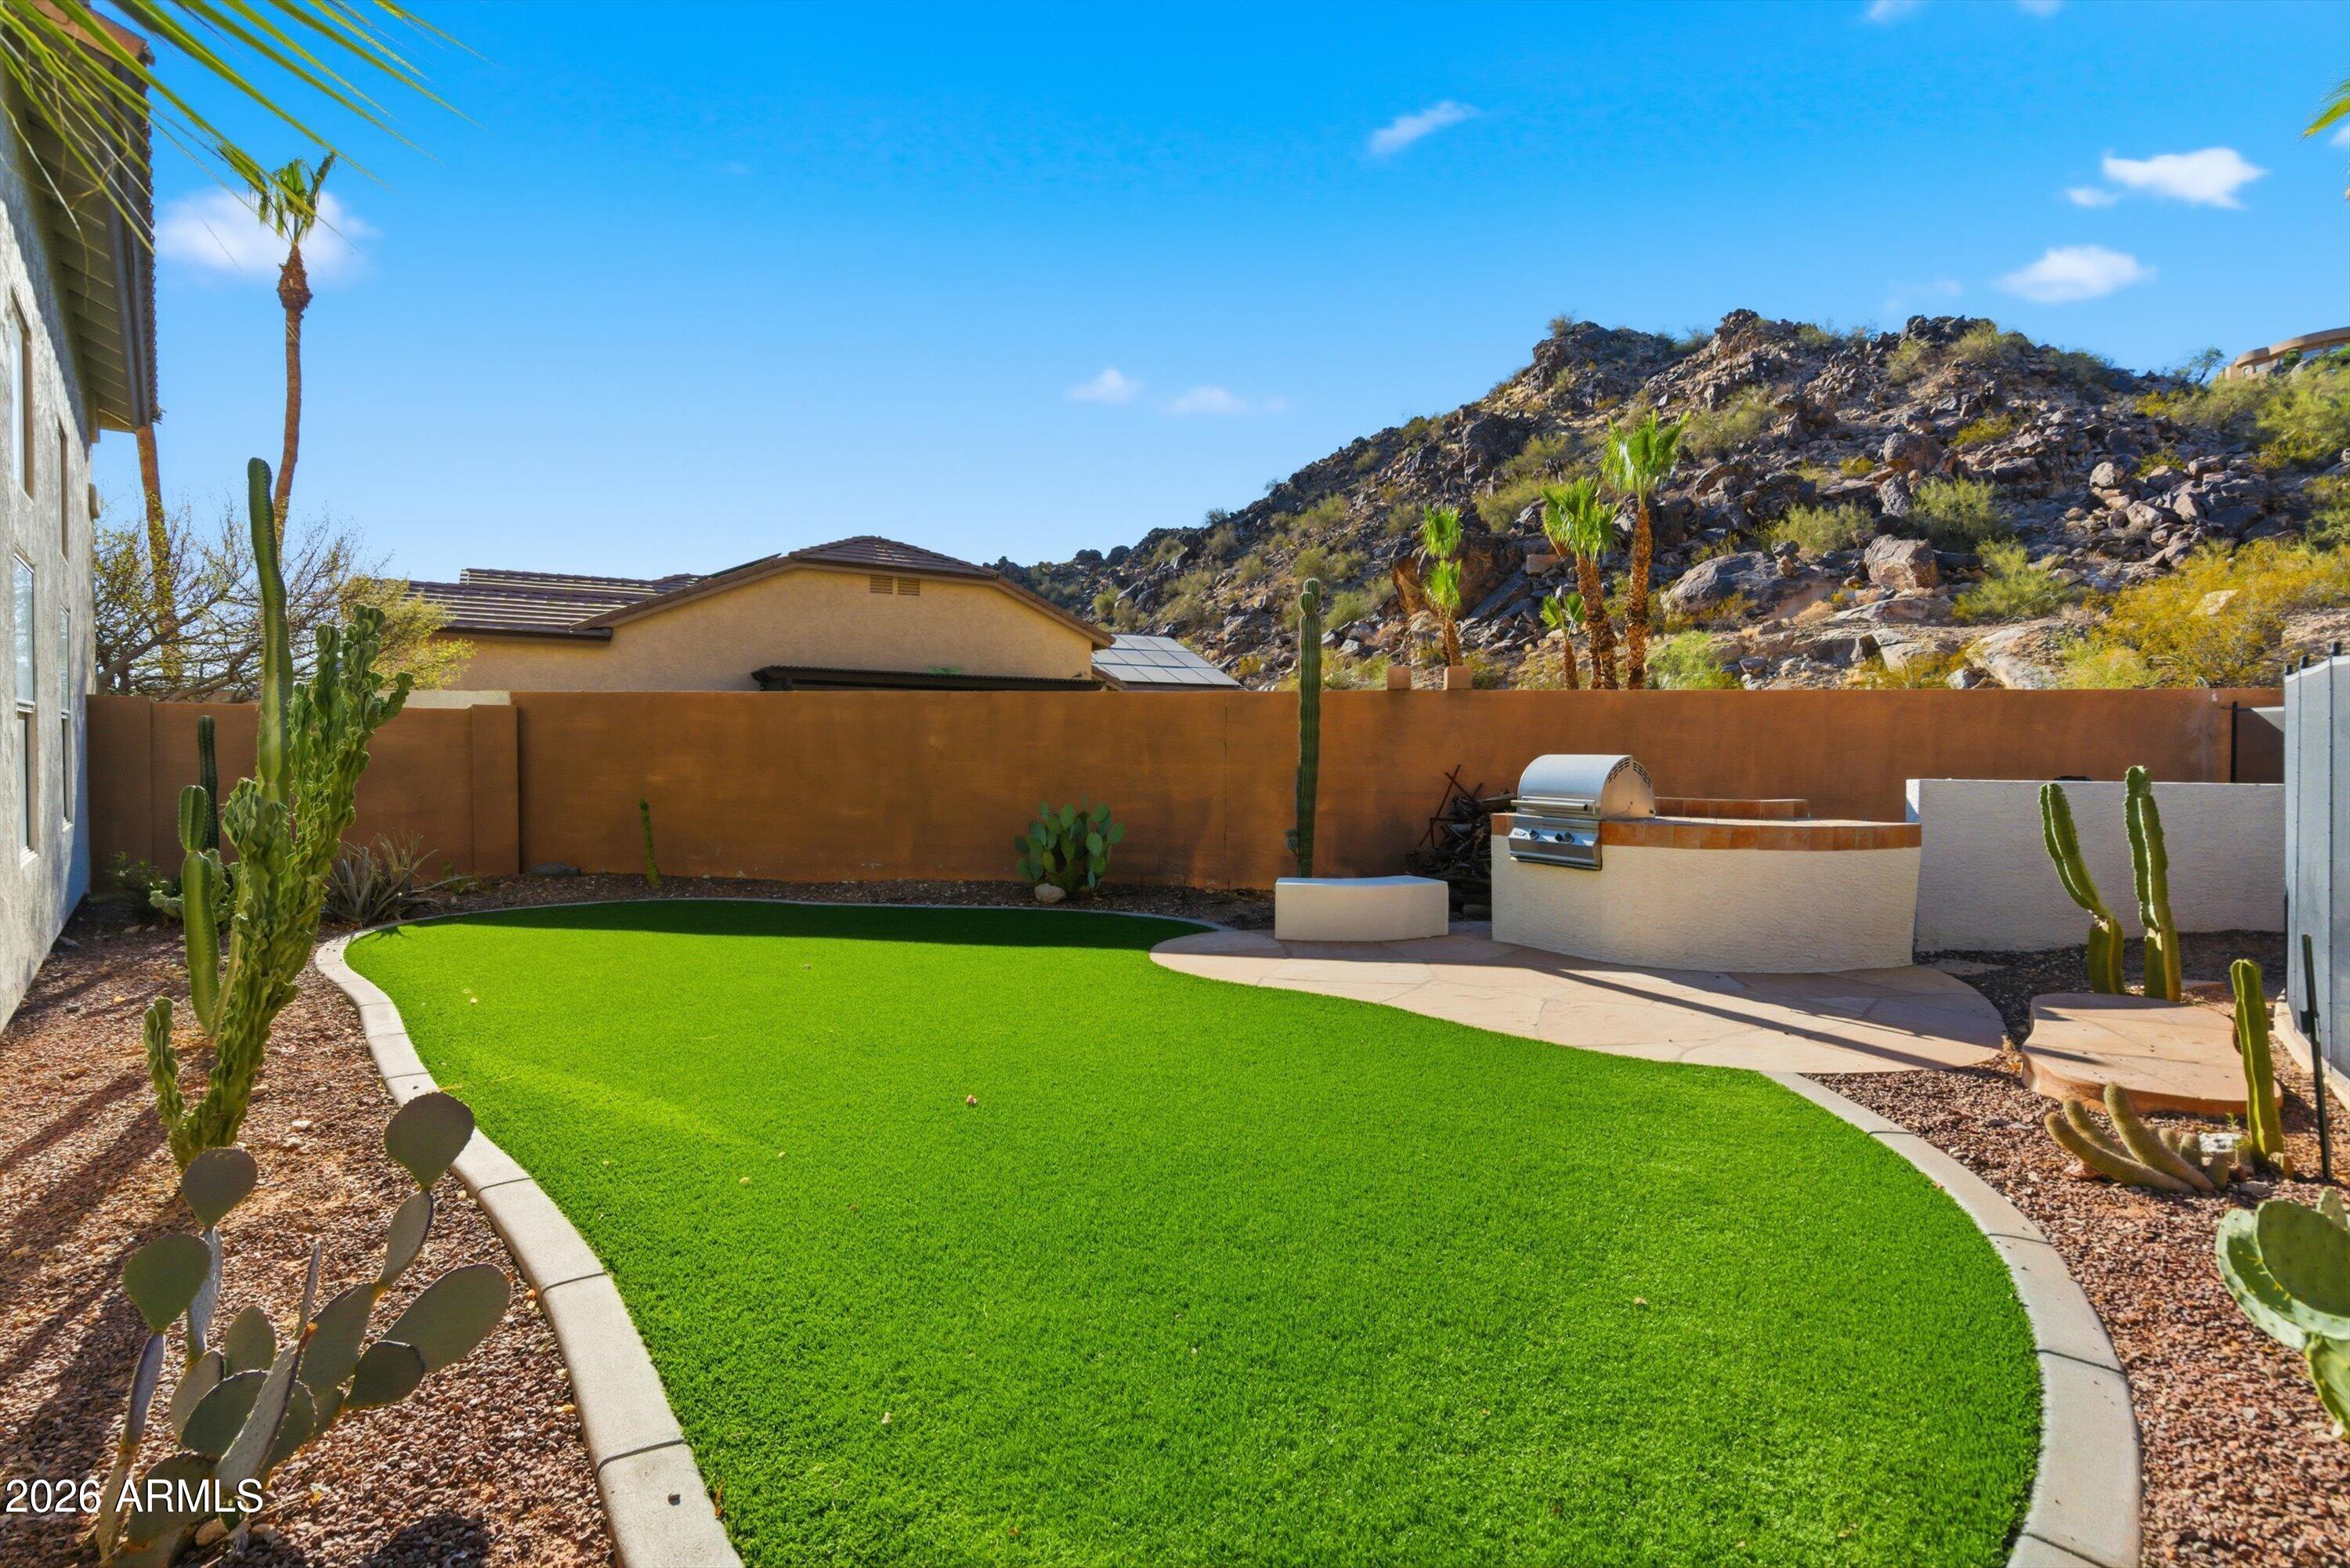
  • lot featuresBorders Common Area, Adjacent to Wash, North/South Exposure, Hillside Lot, Borders Preserve/Public Land, Sprinklers In Rear, Sprinklers In Front, Desert Back, Desert Front, Synthetic Grass Back
  • parkingGarage Door Opener, Direct Access, Attchd Gar Cabinets
  • HEAT TYPEElectric
  • AIR CONDITIONINGHVAC SEER Rating, Central Air, Ceiling Fan(s), Programmable Thmstat
  • sewerPublic Sewer
  • other exterior FeaturesBalcony, Built-in Barbecue

Financial

  • Sales Price$875,000
  • Real Estate Tax $5,300/yr
  • HOA $211
View Virtual Tour

Work With Us

We specialize in identifying every potential buyer for your home before it ever hits the market.

Follow Me on Instagram