14653 W BANFF Lane
14653 W BANFF Lane
14653 W BANFF Lane
14653 W BANFF Lane
14653 W BANFF Lane
14653 W BANFF Lane
14653 W BANFF Lane
14653 W BANFF Lane
14653 W BANFF Lane
14653 W BANFF Lane
14653 W BANFF Lane
14653 W BANFF Lane
14653 W BANFF Lane
14653 W BANFF Lane
14653 W BANFF Lane
14653 W BANFF Lane
14653 W BANFF Lane
14653 W BANFF Lane
14653 W BANFF Lane
14653 W BANFF Lane
SEE ALL PHOTOS
14653 W BANFF Lane
14653 W BANFF Lane
14653 W BANFF Lane
14653 W BANFF Lane
14653 W BANFF Lane
14653 W BANFF Lane
14653 W BANFF Lane
14653 W BANFF Lane
14653 W BANFF Lane
14653 W BANFF Lane
14653 W BANFF Lane
14653 W BANFF Lane
14653 W BANFF Lane
14653 W BANFF Lane
14653 W BANFF Lane
14653 W BANFF Lane
14653 W BANFF Lane
14653 W BANFF Lane
14653 W BANFF Lane
14653 W BANFF Lane
Courtesy of Elite Partners
Sold

14653 W BANFF Lane

14653 W BANFF Lane, Surprise, AZ 85379

$515,000
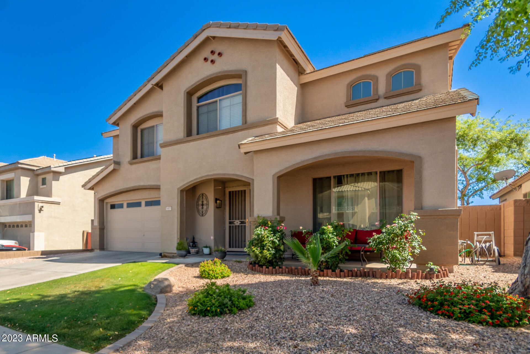
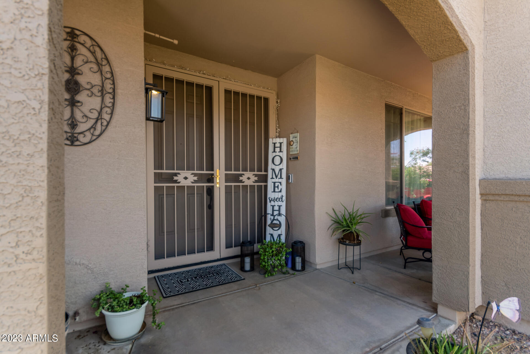
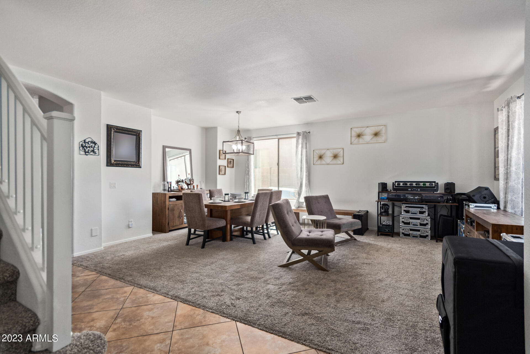
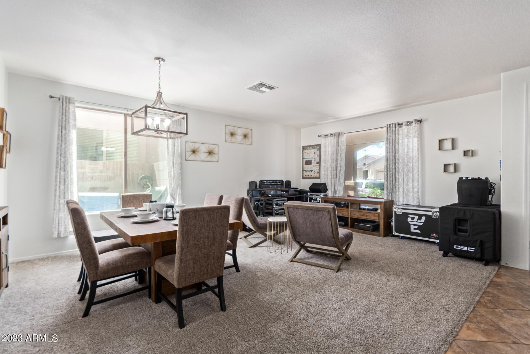
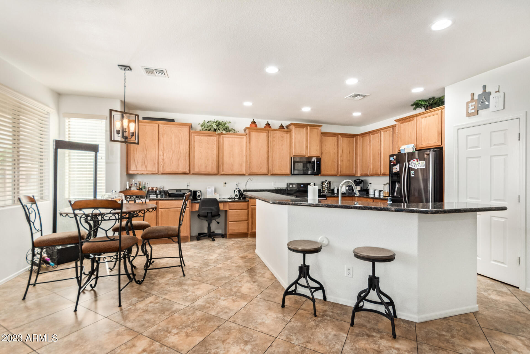
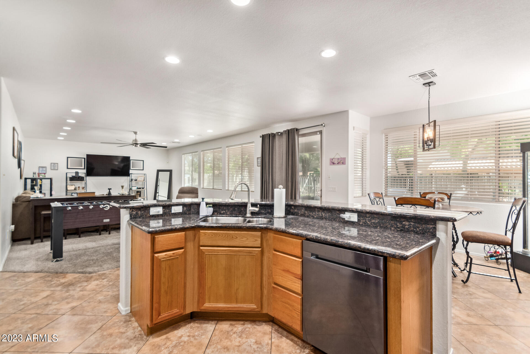
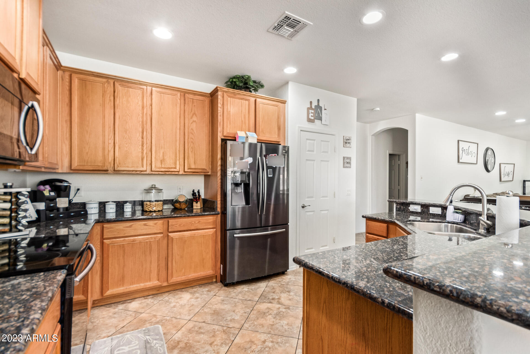
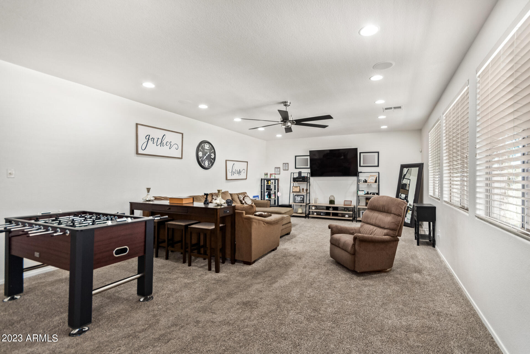
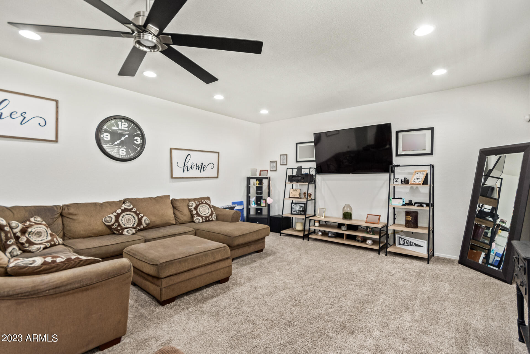
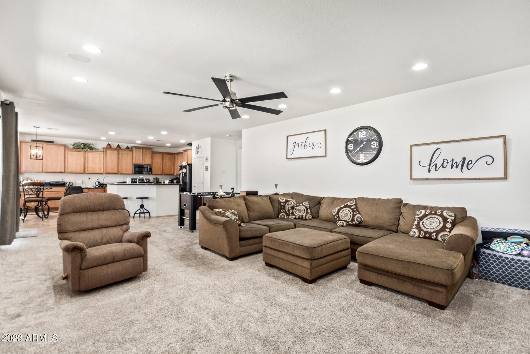
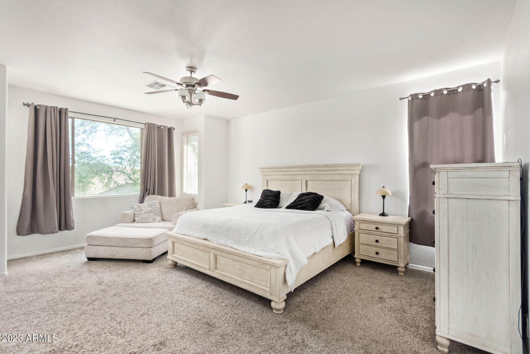
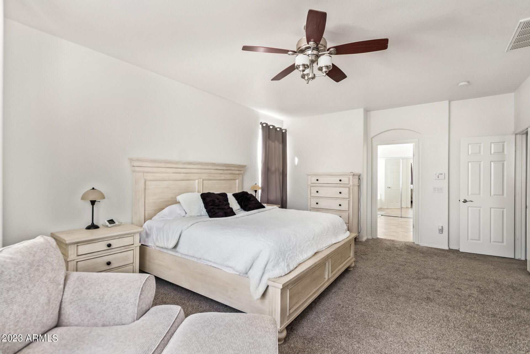
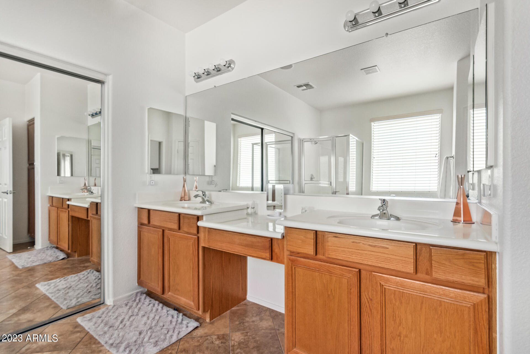
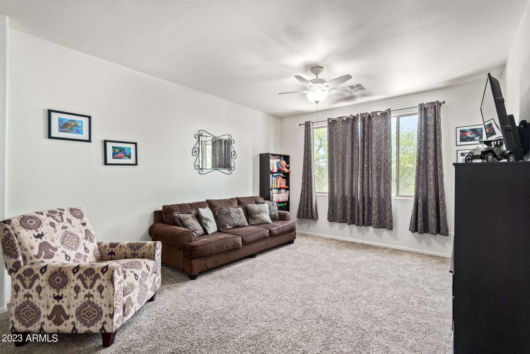
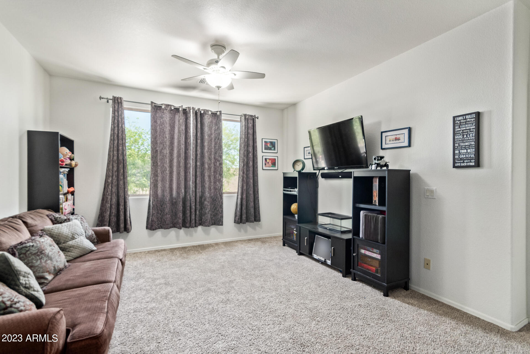
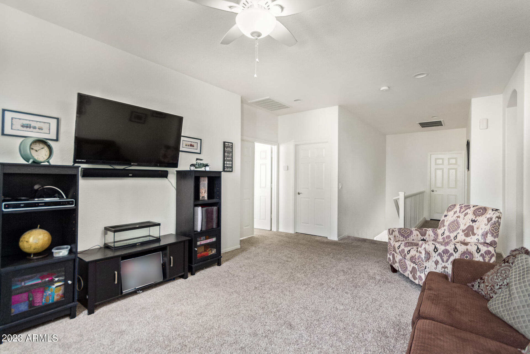
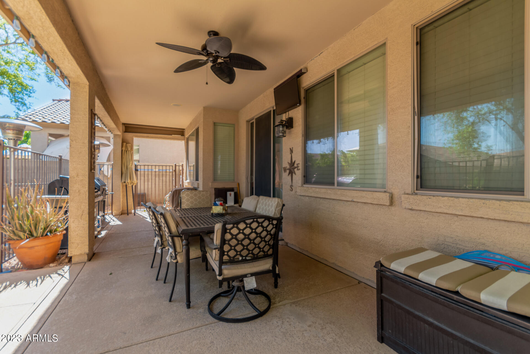
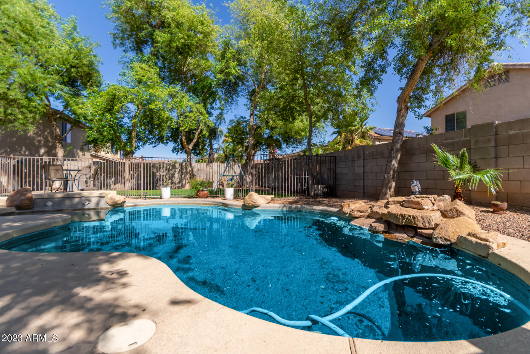
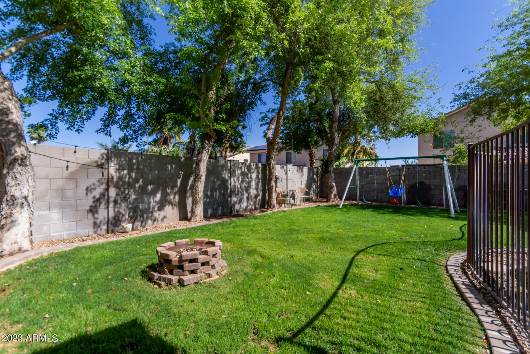
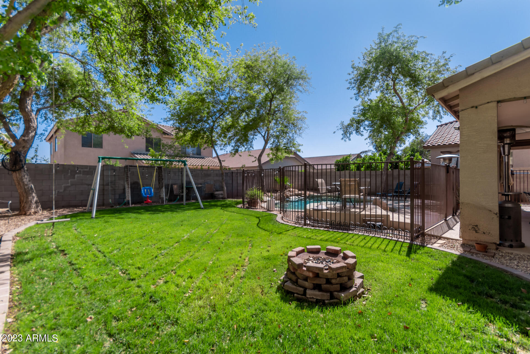
This spacious and lovingly well-maintained home is the perfect place for those who value comfort, luxury and nature. The backyard is an entertainer's paradise with a refreshing fenced pool ideal for swimming/sunbathing on hot summer days, while the green cool grass is perfect playing catch with the kids, or simply enjoying an afternoon of relaxation. Mature trees and Large covered patio make this backyard a perfect and private sanctuary for hosting parties & family BBQs. The solar panels provide a steady source of energy and an eco-friendly and cost-effective way to generate electricity, reducing reliance on APS. With its open floor plan, generous square footage & ample natural lighting this home is sure to impress. Luxurious living spaces, open kitchen and large bedrooms and baths that can accommodate a growing family or visiting guests. All in all, this is a wonderful home that provides a great balance between modern convenience, energy efficiency and natural beauty and is priced aggressively to make this your perfect new home.

5
beds

3
baths

3,301 Sq.Ft. LIVING AREA

7,254 Sq.Ft. lot

Features & Amenities

Interior

  • total bedrooms5
  • Total bathrooms3
  • Flooring Carpet, Tile
  • Fireplace None
  • other interior Features Upstairs, Eat-in Kitchen, Breakfast Bar, 9 Flat Ceilings, Soft Water Loop, Kitchen Island, Double Vanity, Full Bth Master Bdrm, Separate Shwr Tub, Granite Counters

Area & Lot

  • Status Sold
  • Date Sold June 12, 2023
  • Living Area3,301 Sq.Ft.
  • Lot Area7,254 Sq.Ft.
  • MLS® ID6553897
  • TypeResidential
  • YEAR BUILT2005
  • Architecture StylesTerritorial/Santa Fe
  • Elementary SchoolAshton Ranch Elementary School
  • Middle SchoolAshton Ranch Elementary School
  • High SchoolValley Vista High School
  • School DistrictDysart Unified District

Exterior

  • STORIES2
  • Garage Space2.0
  • water SourceCity Water
  • PoolFenced, Private
  • roofTile
  • lot featuresSprinklers In Rear, Sprinklers In Front, Desert Front, Grass Front, Grass Back, Auto Timer H 2 O Front, Auto Timer H 2 O Back
  • parkingElectric Door Opener
  • HEAT TYPENatural Gas
  • AIR CONDITIONINGRefrigeration, Ceiling Fan(s)
  • sewerPublic Sewer

Financial

  • Sales Price$515,000
  • Real Estate Tax $1,955/yr
  • HOA $75/mo

Work With Us

We specialize in identifying every potential buyer for your home before it ever hits the market.

Follow Me on Instagram