1508 W WINTER Drive
1508 W WINTER Drive
1508 W WINTER Drive
1508 W WINTER Drive
1508 W WINTER Drive
1508 W WINTER Drive
1508 W WINTER Drive
1508 W WINTER Drive
1508 W WINTER Drive
1508 W WINTER Drive
1508 W WINTER Drive
1508 W WINTER Drive
1508 W WINTER Drive
1508 W WINTER Drive
1508 W WINTER Drive
1508 W WINTER Drive
1508 W WINTER Drive
1508 W WINTER Drive
1508 W WINTER Drive
1508 W WINTER Drive
1508 W WINTER Drive
1508 W WINTER Drive
1508 W WINTER Drive
SEE ALL PHOTOS
1508 W WINTER Drive
1508 W WINTER Drive
1508 W WINTER Drive
1508 W WINTER Drive
1508 W WINTER Drive
1508 W WINTER Drive
1508 W WINTER Drive
1508 W WINTER Drive
1508 W WINTER Drive
1508 W WINTER Drive
1508 W WINTER Drive
1508 W WINTER Drive
1508 W WINTER Drive
1508 W WINTER Drive
1508 W WINTER Drive
1508 W WINTER Drive
1508 W WINTER Drive
1508 W WINTER Drive
1508 W WINTER Drive
1508 W WINTER Drive
1508 W WINTER Drive
1508 W WINTER Drive
1508 W WINTER Drive
Courtesy of Citiea, Holly Waxman Listing Contact: 602-388-0319 
Sold

1508 W WINTER Drive

1508 W WINTER Drive, Phoenix, AZ 85021

$1,117,000
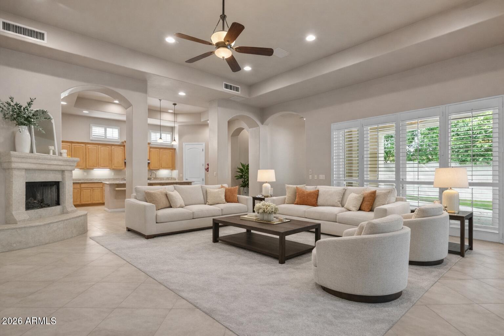
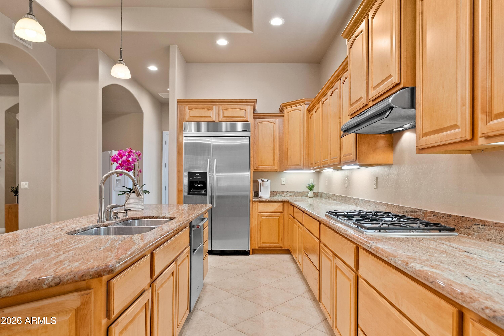
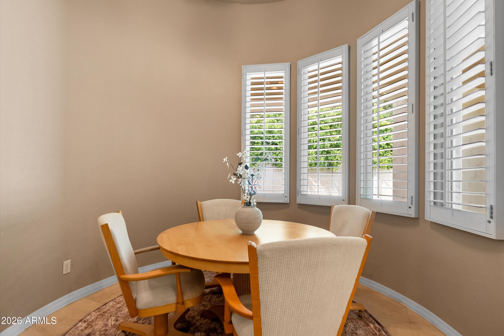
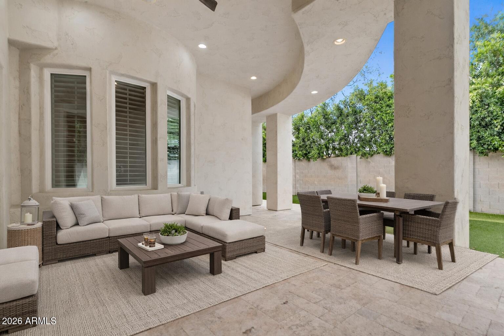
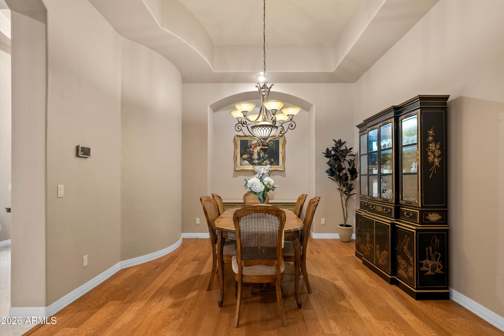
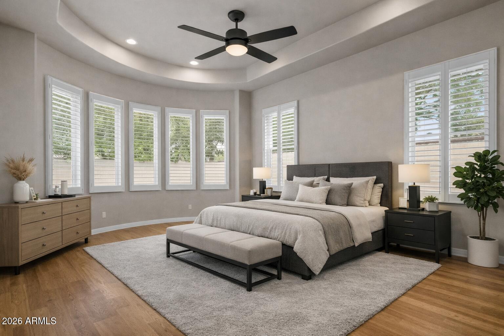
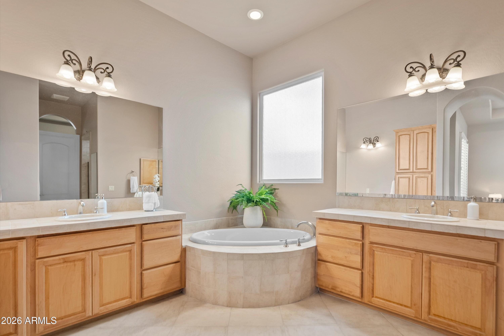
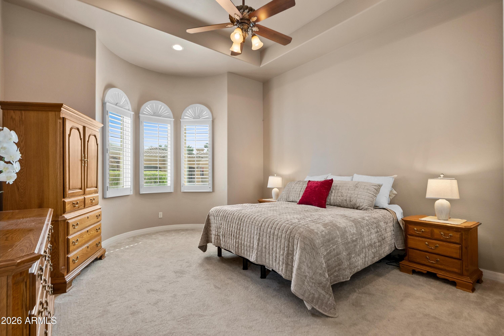
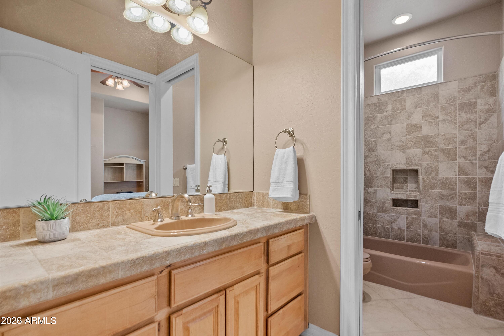
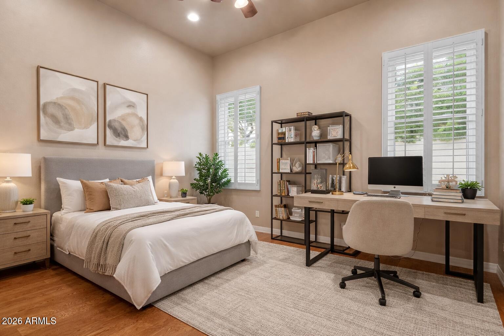
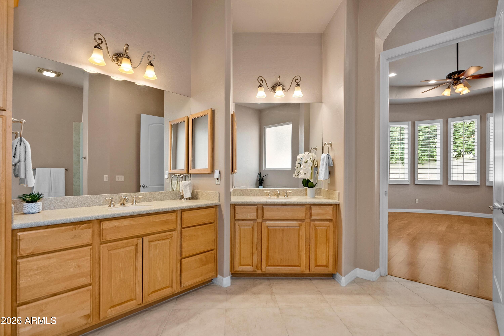
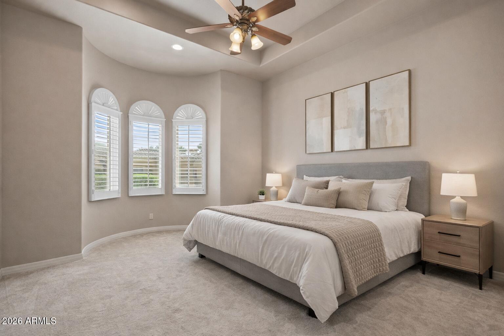
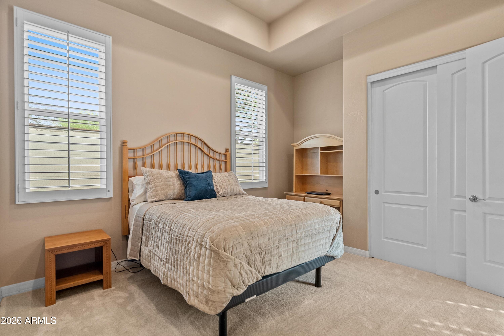
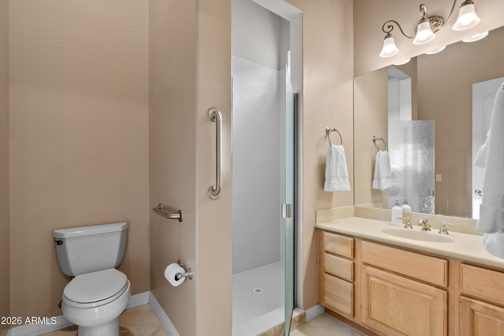
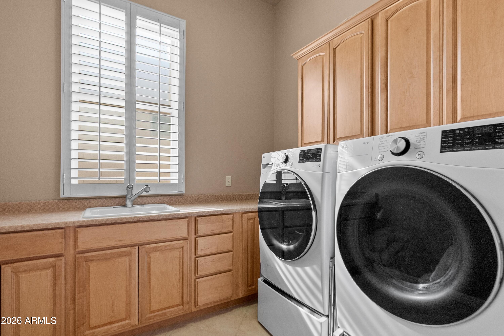
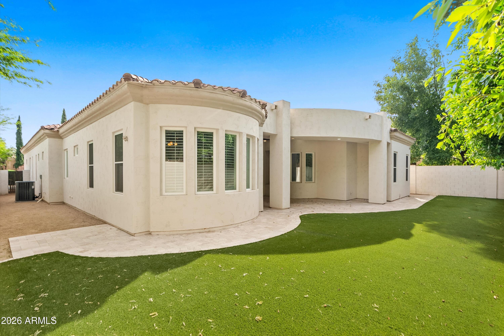
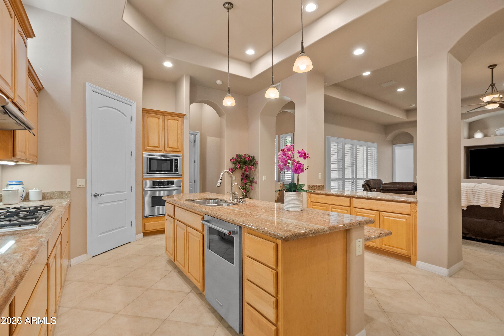
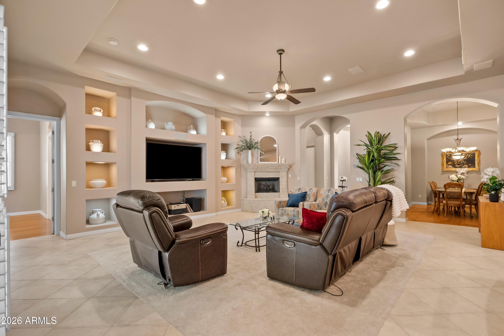
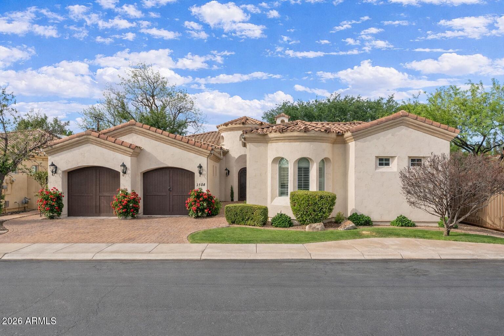
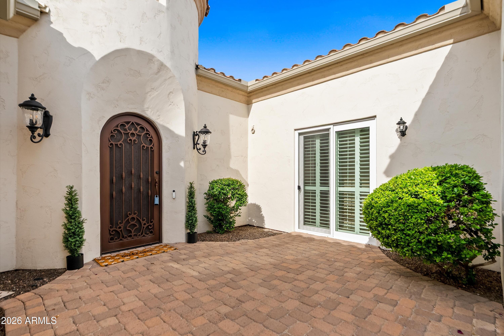
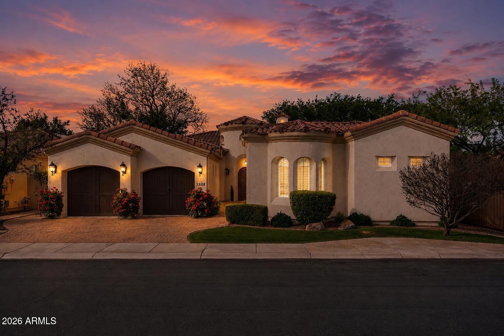
PRICED TO SELL! RARE FIND & Extraordinary Custom home that masterfully combines classic tradition & Quality Craftsmanship. LIVING WELL & LOVING LIFE GO HAND IN HAND....THIS HOME CAN ENHANCE YOUR LIFE & FAMILY. The specious floor plan is designed for Comfort, entertaining, & ideal for Multi Generational living & Guests. This chef's kitchen has high end appliances, large island with ample storage, New RO System & more. Property is meticulously maintained & offers a blend of Character, Privacy, & Tranquility. Enjoy four large ensuite bedrooms all with own baths, huge closets, Two Laundry rooms, & Master bath has a custom Shower. Enjoy private yard & court yard. This Gated community is located near shopping, dining, hiking, parks, & easy access to downtown & airport. MUST SEE.. WILL GO FAST! Great Location minutes from Hiking, Golf, Shopping, Uptown's favorite dining spots, local coffee shops Luci's, Lux and More. Great public, charter and private schools like Brophy and Xavier.

4
beds

4
baths

3,772 Sq.Ft. LIVING AREA

9,050 Sq.Ft. lot

Holly Waxman

Holly Waxman

Features & Amenities

Interior

  • total bedrooms4
  • Total bathrooms4
  • full bathrooms4
  • Laundry room Inside
  • Flooring Carpet, Tile, Wood
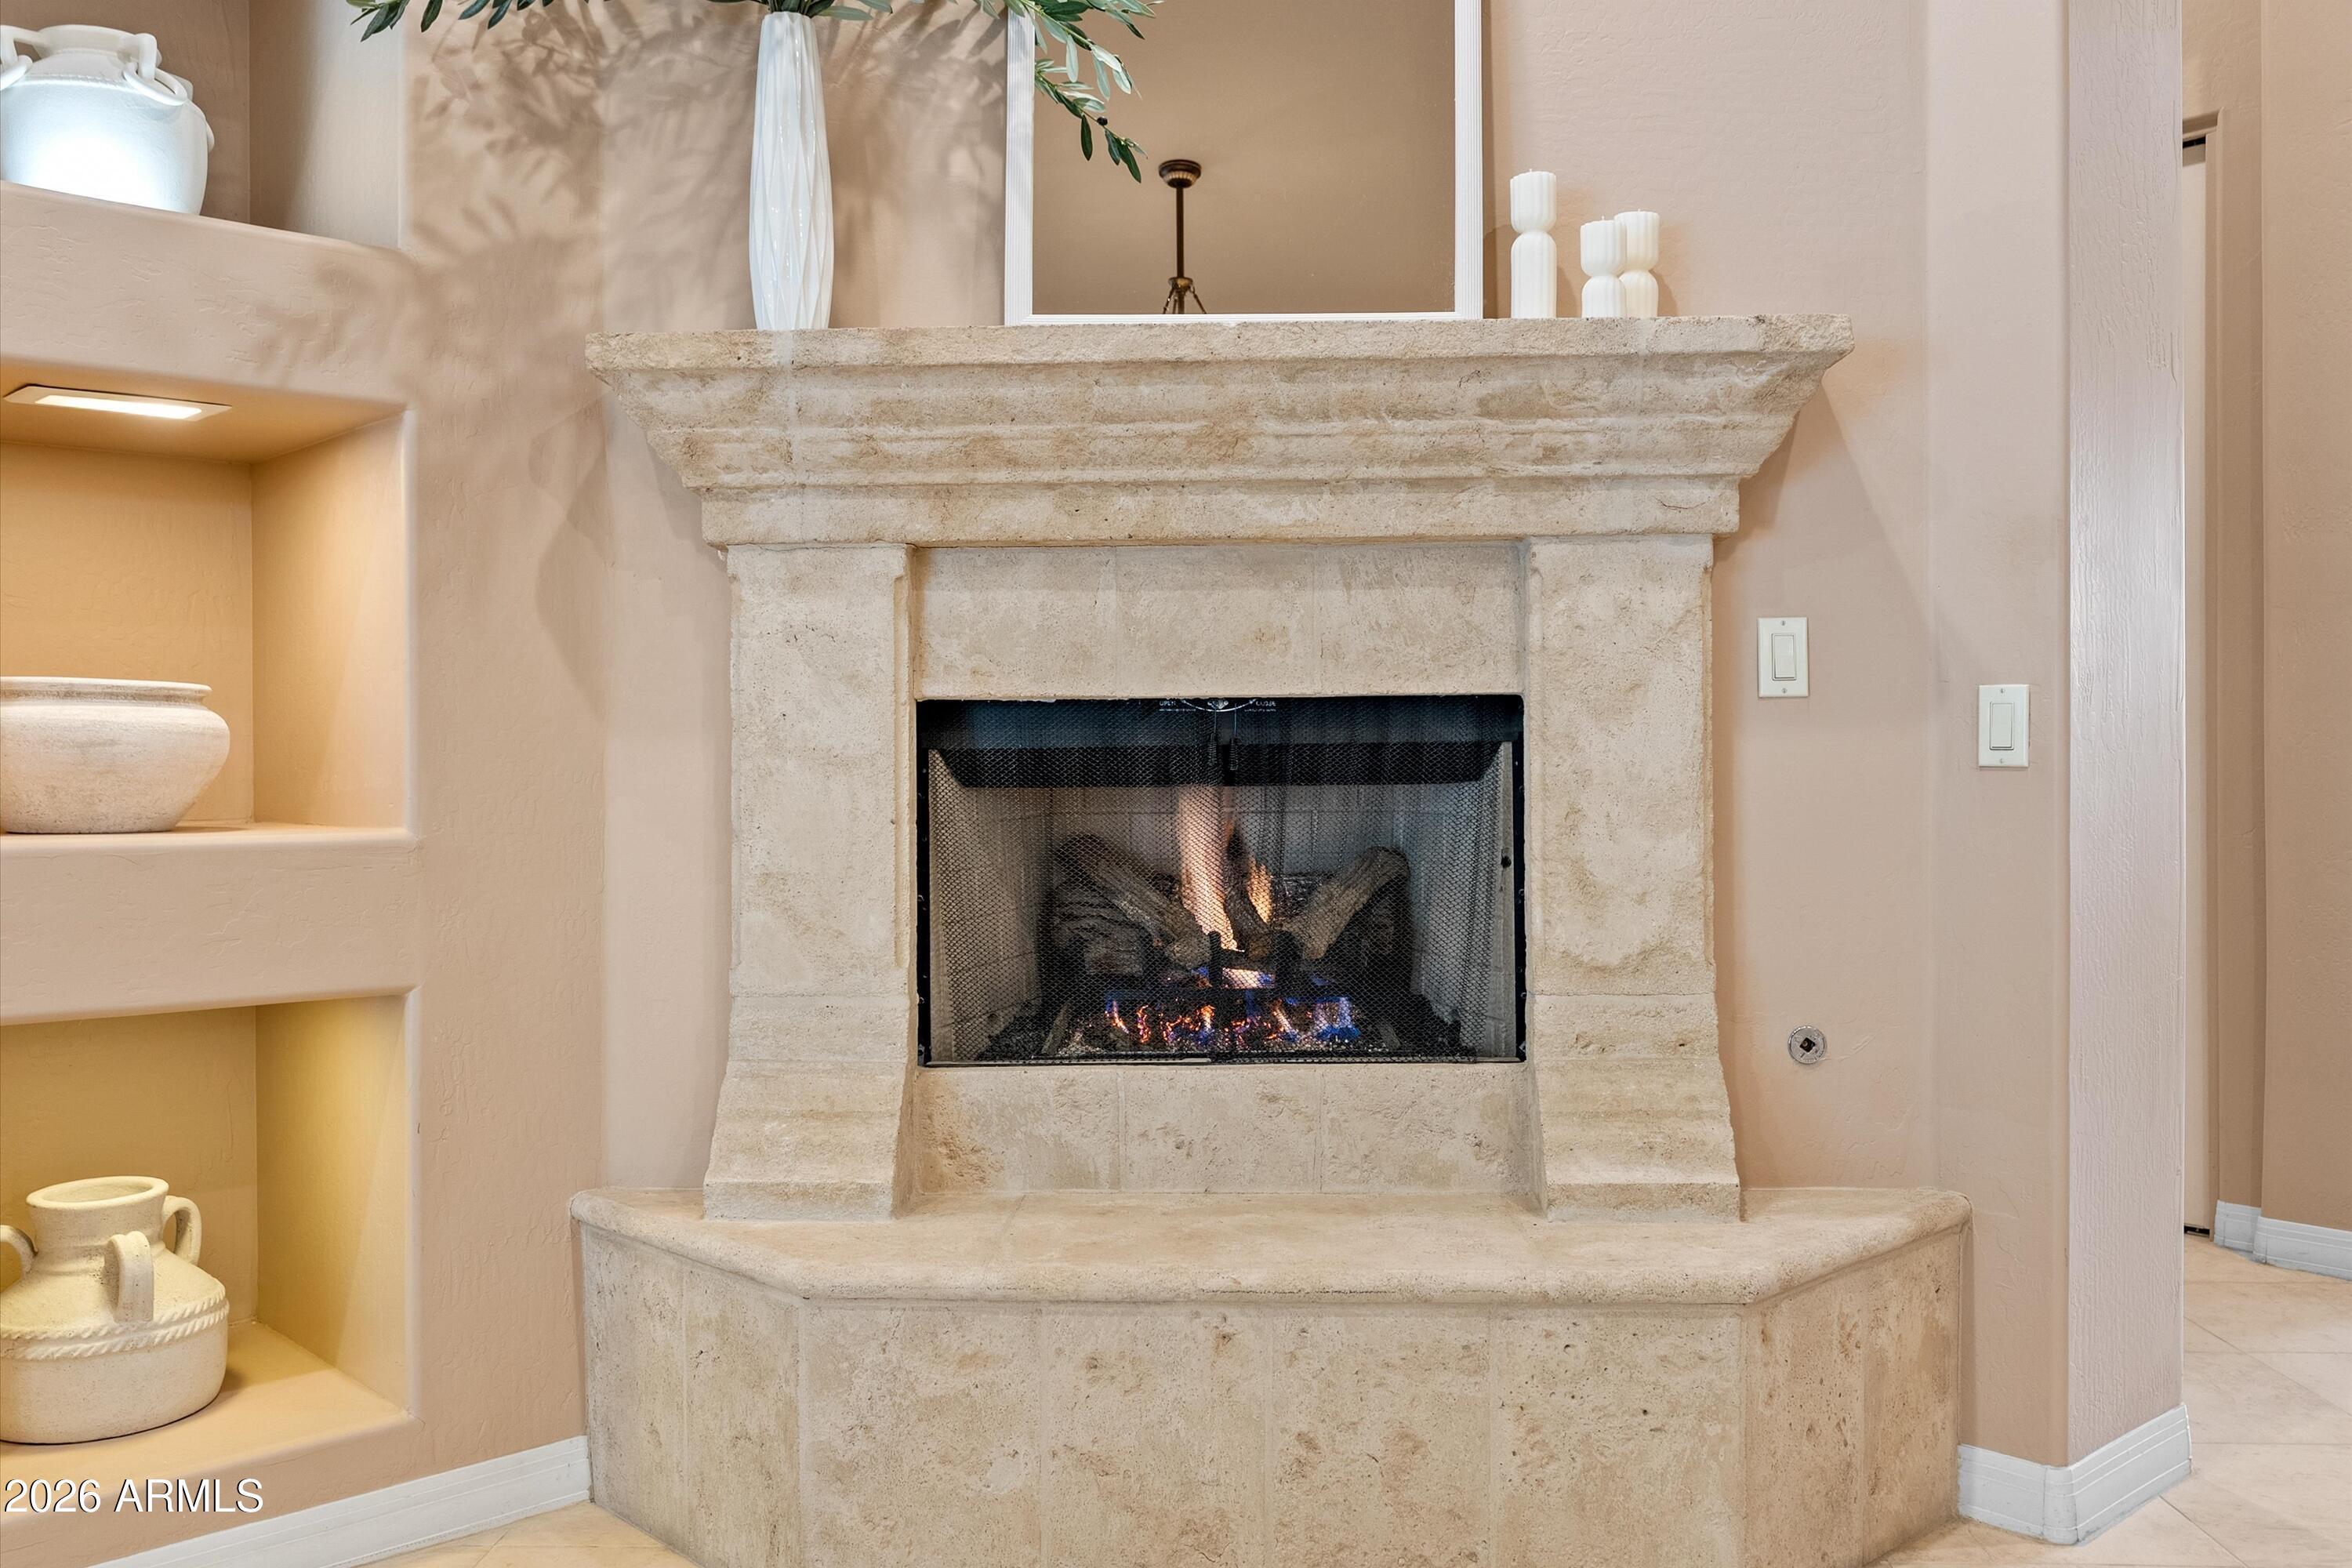
  • Fireplace Gas
  • APPLIANCES Dryer, Washer, Water Softener Owned, Refrigerator, Built-in Microwave, Dishwasher, Disposal, Electric Oven, Gas Cooktop
  • other interior Features Walk-in Pantry, High Speed Internet, Granite Counters, Double Vanity, Eat-in Kitchen, Breakfast Bar, No Interior Steps, Vaulted Ceiling(s), Kitchen Island, Full Bth Master Bdrm, Separate Shwr Tub

Area & Lot

  • Status Sold
  • Date Sold July 30, 2026
  • Living Area3,772 Sq.Ft.
  • Lot Area9,050 Sq.Ft.
  • MLS® ID7005787
  • TypeResidential
  • YEAR BUILT2005
  • Architecture StylesSanta Barbara/Tuscan
  • Elementary SchoolOrangewood School
  • Middle SchoolRoyal Palm Middle School
  • High SchoolWashington High School
  • School DistrictGlendale Union High School District

Exterior

  • STORIES1
  • Garage Space3.0
  • water SourceCity Water
  • roofTile
  • lot featuresNorth/South Exposure, Sprinklers In Front, Grass Front, Synthetic Grass Back, Auto Timer H 2 O Front
  • parkingAttached Garage, Tandem Garage, Garage Door Opener, Direct Access
  • HEAT TYPENatural Gas
  • AIR CONDITIONINGCentral Air, Ceiling Fan(s)
  • sewerPublic Sewer
  • other exterior FeaturesRain Gutters

Financial

  • Sales Price$1,117,000
  • Real Estate Tax $6,556/yr
  • HOA $495/3 mos

Work With Us

We specialize in identifying every potential buyer for your home before it ever hits the market.

Follow Me on Instagram