1530 W WOLFTRAP Road
SEE ALL PHOTOS
1530 W WOLFTRAP Road
Courtesy of Hague Partners, Anna Hopkins Listing Contact: 623-512-8969 
Sold

1530 W WOLFTRAP Road

1530 W WOLFTRAP Road, New River, AZ 85087

$600,000
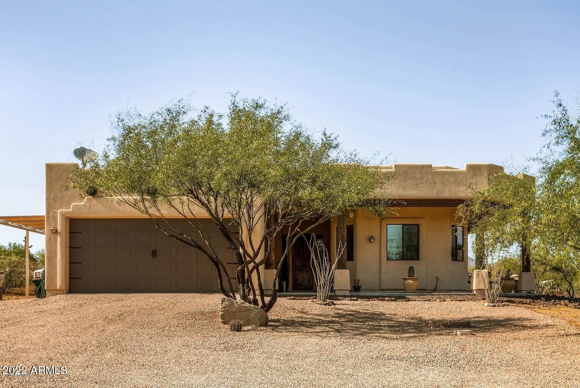
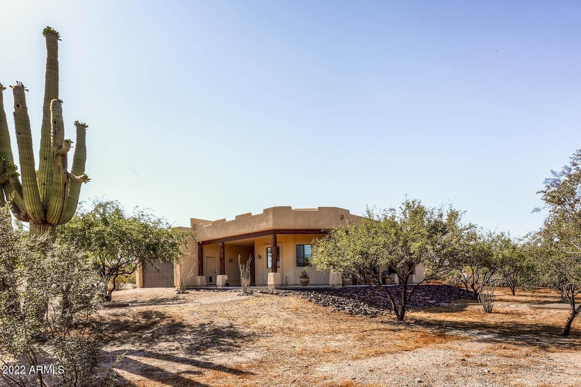
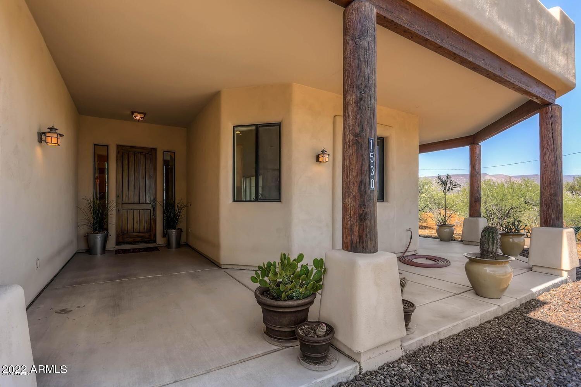
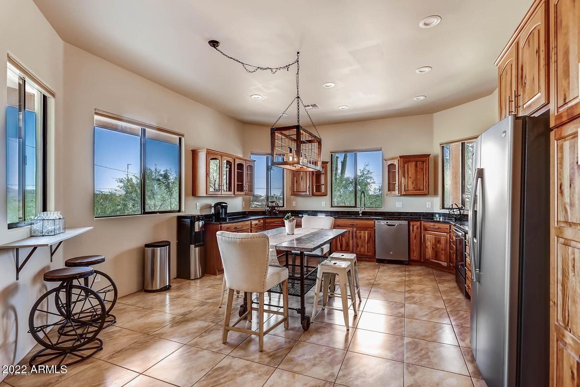
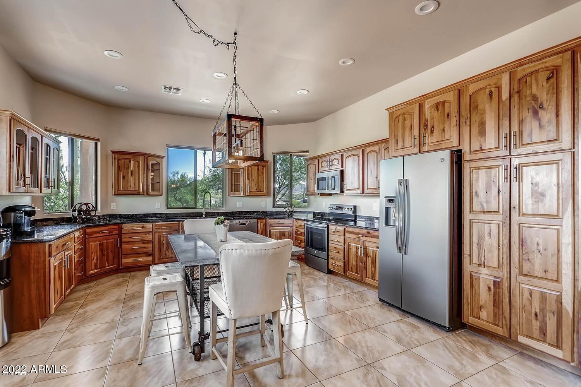
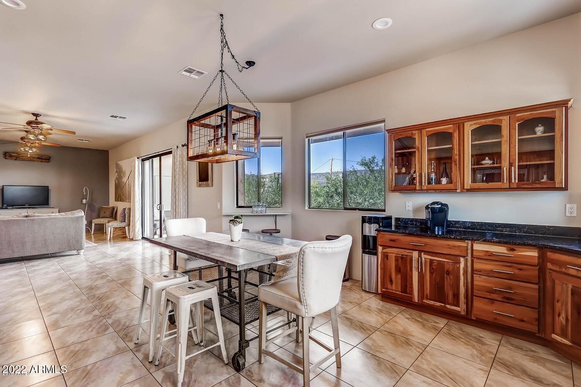
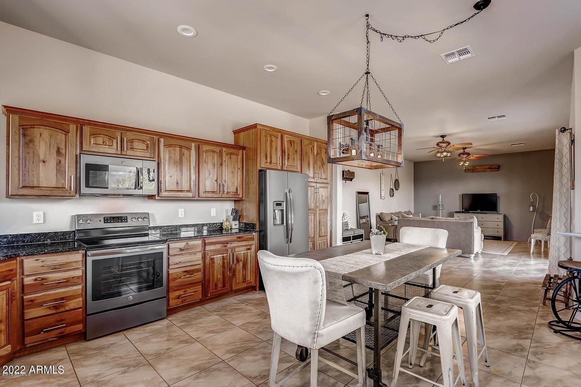
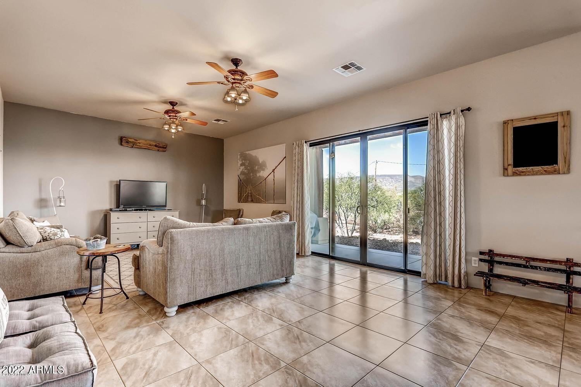
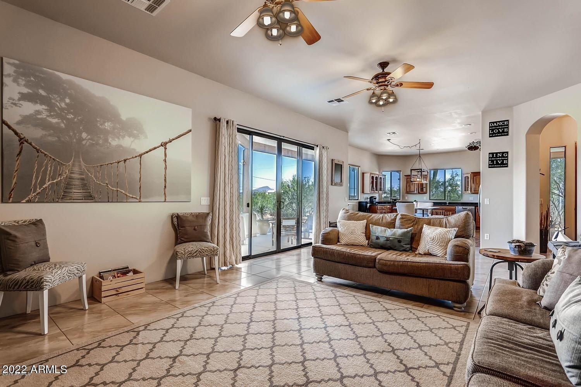
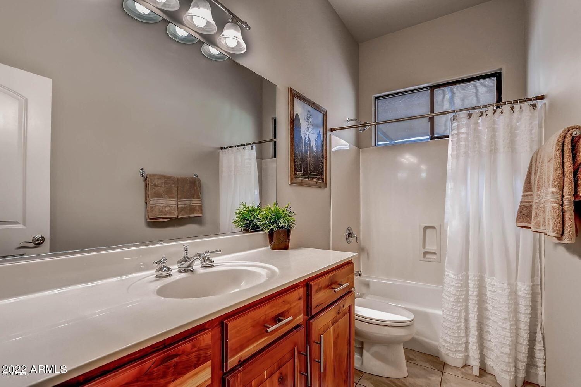
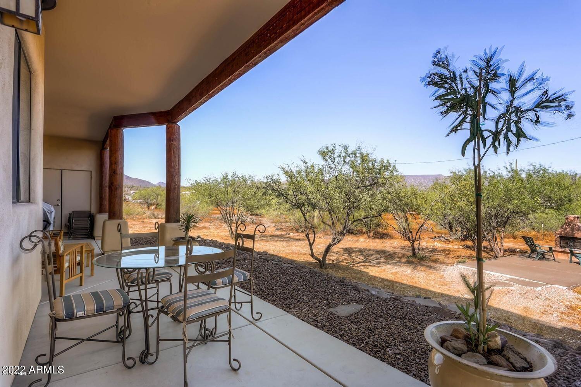
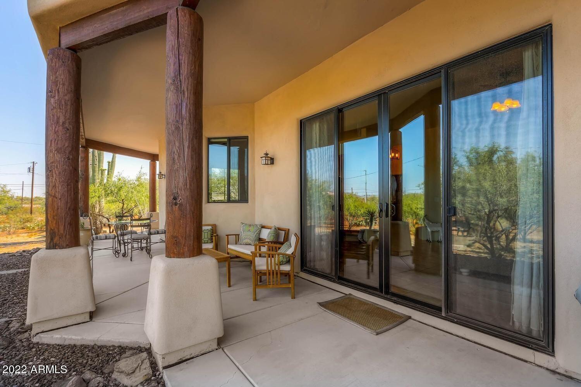
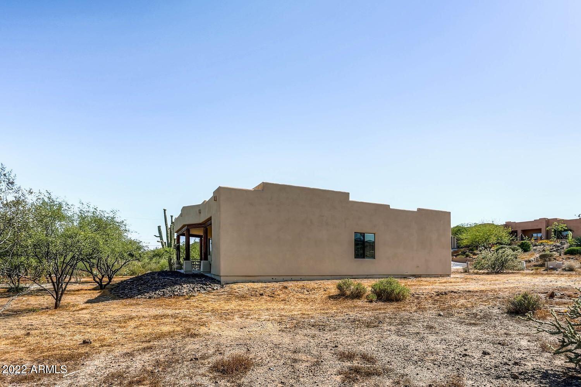
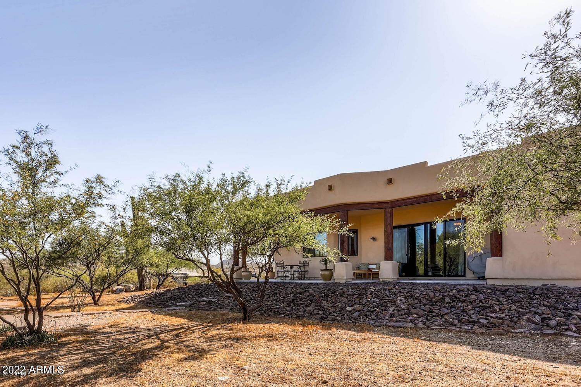
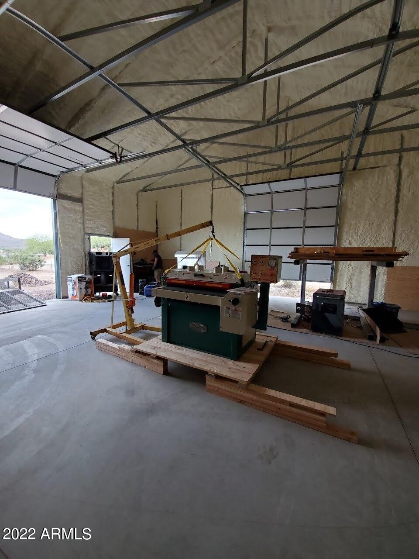
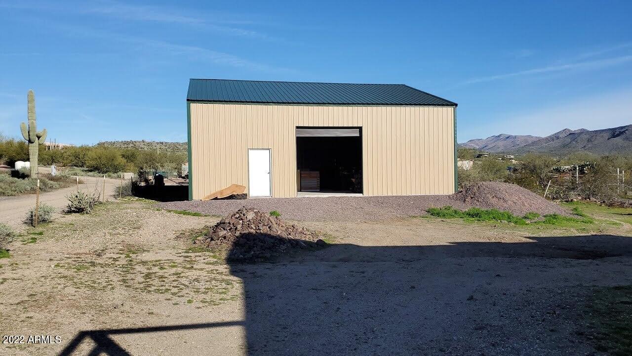
This 2005 built home is on 1+ acres. You'll enjoy a western style Bar-B-Que on your covered patio. The 2000 sq ft metal building can be used to home all your desert toys and work tools. This property is waiting for you.

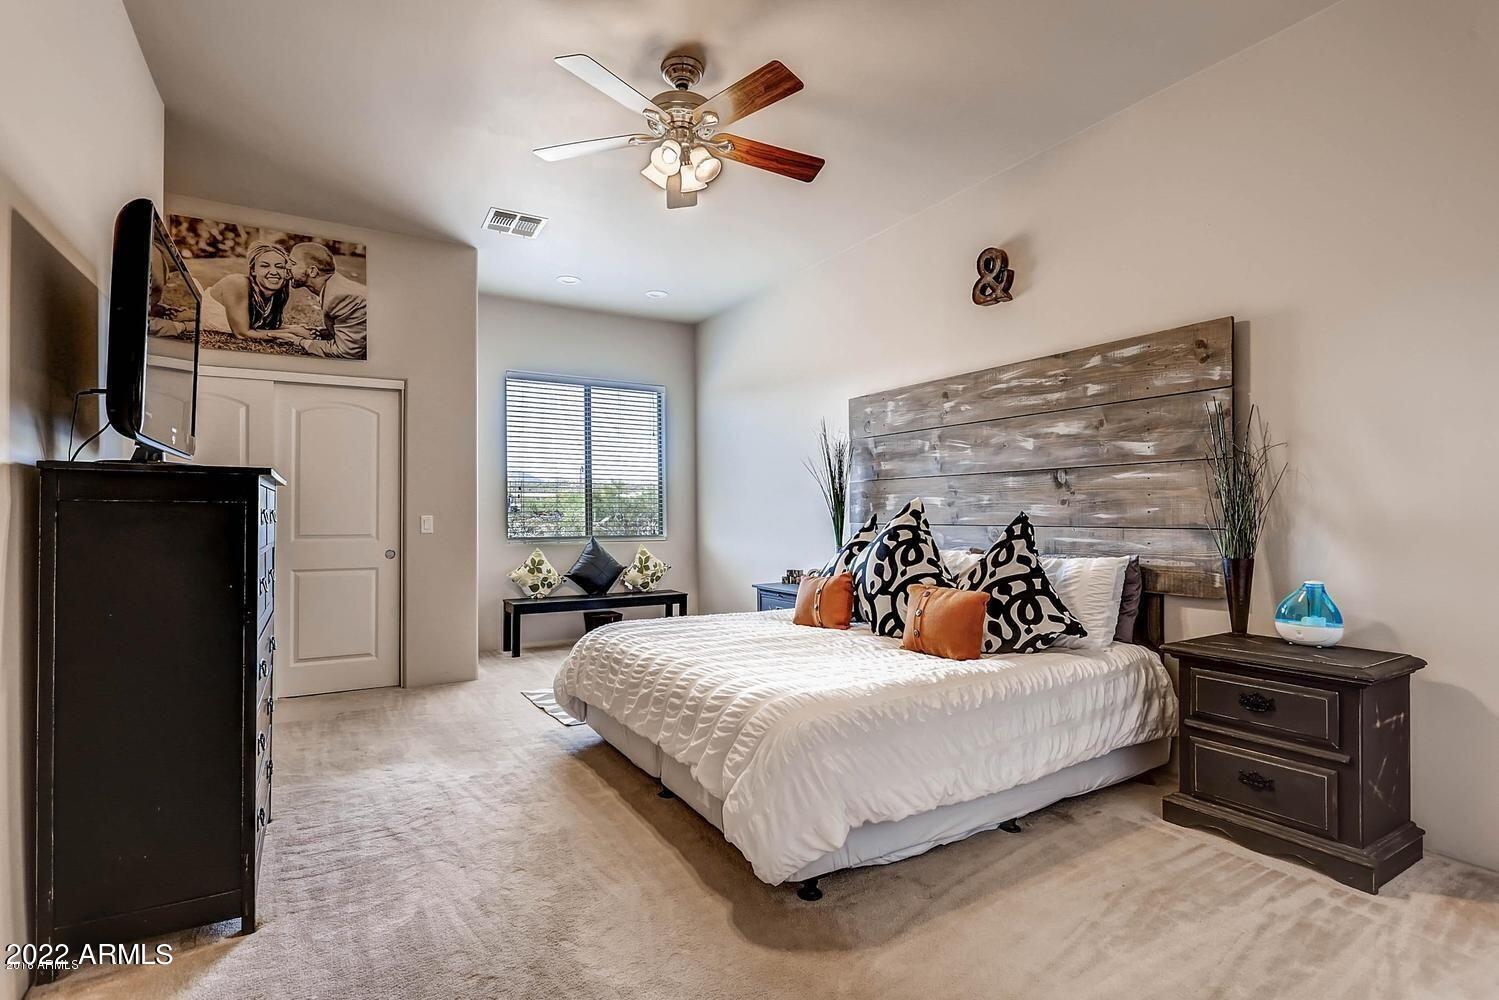
3
beds

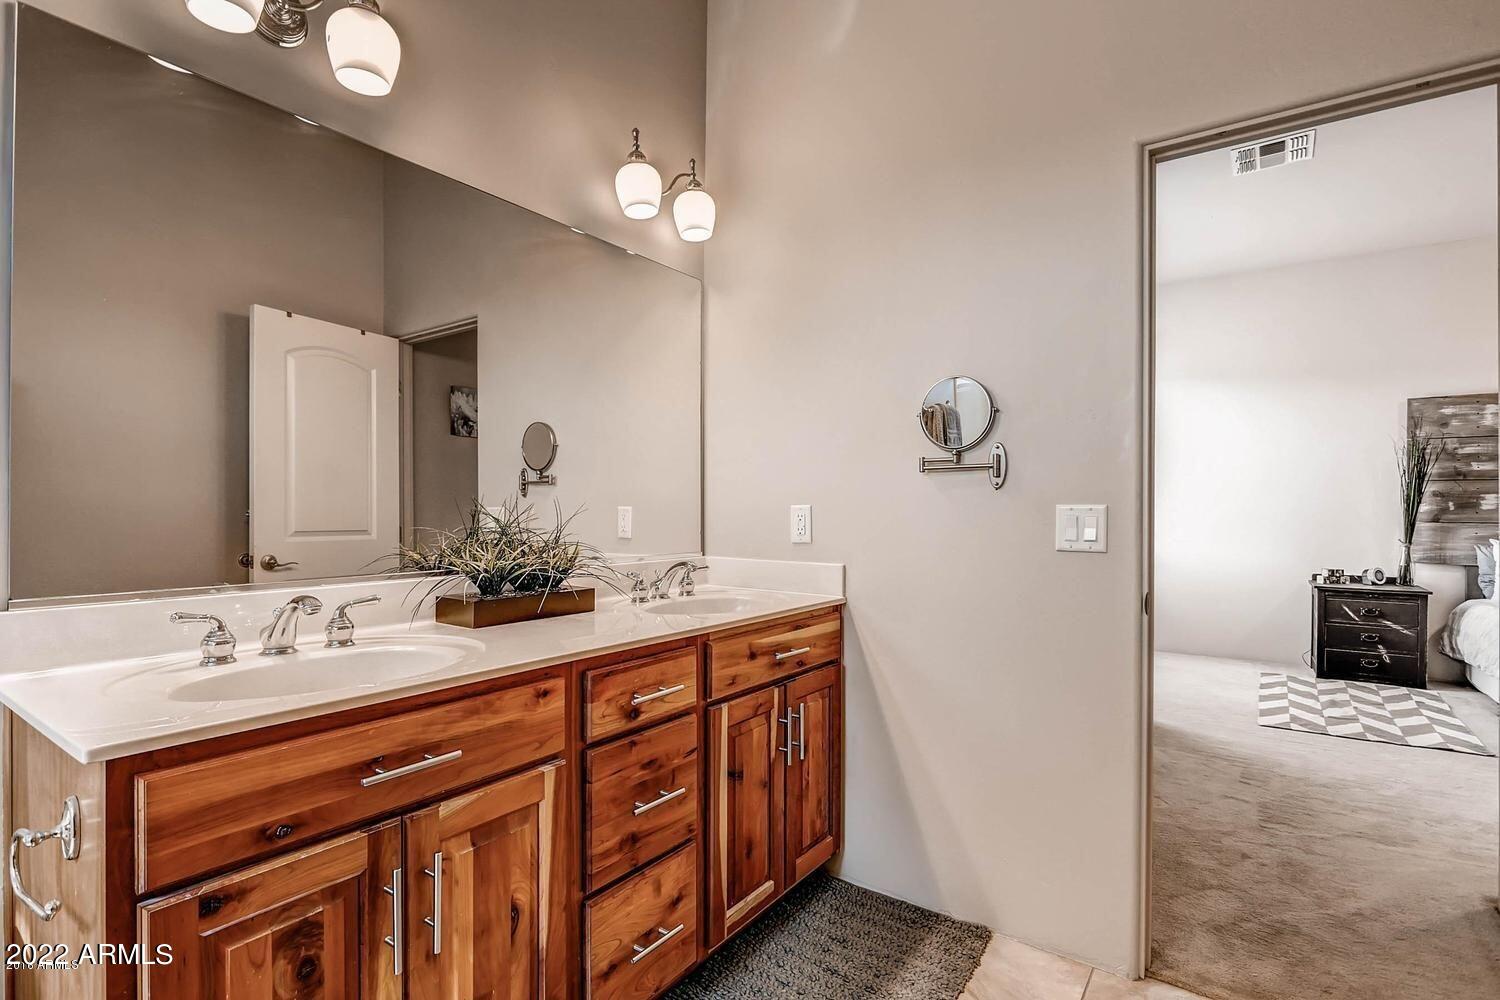
2
baths

1,699 Sq.Ft. LIVING AREA

1.26 Acres lot

Features & Amenities

Interior

  • total bedrooms3
  • Total bathrooms2
  • Laundry room Engy Star (See Rmks)
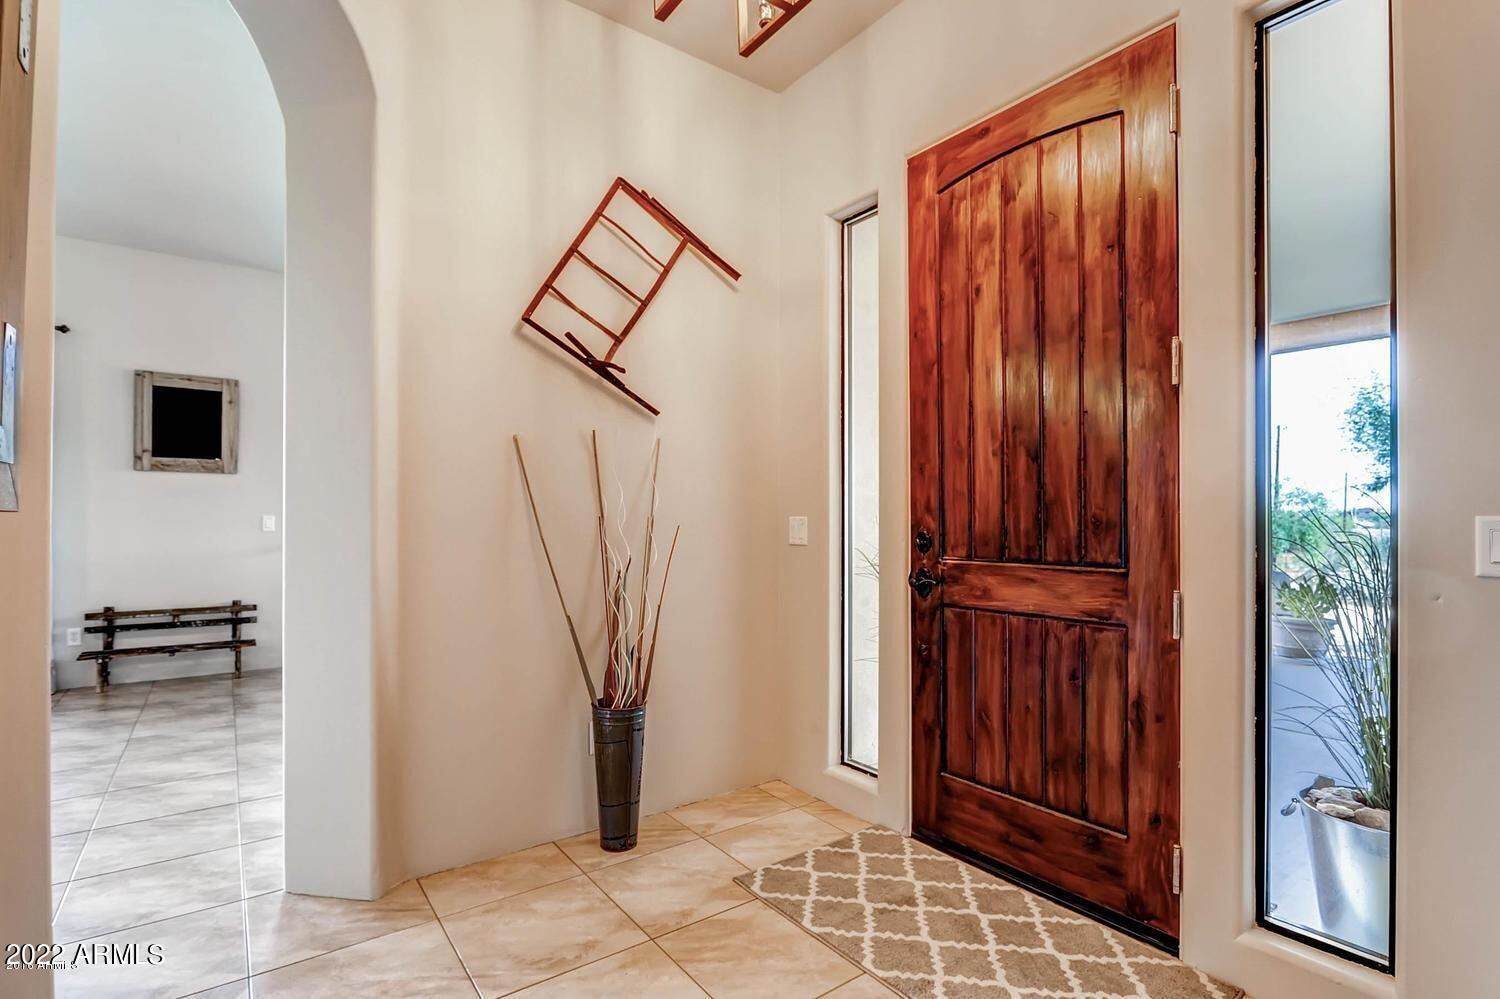
  • Flooring Carpet, Tile
  • Fireplace None
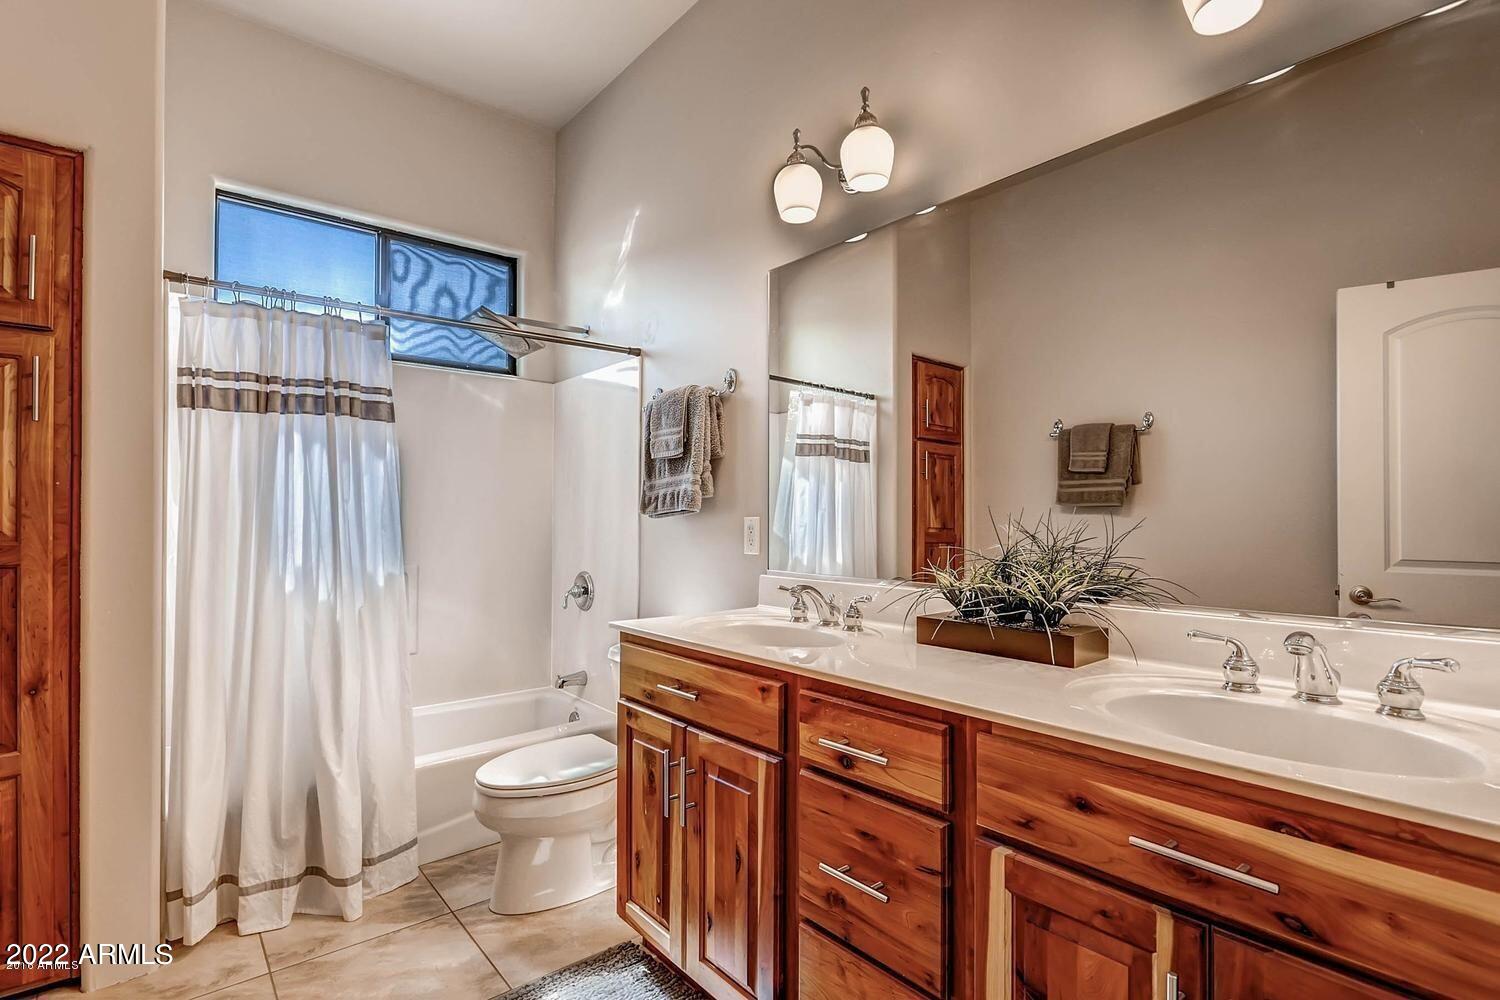
  • other interior Features Eat-in Kitchen, 9 Flat Ceilings, Pantry, Double Vanity, Full Bth Master Bdrm, High Speed Internet, Smart Home, Granite Counters

Area & Lot

  • Status Sold
  • Date Sold May 25, 2022
  • Living Area1,699 Sq.Ft.
  • Lot Area1.26 Acres
  • MLS® ID6379746
  • TypeResidential
  • YEAR BUILT2005
  • Architecture StylesTerritorial/Santa Fe
  • Water FrontageNatural Desert Back, Natural Desert Front
  • View DescriptionMountain(s)
  • Elementary SchoolNew River Elementary School
  • Middle SchoolGavilan Peak Elementary
  • High SchoolBoulder Creek High School
  • School DistrictDeer Valley Unified District

Exterior

  • STORIES1
  • Garage Space2.0
  • water SourceShared Well
  • PoolNone
  • roofSee Remarks
  • lot featuresNatural Desert Back, Natural Desert Front
  • HEAT TYPEElectric
  • AIR CONDITIONINGRefrigeration, Programmable Thmstat, Ceiling Fan(s)
  • sewerSeptic in Cnctd
  • HOA AmenitiesNone
  • other exterior FeaturesCovered Patio(s), Patio

Financial

  • Sales Price$600,000
  • Real Estate Tax $2,347/yr

Work With Us

We specialize in identifying every potential buyer for your home before it ever hits the market.

Follow Me on Instagram