15332 W DAHLIA Drive
SEE ALL PHOTOS
15332 W DAHLIA Drive
Courtesy of Elite Partners, Julie Goodman Listing Contact: 480-998-0110 
Sold

15332 W DAHLIA Drive

15332 W DAHLIA Drive, Surprise, AZ 85379

$507,500
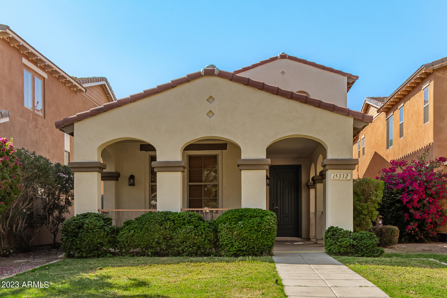
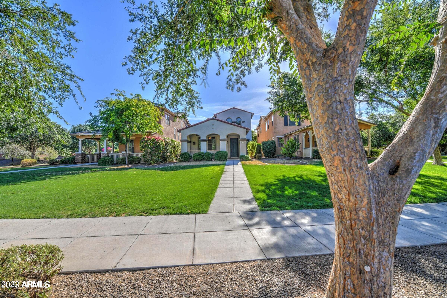
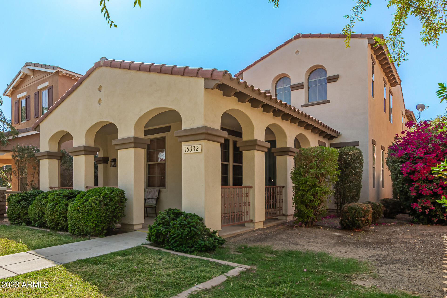
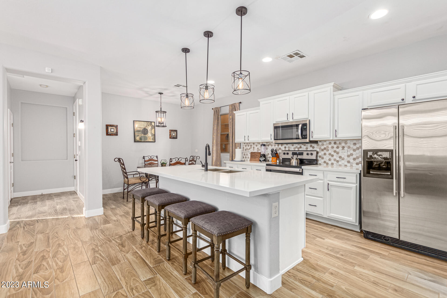
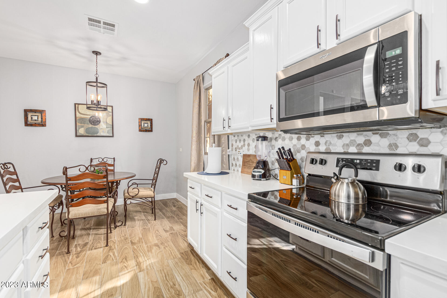
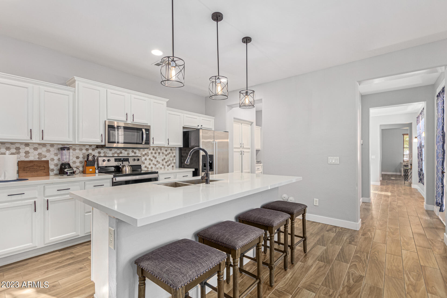
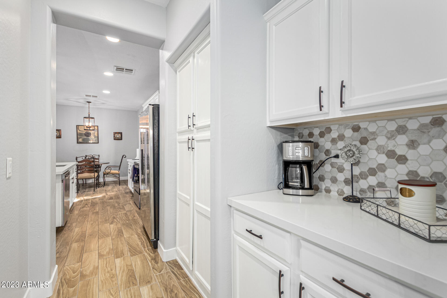
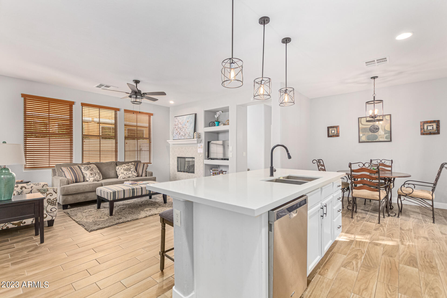
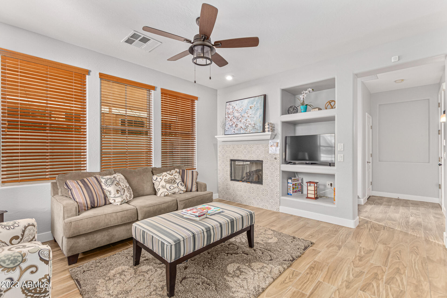
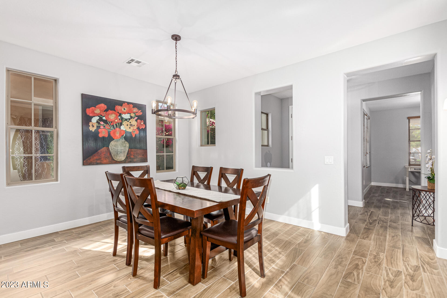
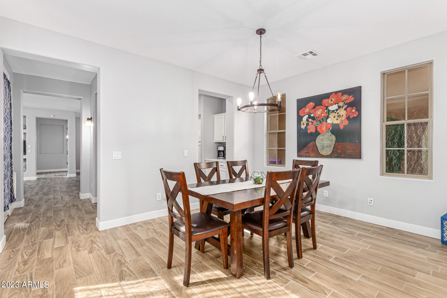
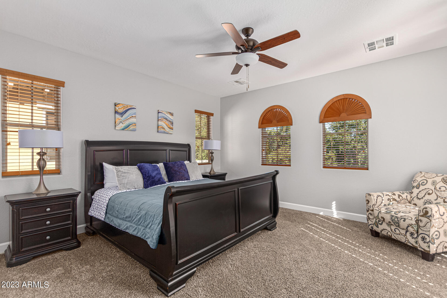
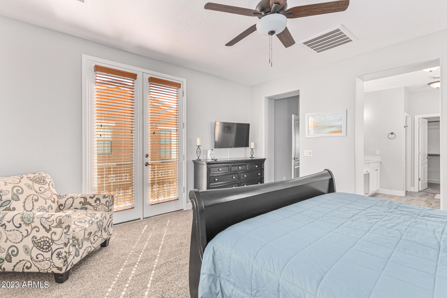
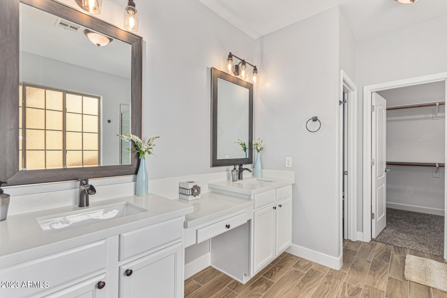
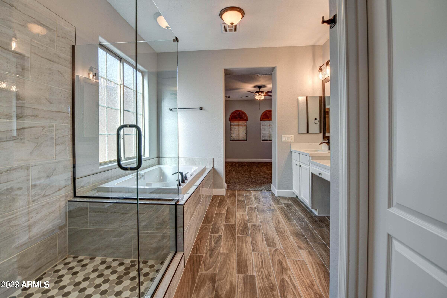
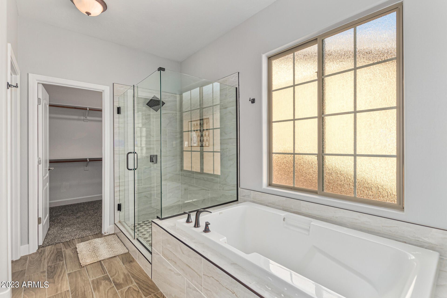
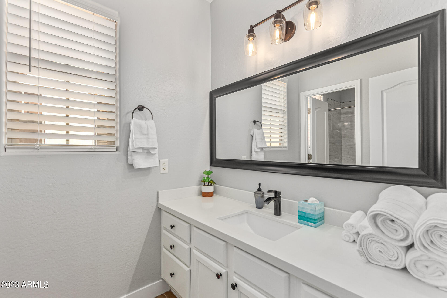
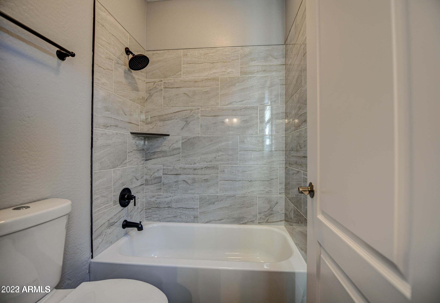
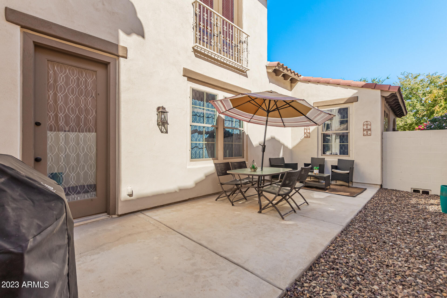
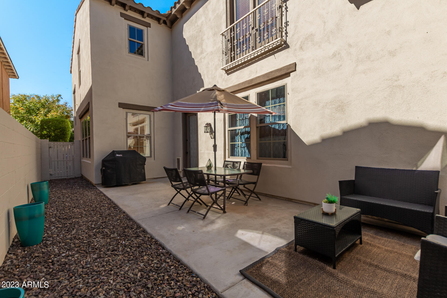
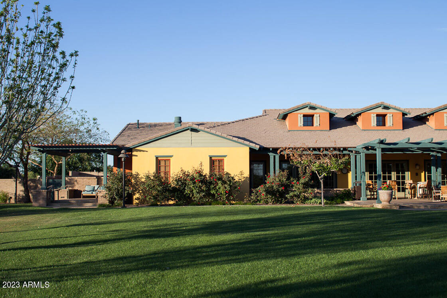
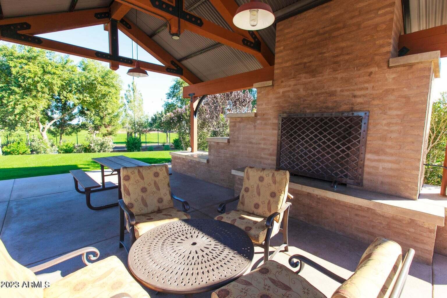
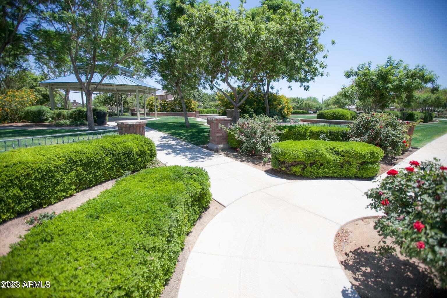
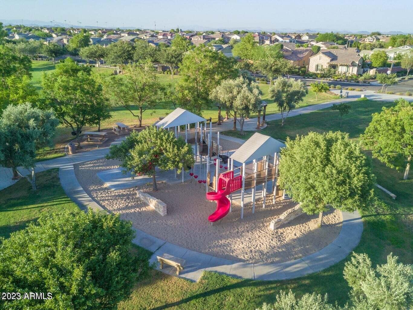
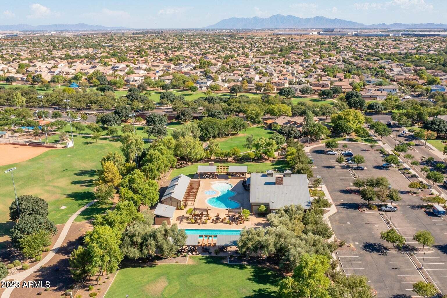
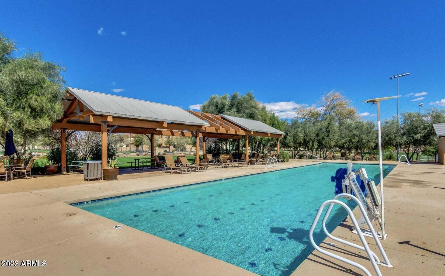
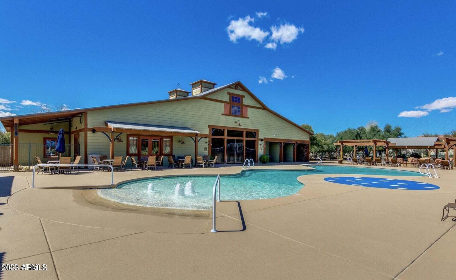
Welcome to Paradise! Highly Sought-after Neighborhood of Marley Park, renowned for its family-friendly atmosphere, Top-rated schools, Heritage Club/Pool house, MP Plaza, and 18 Uniquely themed parks. This home is particularly well situated right in the heart of all the greenery and w/none of the outdoor maintenance responsibilities. This Fully Updated Contemporary & Spacious home features all of the Modern amenities you have been searching for: Gourmet Kitchen w/Butlers Pantry, New Quartz Counters, Tiled Backsplash, SS Appliances & Sink/Faucet. All New Flooring throughout the whole home, Fresh Paint, all new Lighting/Ceiling Fans. Remodeled Baths featuring Quartz, Large Upstairs Laundry, and an Incredible Primary En-Suite that is so beautifully decadent. The only thing missing is you!

3
beds

3
baths

2,486 Sq.Ft. LIVING AREA

3,850 Sq.Ft. lot

Features & Amenities

Interior

  • total bedrooms3
  • Total bathrooms3
  • Laundry room Wshr/Dry Hook Up Only
  • Flooring Tile
  • Fireplace Gas
  • APPLIANCES Electric Cooktop
  • other interior Features High Speed Internet, Double Vanity, Eat-in Kitchen, Breakfast Bar, 9 Flat Ceilings, Kitchen Island, Pantry, Full Bth Master Bdrm

Area & Lot

  • Status Sold
  • Date Sold January 8, 2024
  • Living Area2,486 Sq.Ft.
  • Lot Area3,850 Sq.Ft.
  • MLS® ID6622127
  • TypeResidential
  • YEAR BUILT2006
  • Architecture StylesSanta Barbara/Tuscan
  • Elementary SchoolMarley Park Elementary
  • Middle SchoolMarley Park Elementary
  • High SchoolDysart High School
  • School DistrictDysart Unified District

Exterior

  • STORIES2
  • Garage Space2.0
  • water SourceCity Water
  • PoolNone
  • roofComposition
  • lot featuresSprinklers In Front, Desert Back, Grass Front, Auto Timer H 2 O Front
  • parkingGarage Door Opener
  • HEAT TYPENatural Gas
  • AIR CONDITIONINGCentral Air, Ceiling Fan(s), Programmable Thmstat
  • sewerPublic Sewer
  • other exterior FeaturesBalcony

Financial

  • Sales Price$507,500
  • Real Estate Tax $2,277/yr
  • HOA $135/mo

Work With Us

We specialize in identifying every potential buyer for your home before it ever hits the market.

Follow Me on Instagram