15923 W MARCONI Avenue
SEE ALL PHOTOS
15923 W MARCONI Avenue
Courtesy of Hague Partners
Sold

15923 W MARCONI Avenue

15923 W MARCONI Avenue, Surprise, AZ 85374

$445,000
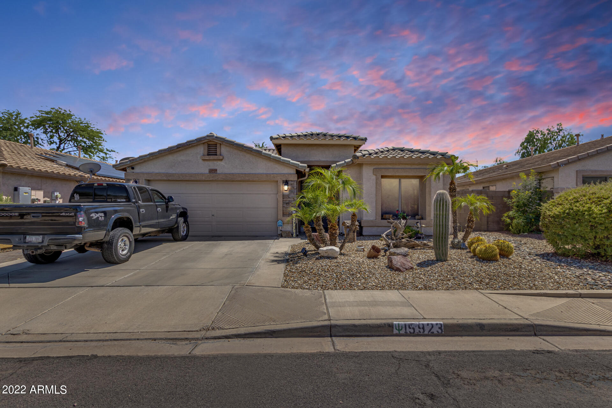
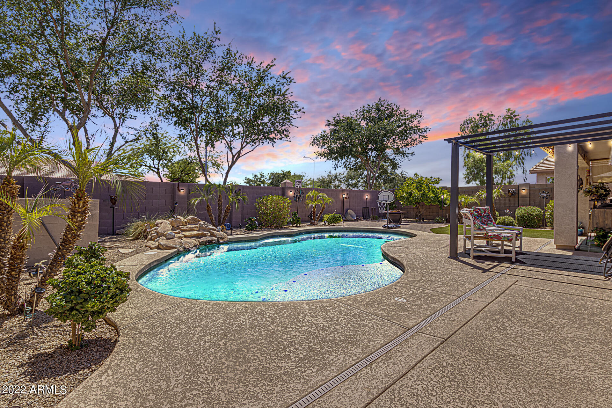
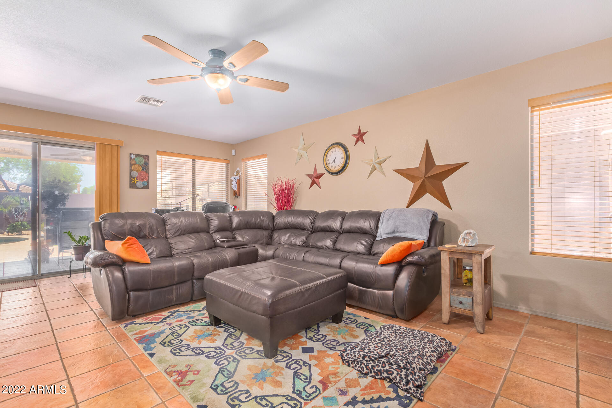
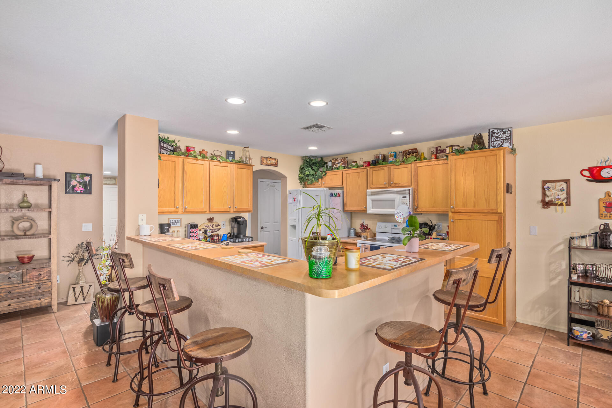
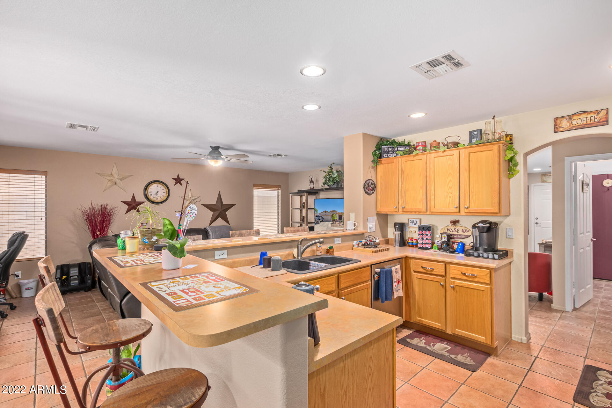
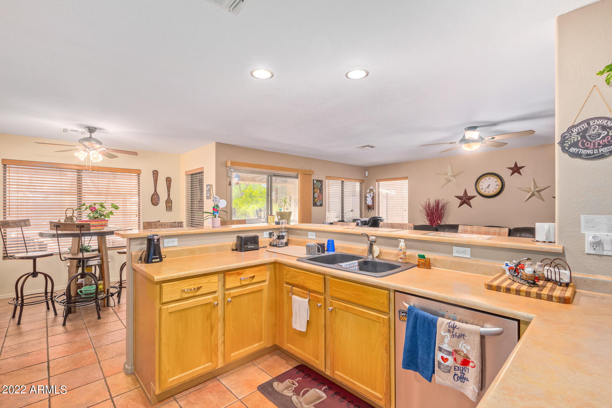
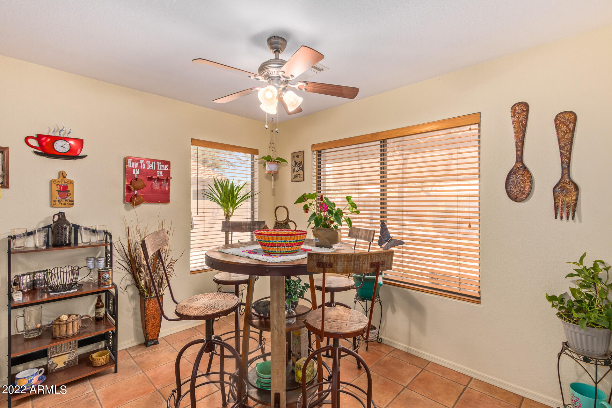
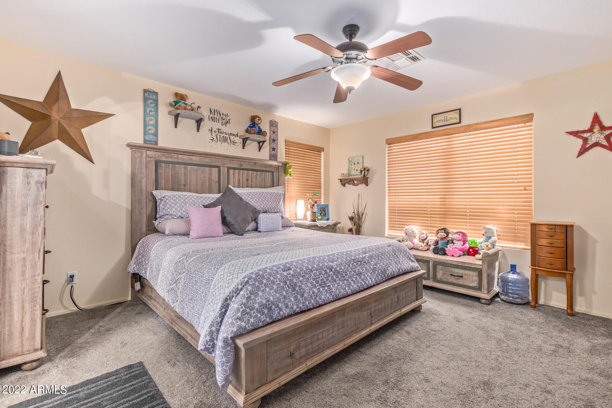
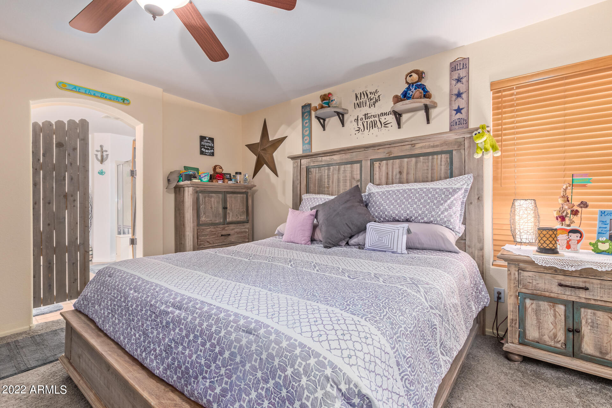
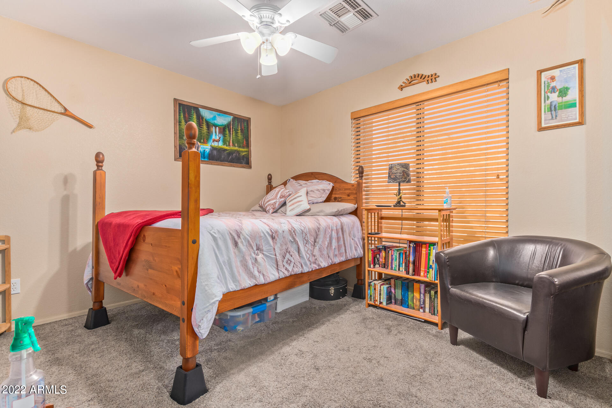
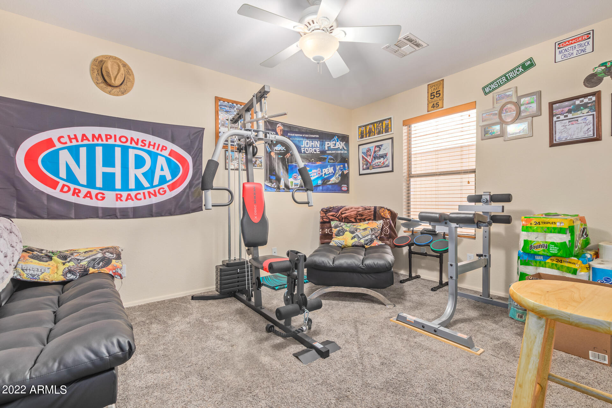
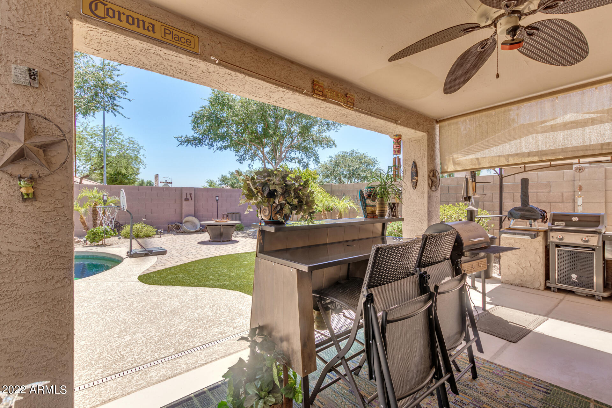
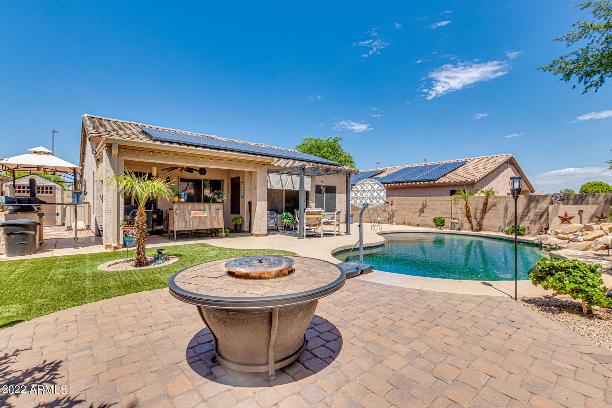
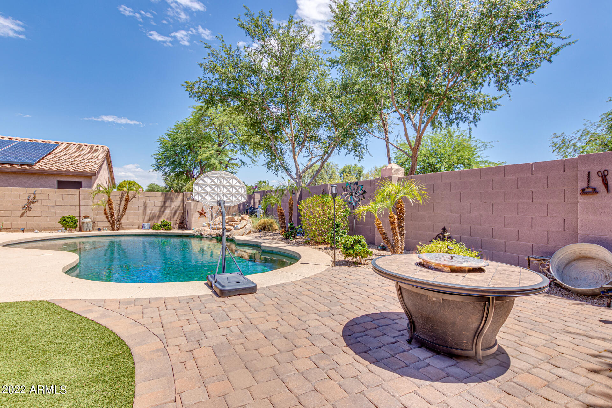
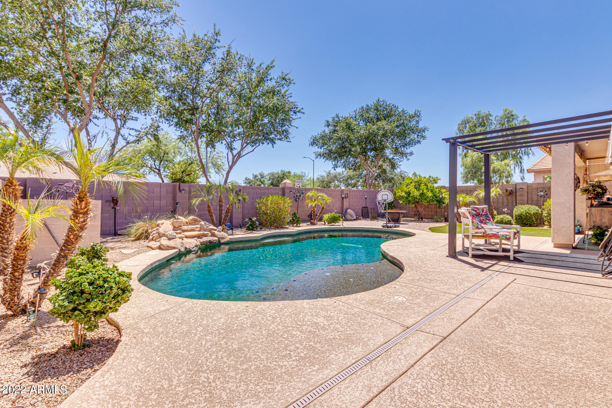
Amazing Price* SOLAR OWNED - PAID IN FULL * SAVE ON YOUR APS BILL * NO NEIGHBORS BEHIND * RESORT STYLE BACKYARD* NEW AC * OASIS BACKYARD W/PEBBLE TEC POOL, BAJA STEP, AND WATERFALL FEATURE*NEW POOL PUMP*BBQ AREA*TRUFF GRASS AND PAVERS ADDITION SHADE AREAS. This Split Master Bedroom Floor plan is open to the kitchen w/ampel countertops and cabinets, L-shaped breakfast bar, eat-in kitchen, 2 additional good sized bedrooms. DON'T MISS OUT ON THIS BEAUTIFUL MOVE IN READY HOME!

3
beds

2
baths

1,605 Sq.Ft. LIVING AREA

6,330 Sq.Ft. lot

Features & Amenities

Interior

  • total bedrooms3
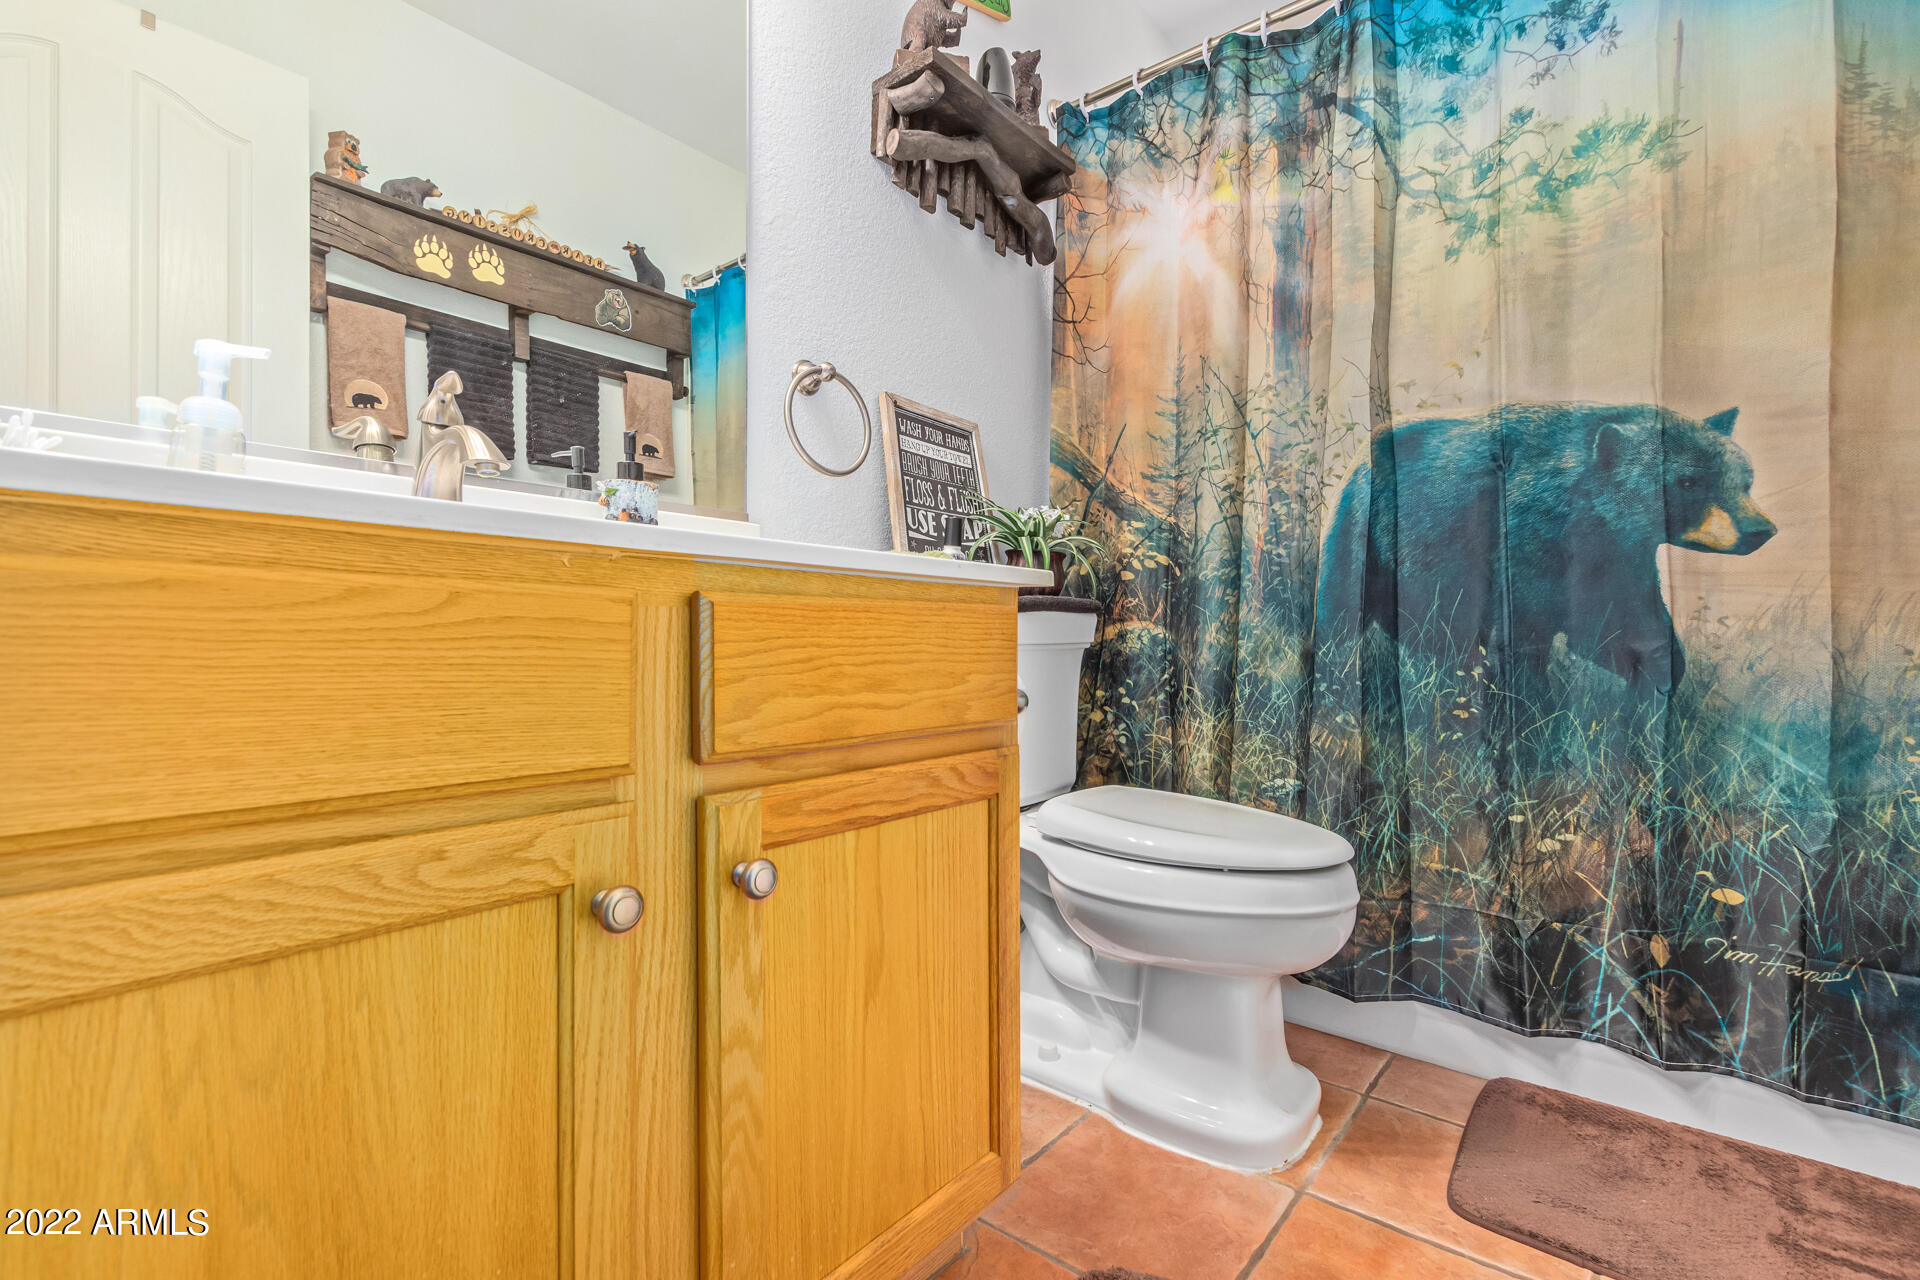
  • Total bathrooms2
  • Laundry room Inside, Wshr/Dry Hook Up Only
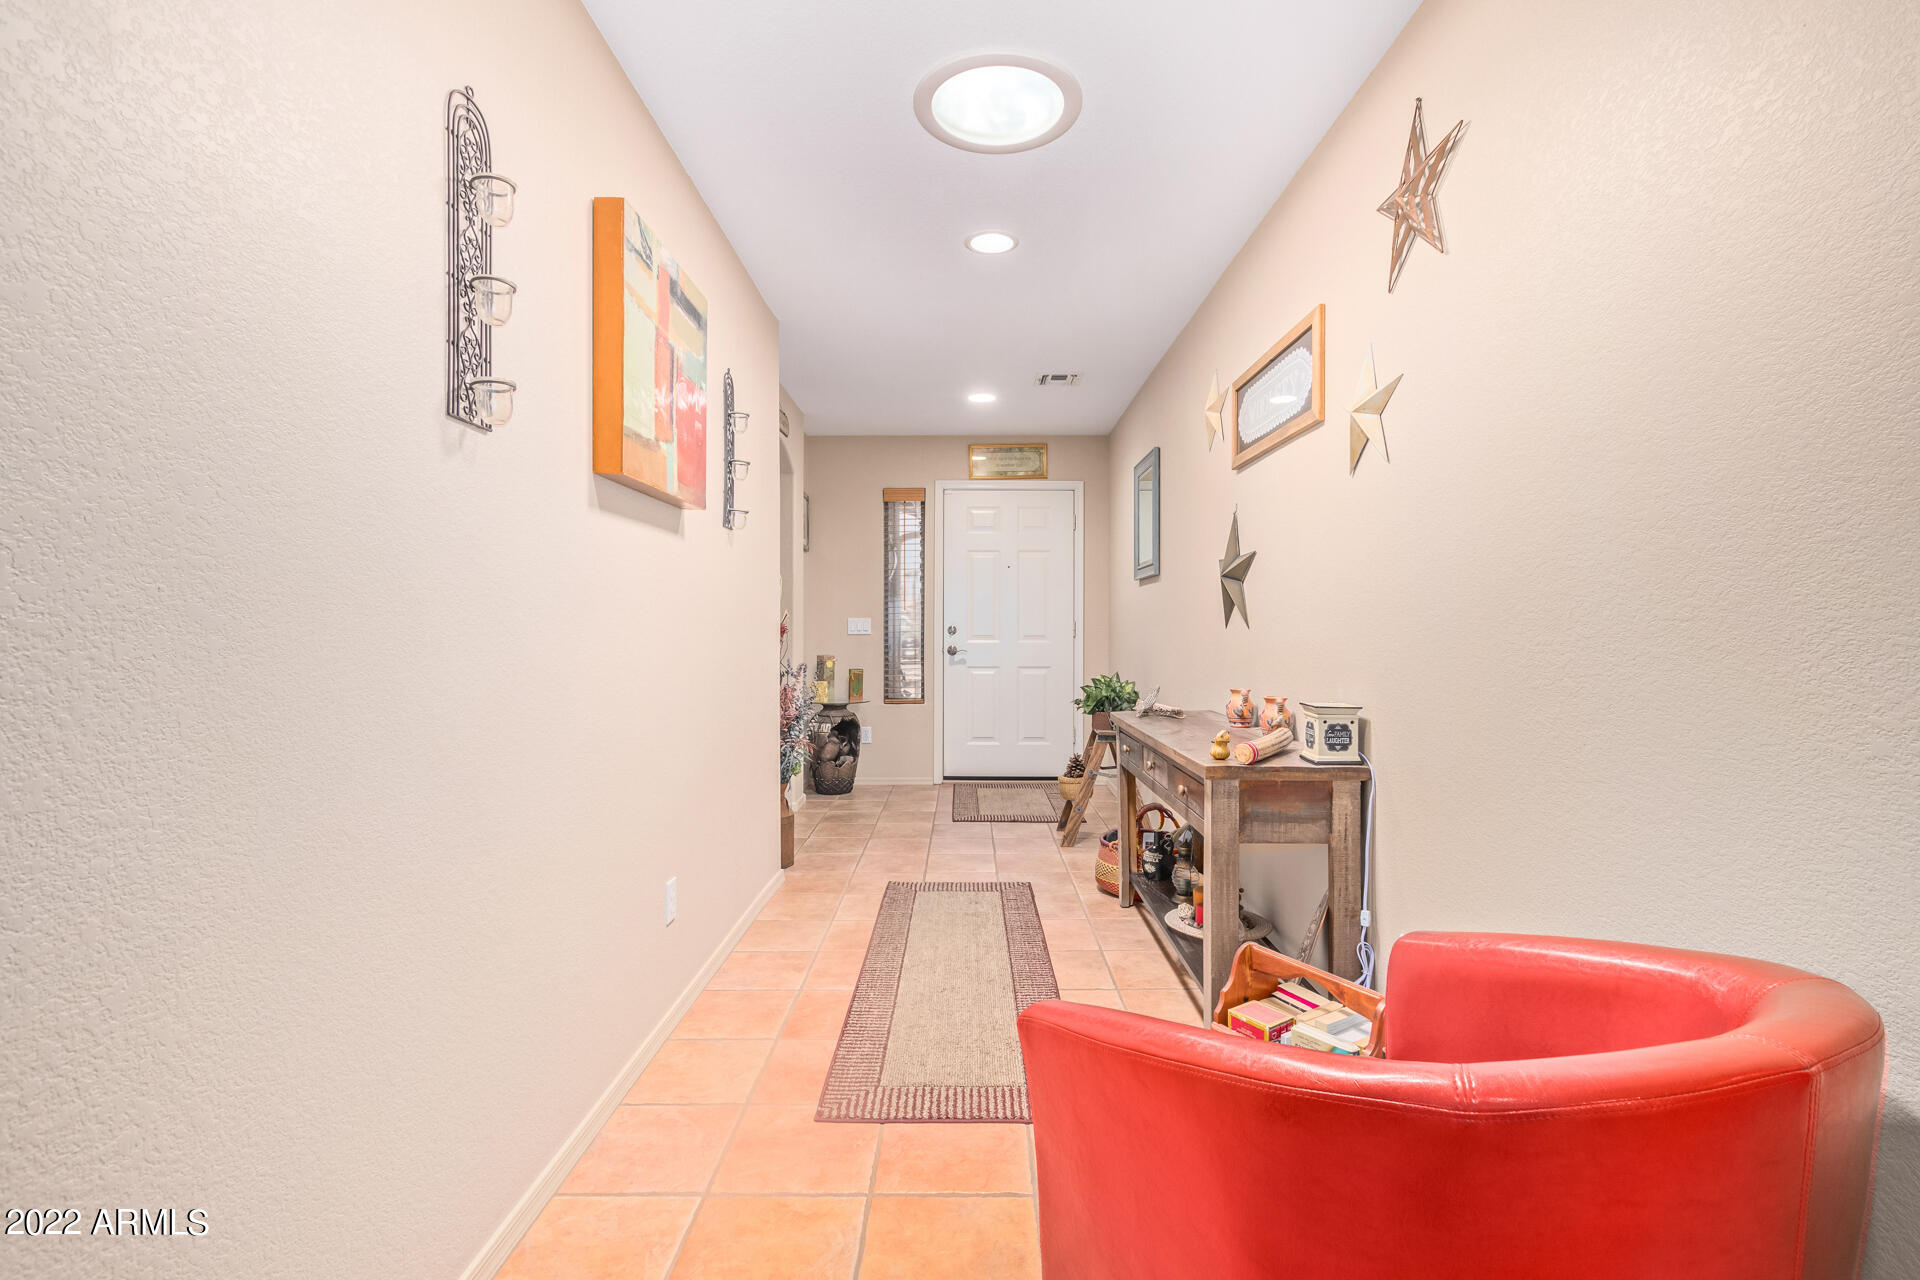
  • Flooring Carpet, Tile
  • Fireplace Fire Pit
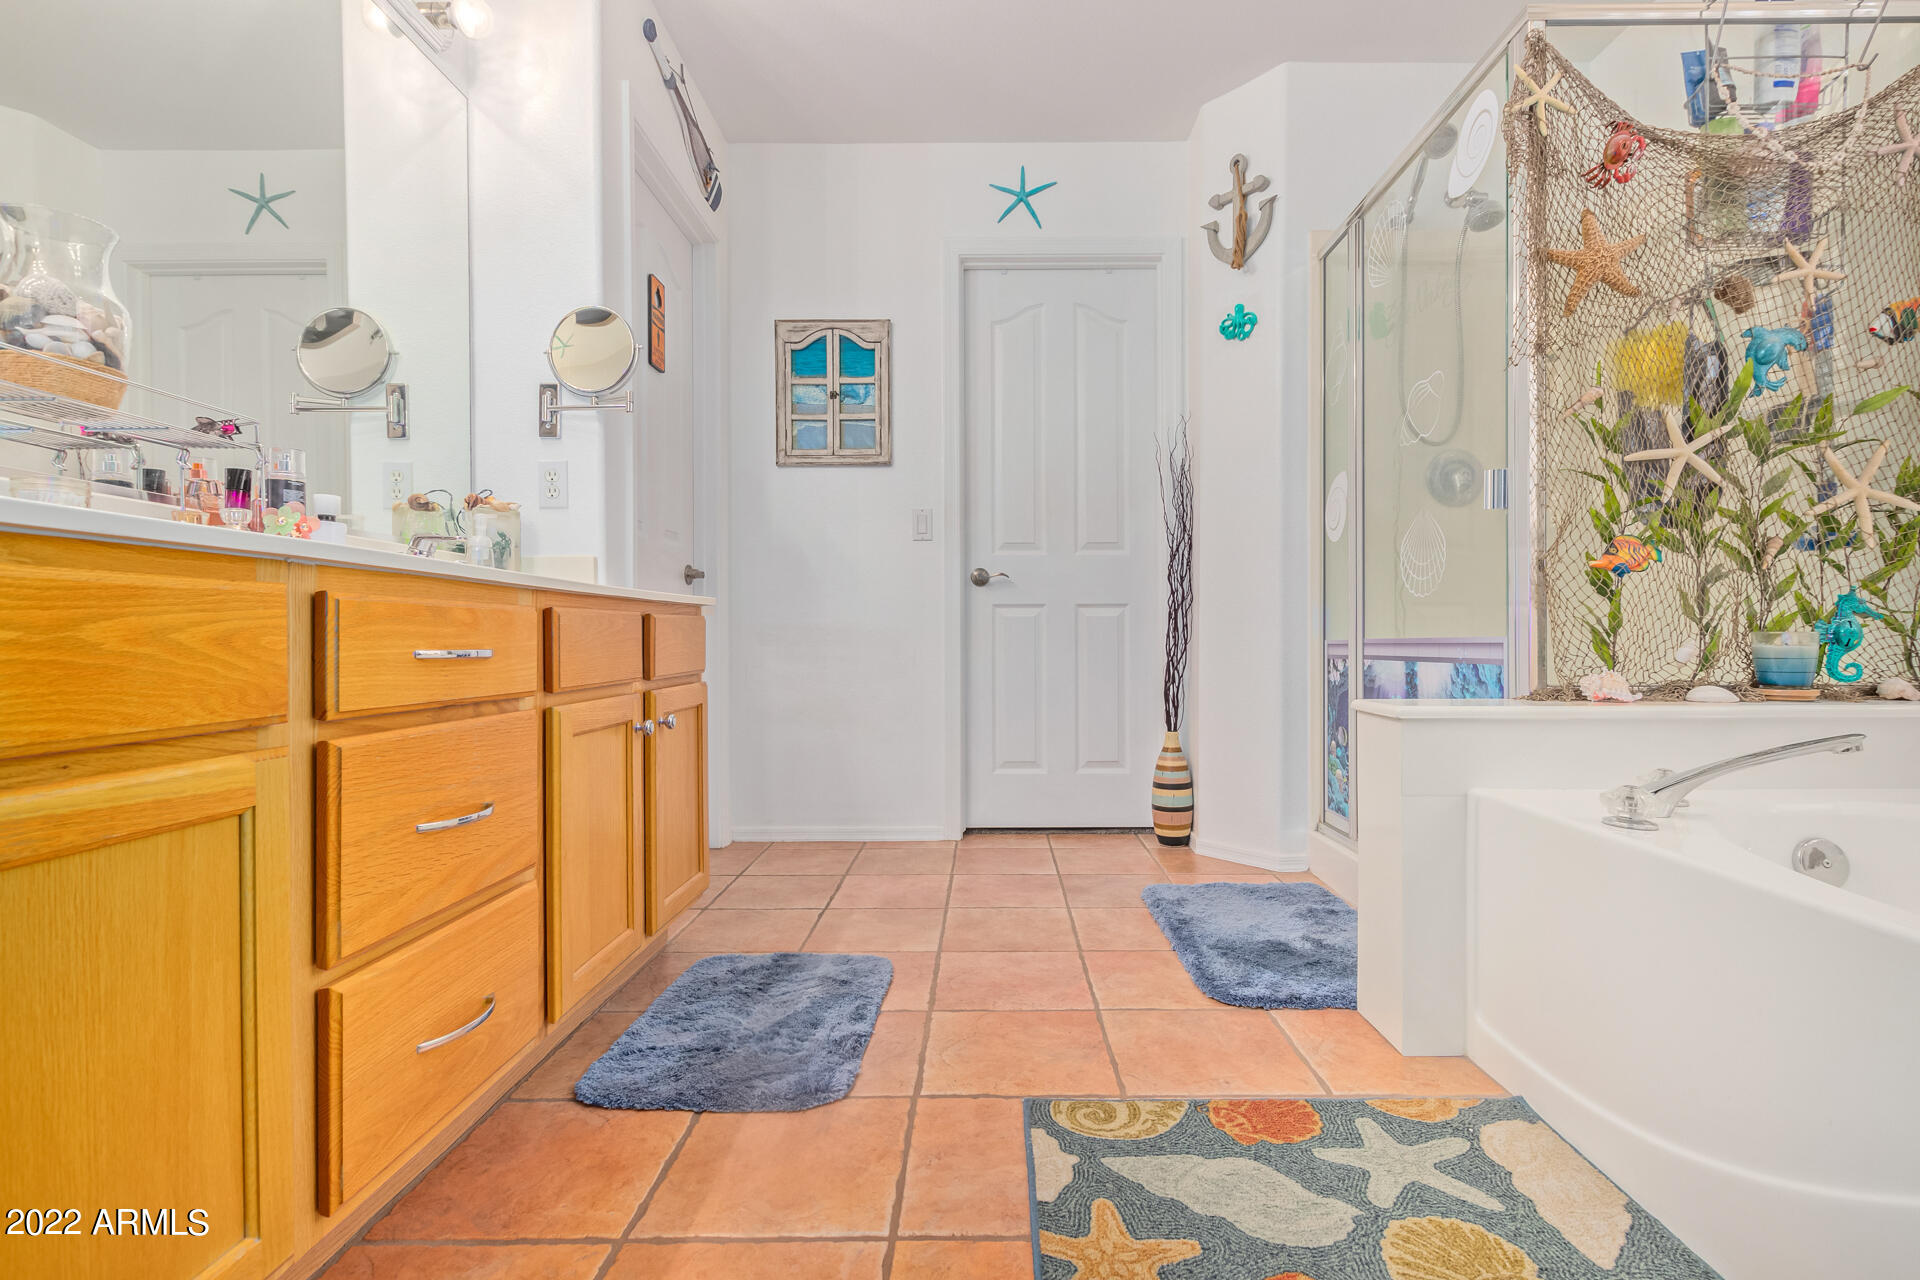
  • other interior Features Breakfast Bar, 9 Flat Ceilings, No Interior Steps, Pantry, Double Vanity, Full Bth Master Bdrm, Separate Shwr Tub, High Speed Internet, Laminate Counters

Area & Lot

  • Status Sold
  • Date Sold August 30, 2022
  • Living Area1,605 Sq.Ft.
  • Lot Area6,330 Sq.Ft.
  • MLS® ID6436766
  • TypeResidential
  • YEAR BUILT2000
  • Architecture StylesRanch
  • View DescriptionMountain(s)
  • Elementary SchoolKingswood Elementary School
  • Middle SchoolParkview Elementary
  • High SchoolValley Vista High School
  • School DistrictDysart Unified District

Exterior

  • STORIES1
  • Garage Space2.0
  • water SourceCity Water
  • PoolPrivate
  • roofTile
  • lot featuresSprinklers In Rear, Sprinklers In Front, Desert Front, Synthetic Grass Back, Auto Timer H 2 O Front, Auto Timer H 2 O Back
  • parkingDir Entry frm Garage, Electric Door Opener
  • HEAT TYPENatural Gas
  • AIR CONDITIONINGRefrigeration, Ceiling Fan(s)
  • sewerSewer in Cnctd, Public Sewer
  • HOA AmenitiesManagement, Rental OK (See Rmks)
  • other exterior FeaturesCovered Patio(s), Patio, Built-in Barbecue

Financial

  • Sales Price$445,000
  • Real Estate Tax $1,208/yr
  • HOA $76/3 mos

Work With Us

We specialize in identifying every potential buyer for your home before it ever hits the market.

Follow Me on Instagram