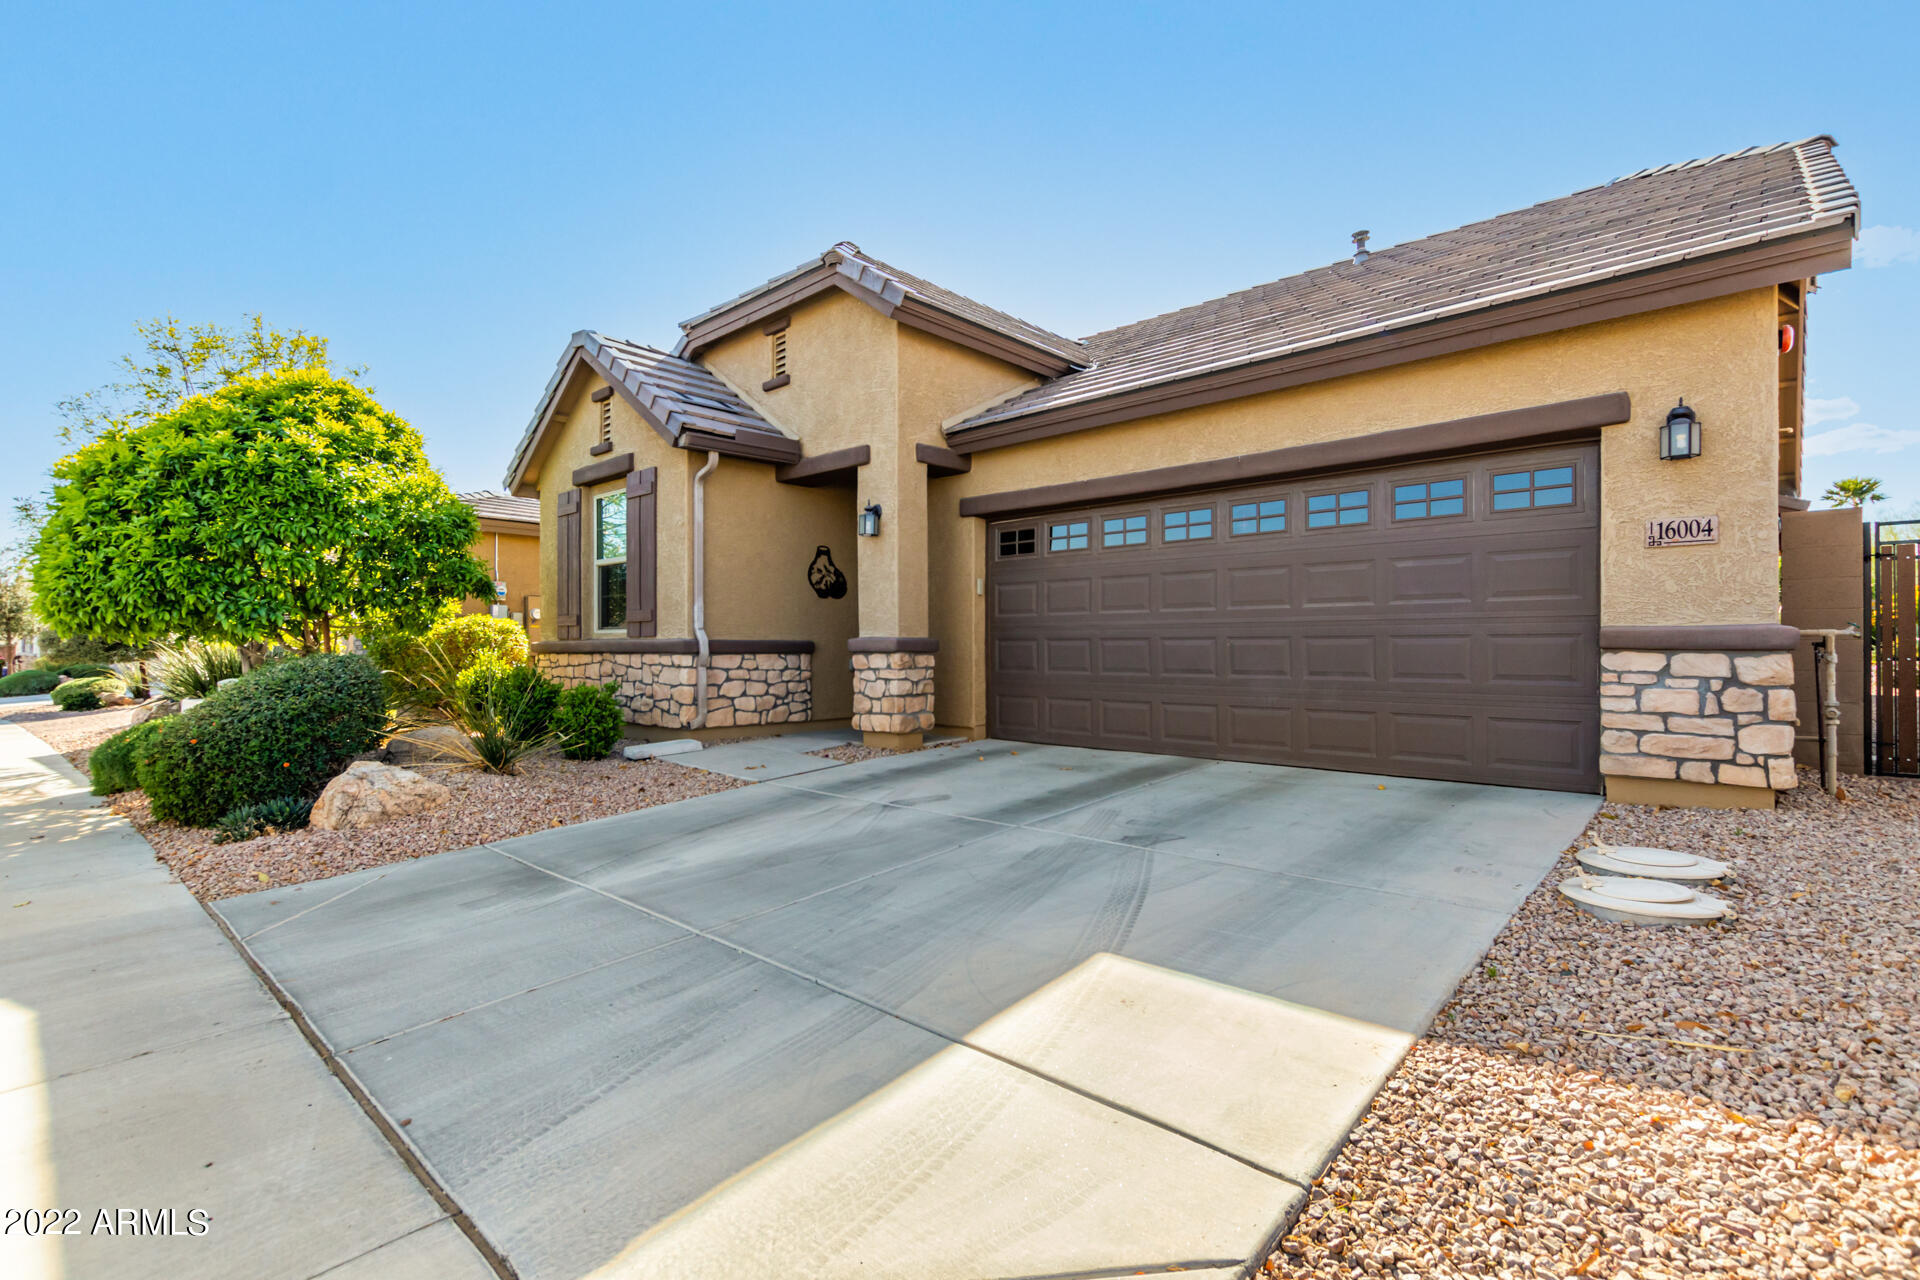
16004 N 109TH Lane
16004 N 109TH Lane
16004 N 109TH Lane
16004 N 109TH Lane
16004 N 109TH Lane
16004 N 109TH Lane
16004 N 109TH Lane
16004 N 109TH Lane
16004 N 109TH Lane
16004 N 109TH Lane
16004 N 109TH Lane
16004 N 109TH Lane
16004 N 109TH Lane
16004 N 109TH Lane
16004 N 109TH Lane
16004 N 109TH Lane
16004 N 109TH Lane
16004 N 109TH Lane
16004 N 109TH Lane
16004 N 109TH Lane
16004 N 109TH Lane
16004 N 109TH Lane
16004 N 109TH Lane
16004 N 109TH Lane
16004 N 109TH Lane
16004 N 109TH Lane
16004 N 109TH Lane
16004 N 109TH Lane
16004 N 109TH Lane
SEE ALL PHOTOS
16004 N 109TH Lane
16004 N 109TH Lane
16004 N 109TH Lane
16004 N 109TH Lane
16004 N 109TH Lane
16004 N 109TH Lane
16004 N 109TH Lane
16004 N 109TH Lane
16004 N 109TH Lane
16004 N 109TH Lane
16004 N 109TH Lane
16004 N 109TH Lane
16004 N 109TH Lane
16004 N 109TH Lane
16004 N 109TH Lane
16004 N 109TH Lane
16004 N 109TH Lane
16004 N 109TH Lane
16004 N 109TH Lane
16004 N 109TH Lane
16004 N 109TH Lane
16004 N 109TH Lane
16004 N 109TH Lane
16004 N 109TH Lane
16004 N 109TH Lane
16004 N 109TH Lane
16004 N 109TH Lane
16004 N 109TH Lane
16004 N 109TH Lane
Courtesy of Elite Partners, Tamara Senter Listing Contact: 480-998-0110 
Sold

16004 N 109TH Lane

16004 N 109TH Lane, Sun City, AZ 85351

$464,000
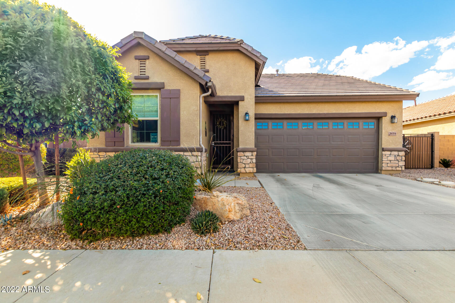
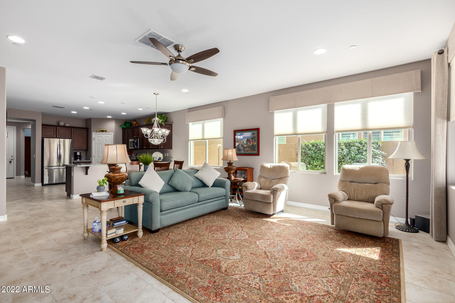
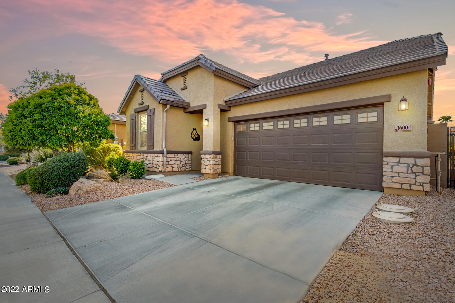
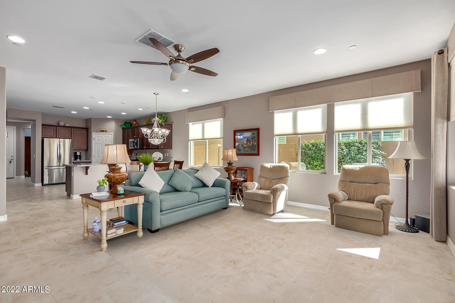
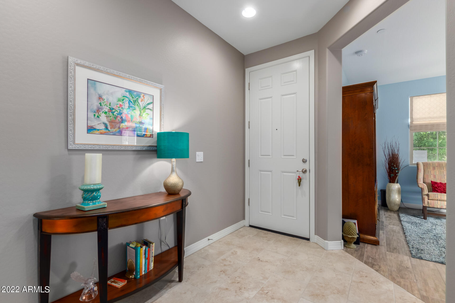
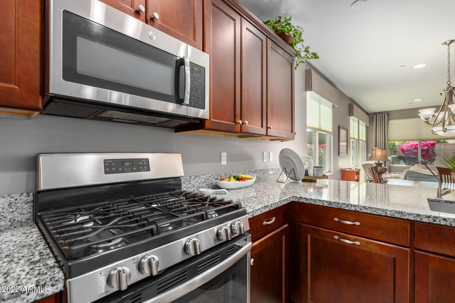
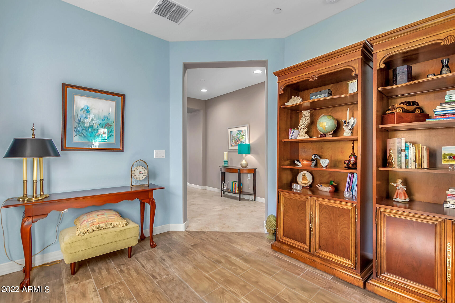
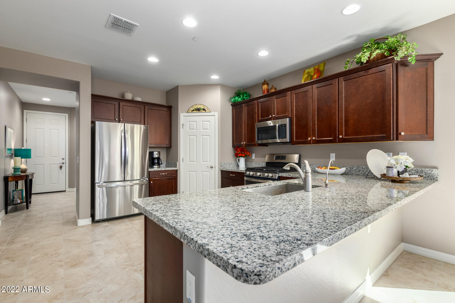
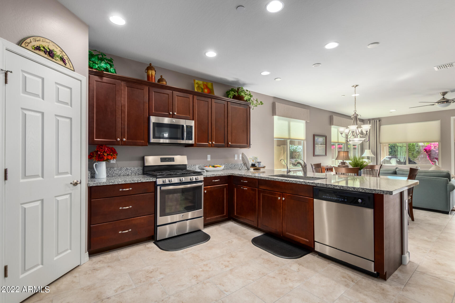
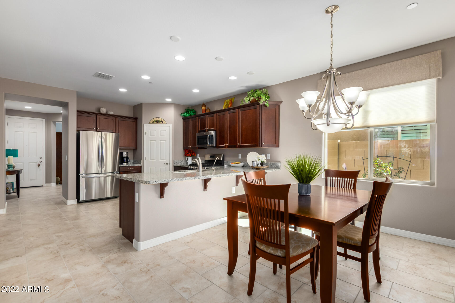
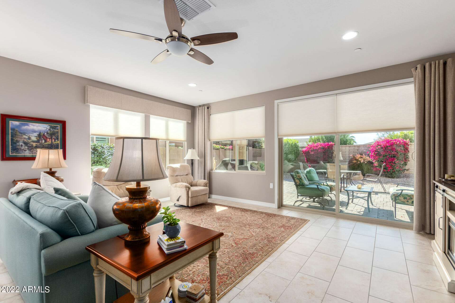
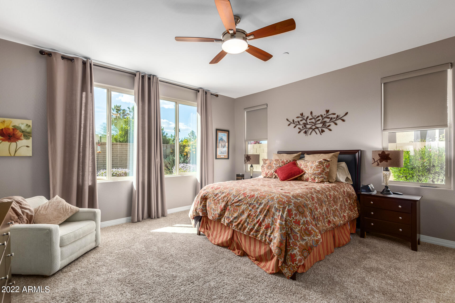
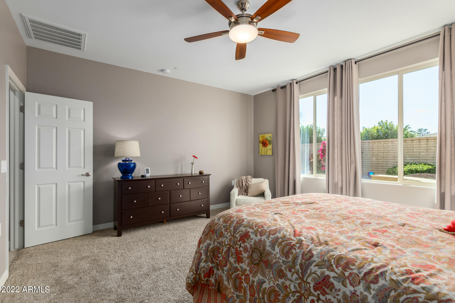
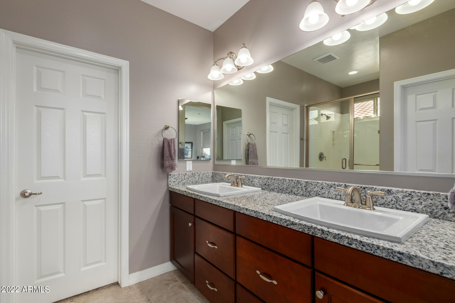
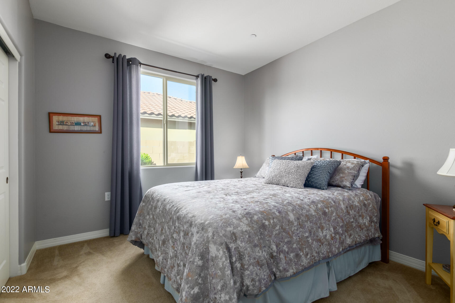
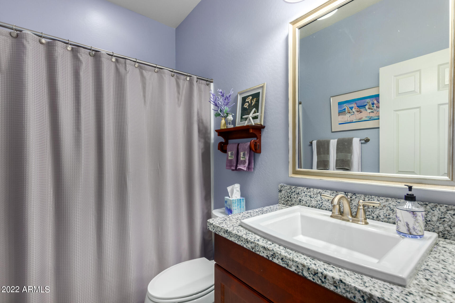
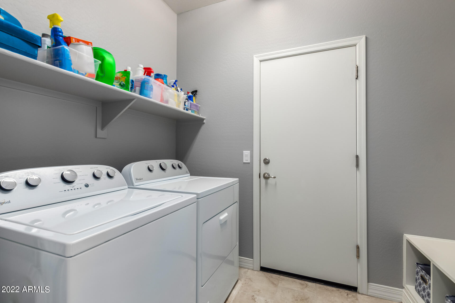
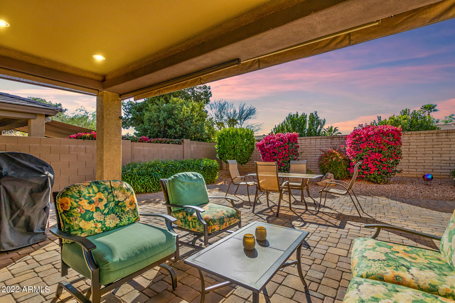
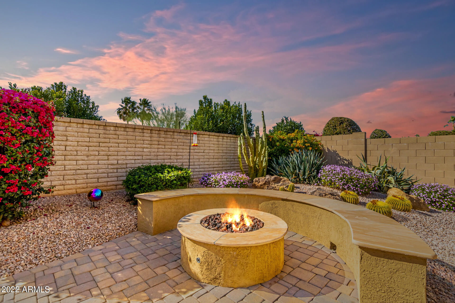
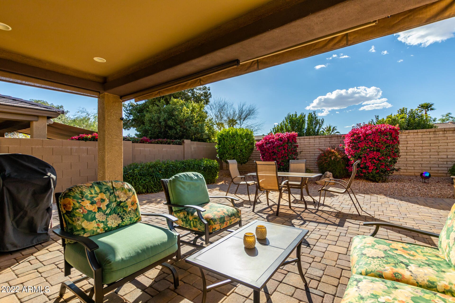
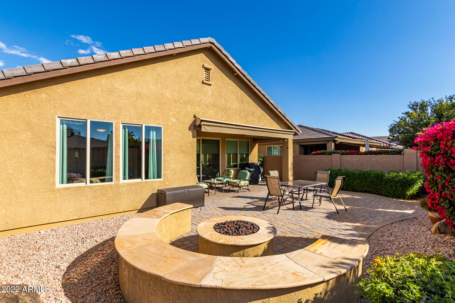
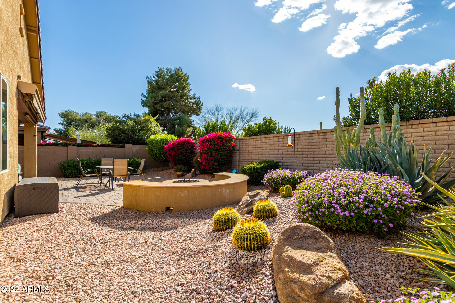
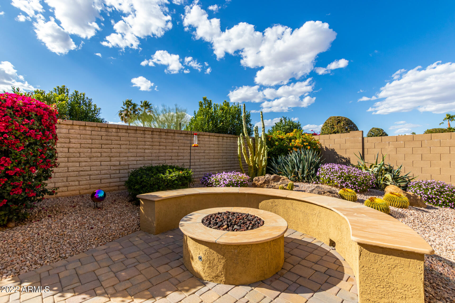
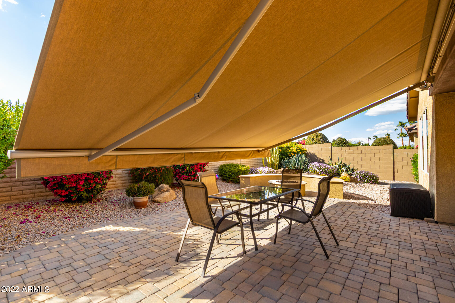
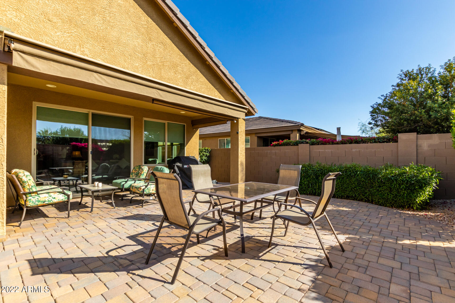
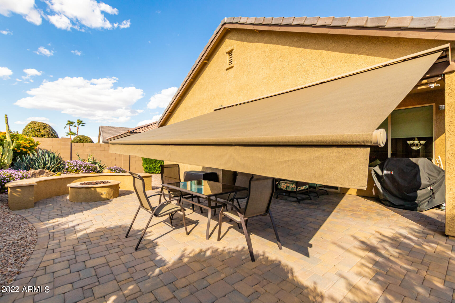
Look no further! UPGRADES GALORE:split 2/2+den w/high ceilings. Plank tile thru-out main areas & den! Spacious, open dining & living area. GOURMET kitchen w/upgraded self closing cabinets, gorgeous granite, huge breakfast bar, large pantry, ss appliances, reverse osmosis for fresh drinking water & gas stove! Huge master w/spacious bath, walk-in shower, dual upgraded vanity w/oversized walk-in master closet. Private guest suite wing separate from master. Garage walls & floor both painted w/ storage shelving, tankless water heater, water softener & air scrubber for fresh clean air on AC. Backyard is an entertainer's delight w/gorgeous sunsets, peaceful fire pit & expanded back patio pavers with remote retractable awning.

2
beds

2
baths

1,653 Sq.Ft. LIVING AREA

5,495 Sq.Ft. lot

Features & Amenities

Interior

  • total bedrooms2
  • Total bathrooms2
  • Laundry room Other, See Remarks
  • Flooring Carpet, Tile
  • Fireplace None
  • other interior Features Breakfast Bar, 9 Flat Ceilings, Drink Wtr Filter Sys, No Interior Steps, Double Vanity, Full Bth Master Bdrm, High Speed Internet, Granite Counters

Area & Lot

  • Status Sold
  • Date Sold May 3, 2022
  • Living Area1,653 Sq.Ft.
  • Lot Area5,495 Sq.Ft.
  • MLS® ID6371138
  • TypeResidential
  • YEAR BUILT2016
  • Water FrontageSprinklers In Rear, Sprinklers In Front, Desert Back, Desert Front, Auto Timer H2O Front, Auto Timer H2O Back
  • Elementary SchoolAdult
  • Middle SchoolAdult
  • High SchoolAdult
  • School DistrictOut of Area

Exterior

  • STORIES1
  • Garage Space2.0
  • water SourcePvt Water Company
  • PoolNone
  • roofTile
  • lot featuresSprinklers In Rear, Sprinklers In Front, Desert Back, Desert Front, Auto Timer H 2 O Front, Auto Timer H 2 O Back
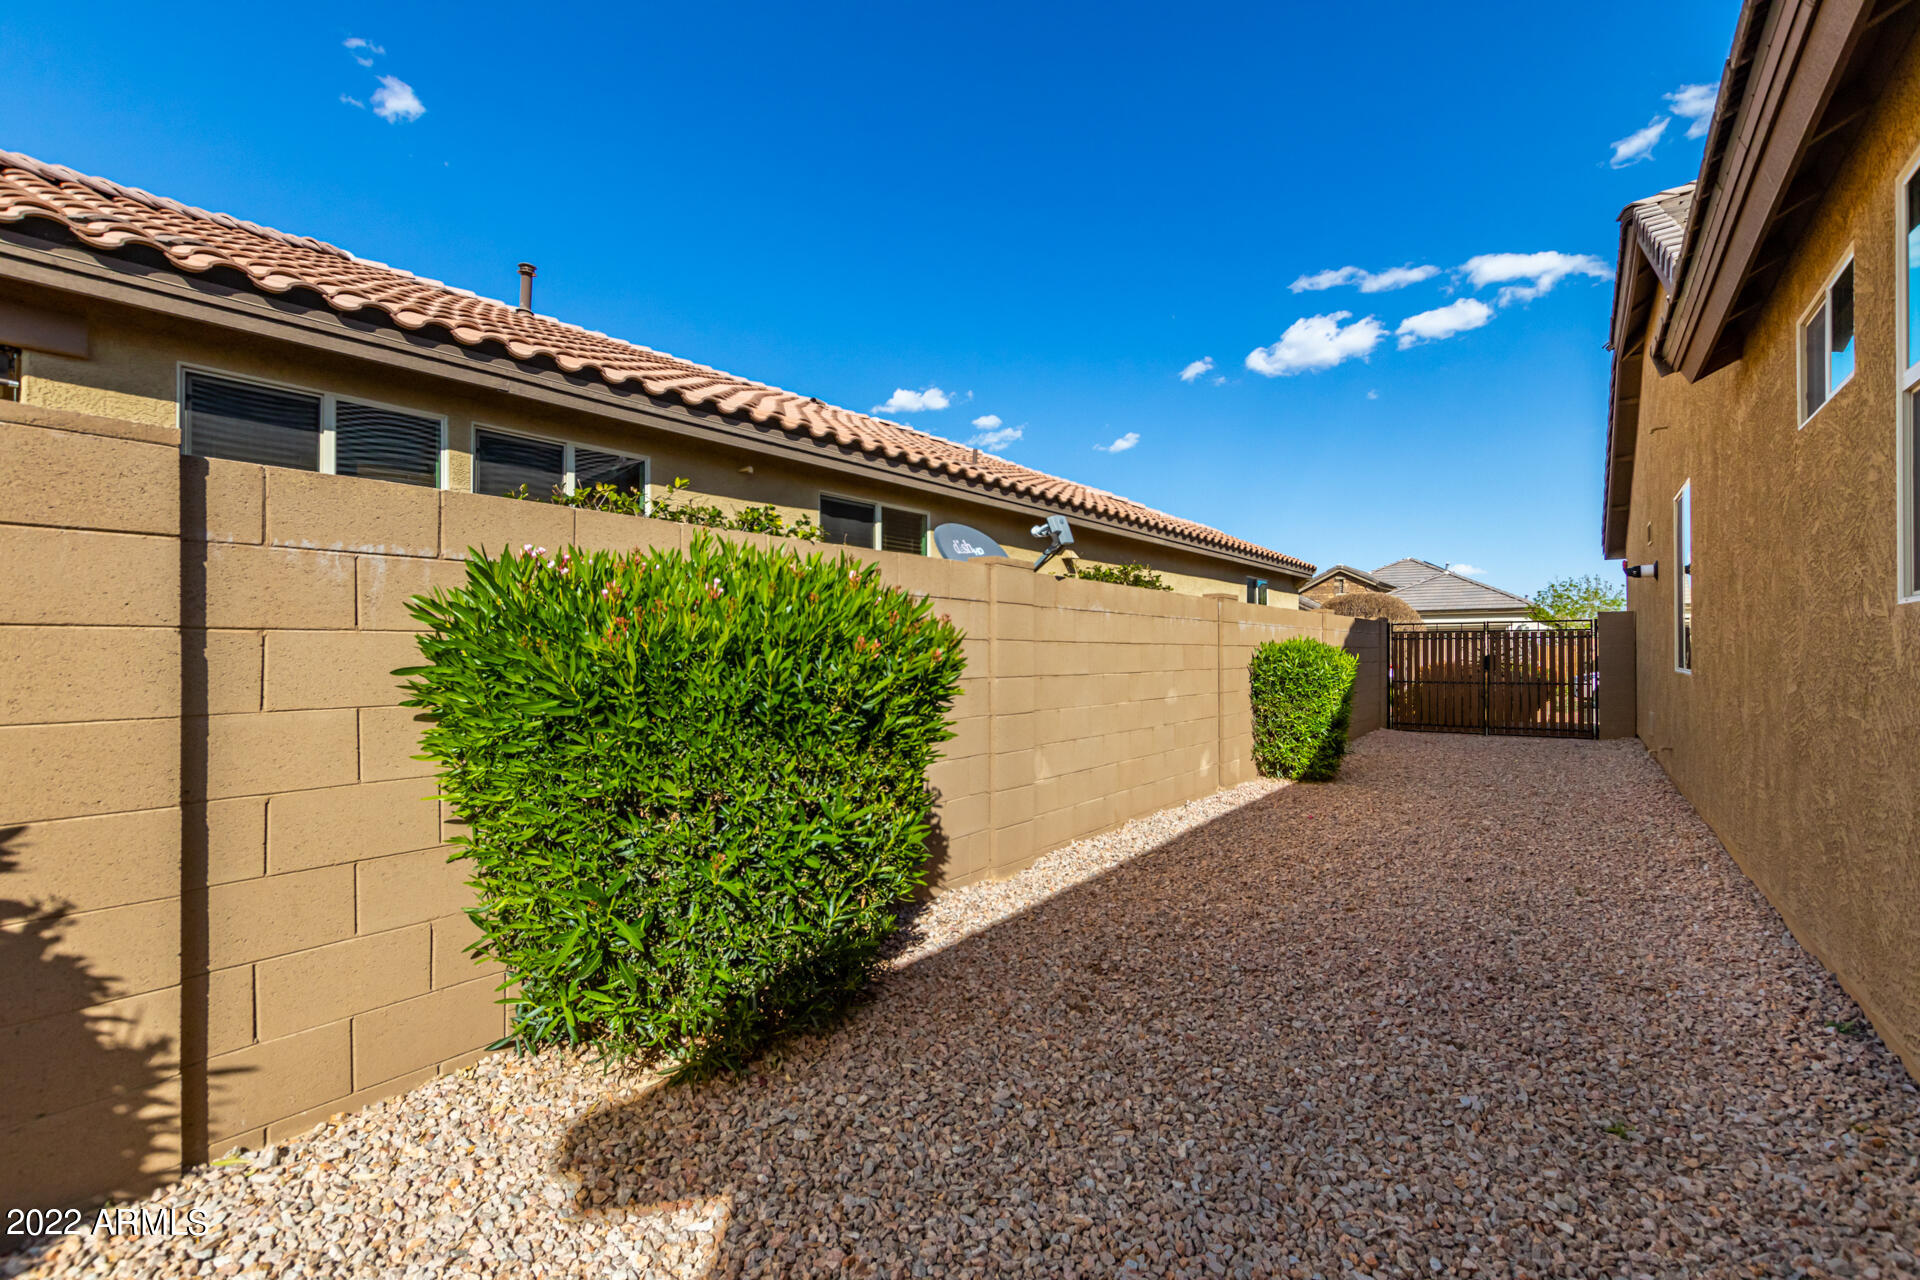
  • parkingElectric Door Opener, RV Gate
  • HEAT TYPENatural Gas, Ceiling
  • AIR CONDITIONINGRefrigeration, Ceiling Fan(s)
  • sewerPublic Sewer
  • HOA AmenitiesManagement, RV Parking
  • other exterior FeaturesCovered Patio(s), Patio, Private Yard, Storage

Financial

  • Sales Price$464,000
  • Real Estate Tax $1,565/yr

Work With Us

We specialize in identifying every potential buyer for your home before it ever hits the market.

Follow Me on Instagram