1609 N 54TH Lane
1609 N 54TH Lane
1609 N 54TH Lane
1609 N 54TH Lane
1609 N 54TH Lane
1609 N 54TH Lane
1609 N 54TH Lane
1609 N 54TH Lane
1609 N 54TH Lane
1609 N 54TH Lane
1609 N 54TH Lane
1609 N 54TH Lane
1609 N 54TH Lane
1609 N 54TH Lane
1609 N 54TH Lane
1609 N 54TH Lane
1609 N 54TH Lane
1609 N 54TH Lane
1609 N 54TH Lane
1609 N 54TH Lane
1609 N 54TH Lane
SEE ALL PHOTOS
1609 N 54TH Lane
1609 N 54TH Lane
1609 N 54TH Lane
1609 N 54TH Lane
1609 N 54TH Lane
1609 N 54TH Lane
1609 N 54TH Lane
1609 N 54TH Lane
1609 N 54TH Lane
1609 N 54TH Lane
1609 N 54TH Lane
1609 N 54TH Lane
1609 N 54TH Lane
1609 N 54TH Lane
1609 N 54TH Lane
1609 N 54TH Lane
1609 N 54TH Lane
1609 N 54TH Lane
1609 N 54TH Lane
1609 N 54TH Lane
1609 N 54TH Lane
Courtesy of Hague Partners
Sold

1609 N 54TH Lane

1609 N 54TH Lane, Phoenix, AZ 85035

$310,000
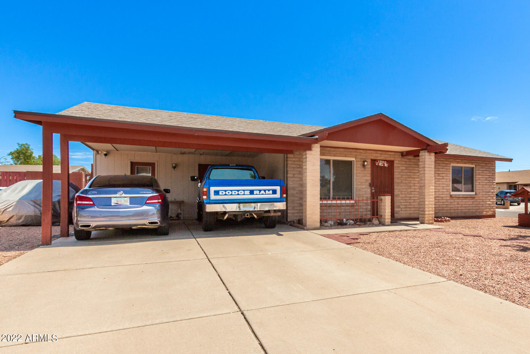
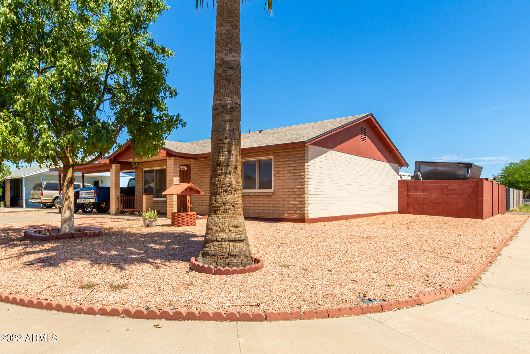
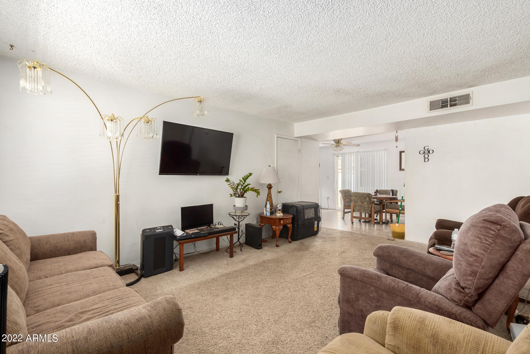
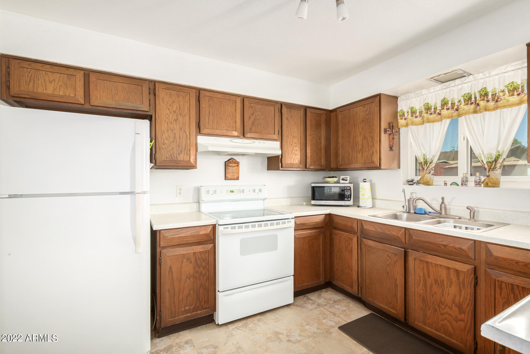
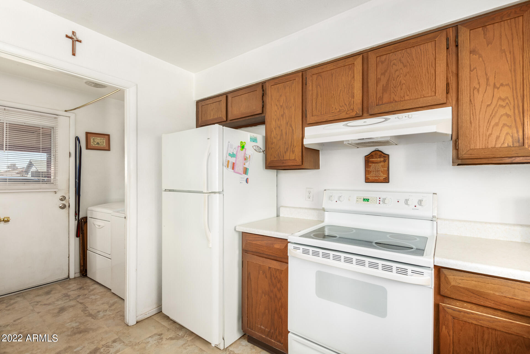
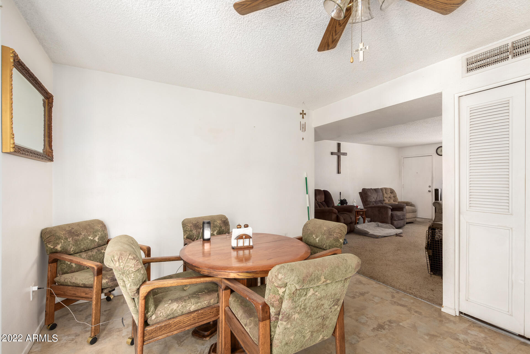
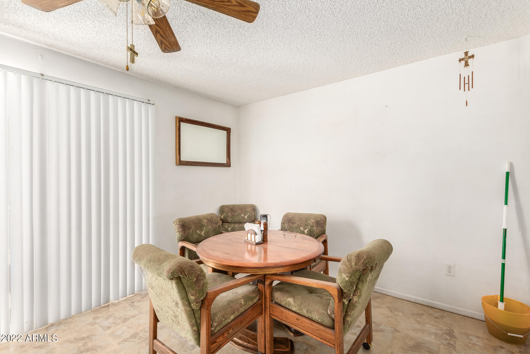
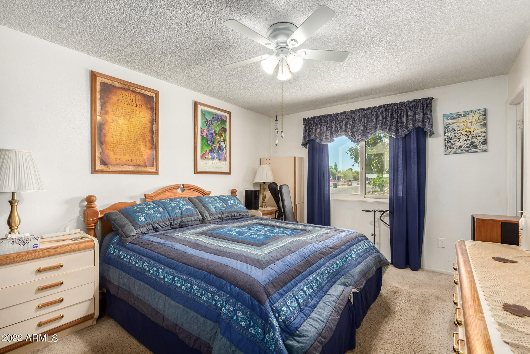
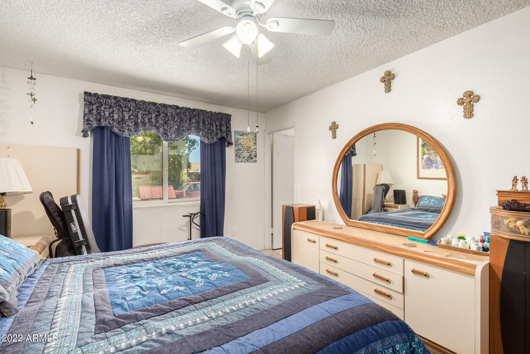
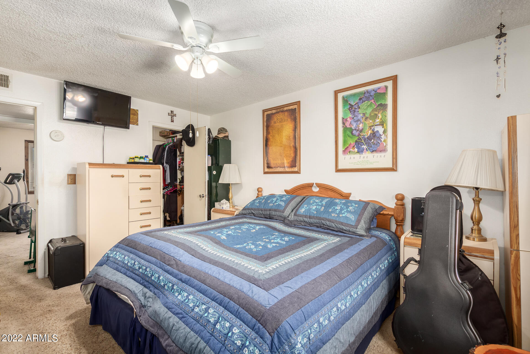
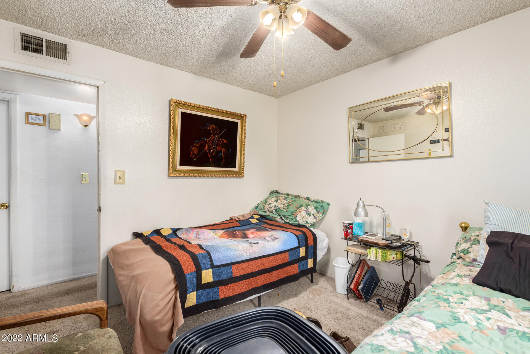
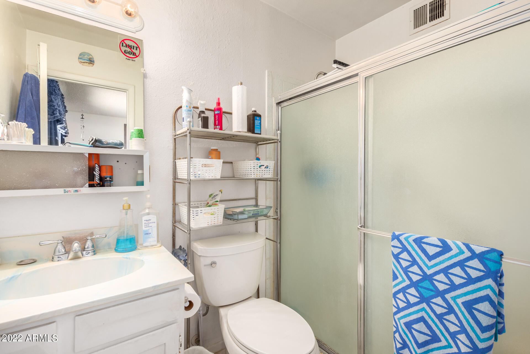
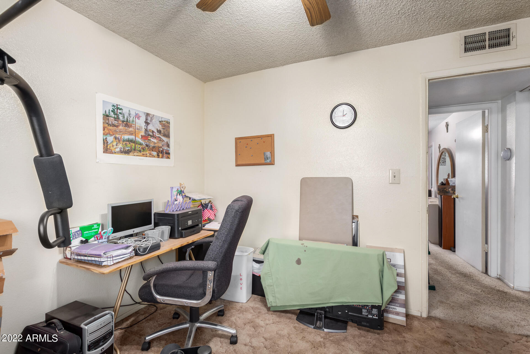
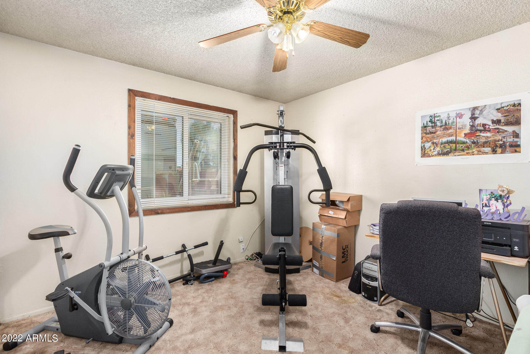
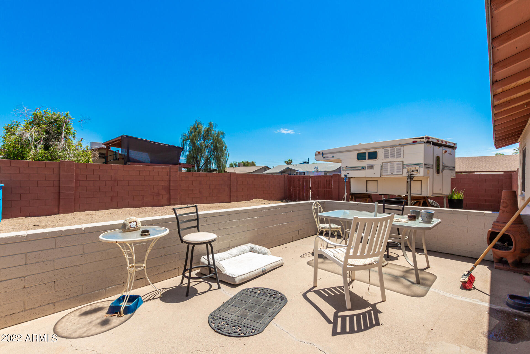
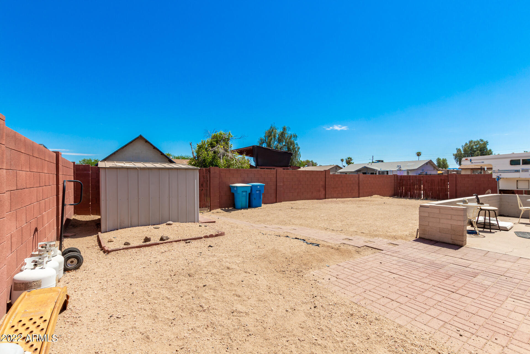
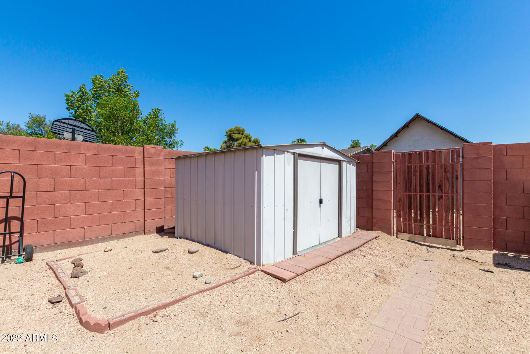
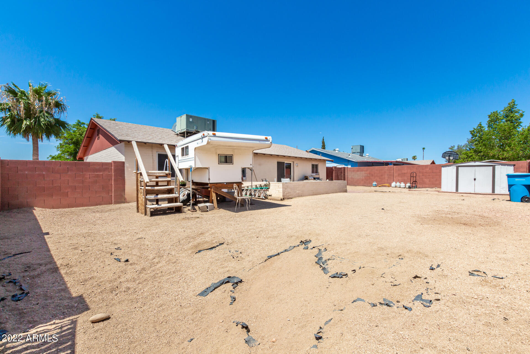
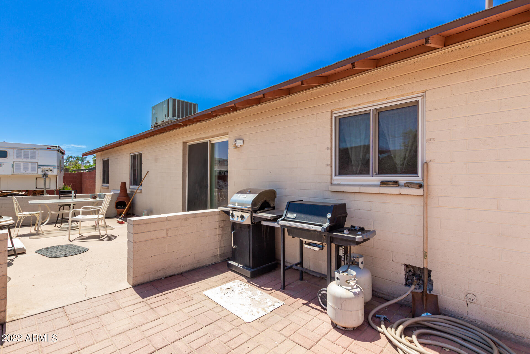
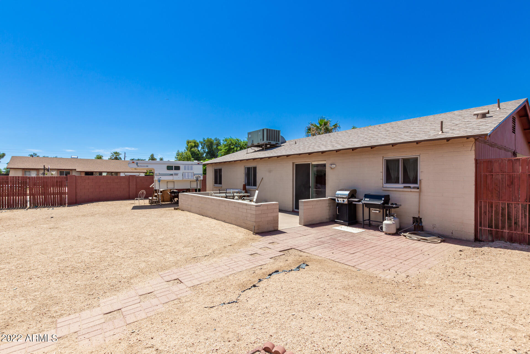
The perfect corner lot awaits, with a spacious front yard and a carport space! Come inside to discover tall ceilings, tile flooring, fresh palette, carpeted bedrooms, and a bright living room with soft carpet perfect for entertaining guests. Immaculate eat-in kitchen is equipped with plenty of lovely wood cabinets, a pantry, sliding glass doors to the back, and ample counter space for all your cooking needs. Relax in the primary bedroom boasting a walk-in closet and a private bathroom. Out the back, you have a private courtyard, pavers, convenient storage shed, RV gate, & space available for your toys. Make an appointment to see for yourself. Call now!

3
beds

2
baths

1,212 Sq.Ft. LIVING AREA

6,599 Sq.Ft. lot

Features & Amenities

Interior

  • total bedrooms3
  • Total bathrooms2
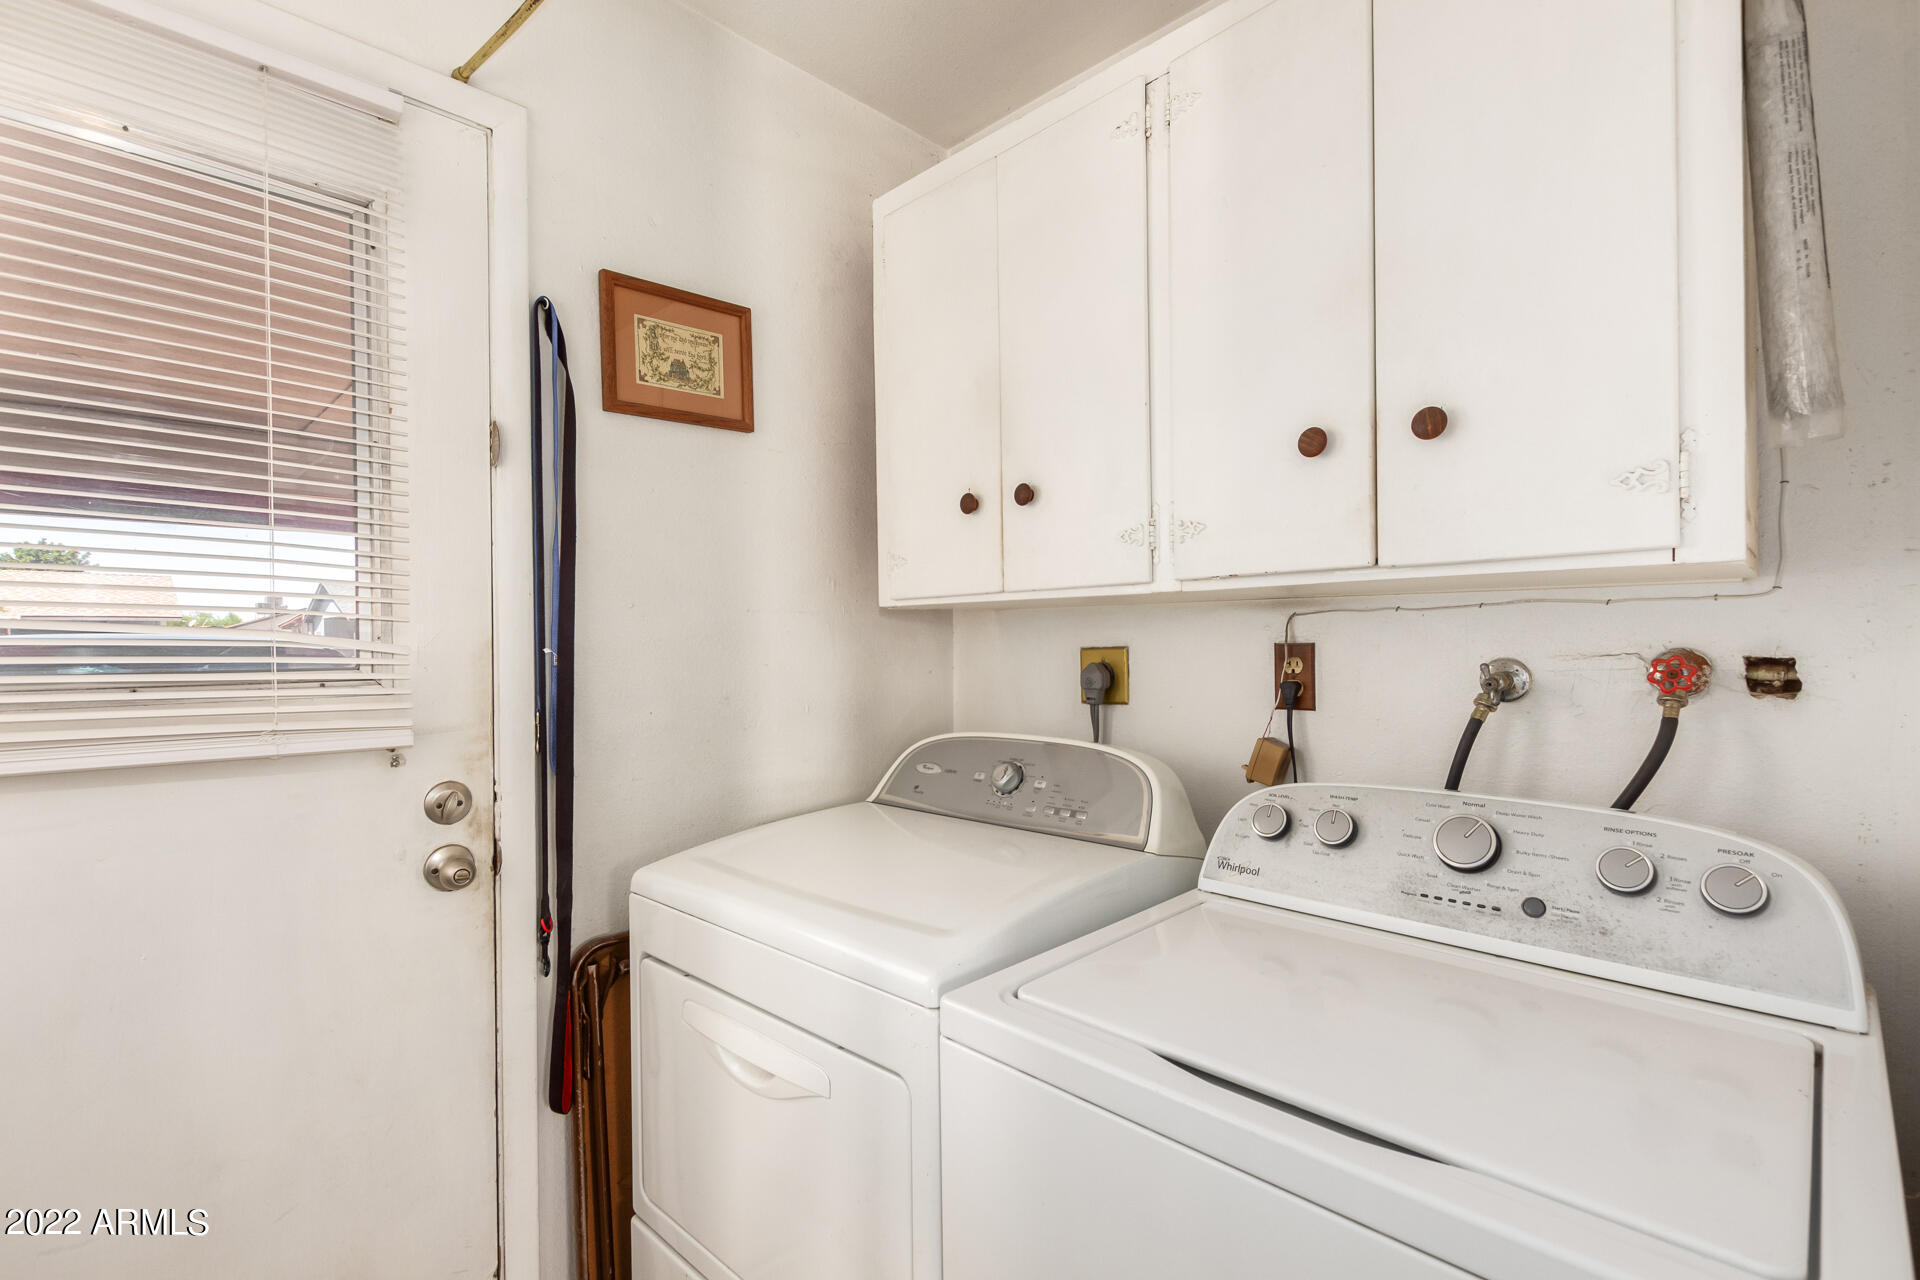
  • Laundry room Wshr/Dry Hook Up Only
  • Flooring Carpet, Tile
  • Fireplace None
  • other interior Features Eat-in Kitchen, No Interior Steps, 3/4 Bath Master Bdrm, High Speed Internet, Laminate Counters

Area & Lot

  • Status Sold
  • Date Sold October 5, 2022
  • Living Area1,212 Sq.Ft.
  • Lot Area6,599 Sq.Ft.
  • MLS® ID6459649
  • TypeResidential
  • YEAR BUILT1975
  • Architecture StylesRanch
  • Water FrontageAlley, Corner Lot, Dirt Back, Gravel/Stone Front
  • Elementary SchoolCharles W. Harris School
  • Middle SchoolCharles W. Harris School
  • High SchoolMaryvale High School
  • School DistrictPhoenix Union High School District

Exterior

  • STORIES1
  • water SourceCity Water
  • PoolNone
  • roofComposition
  • lot featuresAlley, Corner Lot, Dirt Back, Gravel/Stone Front
  • parkingRV Gate
  • HEAT TYPEElectric
  • AIR CONDITIONINGRefrigeration, Ceiling Fan(s)
  • sewerPublic Sewer
  • HOA AmenitiesNone
  • other exterior FeaturesPatio, Storage

Financial

  • Sales Price$310,000
  • Real Estate Tax $878/yr

Work With Us

We specialize in identifying every potential buyer for your home before it ever hits the market.

Follow Me on Instagram