16538 N 71ST Avenue
16538 N 71ST Avenue
16538 N 71ST Avenue
16538 N 71ST Avenue
16538 N 71ST Avenue
16538 N 71ST Avenue
16538 N 71ST Avenue
16538 N 71ST Avenue
16538 N 71ST Avenue
16538 N 71ST Avenue
16538 N 71ST Avenue
16538 N 71ST Avenue
16538 N 71ST Avenue
16538 N 71ST Avenue
16538 N 71ST Avenue
16538 N 71ST Avenue
16538 N 71ST Avenue
16538 N 71ST Avenue
16538 N 71ST Avenue
16538 N 71ST Avenue
16538 N 71ST Avenue
16538 N 71ST Avenue
16538 N 71ST Avenue
16538 N 71ST Avenue
16538 N 71ST Avenue
16538 N 71ST Avenue
16538 N 71ST Avenue
16538 N 71ST Avenue
16538 N 71ST Avenue
16538 N 71ST Avenue
16538 N 71ST Avenue
16538 N 71ST Avenue
SEE ALL PHOTOS
16538 N 71ST Avenue
16538 N 71ST Avenue
16538 N 71ST Avenue
16538 N 71ST Avenue
16538 N 71ST Avenue
16538 N 71ST Avenue
16538 N 71ST Avenue
16538 N 71ST Avenue
16538 N 71ST Avenue
16538 N 71ST Avenue
16538 N 71ST Avenue
16538 N 71ST Avenue
16538 N 71ST Avenue
16538 N 71ST Avenue
16538 N 71ST Avenue
16538 N 71ST Avenue
16538 N 71ST Avenue
16538 N 71ST Avenue
16538 N 71ST Avenue
16538 N 71ST Avenue
16538 N 71ST Avenue
16538 N 71ST Avenue
16538 N 71ST Avenue
16538 N 71ST Avenue
16538 N 71ST Avenue
16538 N 71ST Avenue
16538 N 71ST Avenue
16538 N 71ST Avenue
16538 N 71ST Avenue
16538 N 71ST Avenue
16538 N 71ST Avenue
16538 N 71ST Avenue
Courtesy of Hague Partners, Kimberley F Rosenstein Listing Contact: 480-998-0110 
Sold

16538 N 71ST Avenue

16538 N 71ST Avenue, Peoria, AZ 85382

$560,000
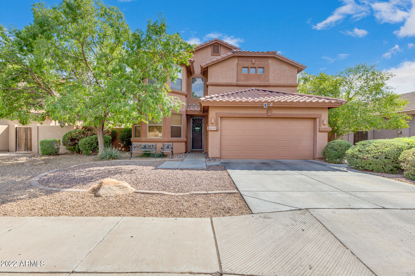
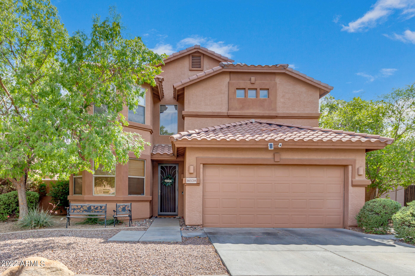
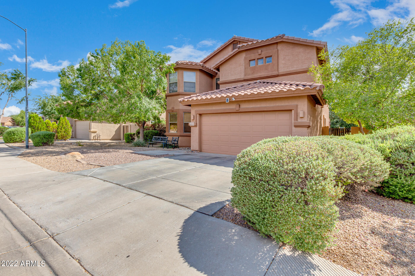
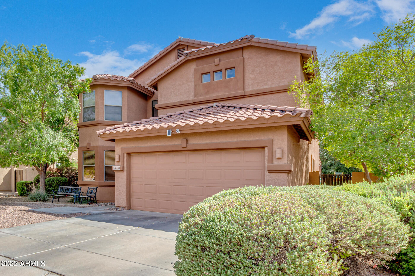
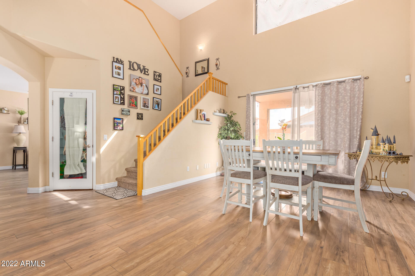
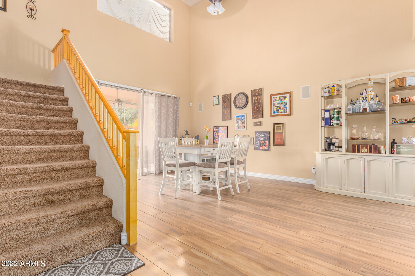
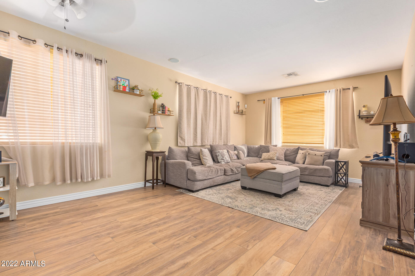
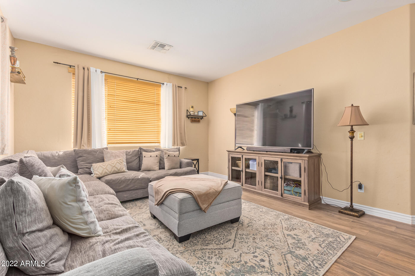
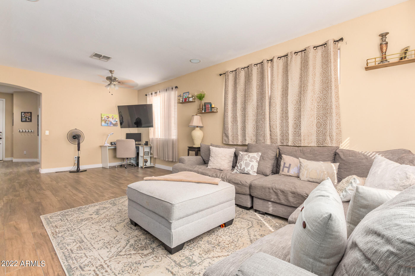
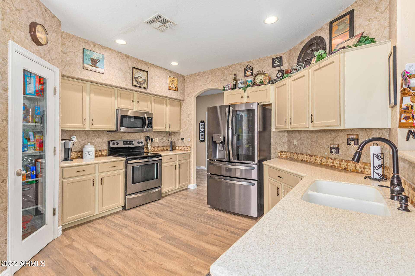
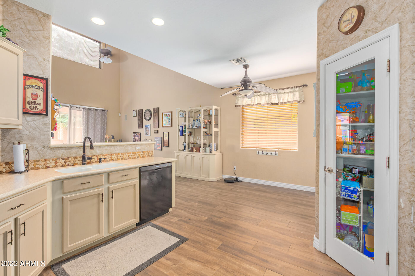
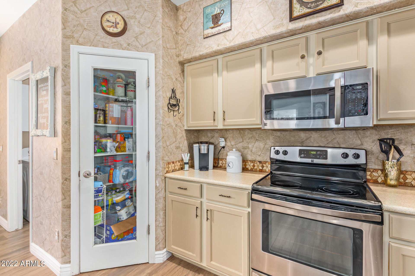
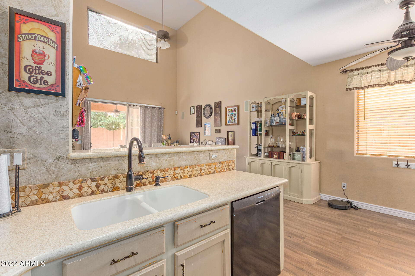
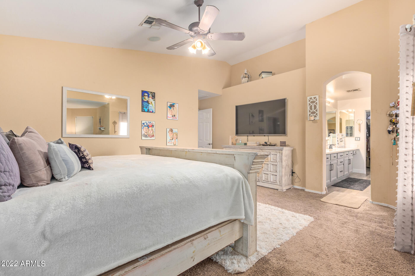
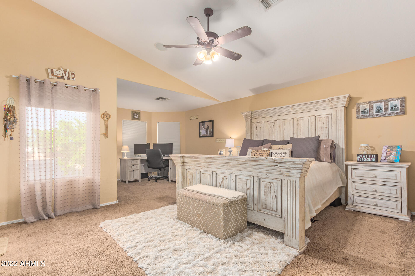
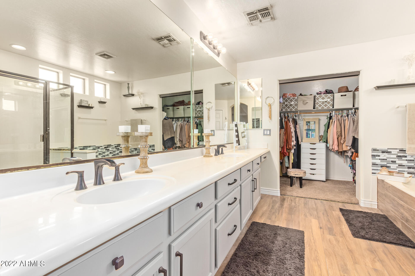
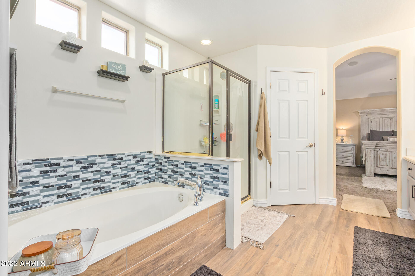
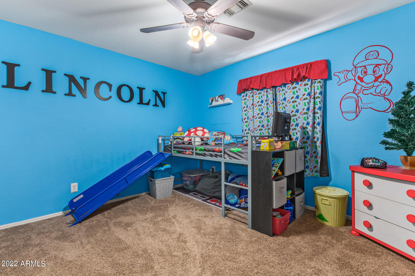
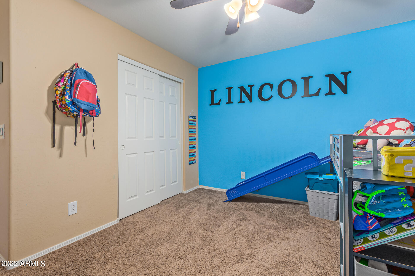
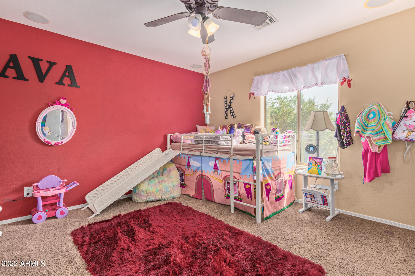
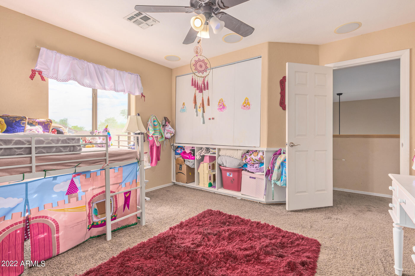
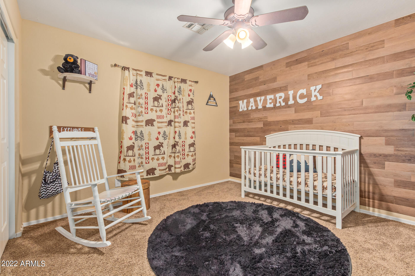
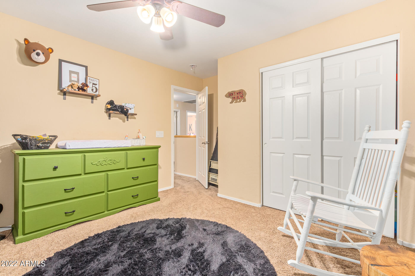
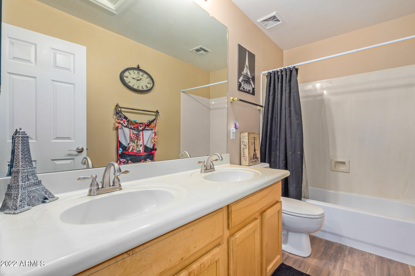
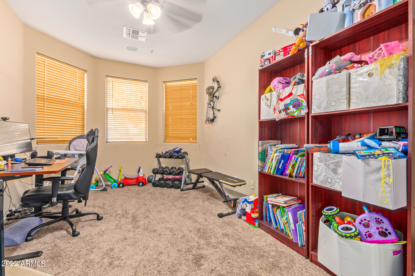
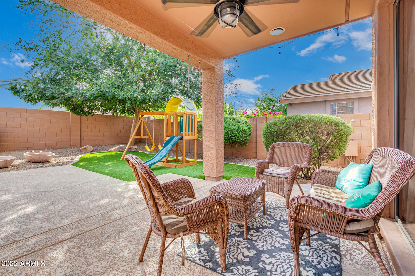
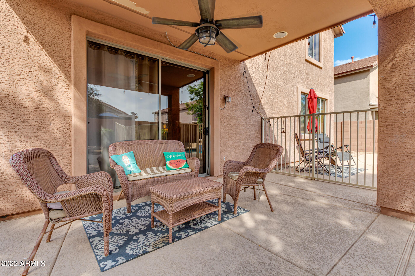
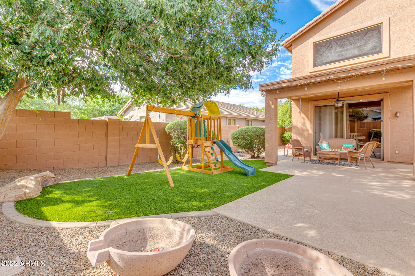
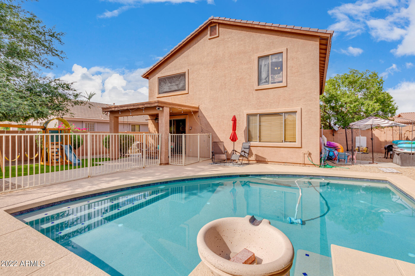
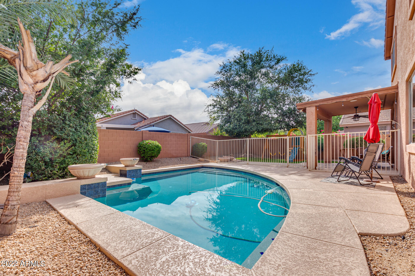
Remarkable two-story home is waiting just for you in the Community of Park Paseo! Featuring attractive curb appeal w/low-care landscape. Magnificent interior is filled w/so much natural light, wood-look flooring, designer paint, high ceilings, & lots of natural light ideal for interior plants. Well maintained eat-in kitchen is fully equipped w/SS appliances, plenty of cabinet & counter space, pantry, & recessed lighting. Continue onto the primary bedroom to find a sitting room and lavish ensuite w/dual sinks, separate tub, & generous walk-in closet. Perfectly sized den is ready to be turned into whatever your heart desires. Entertain your guests in this amazing backyard w/covered patio, synthetic grass, & fenced-in pool perfect to beat the heat this summer. Hurry! Book your showing today!!

4
beds

3
baths

2,556 Sq.Ft. LIVING AREA

6,743 Sq.Ft. lot

Features & Amenities

Interior

  • total bedrooms4
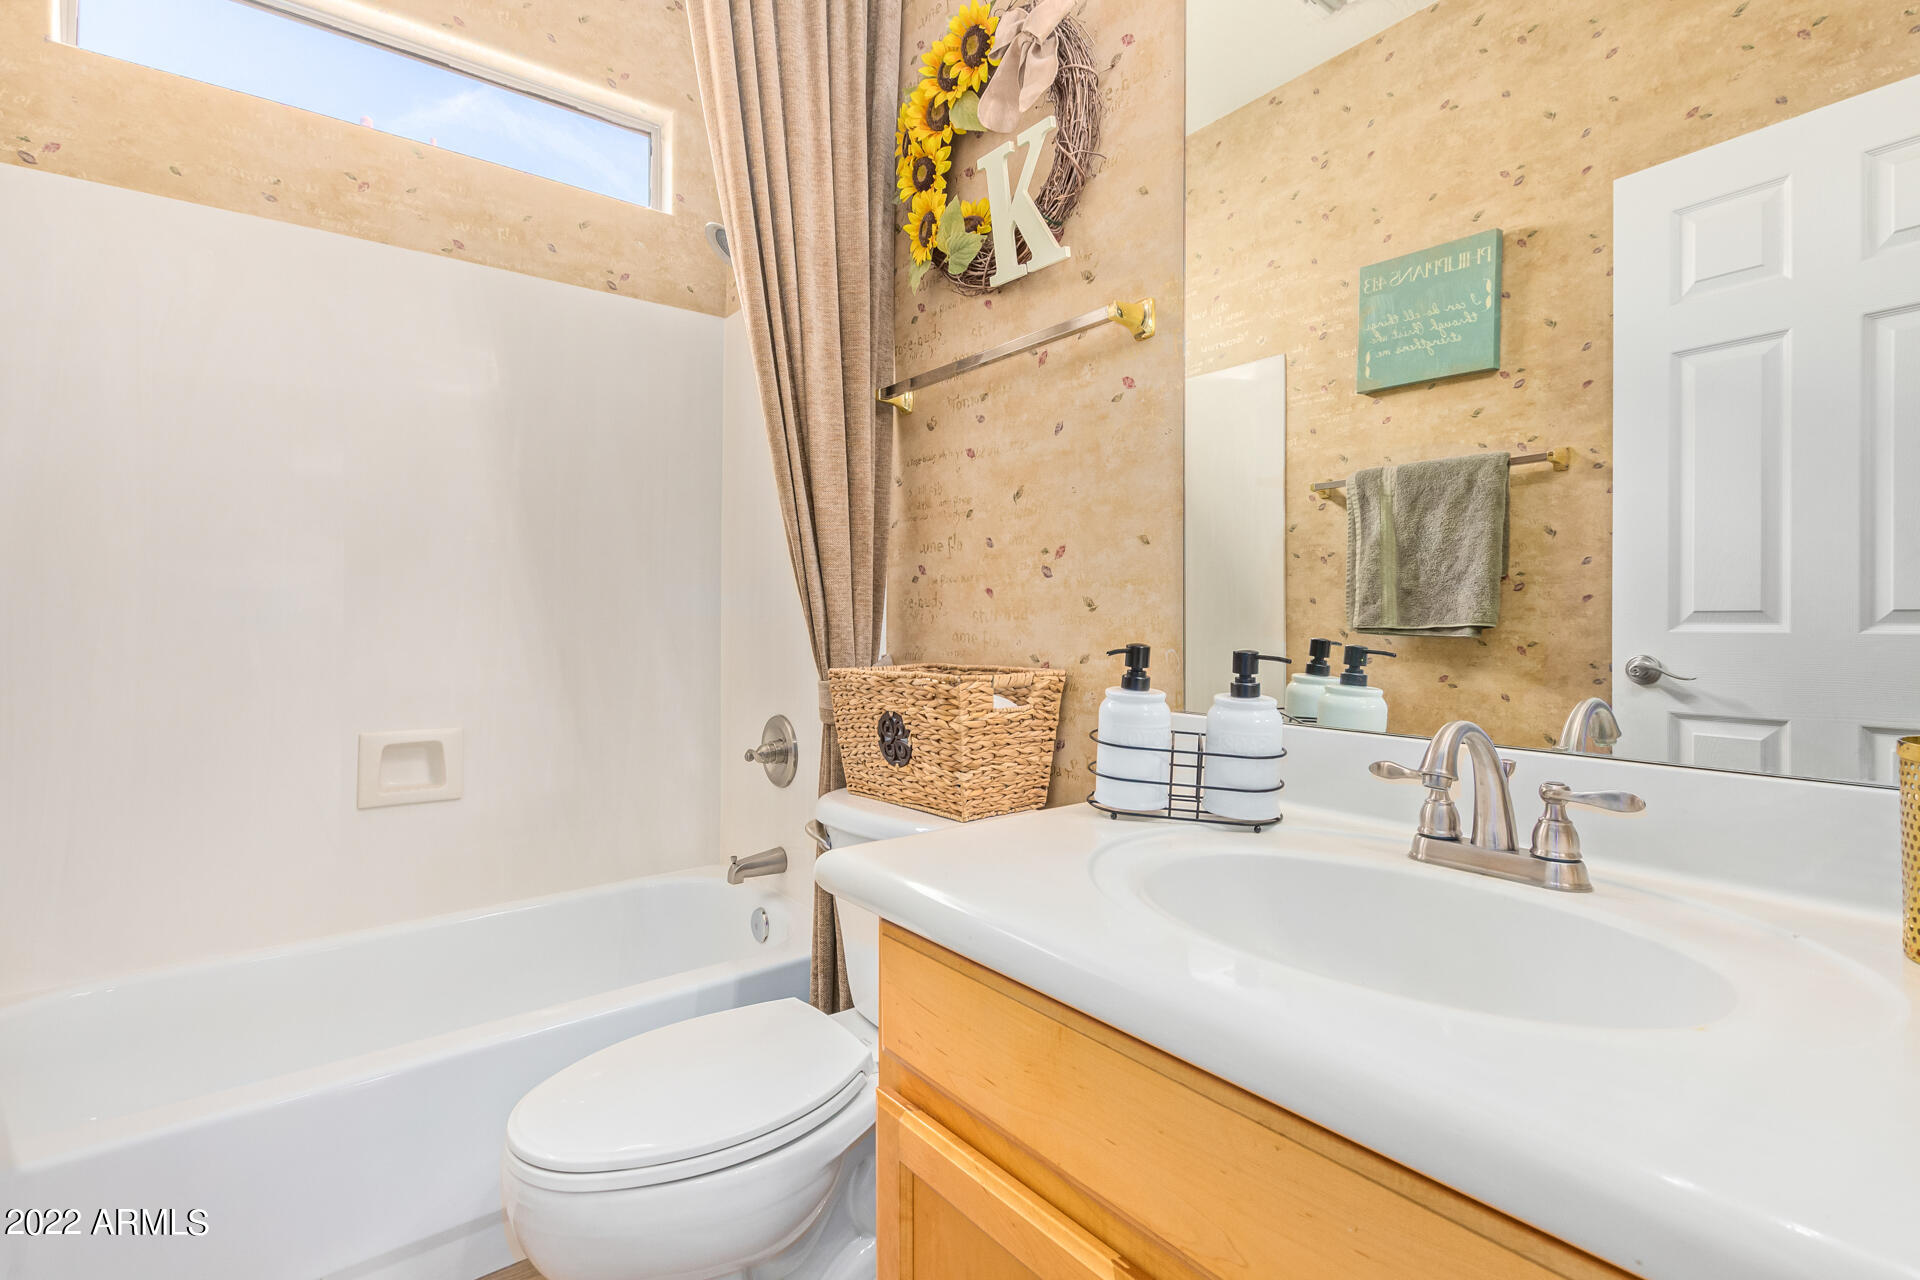
  • Total bathrooms3
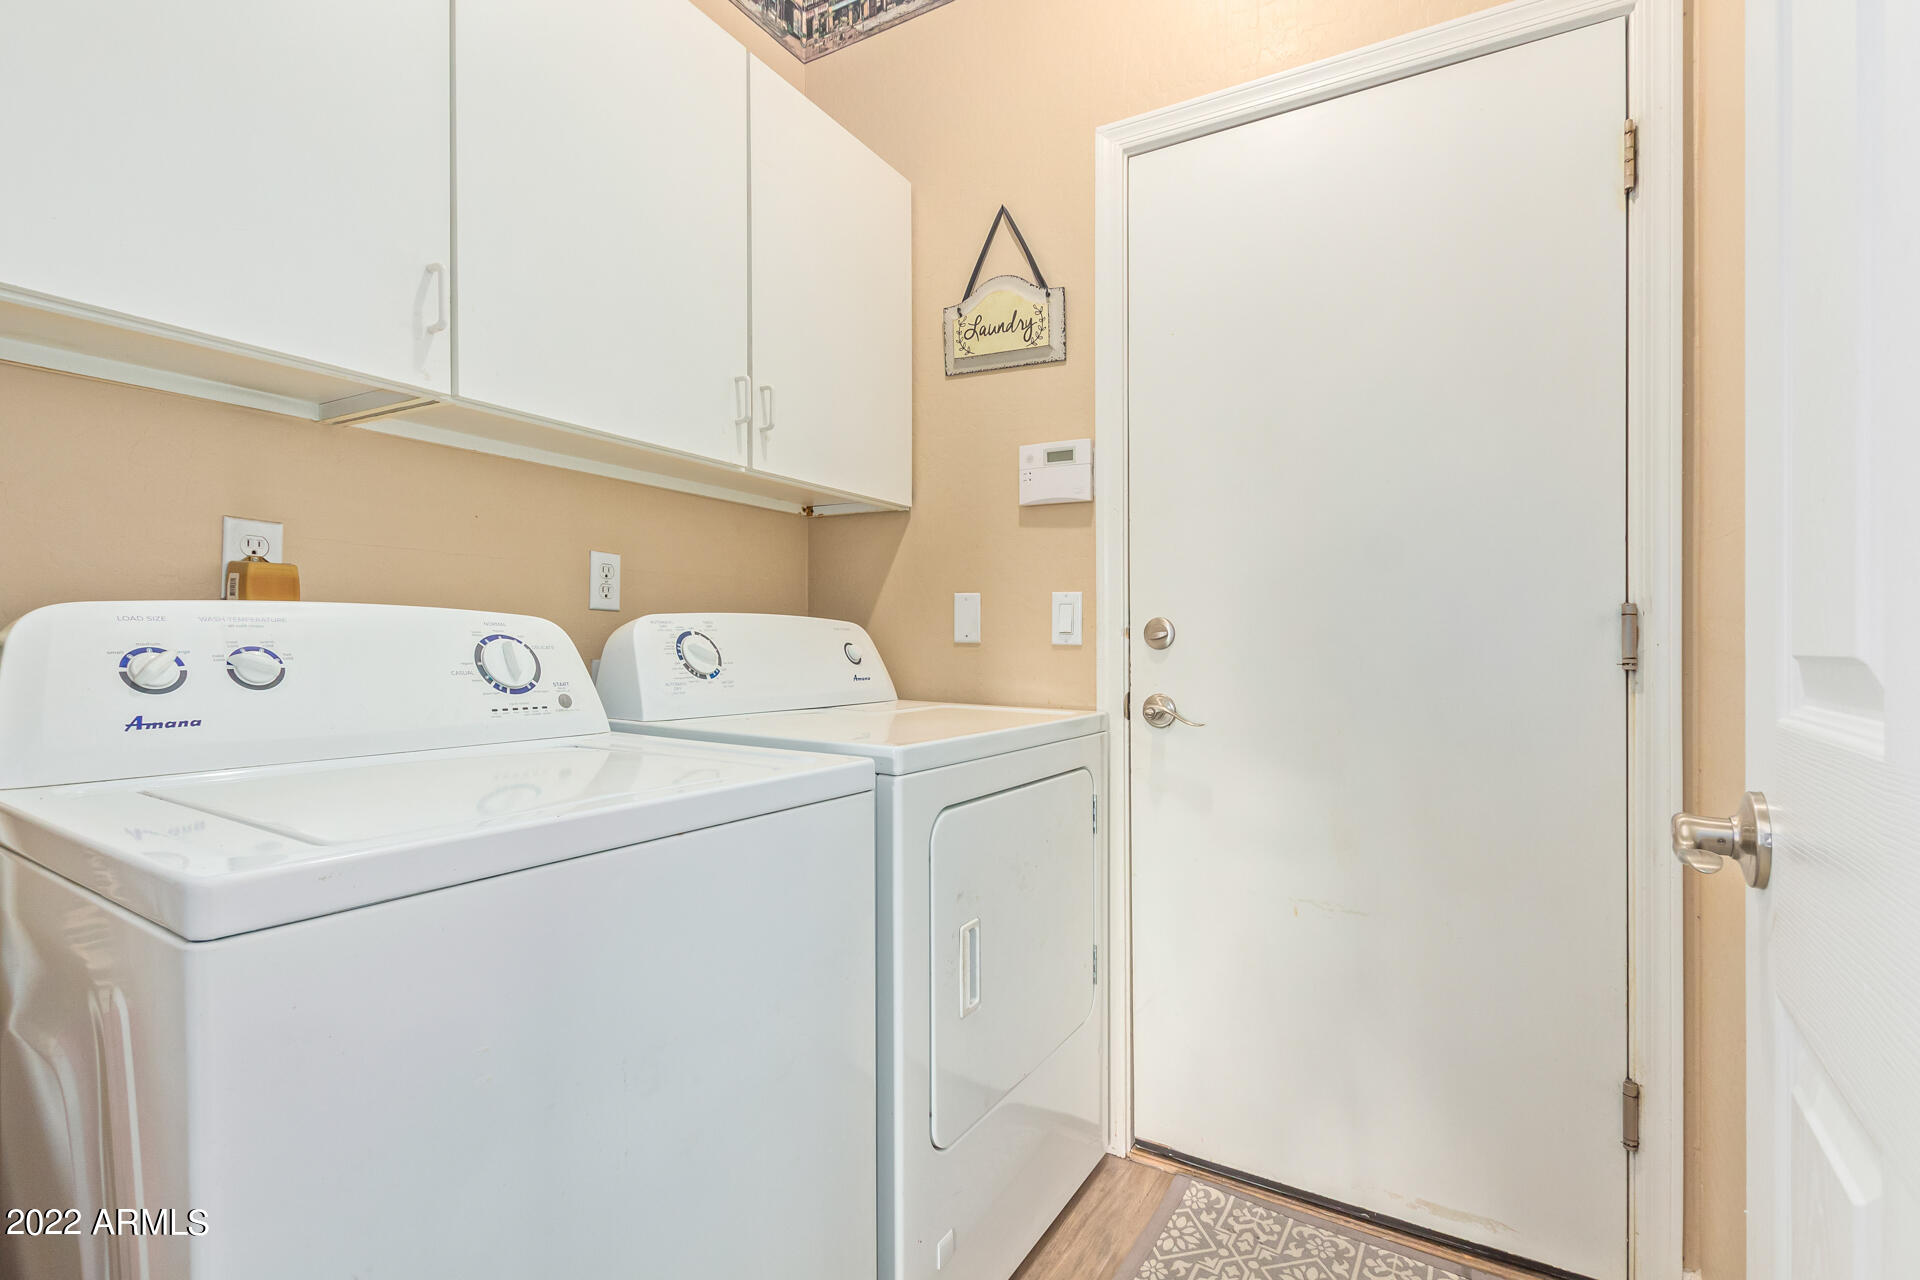
  • Laundry room Inside, Wshr/Dry Hook Up Only
  • Flooring Carpet, Tile
  • Fireplace None
  • other interior Features Upstairs, Eat-in Kitchen, Breakfast Bar, Vaulted Ceiling(s), Pantry, Double Vanity, Full Bth Master Bdrm, Separate Shwr Tub, High Speed Internet

Area & Lot

  • Status Sold
  • Date Sold August 4, 2022
  • Living Area2,556 Sq.Ft.
  • Lot Area6,743 Sq.Ft.
  • MLS® ID6422024
  • TypeResidential
  • YEAR BUILT2001
  • Architecture StylesTerritorial/Santa Fe
  • Water FrontageDesert Back, Desert Front, Gravel/Stone Front, Gravel/Stone Back, Synthetic Grass Back
  • Elementary SchoolFoothills Elementary School - Glendale
  • Middle SchoolCactus Middle School
  • High SchoolCactus High School
  • School DistrictPeoria Unified School District

Exterior

  • STORIES2
  • Garage Space2.0
  • water SourceCity Water
  • PoolFenced, Private
  • roofTile
  • lot featuresDesert Back, Desert Front, Gravel/Stone Front, Gravel/Stone Back, Synthetic Grass Back
  • parkingDir Entry frm Garage, Electric Door Opener
  • HEAT TYPENatural Gas
  • AIR CONDITIONINGRefrigeration, Ceiling Fan(s)
  • sewerPublic Sewer
  • HOA AmenitiesManagement, Rental OK (See Rmks)
  • other exterior FeaturesCovered Patio(s), Patio

Financial

  • Sales Price$560,000
  • Real Estate Tax $2,143/yr
  • HOA $138/3 mos

Work With Us

We specialize in identifying every potential buyer for your home before it ever hits the market.

Follow Me on Instagram