16638 S MOUNTAIN STONE Trail
SEE ALL PHOTOS
16638 S MOUNTAIN STONE Trail
Courtesy of Elite Partners, Katrina L McCarthy Listing Contact: 480-998-0110 
Sold

16638 S MOUNTAIN STONE Trail

16638 S MOUNTAIN STONE Trail, Phoenix, AZ 85048

$1,251,000
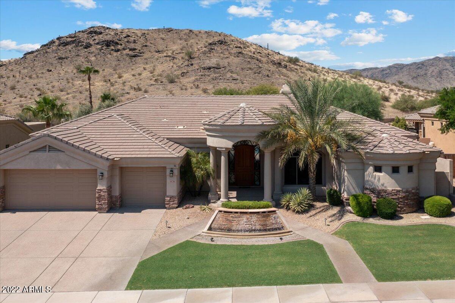
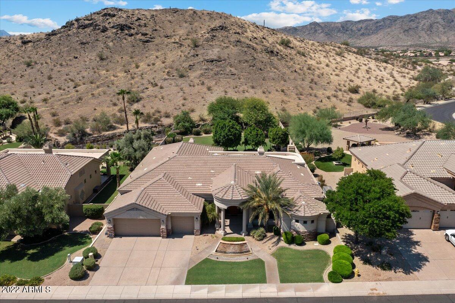
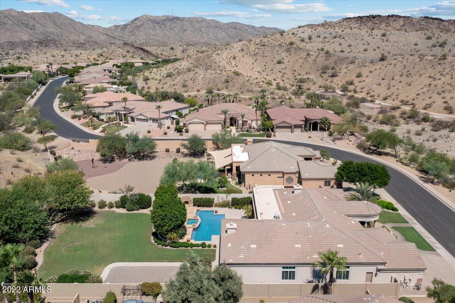
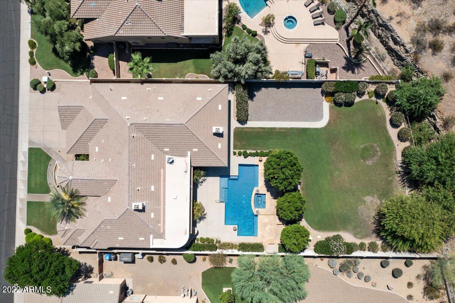
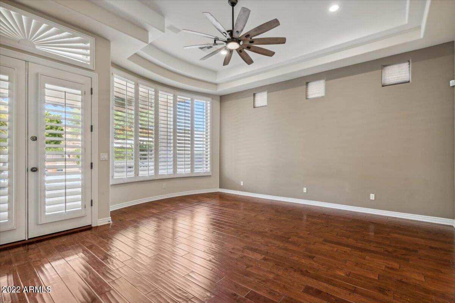
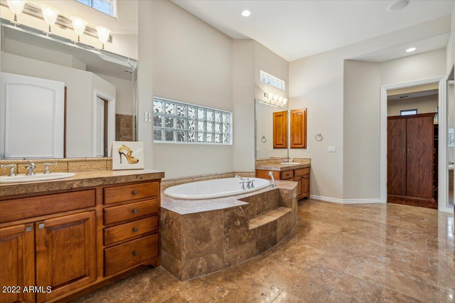
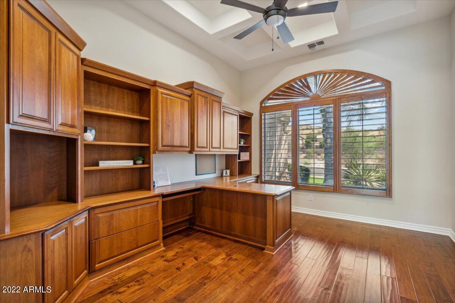
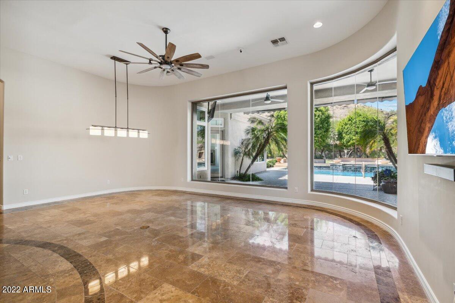
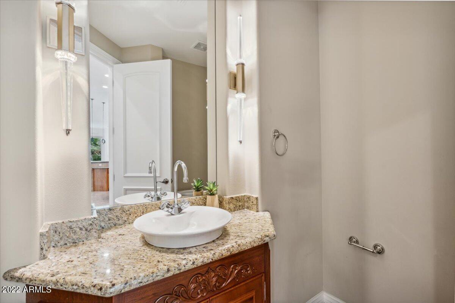
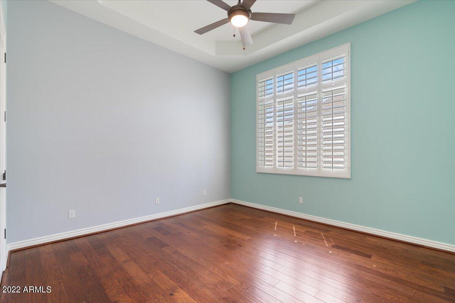
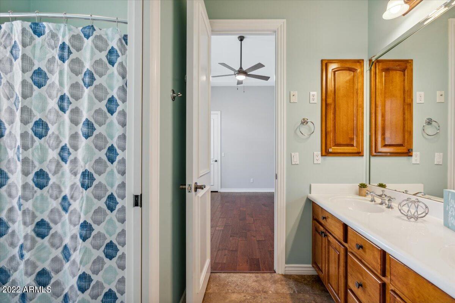
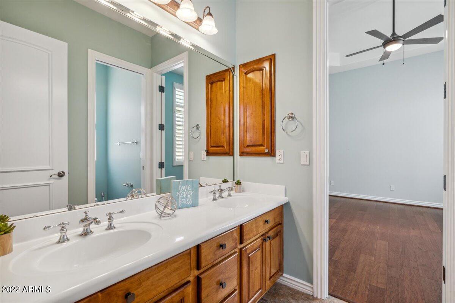
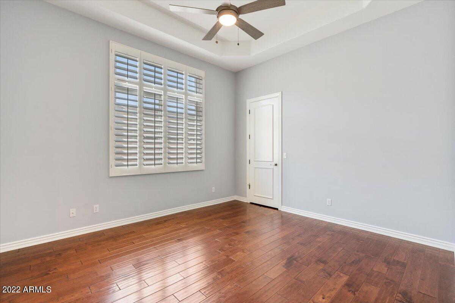
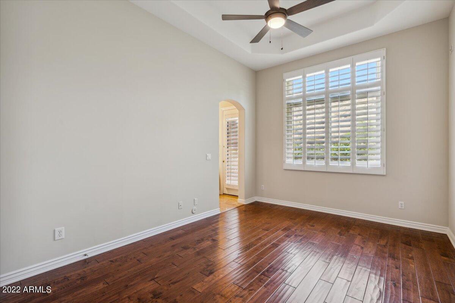
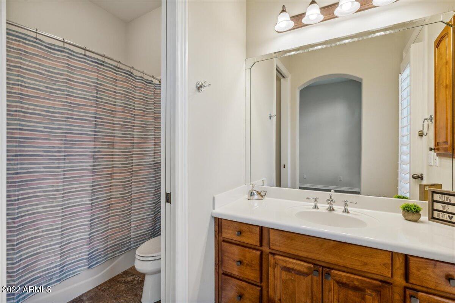
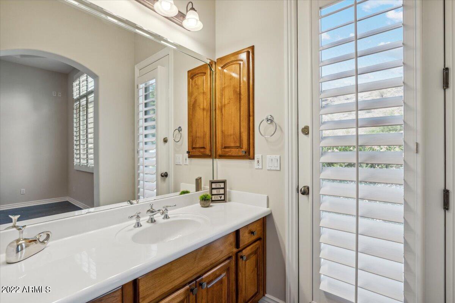
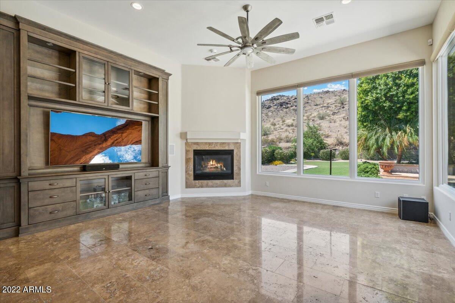
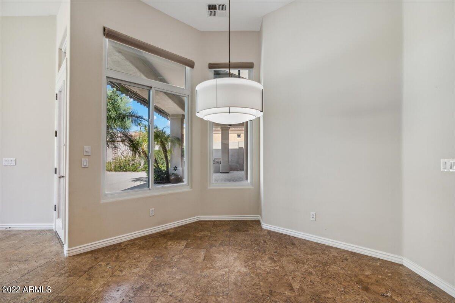
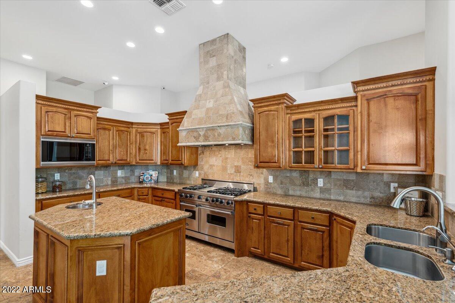
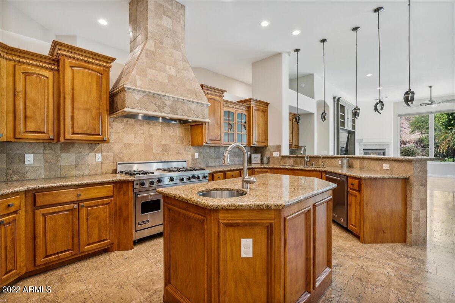
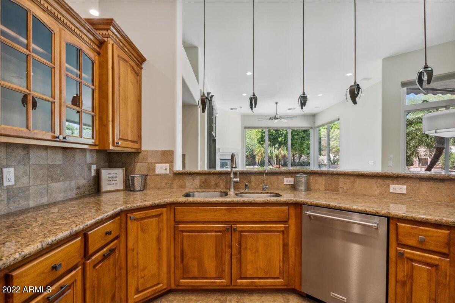
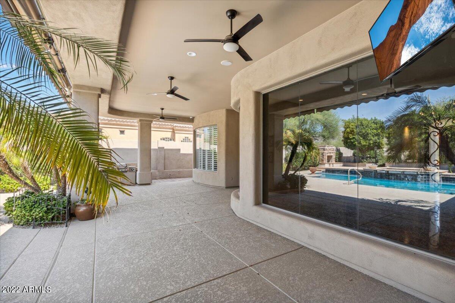
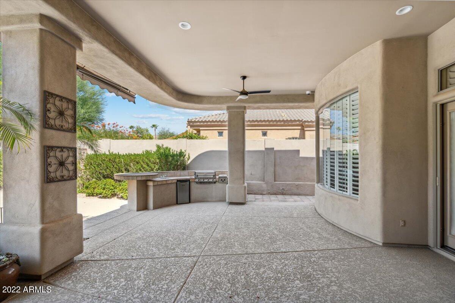
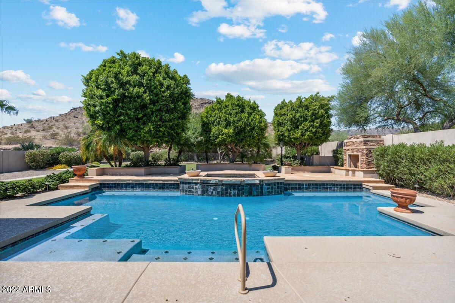
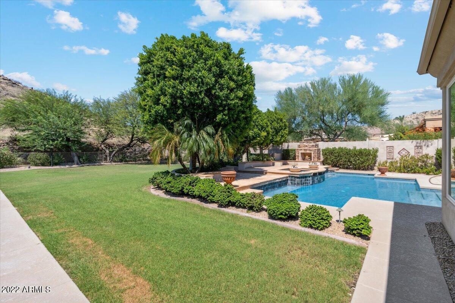
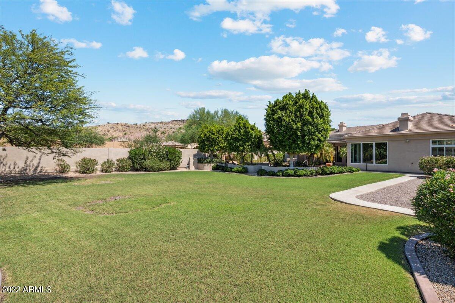
This stunning piece of Ahwatukee is now active in the elite gated community of Foothills Club West! It is rare that a home becomes available in this highly desirable area, particularly a lot like this one. From the moment you arrive, you will be impressed with the gorgeous curb appeal, grand entry with picture windows, and backyard oasis. The sellers have really valued the privacy with no neighbor in front or behind the property. We know you will love waking up to this breathtaking view every day. The layout is perfect with a private wing for the Owner's Suite and Study. The remaining three bedrooms and bathrooms are split on the opposite side of the house. The gourmet kitchen boasts stainless steel appliances by Viking, Sub-Zero, Wolf and Kitchen-Aid. The custom built-in media center located in the family room was handcrafted by Stone Creek Furniture. Many of the windows have been replaced with Renewal By Andersen. You will enjoy the recently installed misting system and awning while soaking up the Arizona sun. Other honorable mentions that have been replaced or updated recently are ceiling fans, lighting, dishwasher, pool equipment, pool deck, garage door openers, automatic blinds, interior paint, lamp posts, tankless water heater and HVAC units. Kindly call to schedule your private showing.

4
beds

4
baths

3,859 Sq.Ft. LIVING AREA

0.42 Acres lot

Katrina McCarthy

Katrina McCarthy

Features & Amenities

Interior

  • total bedrooms4
  • Total bathrooms4
  • Laundry room Inside, Wshr/Dry Hook Up Only
  • Flooring Stone, Wood
  • Fireplace 3 Fireplace, Exterior Fireplace, Family Room, Master Bedroom, Gas
  • other interior Features Eat-in Kitchen, Breakfast Bar, 9 Flat Ceilings, Kitchen Island, Pantry, Double Vanity, Full Bth Master Bdrm, Separate Shwr Tub, Tub with Jets, High Speed Internet, Granite Counters

Area & Lot

  • Status Sold
  • Date Sold October 20, 2022
  • Living Area3,859 Sq.Ft.
  • Lot Area0.42 Acres
  • MLS® ID6454562
  • TypeResidential
  • YEAR BUILT2000
  • Architecture StylesRanch
  • View DescriptionMountain(s)
  • Elementary SchoolKyrene de la Sierra School
  • Middle SchoolKyrene Altadena Middle School
  • High SchoolDesert Vista High School
  • School DistrictTempe Union High School District

Exterior

  • STORIES1
  • Garage Space3.0
  • water SourceCity Water
  • PoolVariable Speed Pump, Fenced, Heated, Private
  • roofTile
  • lot featuresSprinklers In Rear, Sprinklers In Front, Desert Back, Desert Front, Cul-De-Sac, Grass Front, Grass Back, Auto Timer H 2 O Front, Auto Timer H 2 O Back
  • parkingAttchd Gar Cabinets, Electric Door Opener
  • HEAT TYPENatural Gas
  • AIR CONDITIONINGRefrigeration, Programmable Thmstat, Ceiling Fan(s)
  • sewerPublic Sewer
  • HOA AmenitiesNone
  • security FeaturesSecurity System Owned
  • other exterior FeaturesCovered Patio(s), Playground, Misting System, Patio, Built-in Barbecue

Financial

  • Sales Price$1,251,000
  • Real Estate Tax $8,936/yr
  • HOA $205

Work With Us

We specialize in identifying every potential buyer for your home before it ever hits the market.

Follow Me on Instagram