1780 S 222ND Lane
1780 S 222ND Lane
1780 S 222ND Lane
1780 S 222ND Lane
1780 S 222ND Lane
1780 S 222ND Lane
1780 S 222ND Lane
1780 S 222ND Lane
1780 S 222ND Lane
1780 S 222ND Lane
1780 S 222ND Lane
1780 S 222ND Lane
SEE ALL PHOTOS
1780 S 222ND Lane
1780 S 222ND Lane
1780 S 222ND Lane
1780 S 222ND Lane
1780 S 222ND Lane
1780 S 222ND Lane
1780 S 222ND Lane
1780 S 222ND Lane
1780 S 222ND Lane
1780 S 222ND Lane
1780 S 222ND Lane
1780 S 222ND Lane
Courtesy of Citiea, Kyle L McGuinness Listing Contact: 480-228-4747 
Sold

1780 S 222ND Lane

1780 S 222ND Lane, Buckeye, AZ 85326

$475,000
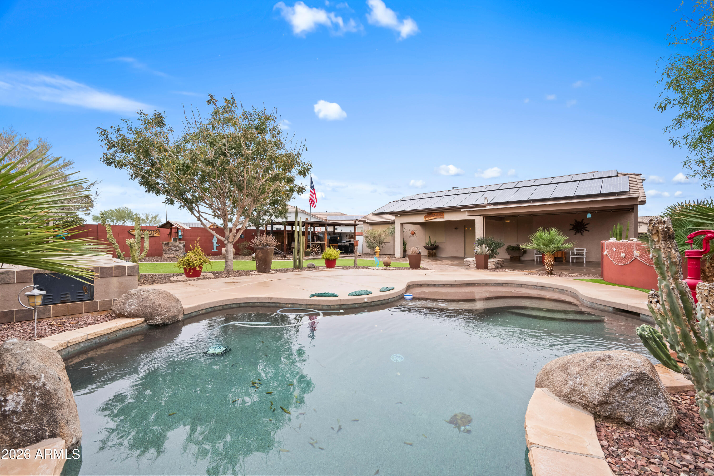
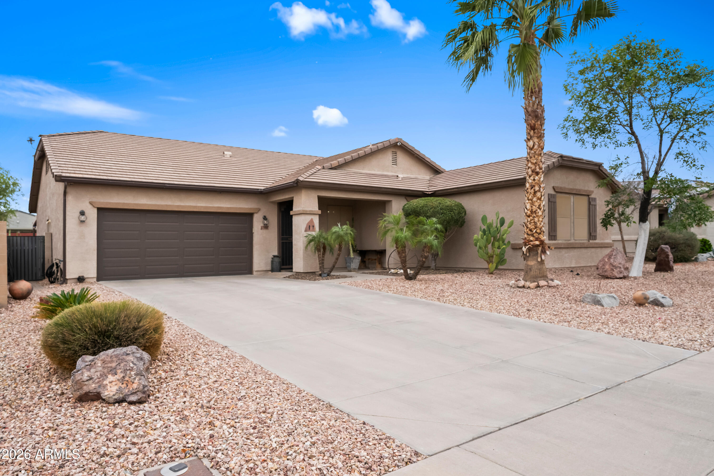
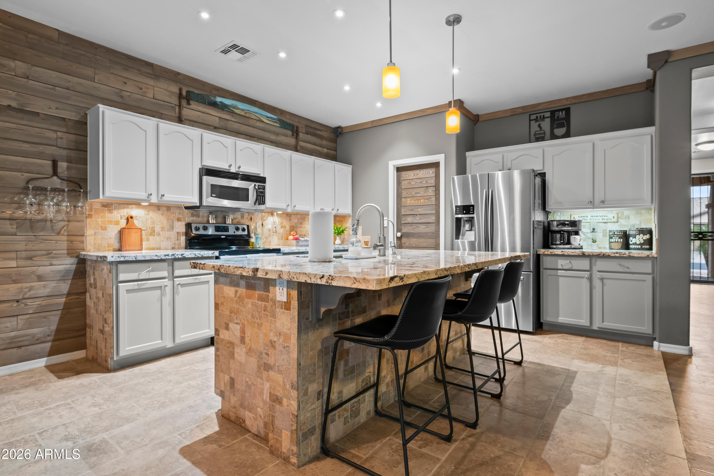
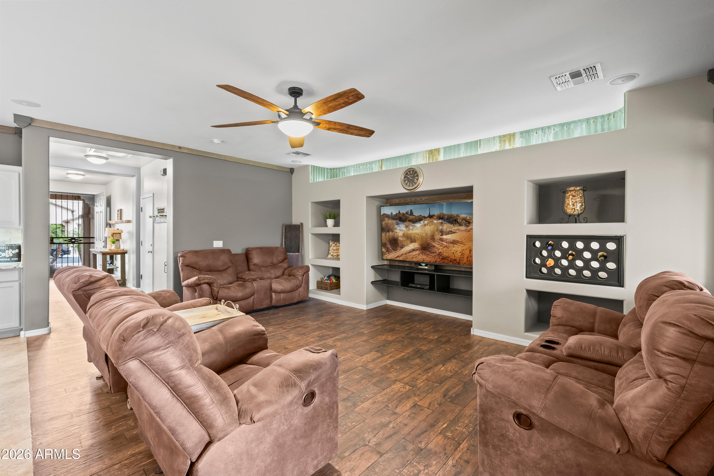
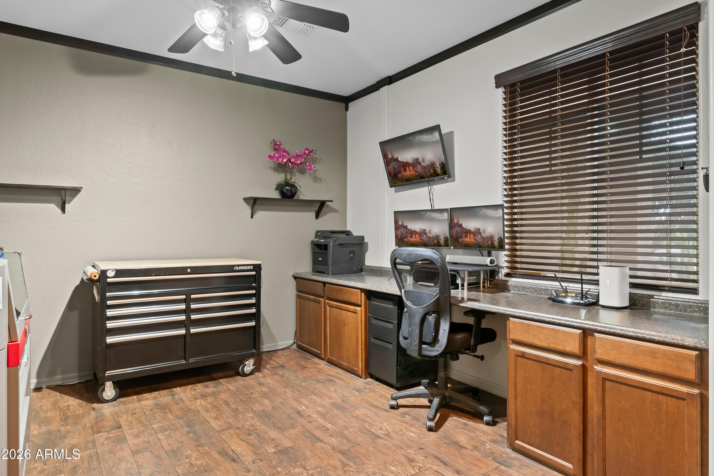
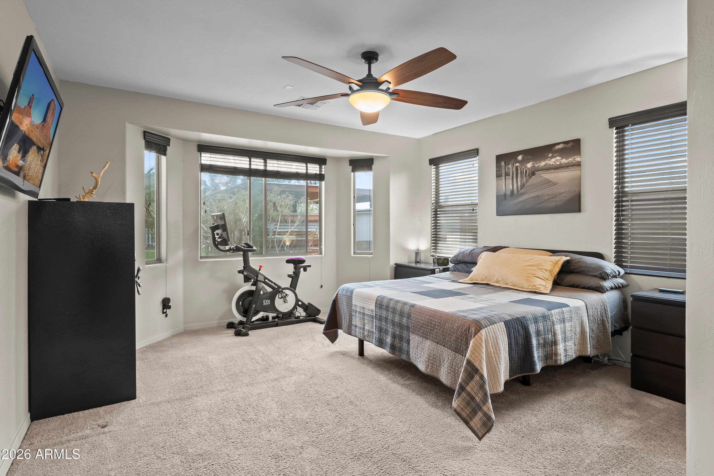
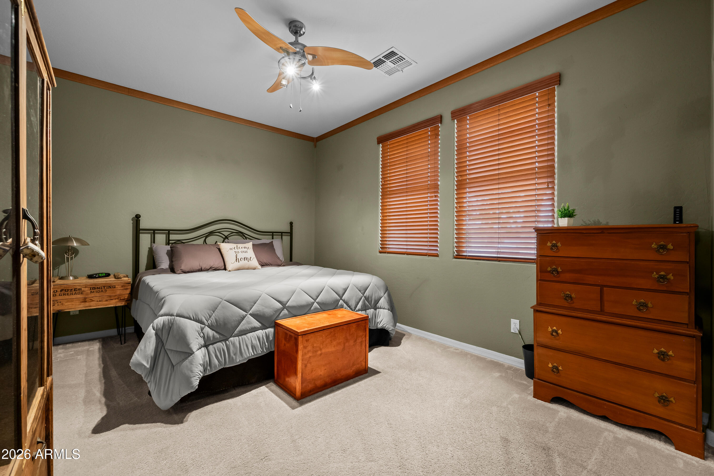
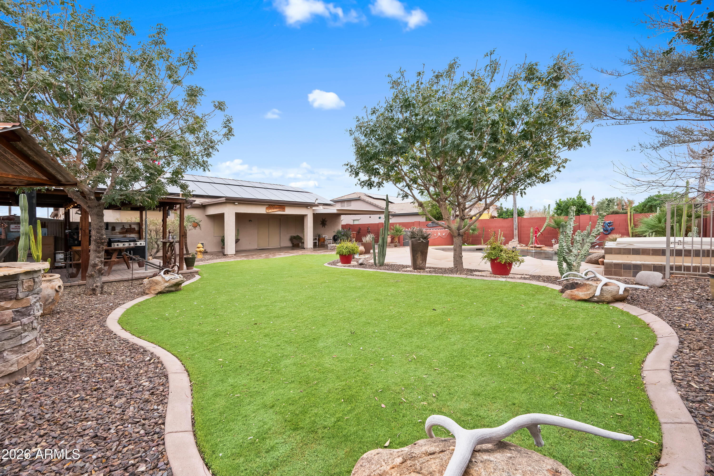
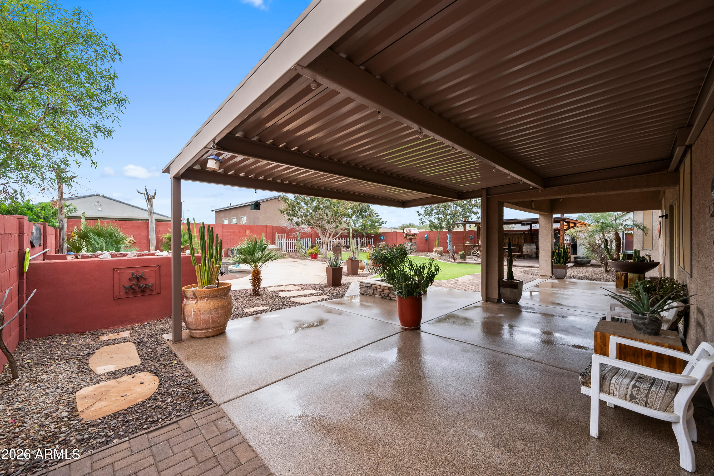
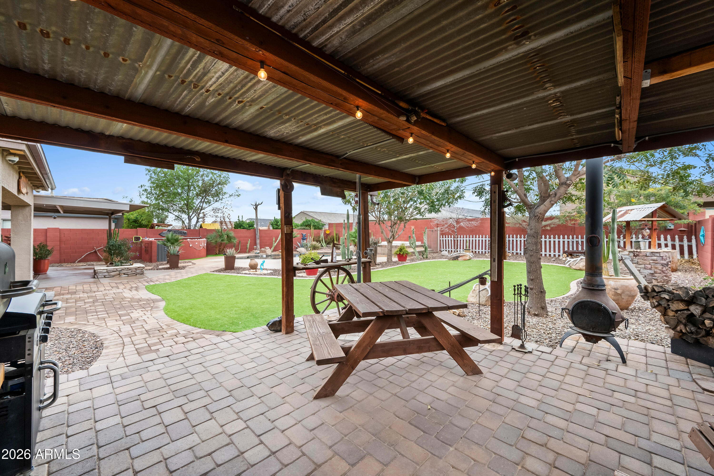
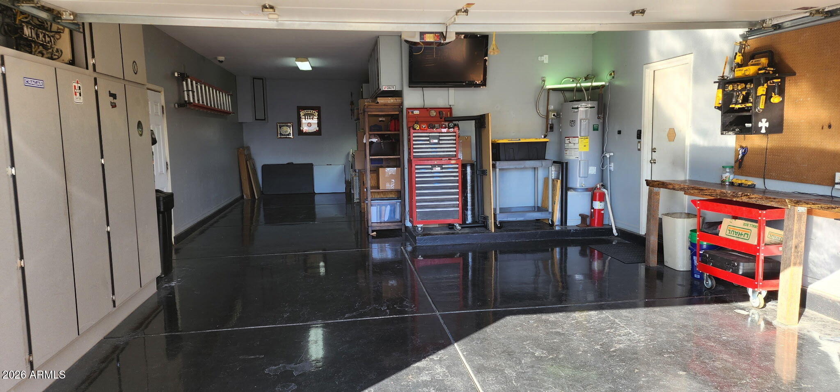
Welcome to your new desert oasis! This turnkey home has nothing left to do but sit by the pool. The oversized showstopping backyard features a beautiful pool, hot tub, and several covered patio additions ideal for entertaining. Many upgrades, including full water filtration system with osmosis water, newer Trane A/C system, 44 roof mounted solar panels, full irrigation line replacement, insulated garage door, security system with cameras, granite counters complimenting the custom kitchen, epoxy patio and 3 car garage floors, plus so much more. Must see to appreciate how cozy and comfortable this home feels.

3
beds

2
baths

2,070 Sq.Ft. LIVING AREA

10,355 Sq.Ft. lot

Features & Amenities

Interior

  • total bedrooms3
  • Total bathrooms2
  • full bathrooms2
  • Laundry room Inside
  • Flooring Carpet, Tile
  • APPLIANCES Dryer, Washer, Water Softener Owned, Reverse Osmosis, Refrigerator, Dishwasher, Disposal, Electric Range, Electric Oven
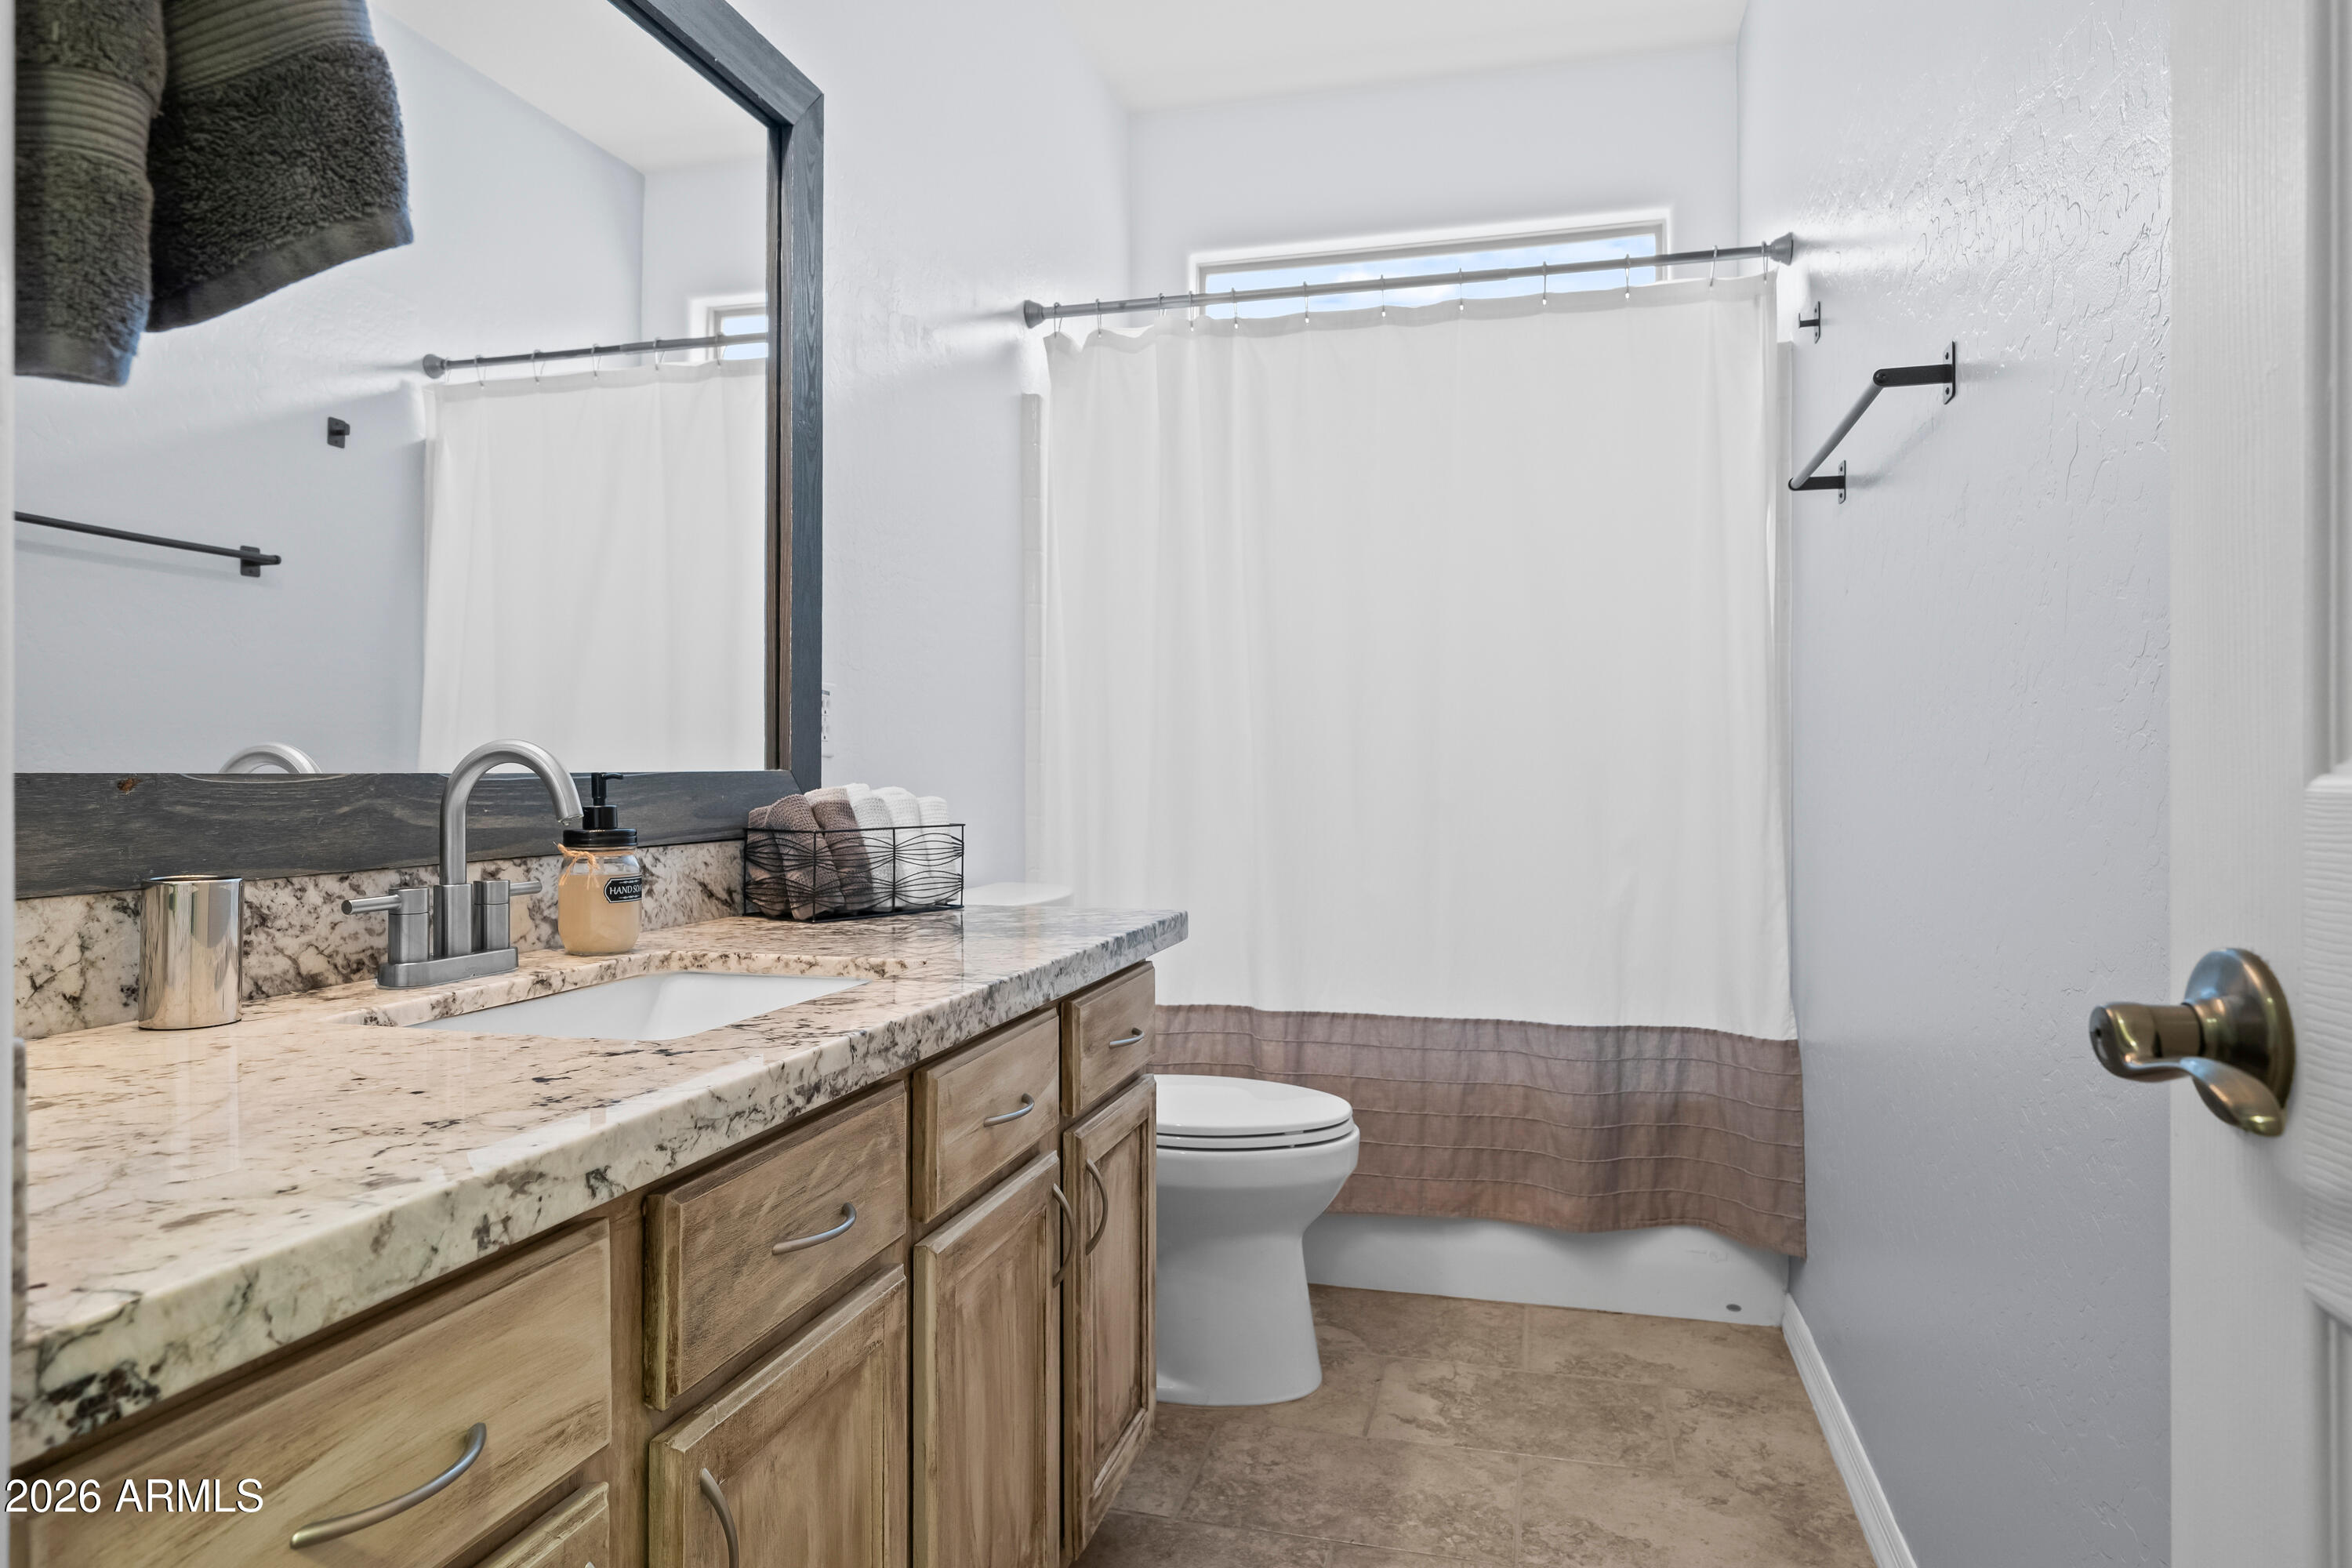
  • other interior Features Walk-in Pantry, Granite Counters, Double Vanity, Eat-in Kitchen, Breakfast Bar, 9 Flat Ceilings, No Interior Steps, Kitchen Island, Pantry, Full Bth Master Bdrm

Area & Lot

  • Status Sold
  • Date Sold May 1, 2026
  • Living Area2,070 Sq.Ft.
  • Lot Area10,355 Sq.Ft.
  • MLS® ID6993608
  • TypeResidential
  • YEAR BUILT2005
  • Architecture StylesRanch
  • View DescriptionMountain(s)
  • Elementary SchoolLiberty Elementary School
  • Middle SchoolLiberty Elementary School
  • High SchoolBuckeye Union High School
  • School DistrictBuckeye Union High School District

Exterior

  • STORIES1
  • Garage Space3.0
  • water SourceCity Water
  • utilitiesNatural Gas Not Available
  • PoolVariable Speed Pump, Outdoor
  • roofTile
  • lot featuresEast/West Exposure, Desert Back, Desert Front, Synthetic Grass Back, Auto Timer H 2 O Front, Auto Timer H 2 O Back, Irrigation Front, Irrigation Back
  • parkingTandem Garage, Direct Access, Attchd Gar Cabinets
  • HEAT TYPEForced Air, Electric
  • AIR CONDITIONINGCentral Air, Ceiling Fan(s), Programmable Thmstat
  • sewerPublic Sewer
  • security FeaturesSecurity System Owned
  • other exterior FeaturesStorage

Financial

  • Sales Price$475,000
  • Real Estate Tax $2,474/yr
  • HOA $200/3 mos

Work With Us

We specialize in identifying every potential buyer for your home before it ever hits the market.

Follow Me on Instagram