1781 S STARLING Drive
SEE ALL PHOTOS
1781 S STARLING Drive
Courtesy of Elite Partners, Kyle Price Listing Contact: 480-998-0110 
Sold

1781 S STARLING Drive

1781 S STARLING Drive, Gilbert, AZ 85295

$600,000
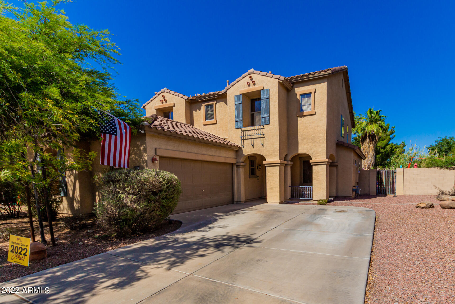
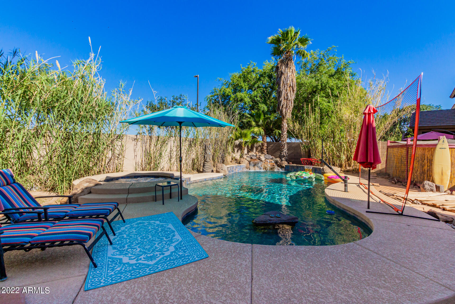
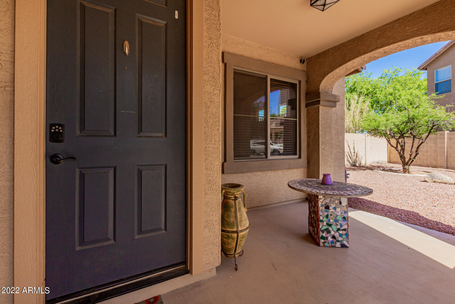
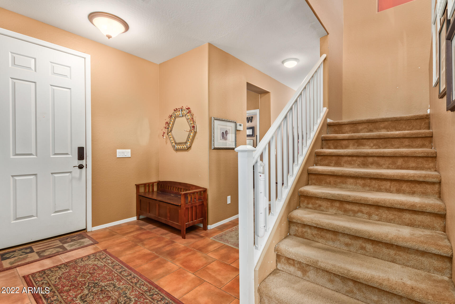
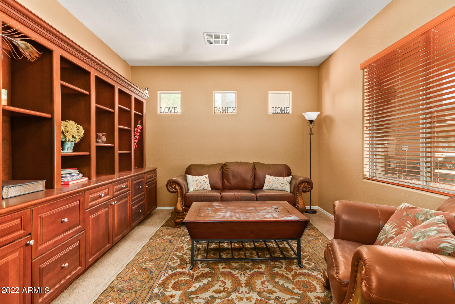
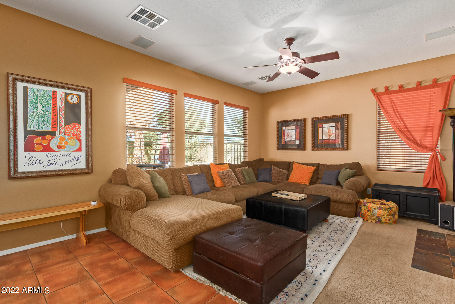
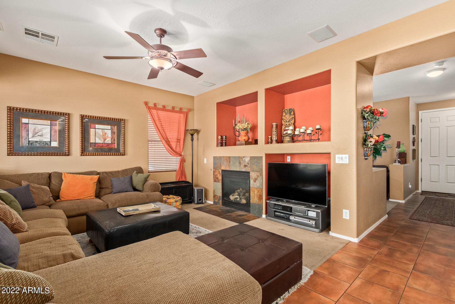
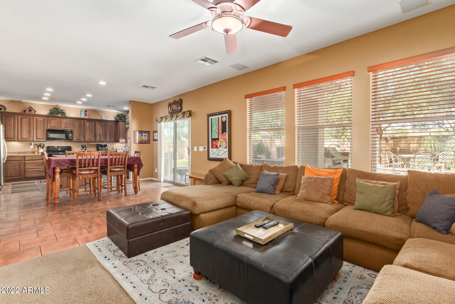
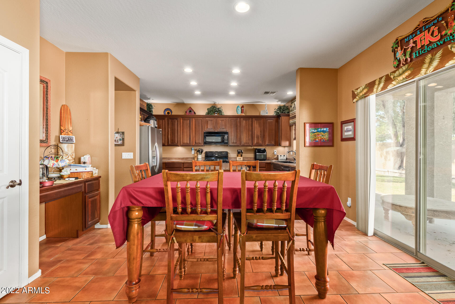
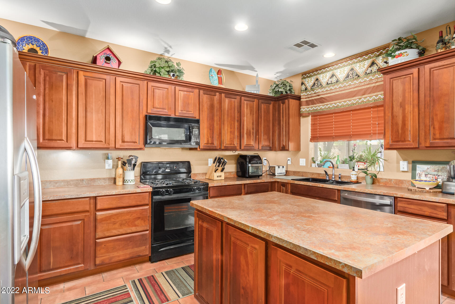
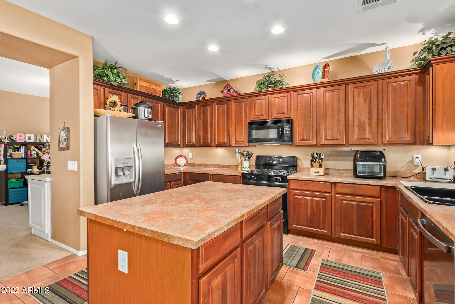
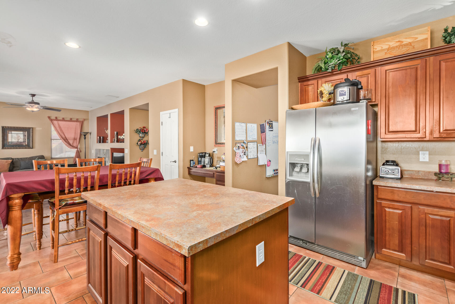
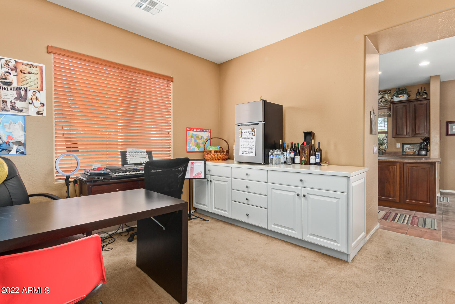
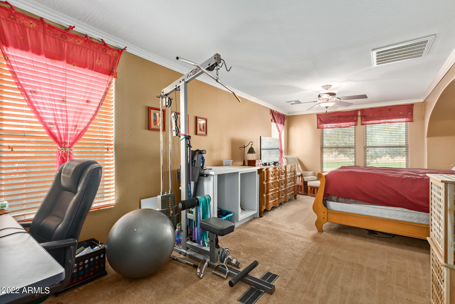
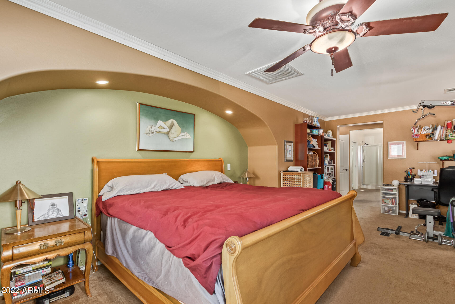
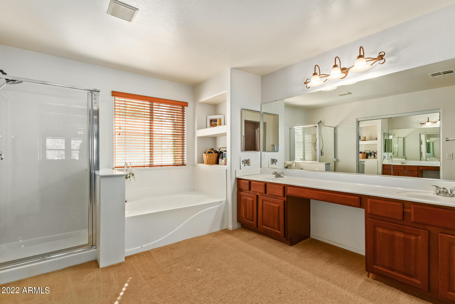
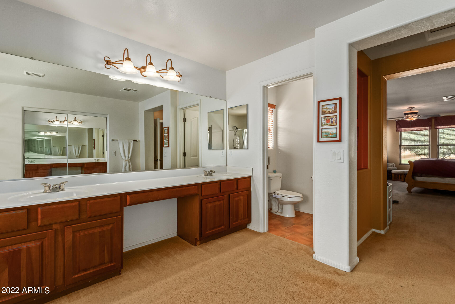
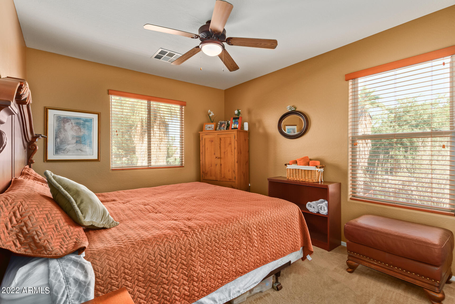
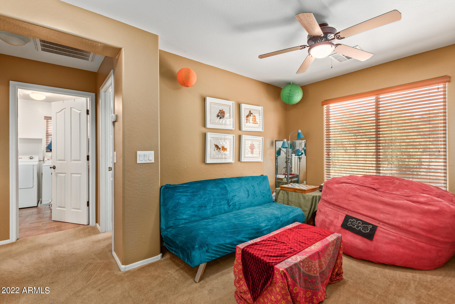
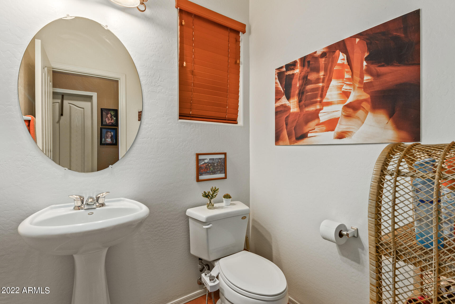
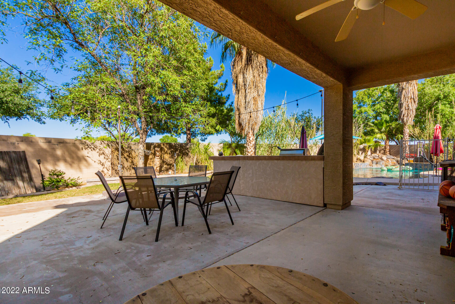
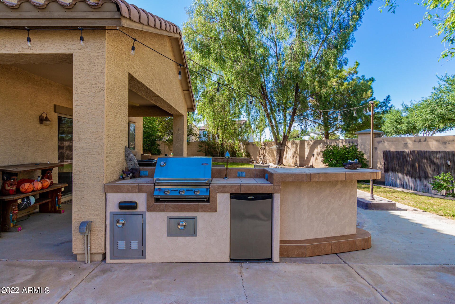
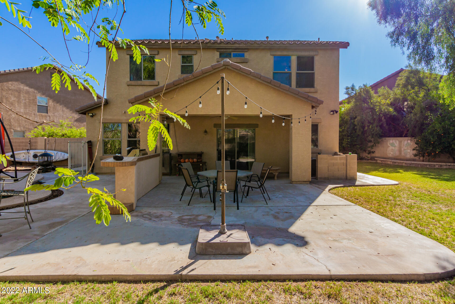
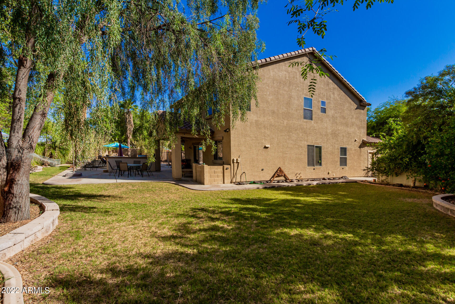
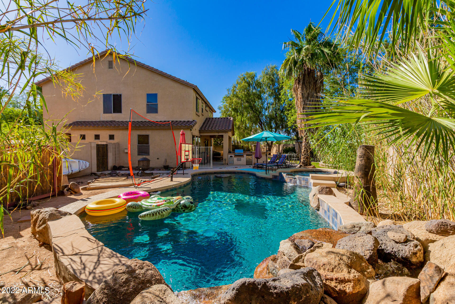
Home, sweet home! Gorgeous 3 bed, 2.5 bath residence nestled in Gateway Village is the one you've been looking for! Impressive interior showcases tile flooring, neutral palette throughout, & a charming fireplace perfect for relaxing during winter nights. Discover the immaculate kitchen offering ample wood cabinetry with crown moulding, recessed lighting, a center island, & plenty of counter space for all your cooking needs. Spacious main retreat features soft carpet, a full ensuite with dual sinks, & a large closet. You'll love hosting fun gatherings in the sensational backyard with covered patio, outdoor kitchen, swaying palm trees, & a sparkling blue pool w/spa, stone waterfall, & basketball hoop! A deal like this won't last!! Act now!

3
beds

3
baths

2,676 Sq.Ft. LIVING AREA

10,106 Sq.Ft. lot

Features & Amenities

Interior

  • total bedrooms3
  • Total bathrooms3
  • Laundry room Wshr/Dry Hook Up Only
  • Flooring Carpet, Tile
  • Fireplace None
  • other interior Features Eat-in Kitchen, 9 Flat Ceilings, Kitchen Island, Pantry, Double Vanity, Full Bth Master Bdrm, Separate Shwr Tub, High Speed Internet, Laminate Counters

Area & Lot

  • Status Sold
  • Date Sold July 8, 2022
  • Living Area2,676 Sq.Ft.
  • Lot Area10,106 Sq.Ft.
  • MLS® ID6411789
  • TypeResidential
  • YEAR BUILT2005
  • Architecture StylesSanta Barbara/Tuscan
  • Water FrontageGravel/Stone Front, Grass Back
  • Elementary SchoolGateway Pointe Elementary
  • Middle SchoolGateway Pointe Elementary
  • High SchoolWilliams Field High School
  • School DistrictHigley Unified District

Exterior

  • STORIES2
  • Garage Space2.0
  • water SourceCity Water
  • PoolPrivate
  • roofTile
  • lot featuresGravel/Stone Front, Grass Back
  • parkingDir Entry frm Garage, Electric Door Opener
  • HEAT TYPEElectric
  • AIR CONDITIONINGRefrigeration
  • sewerPublic Sewer
  • HOA AmenitiesManagement
  • other exterior FeaturesCovered Patio(s), Patio, Built-in Barbecue

Financial

  • Sales Price$600,000
  • Real Estate Tax $2,483/yr
  • HOA $77/mo

Work With Us

We specialize in identifying every potential buyer for your home before it ever hits the market.

Follow Me on Instagram