1811 S 39th Street Unit: 81
SEE ALL PHOTOS
1811 S 39th Street Unit: 81
Courtesy of Hague Partners, Kristy N DeWitz Listing Contact: 480-998-0110 
Sold

1811 S 39th Street Unit: 81

1811 S 39th Street # 81, Mesa, AZ 85206

$410,000
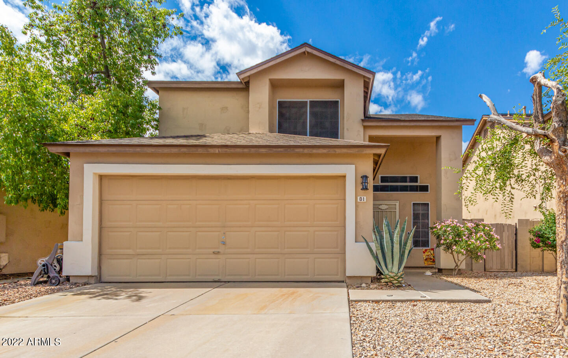
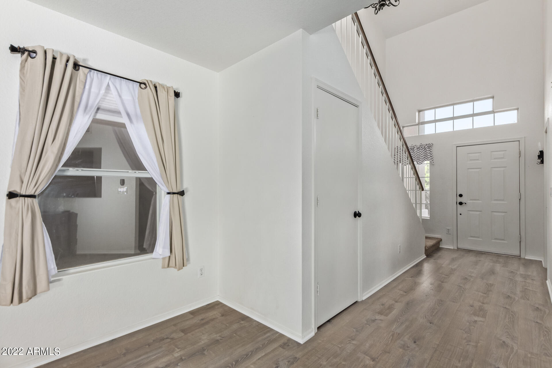
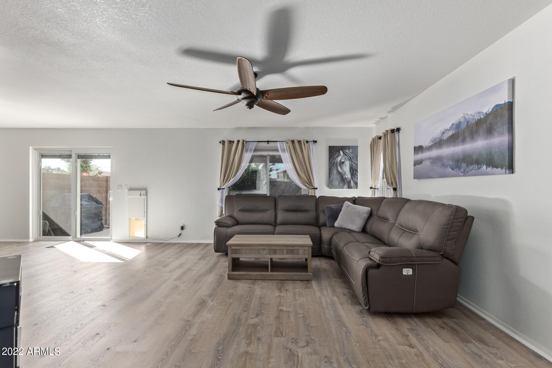
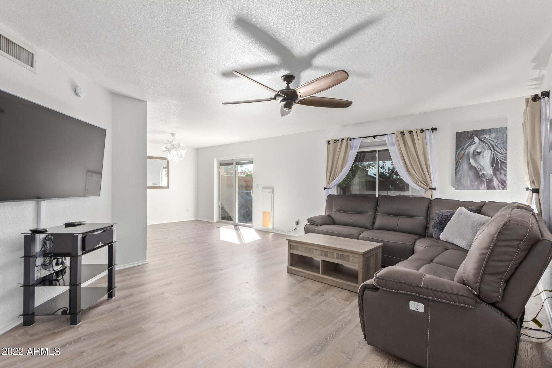
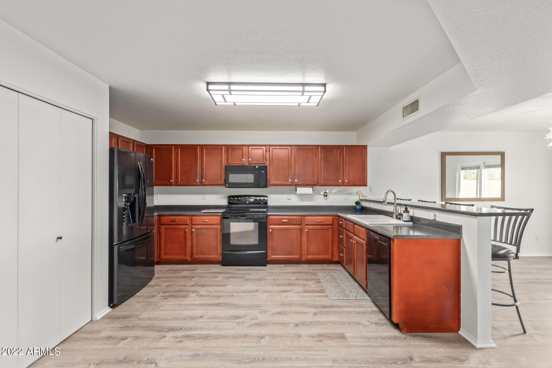
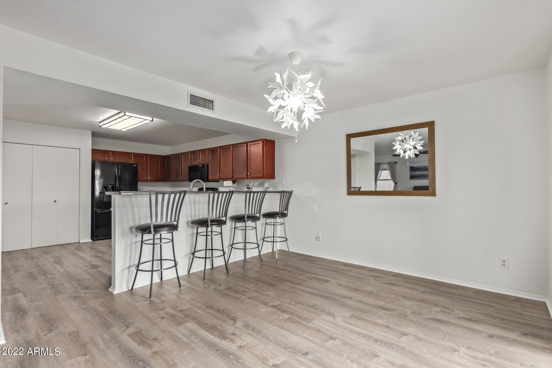
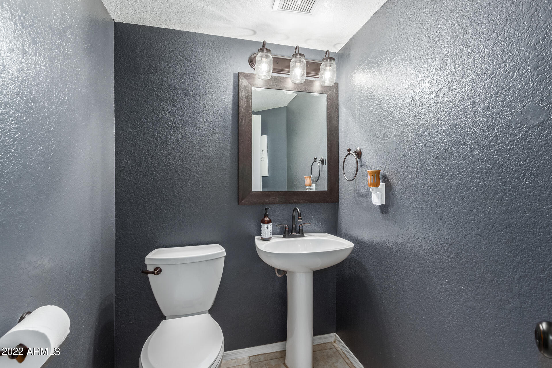
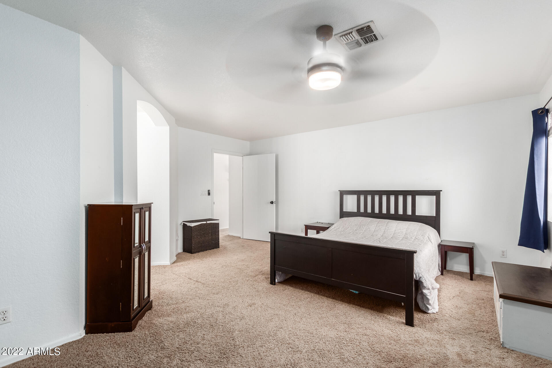
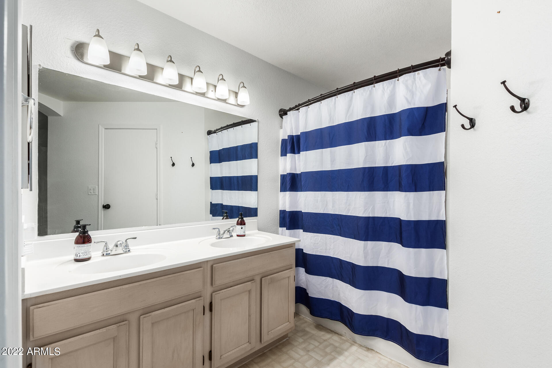
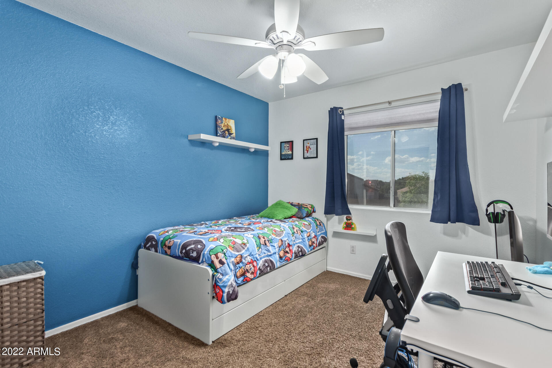
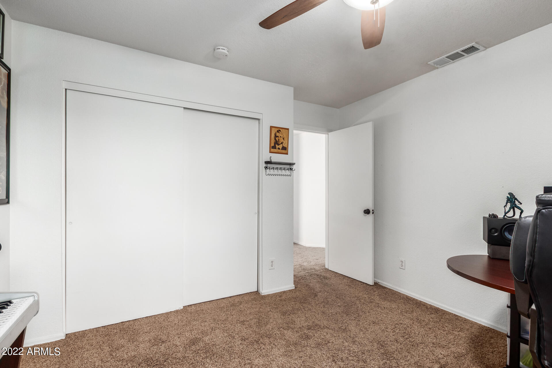
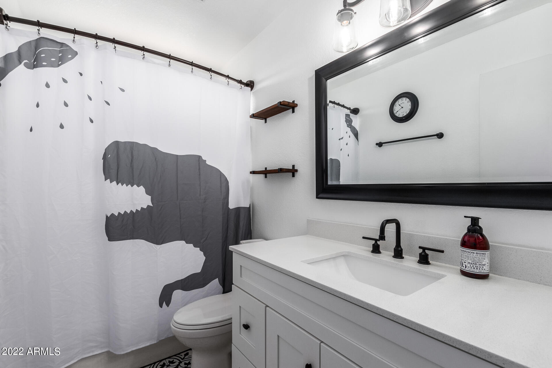
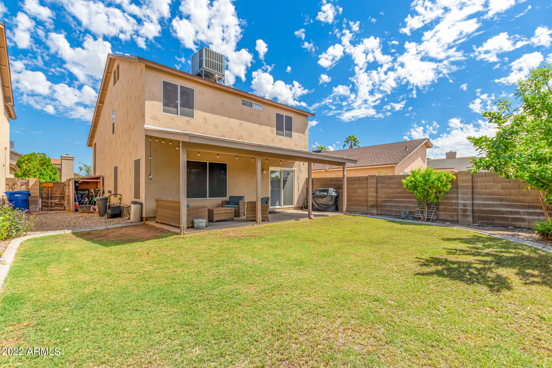
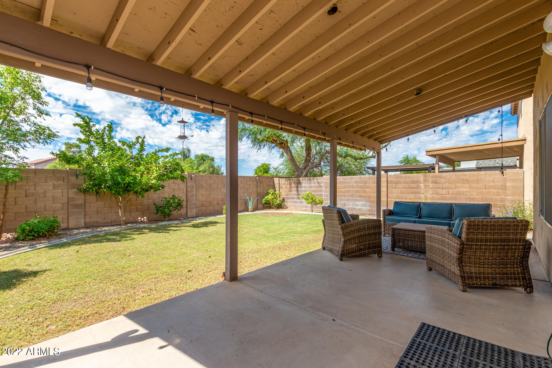
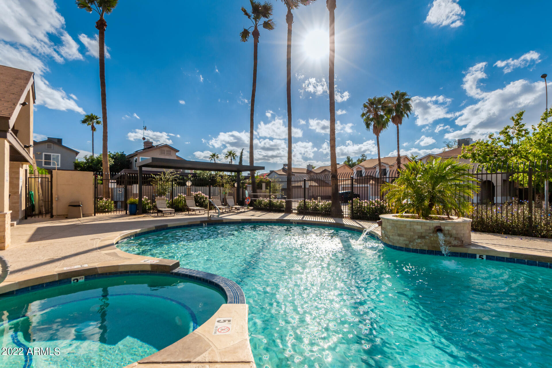
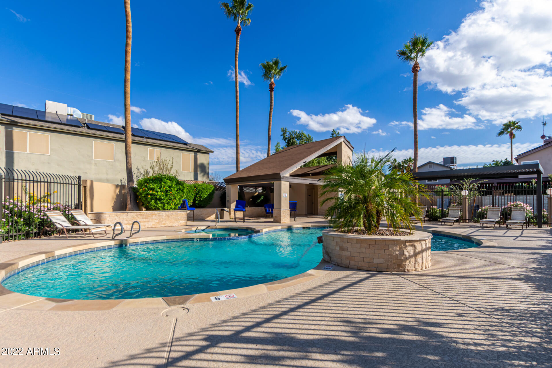
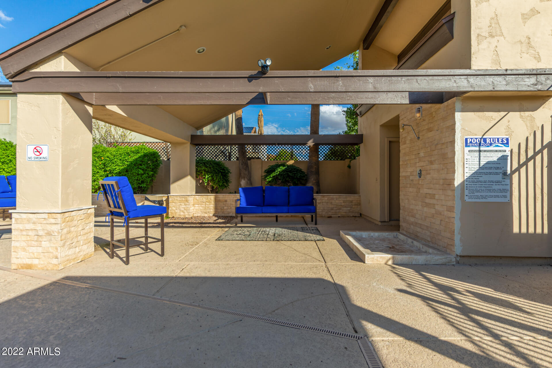
Updated home in excellent Mesa location featuring 3 bedrooms and 2.5 bath is available now! New luxury vinyl plank flooring. Features include a giant kitchen with tons of storage, remodeled guest bathrooms completed 2021, and large grass yard. New roof in 2019. All new duct work and intake for HVAC in 2020. Downstairs is open an bright with family room, dining, kitchen, and powder room. Upstairs you'll find 3 large bedrooms. Master suite includes a garden tub and walk-in closet. 2 car garage with storage. Newly renovated community pool. Mesa taxes with Gilbert schools! Across the street from Dana Park and nearby freeway access. Very close to Freestone Park and trails.

3
beds

3
baths

1,725 Sq.Ft. LIVING AREA

4,326 Sq.Ft. lot

Features & Amenities

Interior

  • total bedrooms3
  • Total bathrooms3
  • Laundry room Engy Star (See Rmks), Wshr/Dry Hook Up Only
  • Flooring Carpet, Linoleum, Tile
  • Fireplace None
  • other interior Features Upstairs, 9 Flat Ceilings, Pantry, Double Vanity, Full Bth Master Bdrm, High Speed Internet, Smart Home, Laminate Counters

Area & Lot

  • Status Sold
  • Date Sold December 1, 2022
  • Living Area1,725 Sq.Ft.
  • Lot Area4,326 Sq.Ft.
  • MLS® ID6464069
  • TypeResidential
  • YEAR BUILT1993
  • Elementary SchoolPioneer Elementary School - Gilbert
  • Middle SchoolGilbert Junior High School
  • High SchoolGilbert High School
  • School DistrictGilbert Unified District

Exterior

  • STORIES2
  • Garage Space2.0
  • water SourceCity Water
  • PoolNone
  • roofComposition
  • lot featuresGravel/Stone Front, Grass Back, Auto Timer H 2 O Back
  • parkingDir Entry frm Garage, Electric Door Opener
  • HEAT TYPEElectric
  • AIR CONDITIONINGRefrigeration, Ceiling Fan(s)
  • sewerPublic Sewer
  • other exterior FeaturesCovered Patio(s), Private Yard

Financial

  • Sales Price$410,000
  • Real Estate Tax $1,096/yr
  • HOA $215/3 mos

Work With Us

We specialize in identifying every potential buyer for your home before it ever hits the market.

Follow Me on Instagram