18240 N 21ST Street Lot 95
SEE ALL PHOTOS
18240 N 21ST Street Lot 95
Courtesy of Citiea, David Polley Listing Contact: 480-870-3119 
Sold

18240 N 21ST Street Lot 95

18240 N 21ST Street Lot 95, Phoenix, AZ 85022

$95,275
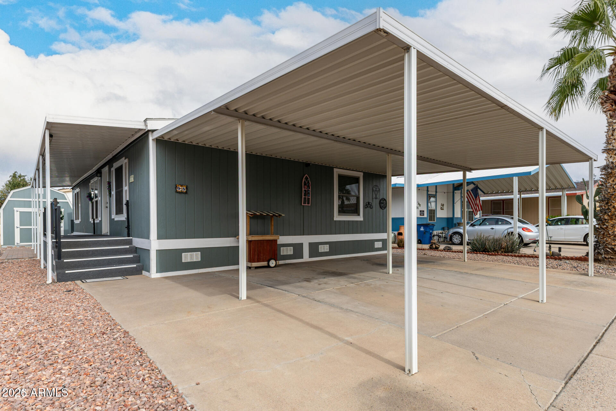
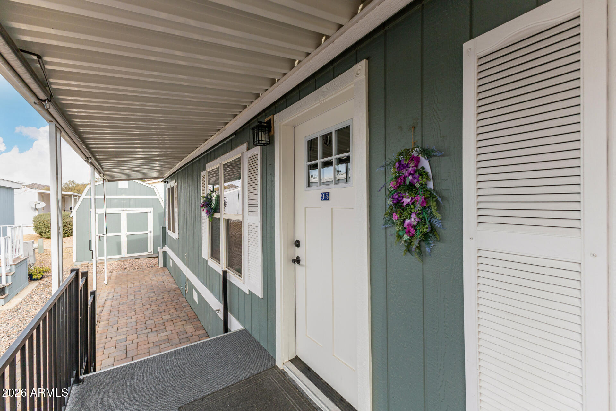
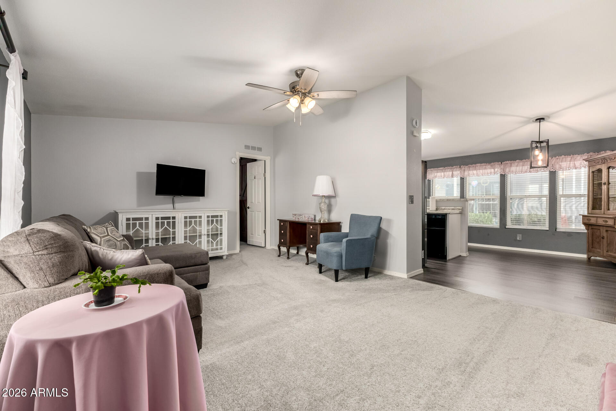
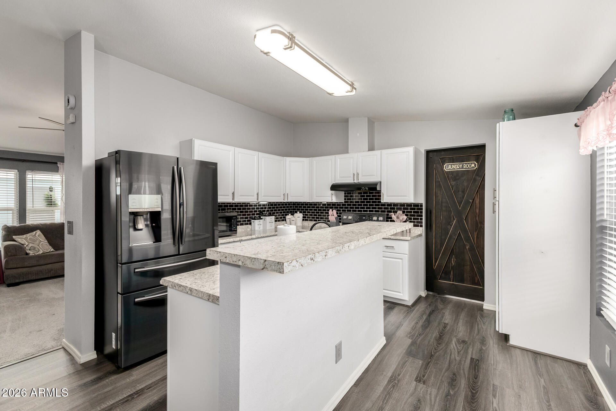
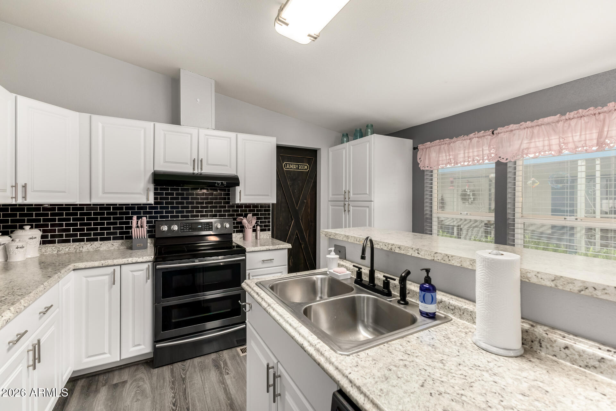
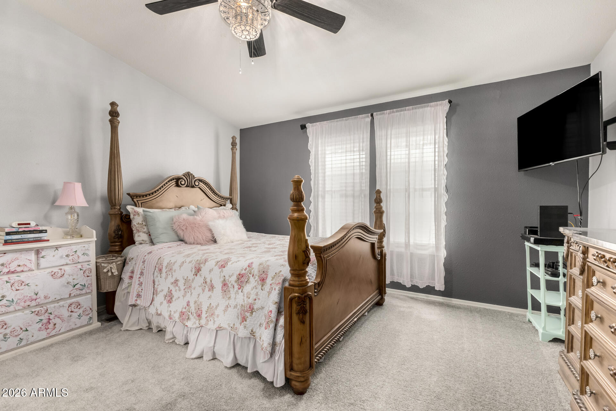
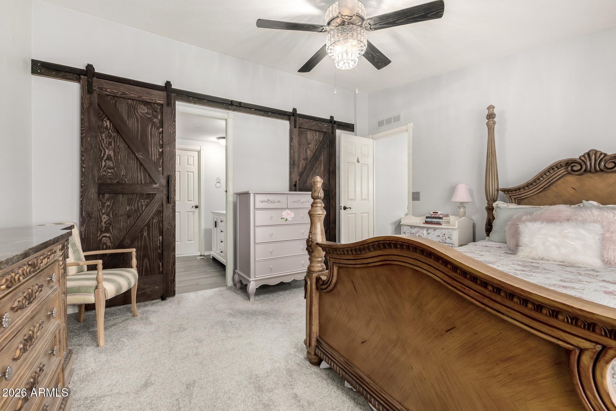
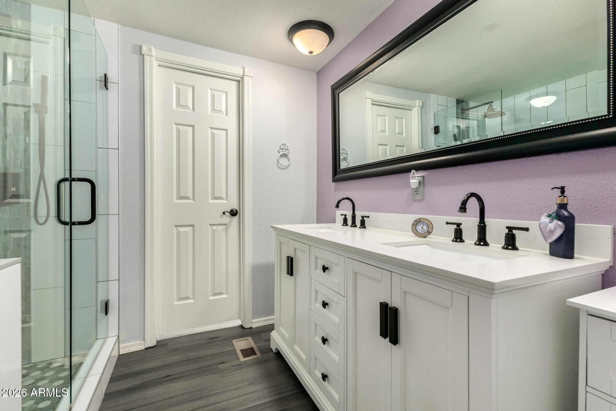
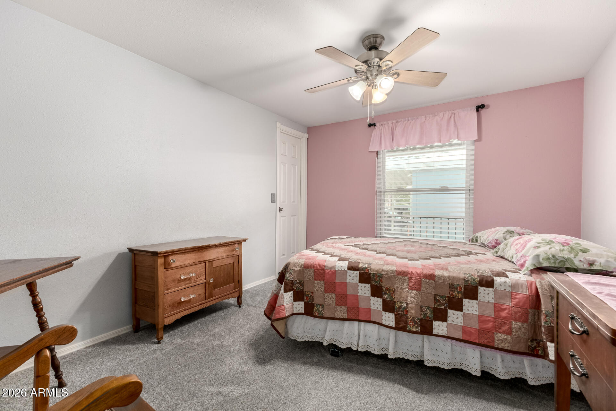
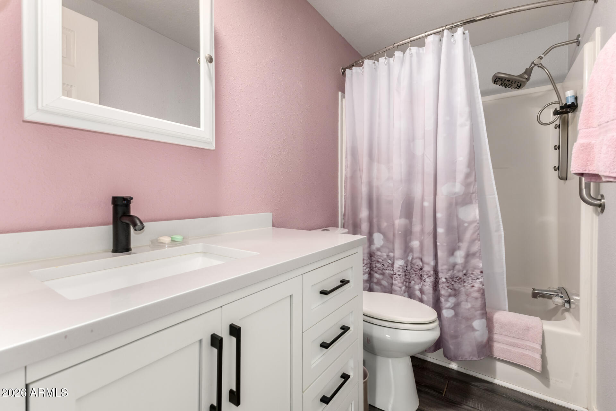
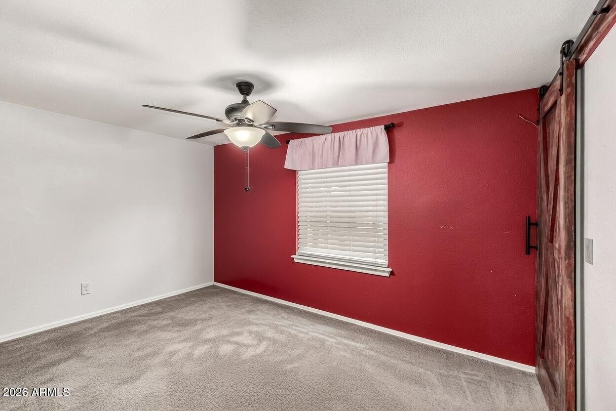
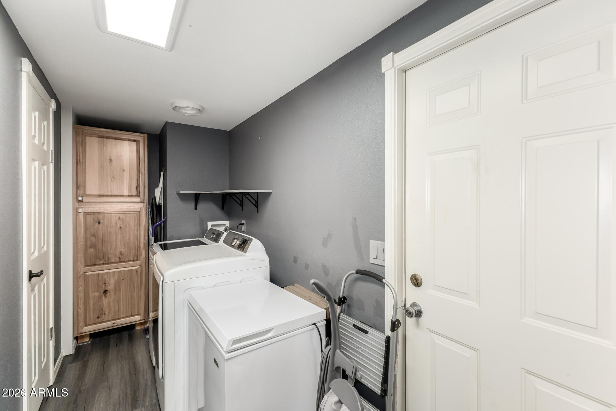
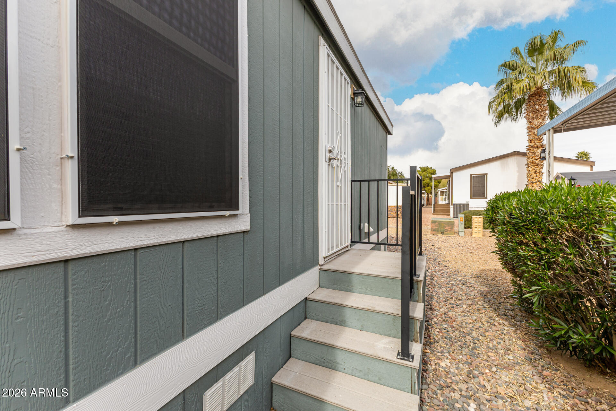
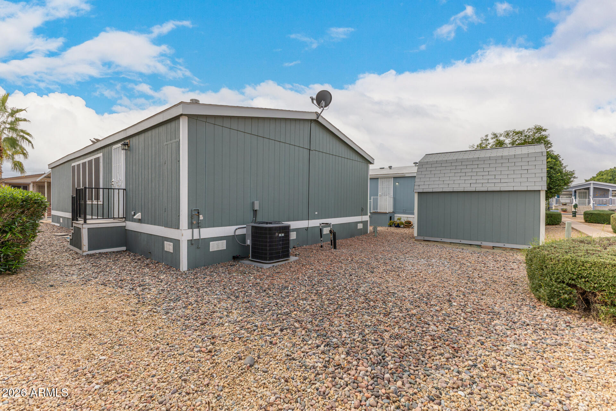
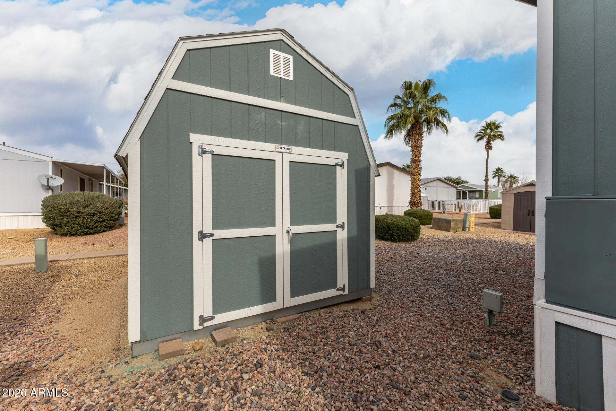
Upgraded 3-bed, 2-bath mobile home with 1,352 SF in Buffalo Ridge MHC. Vaulted ceilings, luxury vinyl floors, and brand-new carpet create a bright, open feel. Kitchen features black stainless steel appliances with dual convection oven, center island, granite-look counters, and sun-filled windows. Primary suite has walk-in closet and en-suite bath with dual sinks and large walk-in shower. Recent updates include new HVAC (2025), tankless water heater (2024), Anderson energy-efficient windows (2022), remodeled and freshly painted bathrooms with new faucets (2025), and repaired insulation/vapor barrier. Enjoy covered patio with roll-up shades, 2-car carport, storage shed, satellite dish, and low-maintenance landscaping. Community amenities include pool, clubhouse, playground, and dog park.

3
beds

2
baths

1,352 Sq.Ft. LIVING AREA

4,000 Sq.Ft. lot

Features & Amenities

Interior

  • total bedrooms3
  • Total bathrooms2
  • full bathrooms2
  • Laundry room Inside
  • Flooring Carpet, Vinyl
  • APPLIANCES Refrigerator, Dishwasher, Disposal
  • other interior Features High Speed Internet, Double Vanity, Eat-in Kitchen, No Interior Steps, Vaulted Ceiling(s), Kitchen Island, 3/4 Bath Master Bdrm

Area & Lot

  • Status Sold
  • Date Sold July 20, 2026
  • Living Area1,352 Sq.Ft.
  • Lot Area4,000 Sq.Ft.
  • MLS® ID6973412
  • TypeManufactured-Mobile
  • YEAR BUILT1998
  • Architecture StylesOther, See Remarks
  • View DescriptionCity
  • Elementary SchoolEcho Mountain Primary School
  • Middle SchoolVista Verde Middle School
  • High SchoolNorth Canyon High School
  • School DistrictParadise Valley Unified District

Exterior

  • STORIES1
  • water SourceCity Water
  • utilitiesOther
  • roofReflective Coating
  • lot featuresGravel/Stone Front, Gravel/Stone Back
  • HEAT TYPEElectric
  • AIR CONDITIONINGCentral Air, Ceiling Fan(s), Programmable Thmstat
  • sewerPublic Sewer
  • Disability FeaturesLever Handles, Bath Lever Faucets
  • security FeaturesSecurity System Owned
  • other exterior FeaturesPlayground, Other, Storage

Financial

  • Sales Price$95,275

Work With Us

We specialize in identifying every potential buyer for your home before it ever hits the market.

Follow Me on Instagram