18328 W Golden Court
SEE ALL PHOTOS
18328 W Golden Court
Courtesy of Elite Partners, Denitsa Ignatova Listing Contact: 480-998-0110 
Sold

18328 W Golden Court

18328 W Golden Court, Waddell, AZ 85355

$687,500
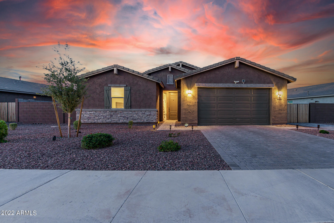
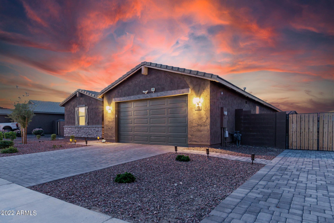
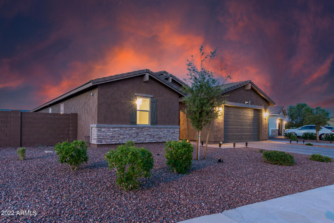
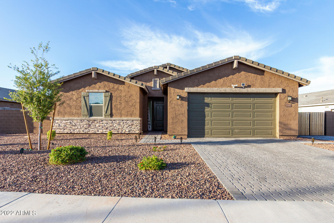
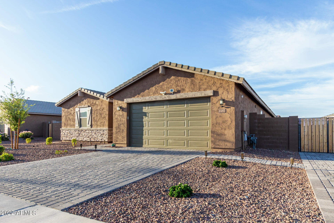
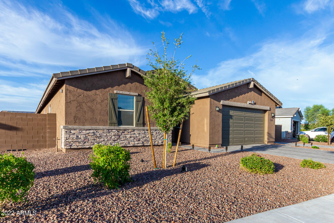
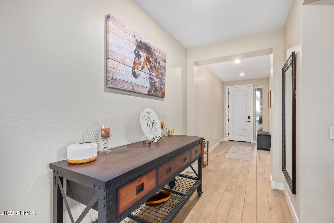
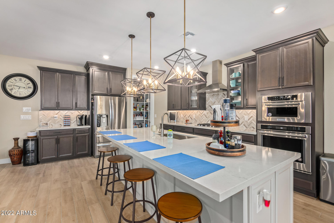
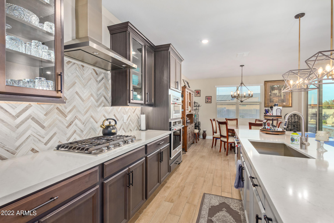
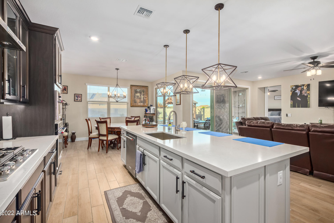
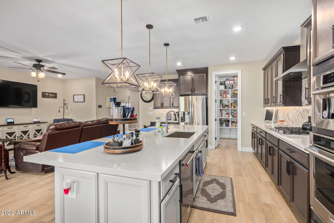
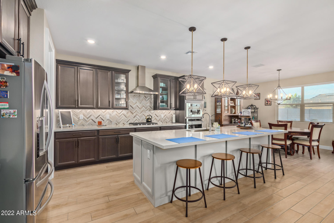
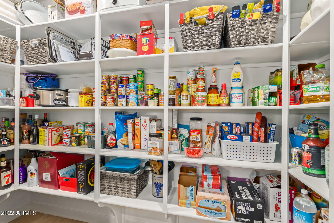
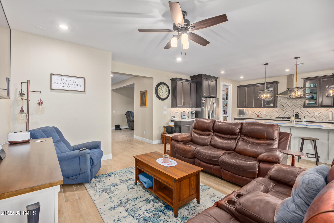
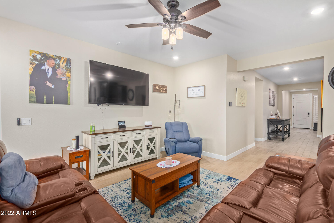
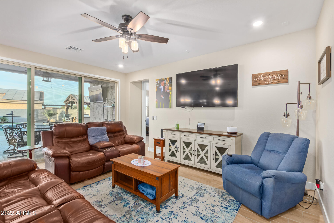
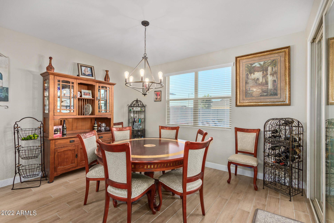
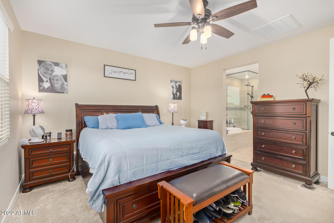
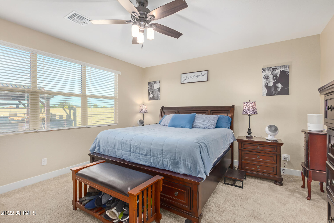
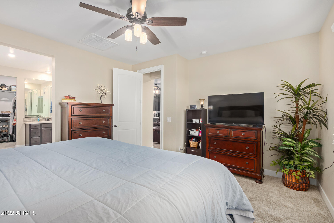
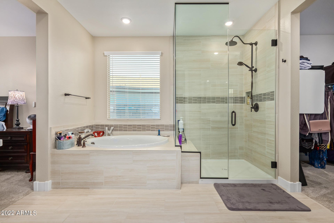
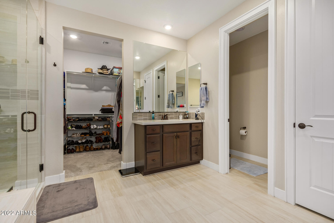
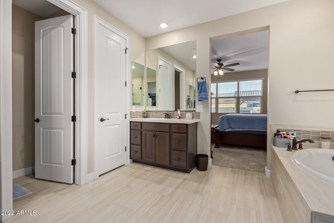
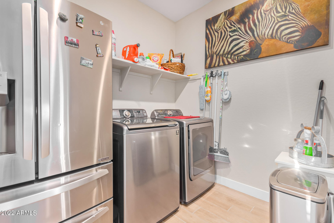
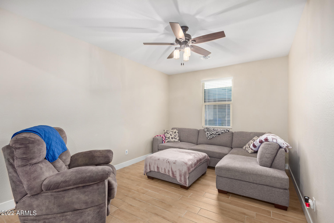
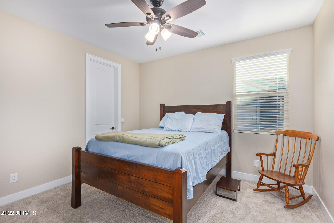
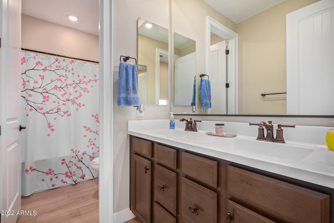
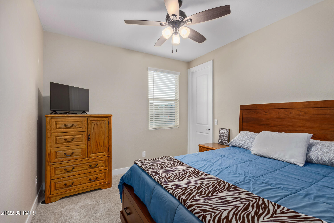
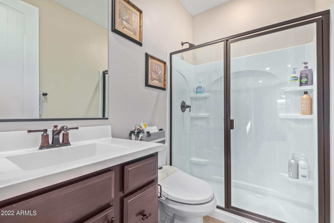
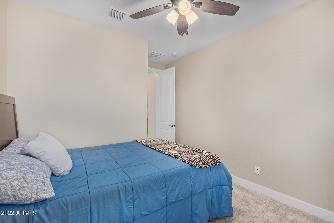
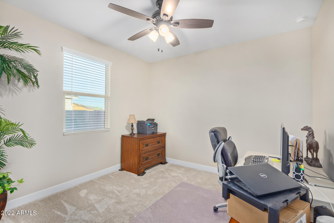
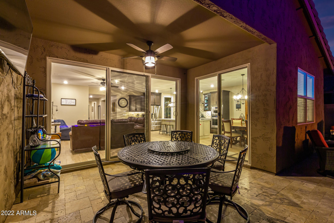
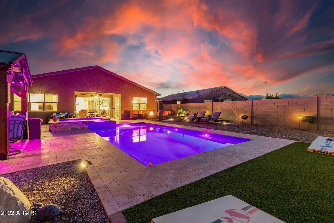
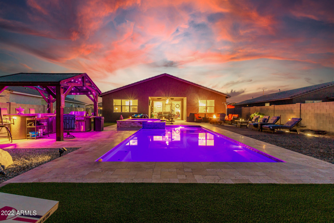
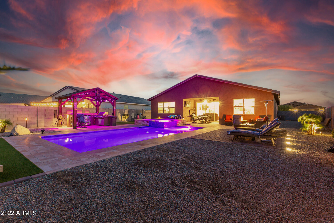
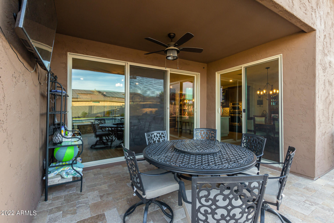
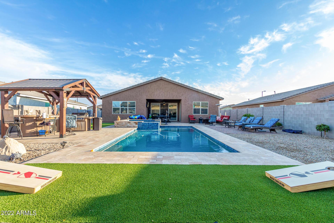
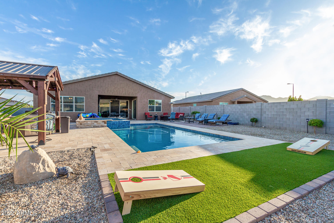
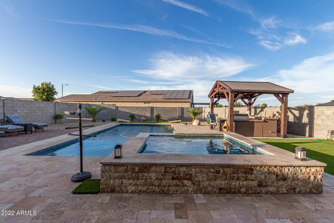
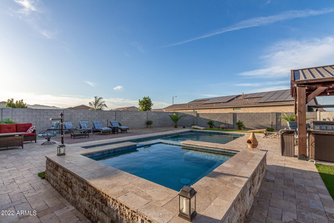
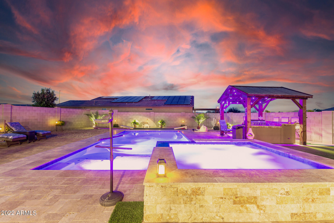
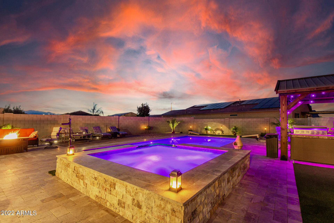
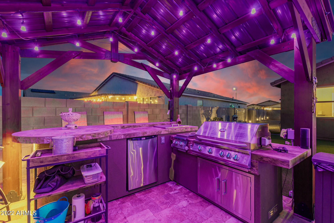
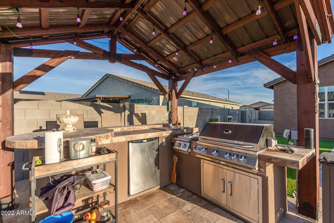
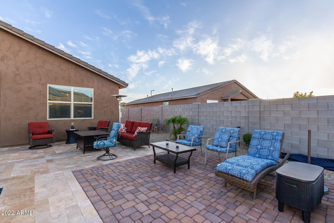
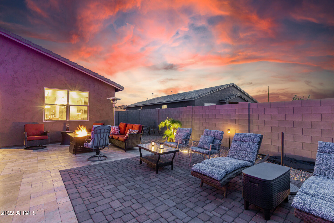
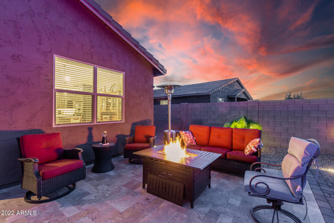
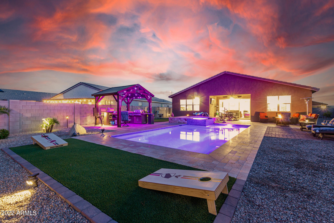
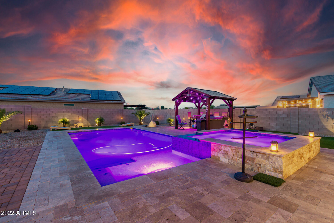
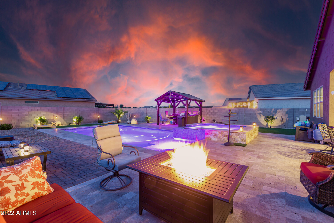
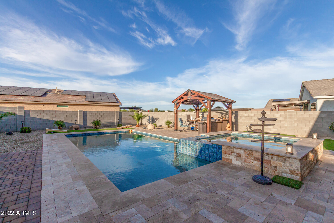
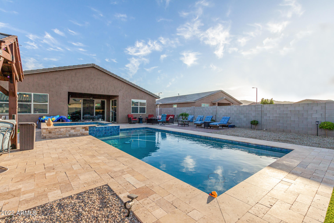
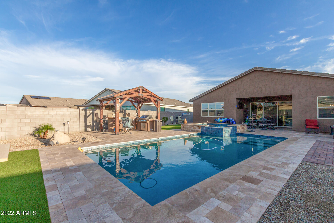
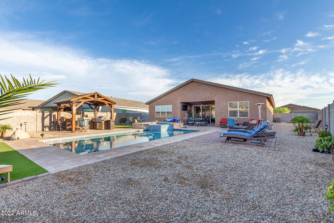
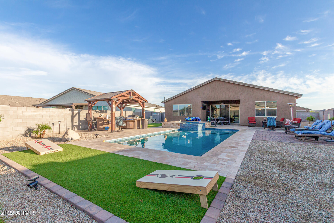
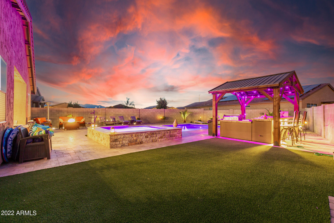
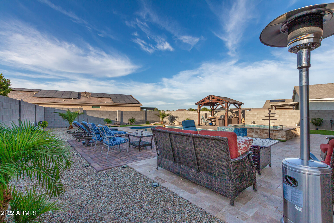
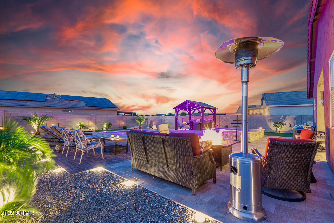
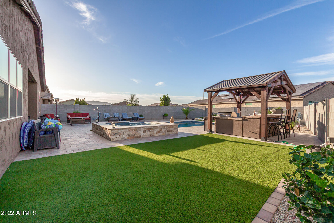
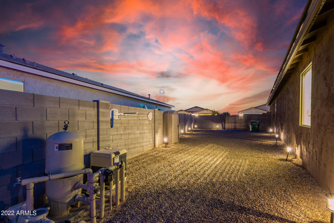
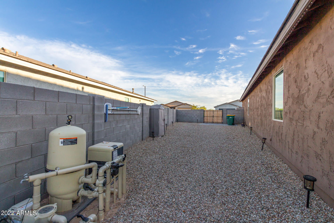
.Upgrades Galore!! This 2020 meticulously maintained 4bed/3 bath home with a flex space is an entertainer's dream! With 60K in interior upgrades this home boasts pride of ownership! The designer gourmet kitchen features gorgeous quartz countertops, beautiful backsplash with oversized crown molding cabinets w/ built in lights, and top of the line SS Appliances. Huge walk-in pantry and custom painted oversized Island and much more! Beautiful open floor plan with 3 panel slide door leading to a perfect oasis! Master Bathroom Luxury Package includes His and Hers executive height vanities with quartz, 9 ft. frameless walk in shower door, and more! Over 120K of upgrades in the backyard alone! Extended patio w/ 1200 sq. ft. of travertine (mor leading to a perfect oasis! Master Bathroom Luxury Package includes His and Hers executive height vanities with quartz, 9 ft. frameless walk in shower door, and more! Over 120K of upgrades in the backyard alone! Extended patio with 1200 sq. ft. of travertine leading to the custom Pool 15X30 and Spa 9x9 , Gazebo with top on the line Kokomo outdoor kitchen and bar. Beautiful mountain views! Premium artificial turf! Extended driveway to RV gate and a 3 car hobbyist garage for your man cave! Mostly everything is still UNDER WARRANTY! See attached documents for full list of upgrades! *

4
beds

3
baths

2,561 Sq.Ft. LIVING AREA

0.27 Acres lot

Features & Amenities

Interior

  • total bedrooms4
  • Total bathrooms3
  • Flooring Carpet, Tile
  • Fireplace None
  • other interior Features Eat-in Kitchen, Breakfast Bar, 9 Flat Ceilings, No Interior Steps, Soft Water Loop, Kitchen Island, Double Vanity, Full Bth Master Bdrm, Separate Shwr Tub, High Speed Internet, Smart Home, Granite Counters

Area & Lot

  • Status Sold
  • Date Sold July 13, 2022
  • Living Area2,561 Sq.Ft.
  • Lot Area0.27 Acres
  • MLS® ID6412390
  • TypeResidential
  • YEAR BUILT2020
  • Architecture StylesRanch
  • Water FrontageSprinklers In Rear, Sprinklers In Front, Desert Front, Cul-De-Sac, Gravel/Stone Front, Gravel/Stone Back, Synthetic Grass Back, Auto Timer H2O Front, Natural Desert Front, Auto Timer H2O Back, Irrigation Front, Irrigation Back
  • View DescriptionMountain(s)
  • Elementary SchoolMountain View Elementary School
  • Middle SchoolMountain View Elementary School
  • High SchoolShadow Mountain High School
  • School DistrictDysart Unified District

Exterior

  • STORIES1
  • Garage Space3.0
  • water SourceCity Water
  • PoolVariable Speed Pump, Heated, Private
  • roofTile
  • lot featuresSprinklers In Rear, Sprinklers In Front, Desert Front, Cul-De-Sac, Gravel/Stone Front, Gravel/Stone Back, Synthetic Grass Back, Auto Timer H 2 O Front, Natural Desert Front, Auto Timer H 2 O Back, Irrigation Front, Irrigation Back
  • parkingDir Entry frm Garage, Electric Door Opener, RV Gate, Separate Strge Area, Tandem
  • HEAT TYPEElectric, ENERGY STAR Qualified Equipment
  • AIR CONDITIONINGRefrigeration, Programmable Thmstat, Ceiling Fan(s)
  • sewerPublic Sewer
  • HOA AmenitiesNone
  • other exterior FeaturesCovered Patio(s), Gazebo/Ramada, Misting System, Patio, Built-in Barbecue

Financial

  • Sales Price$687,500
  • Real Estate Tax $139/yr
  • HOA $288/3 mos

Work With Us

We specialize in identifying every potential buyer for your home before it ever hits the market.

Follow Me on Instagram