1853 S 181ST Drive
1853 S 181ST Drive
1853 S 181ST Drive
1853 S 181ST Drive
1853 S 181ST Drive
1853 S 181ST Drive
1853 S 181ST Drive
1853 S 181ST Drive
1853 S 181ST Drive
1853 S 181ST Drive
1853 S 181ST Drive
1853 S 181ST Drive
1853 S 181ST Drive
1853 S 181ST Drive
1853 S 181ST Drive
1853 S 181ST Drive
1853 S 181ST Drive
1853 S 181ST Drive
1853 S 181ST Drive
1853 S 181ST Drive
1853 S 181ST Drive
1853 S 181ST Drive
1853 S 181ST Drive
1853 S 181ST Drive
1853 S 181ST Drive
1853 S 181ST Drive
1853 S 181ST Drive
SEE ALL PHOTOS
1853 S 181ST Drive
1853 S 181ST Drive
1853 S 181ST Drive
1853 S 181ST Drive
1853 S 181ST Drive
1853 S 181ST Drive
1853 S 181ST Drive
1853 S 181ST Drive
1853 S 181ST Drive
1853 S 181ST Drive
1853 S 181ST Drive
1853 S 181ST Drive
1853 S 181ST Drive
1853 S 181ST Drive
1853 S 181ST Drive
1853 S 181ST Drive
1853 S 181ST Drive
1853 S 181ST Drive
1853 S 181ST Drive
1853 S 181ST Drive
1853 S 181ST Drive
1853 S 181ST Drive
1853 S 181ST Drive
1853 S 181ST Drive
1853 S 181ST Drive
1853 S 181ST Drive
1853 S 181ST Drive
Courtesy of Citiea, Susan Reynolds Listing Contact: 623-910-6367 
Sold

1853 S 181ST Drive

1853 S 181ST Drive, Goodyear, AZ 85338

$430,000
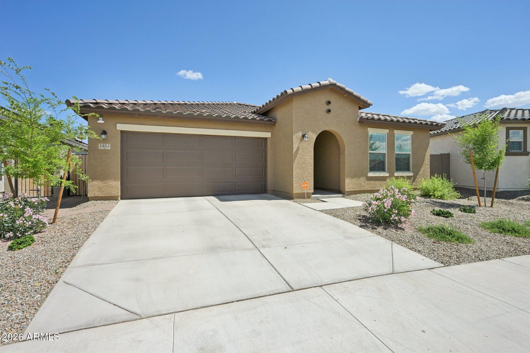
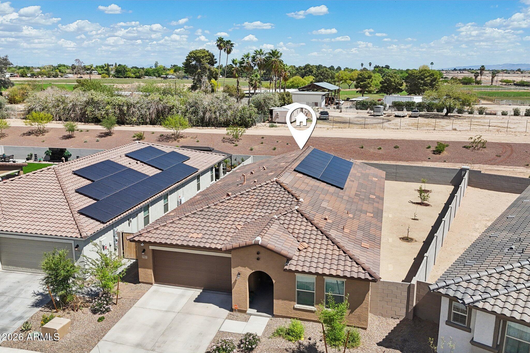
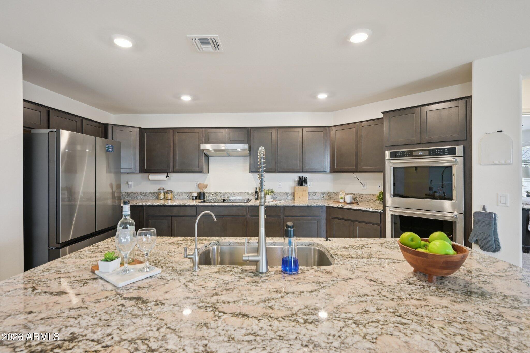
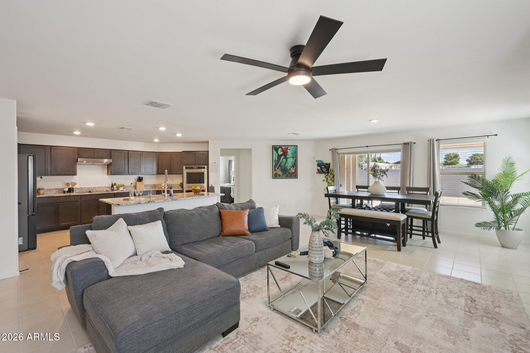
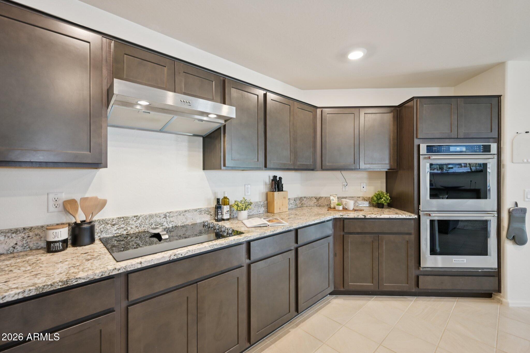
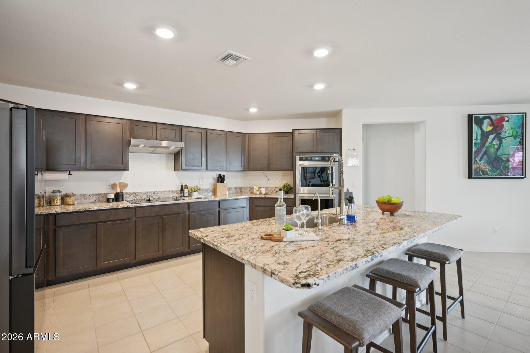
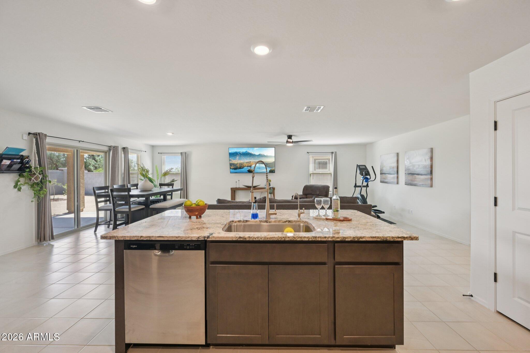
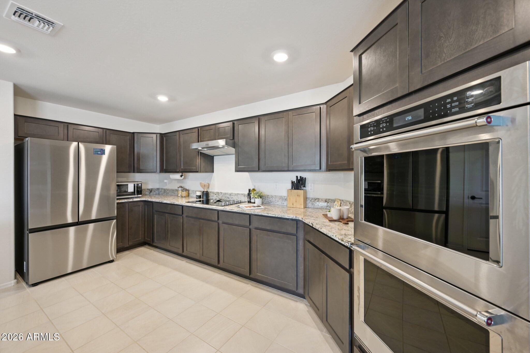
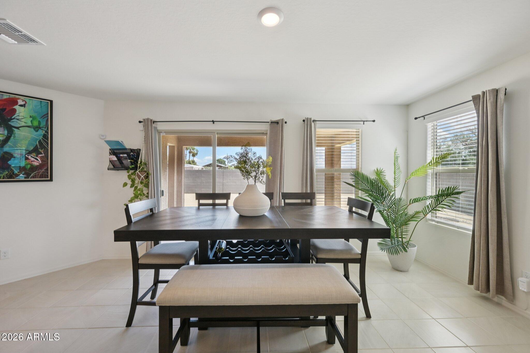
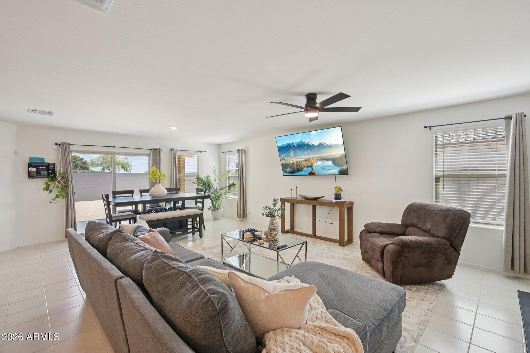
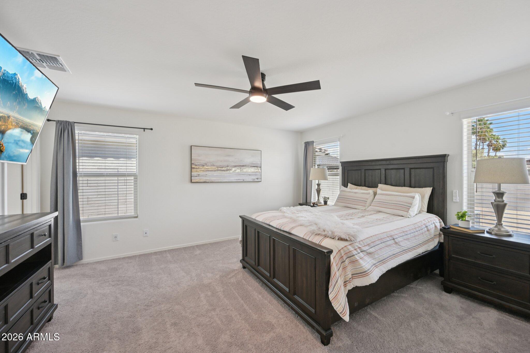
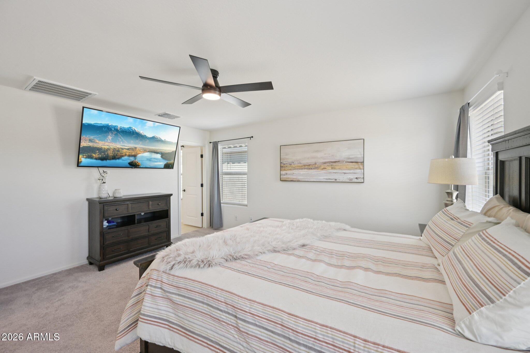
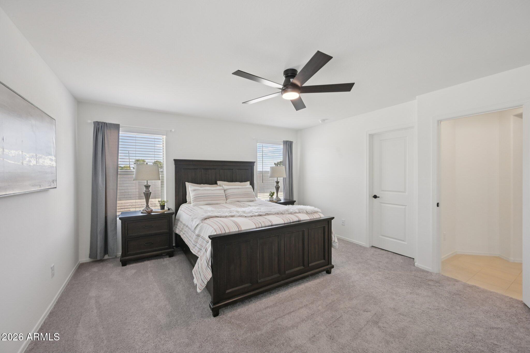
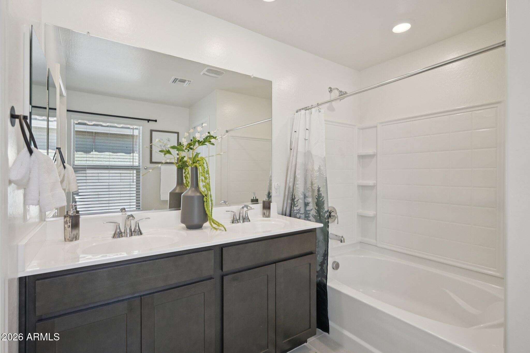
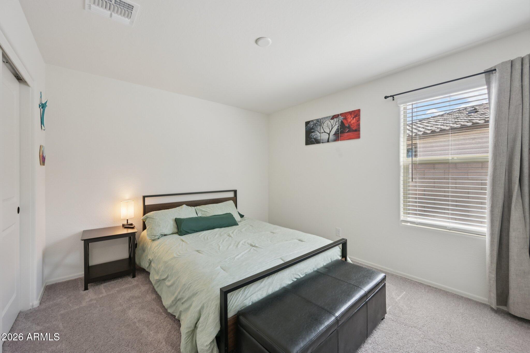
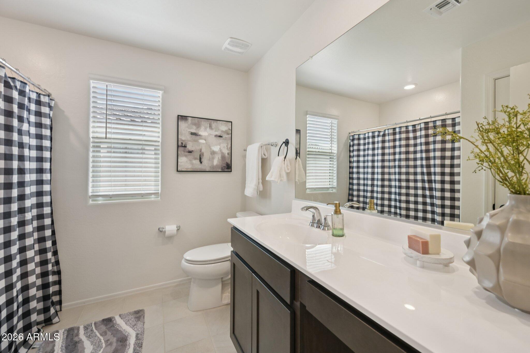
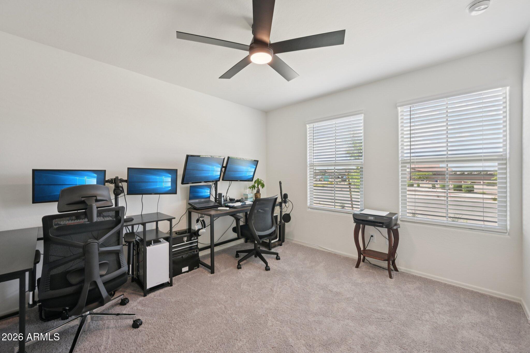
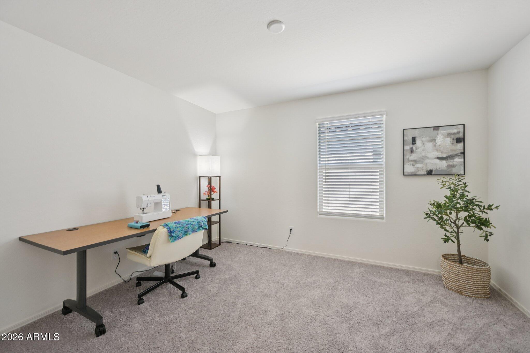
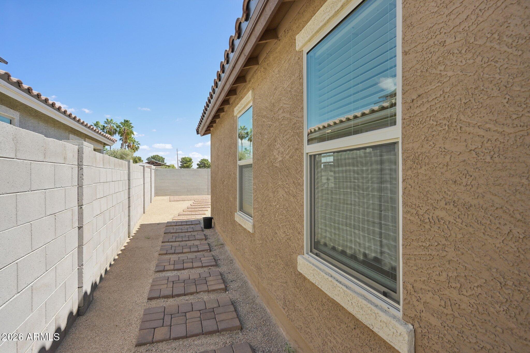
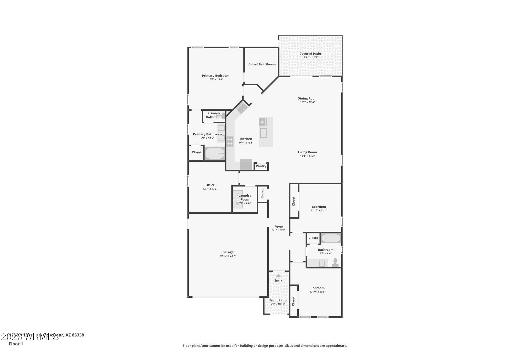
Better than new and move-in ready--skip the wait and enjoy a fully upgraded home on a premium lot with no rear neighbors. Rare opportunity to assume a below-market 4.875% FHA loan (fixed through 2031), offering potential monthly savings compared to today's rates. Chef's kitchen features double ovens, granite countertops, oversized island, abundant cabinetry, reverse osmosis, and an open layout ideal for entertaining. Popular split floor plan offers 4 bedrooms, tile flooring in main areas, and flexible living space. Oversized backyard includes privacy, paver patio/walkways, and fruit trees. Leased solar with battery backup helps provide energy efficiency and lower utility costs. Refrigerator included plus builder warranty still in place!

4
beds

2
baths

2,008 Sq.Ft. LIVING AREA

7,290 Sq.Ft. lot

Features & Amenities

Interior

  • total bedrooms4
  • Total bathrooms2
  • full bathrooms2
  • Laundry room Wshr/Dry Hook Up Only
  • Flooring Carpet, Tile
  • APPLIANCES Reverse Osmosis, Refrigerator, Dishwasher, Disposal, Electric Cooktop, Built-In Electric Oven
  • other interior Features High Speed Internet, Granite Counters, Double Vanity, 9 Flat Ceilings, Kitchen Island, Pantry, Full Bth Master Bdrm

Area & Lot

  • Status Sold
  • Date Sold July 16, 2026
  • Living Area2,008 Sq.Ft.
  • Lot Area7,290 Sq.Ft.
  • MLS® ID7008234
  • TypeResidential
  • YEAR BUILT2025
  • Architecture StylesSpanish
  • Elementary SchoolLas Brisas Academy
  • Middle SchoolLas Brisas Academy
  • High SchoolEstrella Foothills High School
  • School DistrictBuckeye Union High School District

Exterior

  • STORIES1
  • Garage Space2.0
  • water SourceCity Water
  • roofTile
  • lot featuresAdjacent to Wash, East/West Exposure, Sprinklers In Front, Desert Front, Gravel/Stone Back
  • HEAT TYPEForced Air
  • AIR CONDITIONINGCentral Air, Programmable Thmstat
  • sewerPublic Sewer

Financial

  • Sales Price$430,000
  • Real Estate Tax $130/yr
  • HOA $124/mo

Work With Us

We specialize in identifying every potential buyer for your home before it ever hits the market.

Follow Me on Instagram