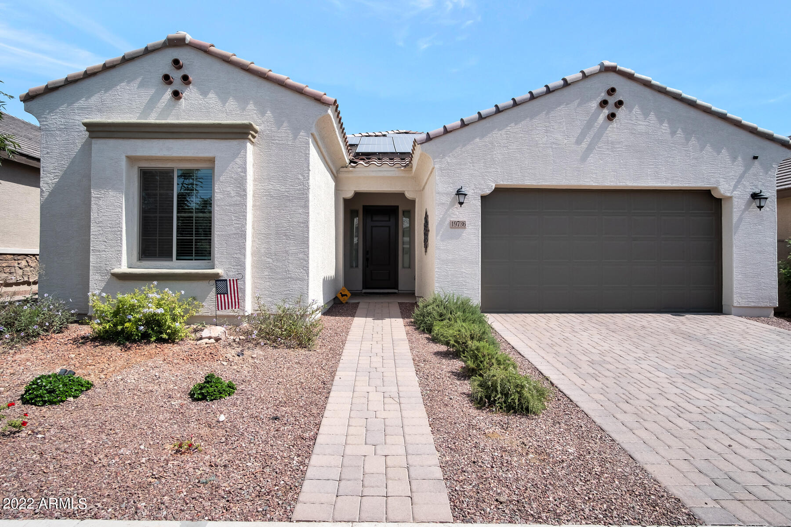
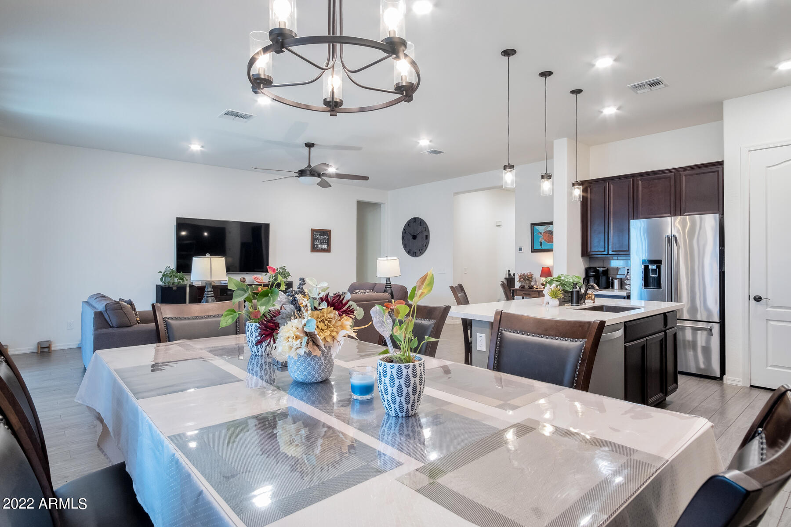
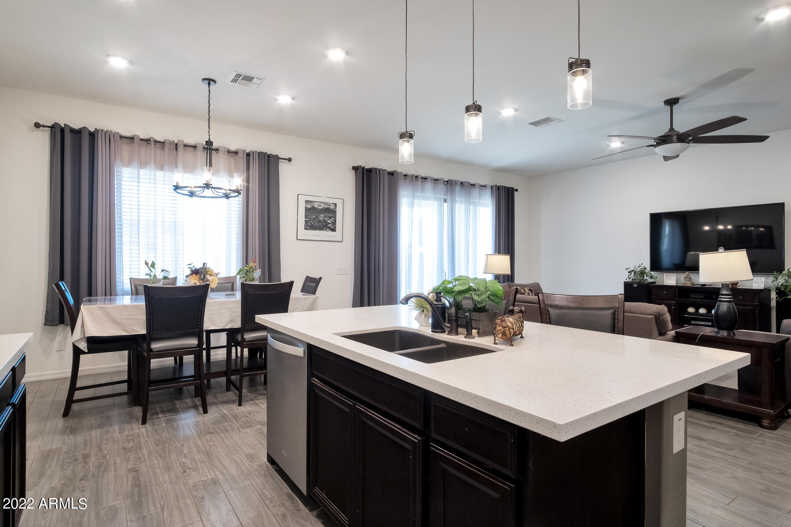
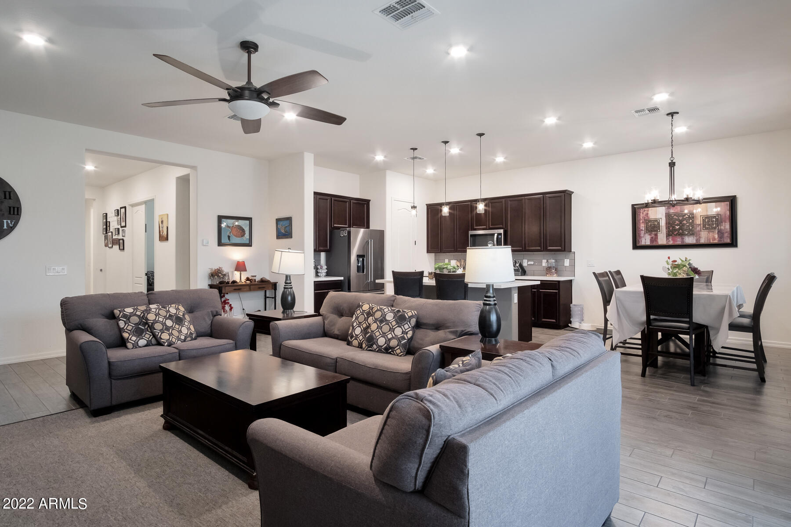
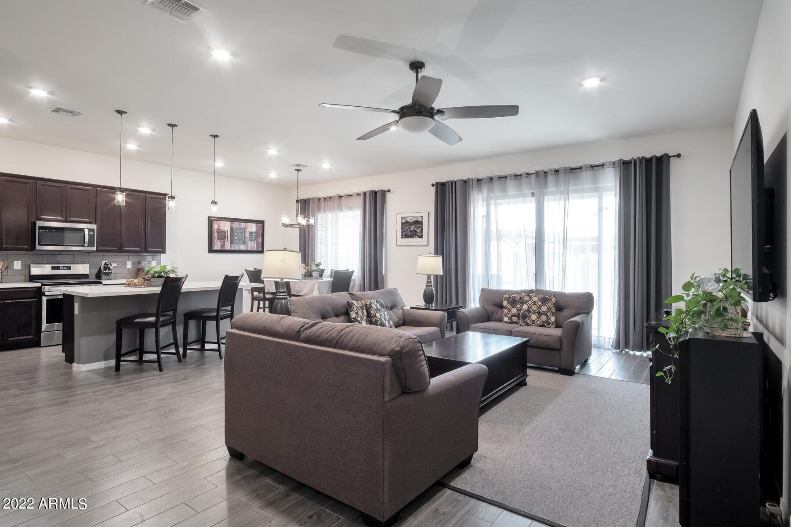
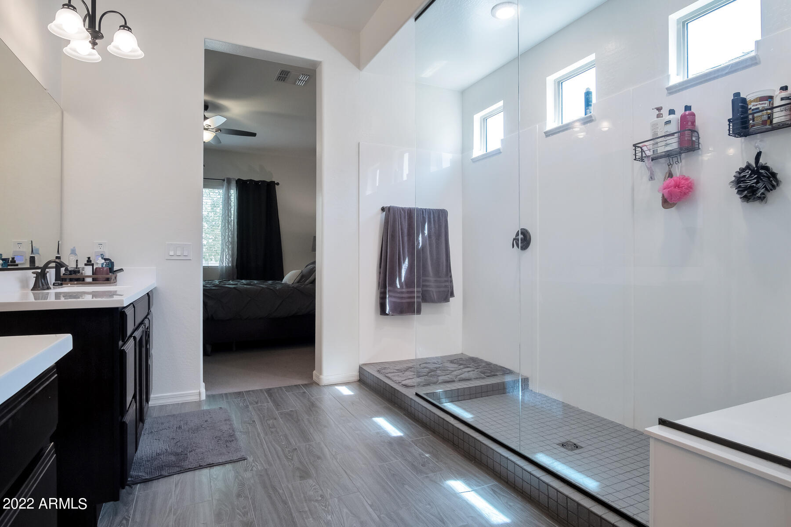
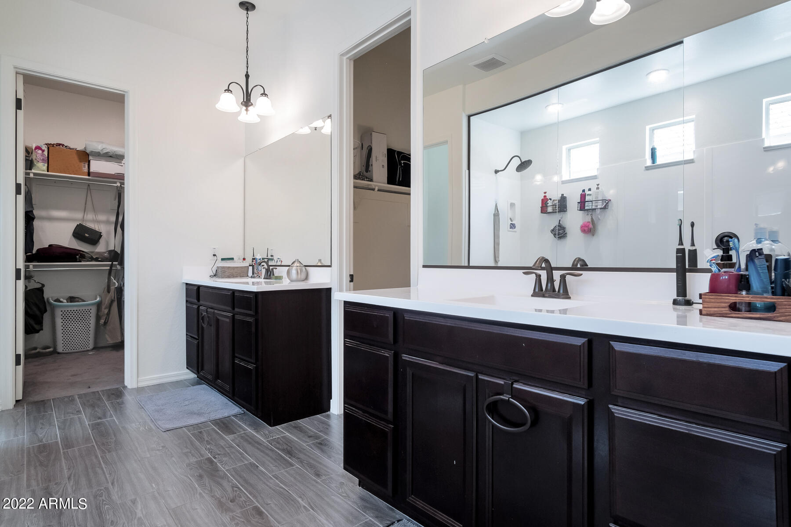
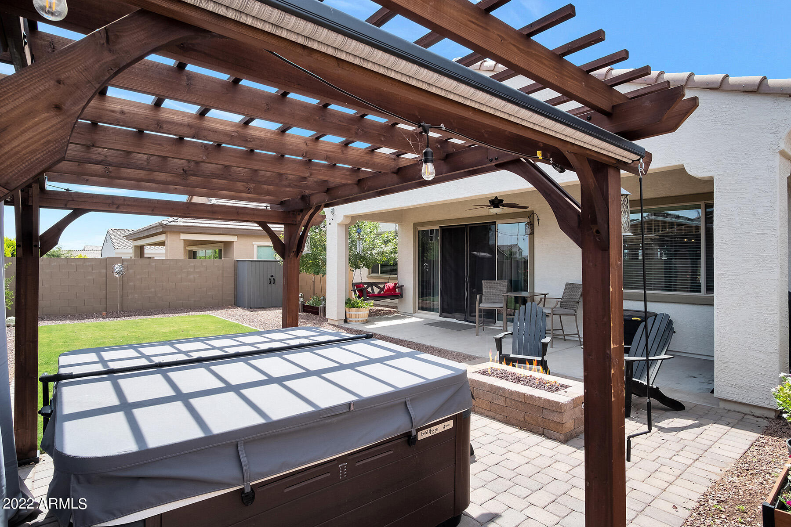
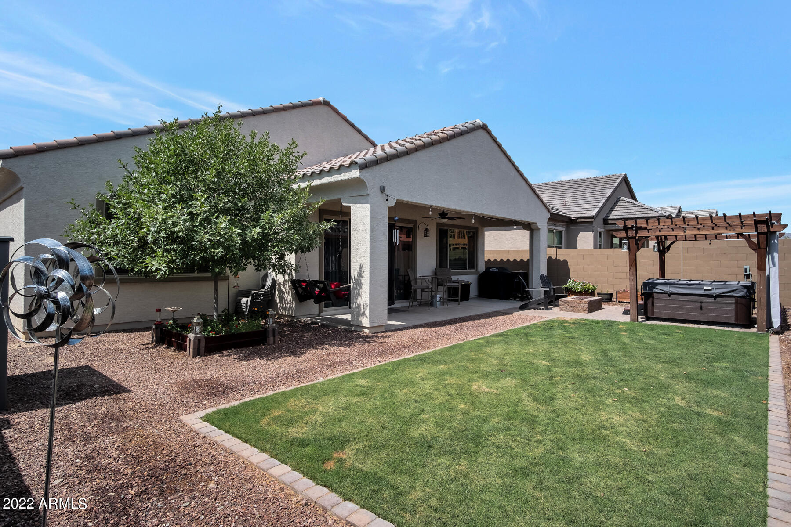
Seriously MUCH BETTER than new! This Beautiful 3 bedroom with a DEN and 2.5 baths in a SINGLE LEVEL home located in quiet Cul-De-Sac, Gorgeous GOURMET KITCHEN with GAS COOKTOP, Timeless SUBWAY TILE Backsplash, Fantastic NEW LIGHTING, Large CORNER PANTRY & AN ENORMOUS QUARTZ ISLAND all flow seamlessly into the spacious GREAT ROOM & DINING AREA. OVERSIZED MASTER & BATH boasts a HUGE CUSTOM TILE and GLASS SHOWER, Extended vanity & plentiful walk-in closets. Laundry Room connected to the master closet for a super creative convenience detail. SOLAR IS COMPLETELY PAID OFF! Can you say INSTANT SAVINGS!? PLUS a HOT TUB with GAZEEBO, REAL GRASS BACKYARD with auto sprinklers, GAS FIREPIT, TANKLESS WATER HEATER with SOFT WATER LOOP. Conveniently located to nearby shopping and Verrado High School. Home office needed? This beautiful 3 Bedroom 2.5 Bath home with 10 ft. ceilings is your perfect workspace with a spacious home office and domicile all wrapped into one. Located in a quiet neighborhood of Verrado. House is associated with the Verrado community with full access to its amenities, Details available at Verrado.com
Large home office or Den ready to fulfill your needs includes two separate Ethernet connections as well as Cable and Phone depending on your needs pre-wired.
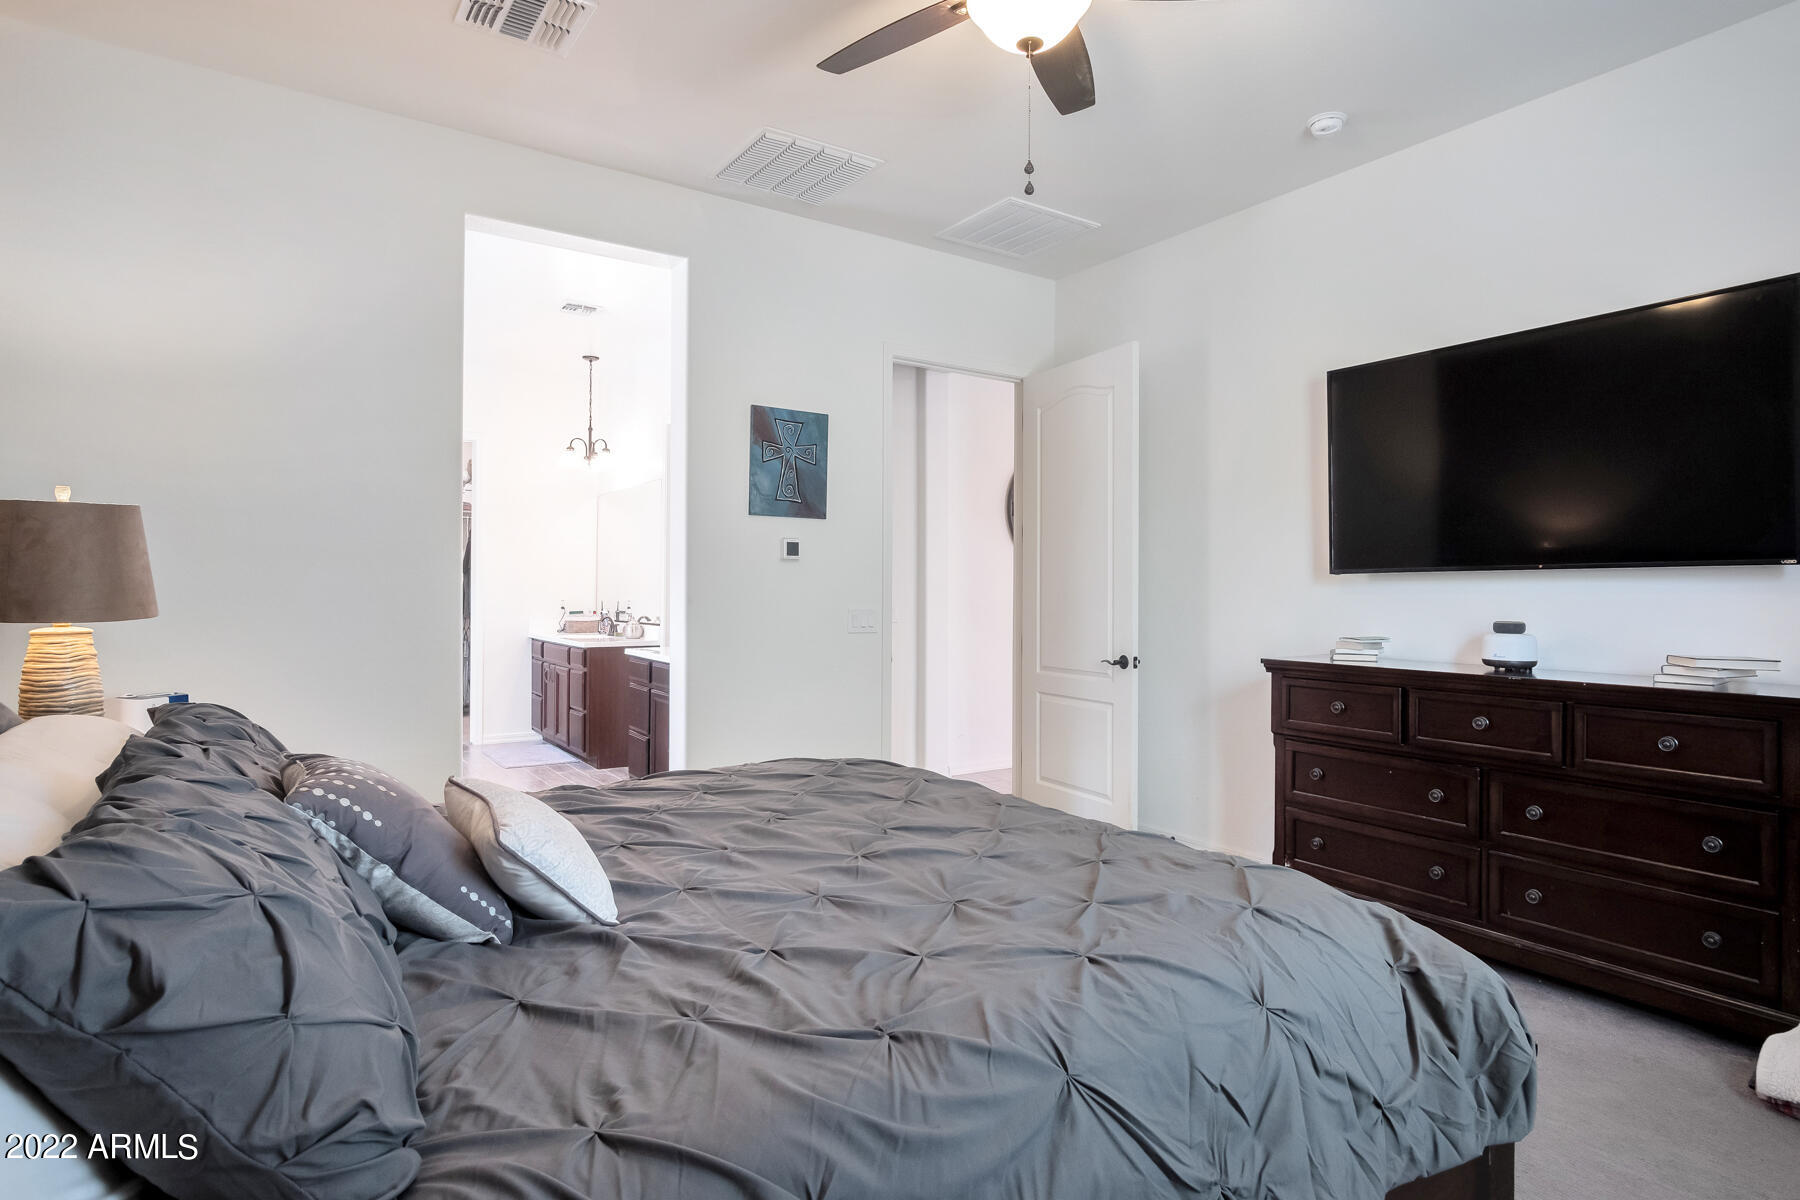
A spacious master suite with a walk-in shower and 2 large walk-in closets with a direct connection to the laundry room.
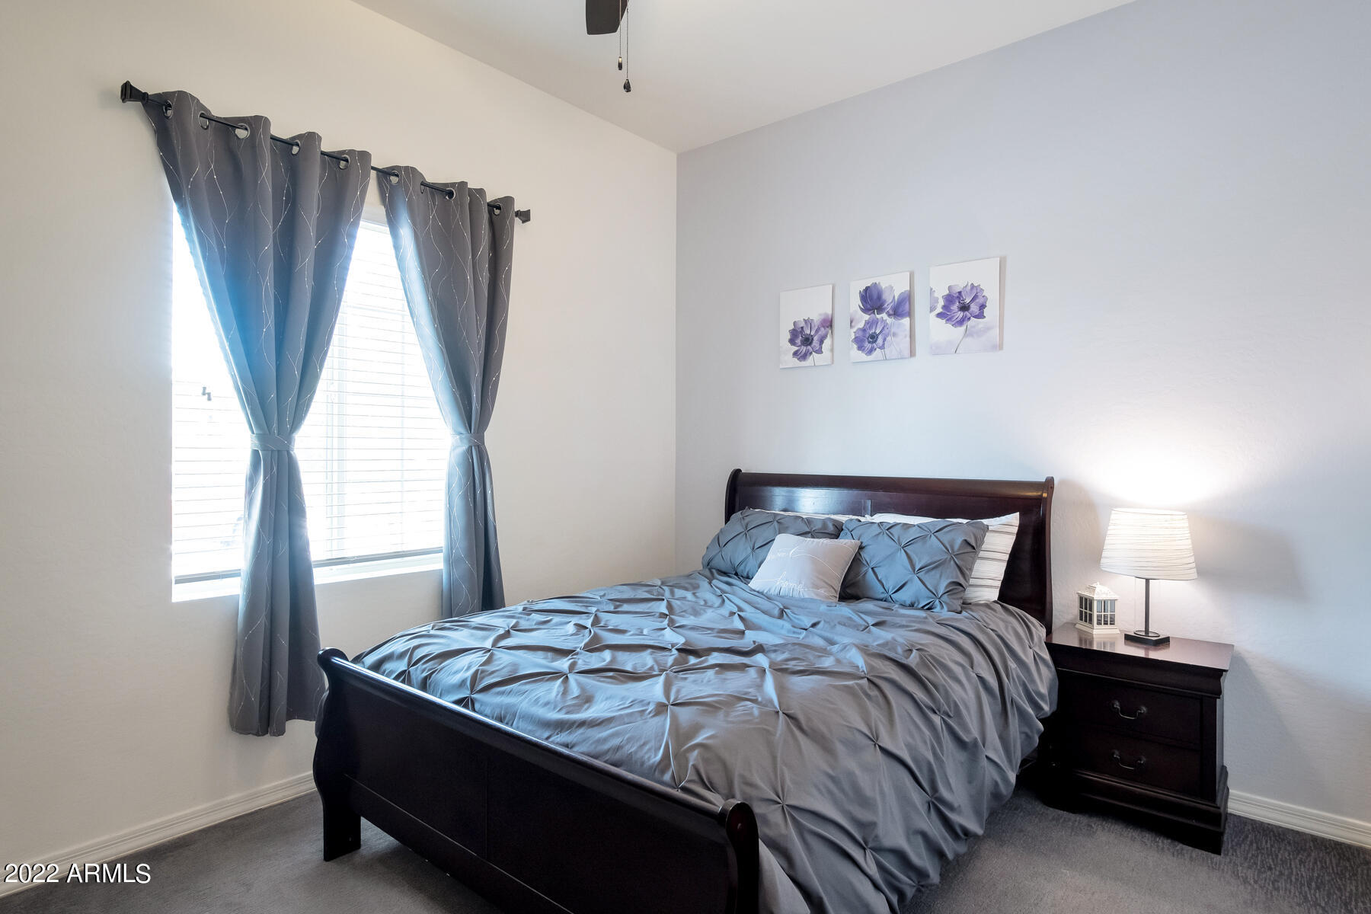
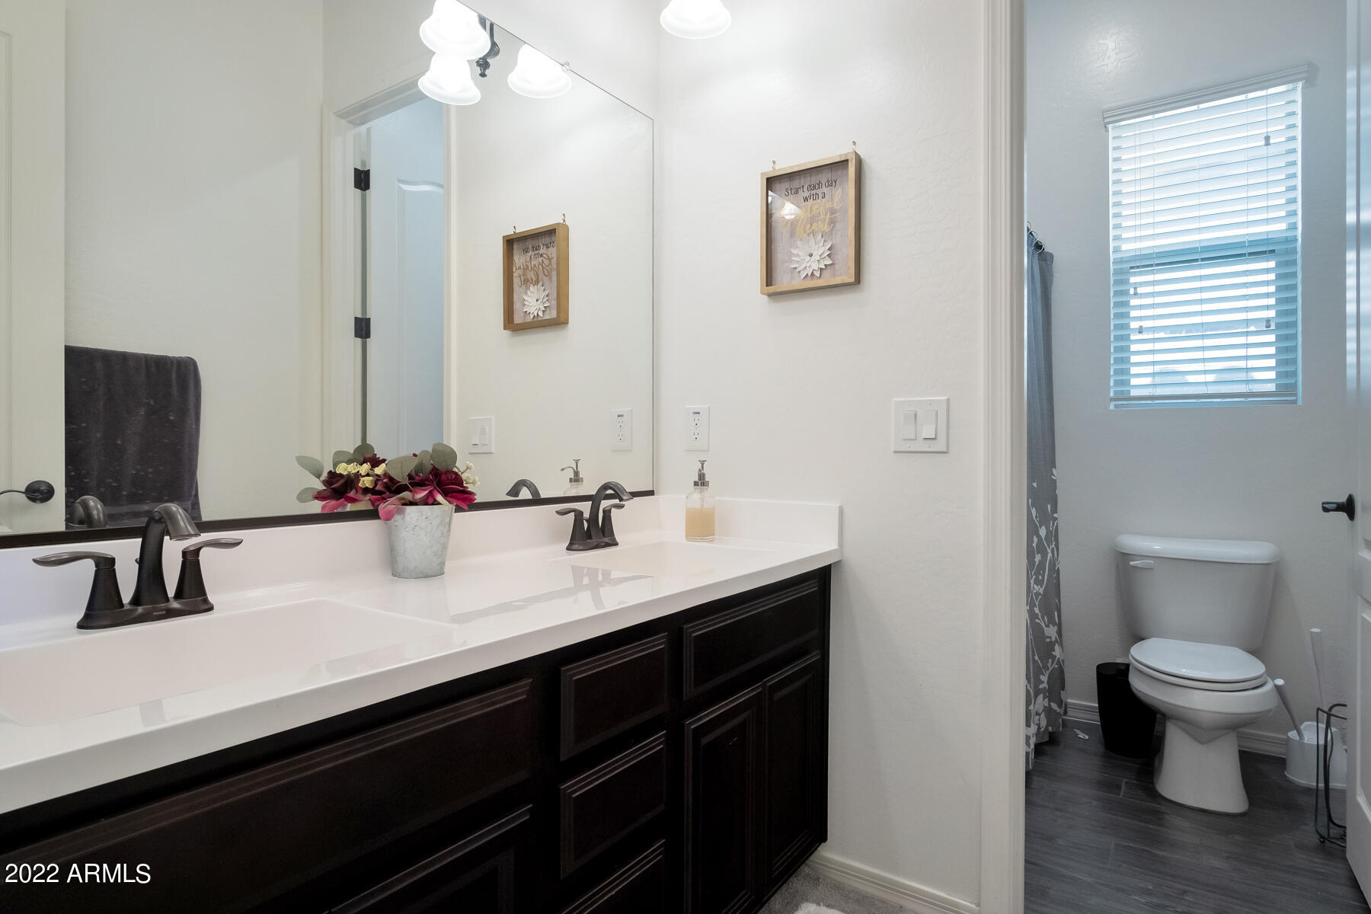
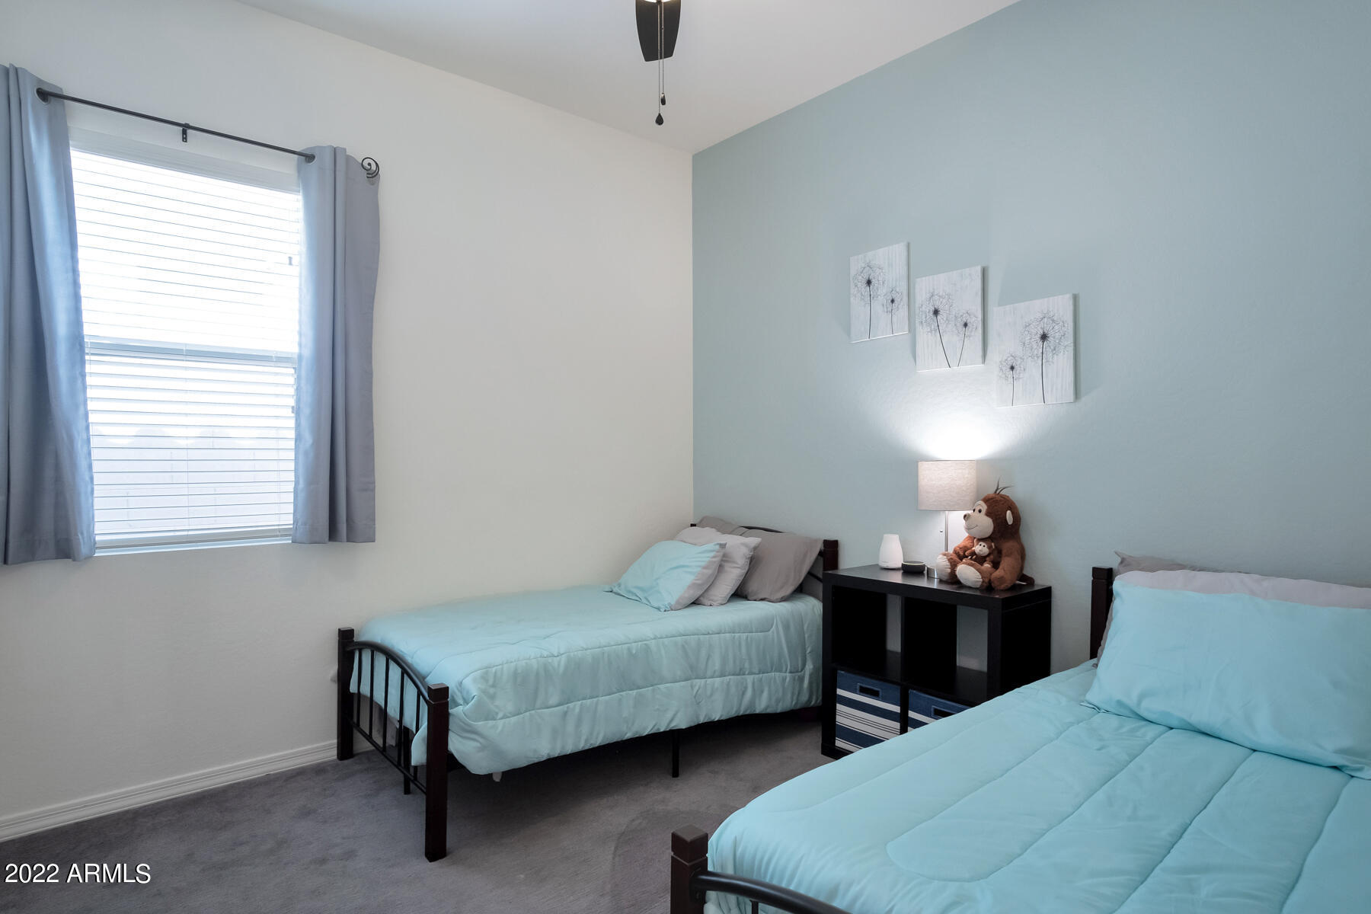
Both bedrooms can accommodate a queen bed with ease and a shared full bathroom.
Large gourmet kitchen with gas appliances and ample electrical outlets for any get together. Great room incudes a large dining space and ample room for a large sectional in the family portion of the room. Breakfast bar is also a nice touch. The entire kitchen has Quartz countertops and a very nice retro custom tile backsplash.
The complete backyard is a must. It will include a Bullfrog therapeutic spa, Gazebo with privacy screens and lighting, natural grass yard, Pet door with access, and a Gas Firepit.
The home itself has the best amenities of all. Completely Foam insulated, Central Vacuum system, Central Media panel providing a wired internet connection to all rooms. A large solar system, Honeywell home management system for HVAC and a Rachio landscape water system. Home is serviced by Cox and CenturyLink with fiberoptic service.
Also not pictured a spacious 2-car deep garage that can accommodate most full size trucks with direct access to the back yard.
Walking distance to local shopping and restaurants. With 2 new areas opening soon.