19747 W AVALON Drive
SEE ALL PHOTOS
19747 W AVALON Drive
Courtesy of Hague Partners
Sold

19747 W AVALON Drive

19747 W AVALON Drive, Buckeye, AZ 85396

$700,000
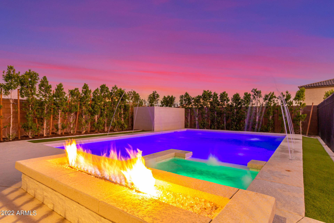
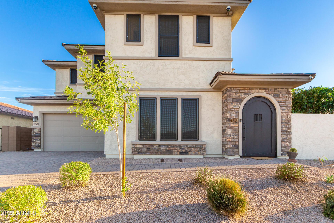
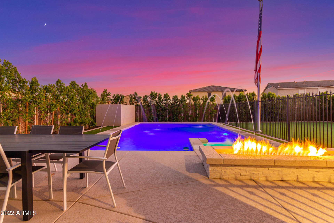
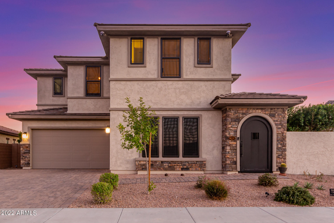
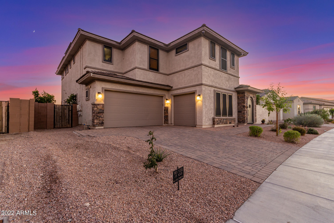
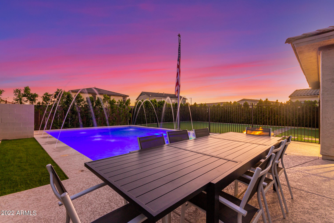
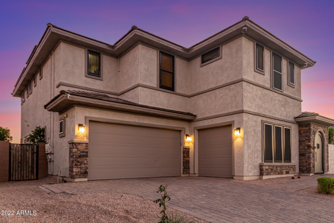
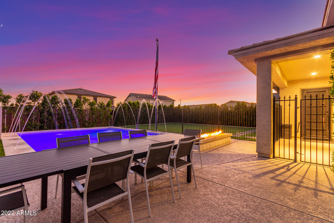
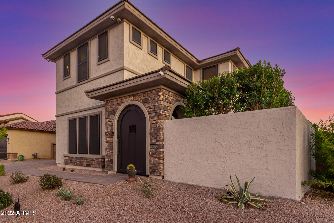
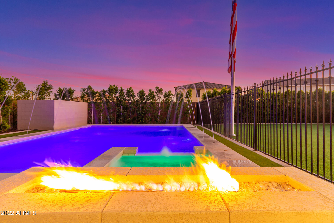
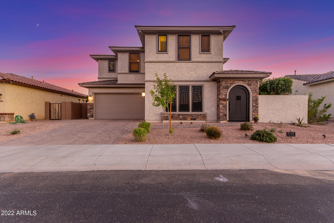
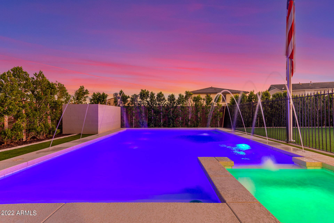
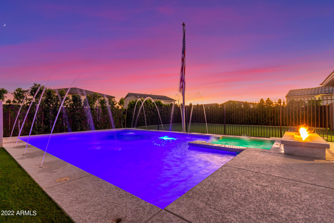
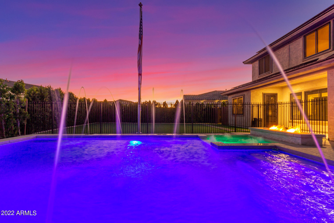
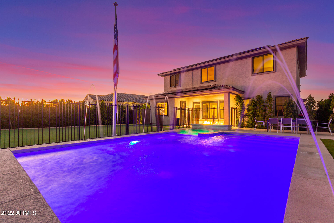
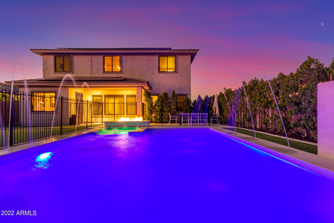
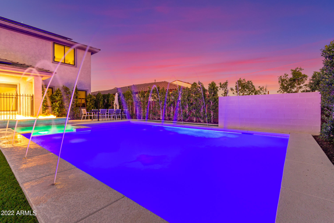
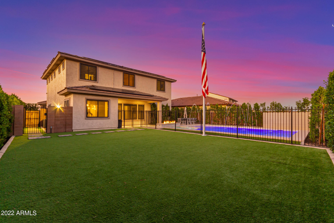
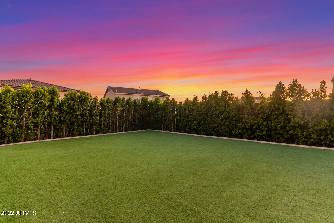
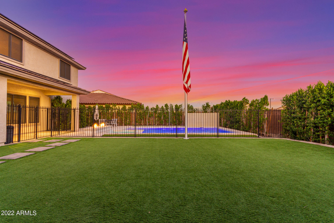
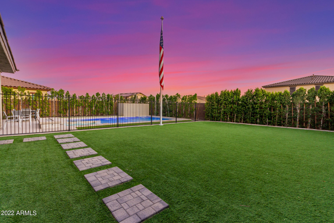
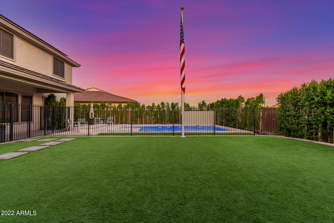
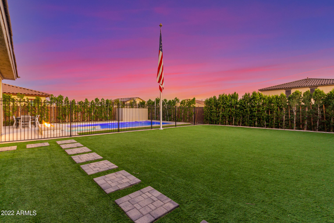
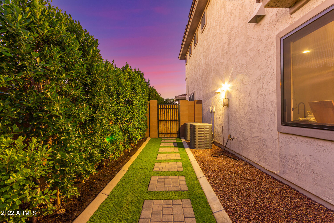
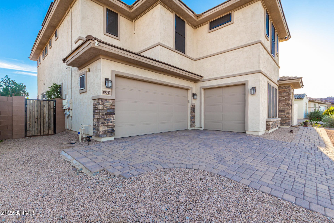
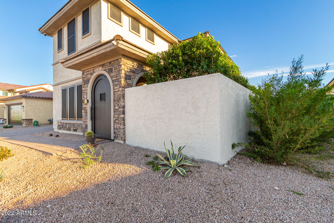
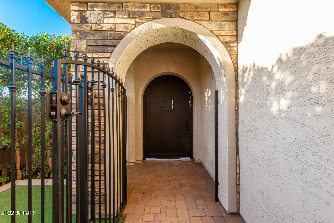
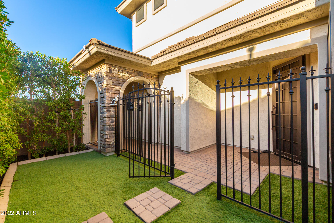
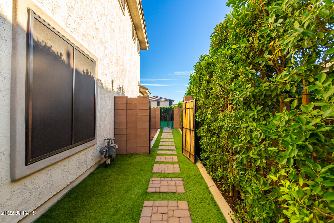
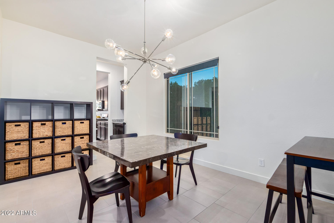
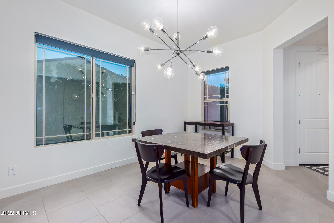
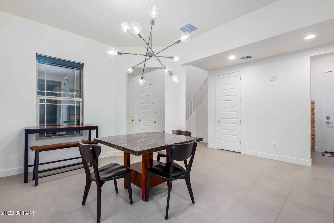
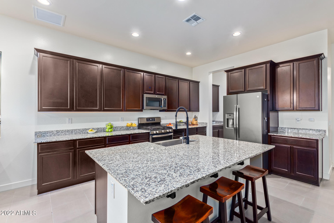
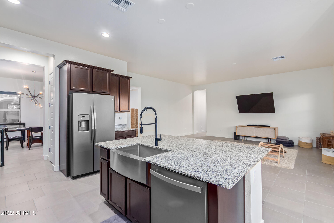
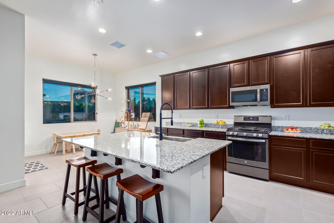
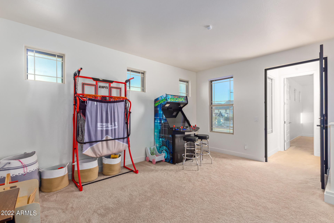
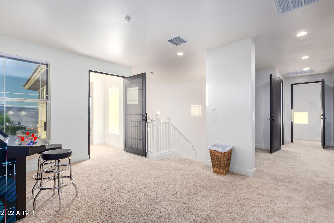
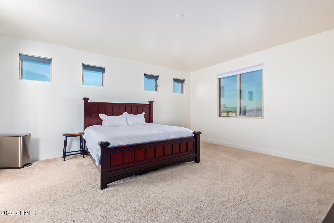
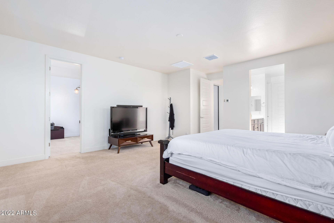
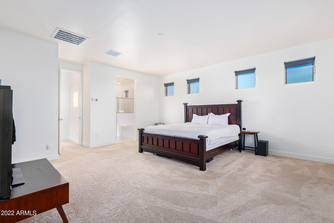
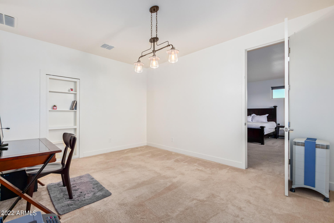
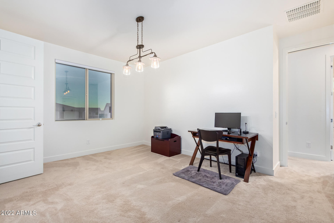
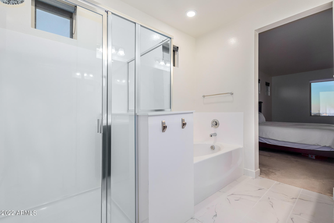
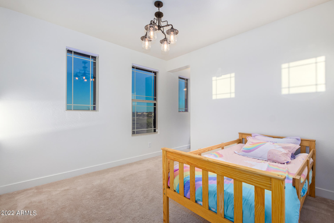
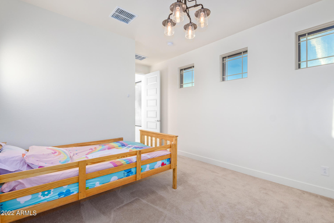
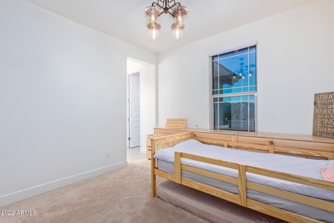
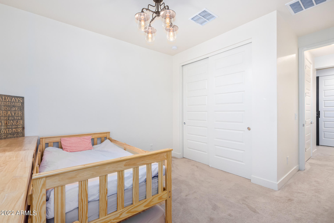
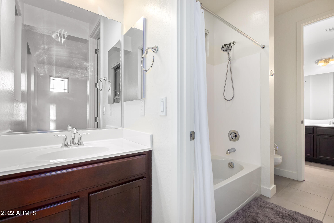
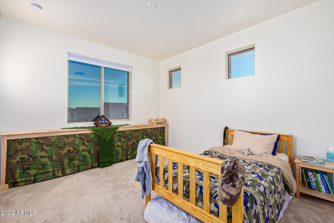
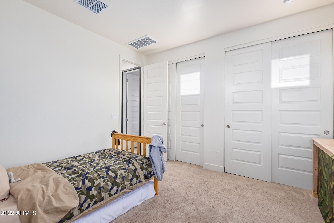
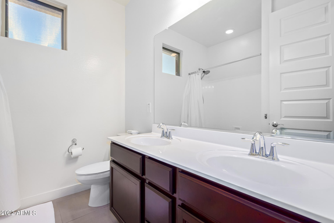
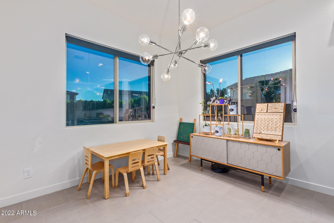
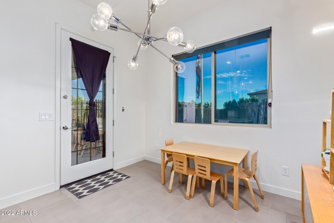
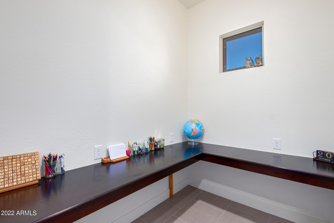
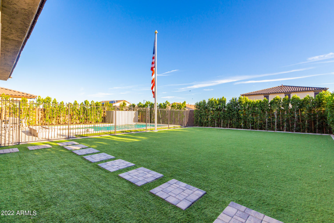
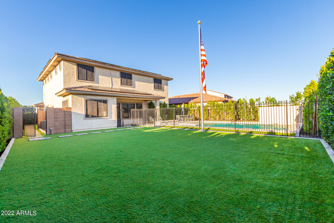
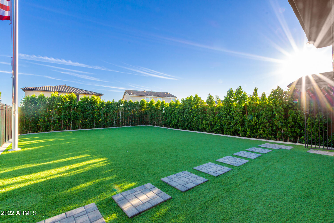
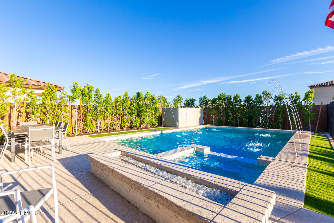
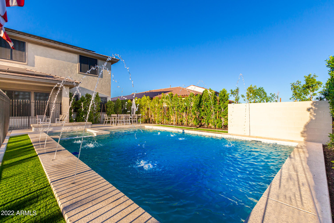
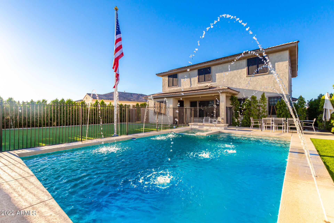
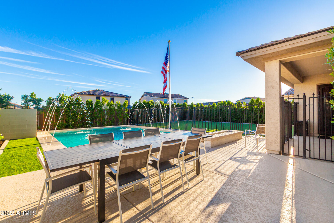
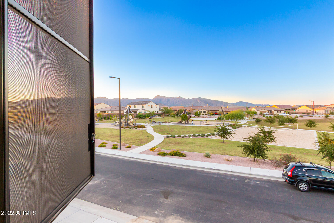
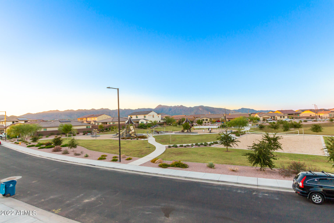
Spectacular home in Arroyo Seco, this home is perfect for law enforcement or military families, this home boasts Impenetrable security metal window screens throughout the house (even upstairs). Heavy steel doors throughout the house for lockdown (lock in place) capability. Home features 6 bedrooms, 4 bathrooms, 3 car garage, tile flooring throughout the first floor, Elegant kitchen with granite countertops, newer construction from 2021. Gorgeous back yard with oversized heated swimming pool & jacuzzi, cool deck, fence around pool area w/side yard. Pavers and synthetic turf throughout. Beautifully shaded back yard with 137 ficus trees (for privacy) (this is not a typo) & oversized flagpole, with oversized American flag! This home has solar panels so you save money on your electrical bills Additional features:
Upgraded insulation (including insulated garage!)
Solid core 6 panel interior doors (for noise reduction)
5 inch baseboards
10' ceilings
Gas line pre-run for indoor fireplace,
Amazing storage including bedroom walk-in closets, under the stairs walk-in closet, and massive hallway walk-in closet
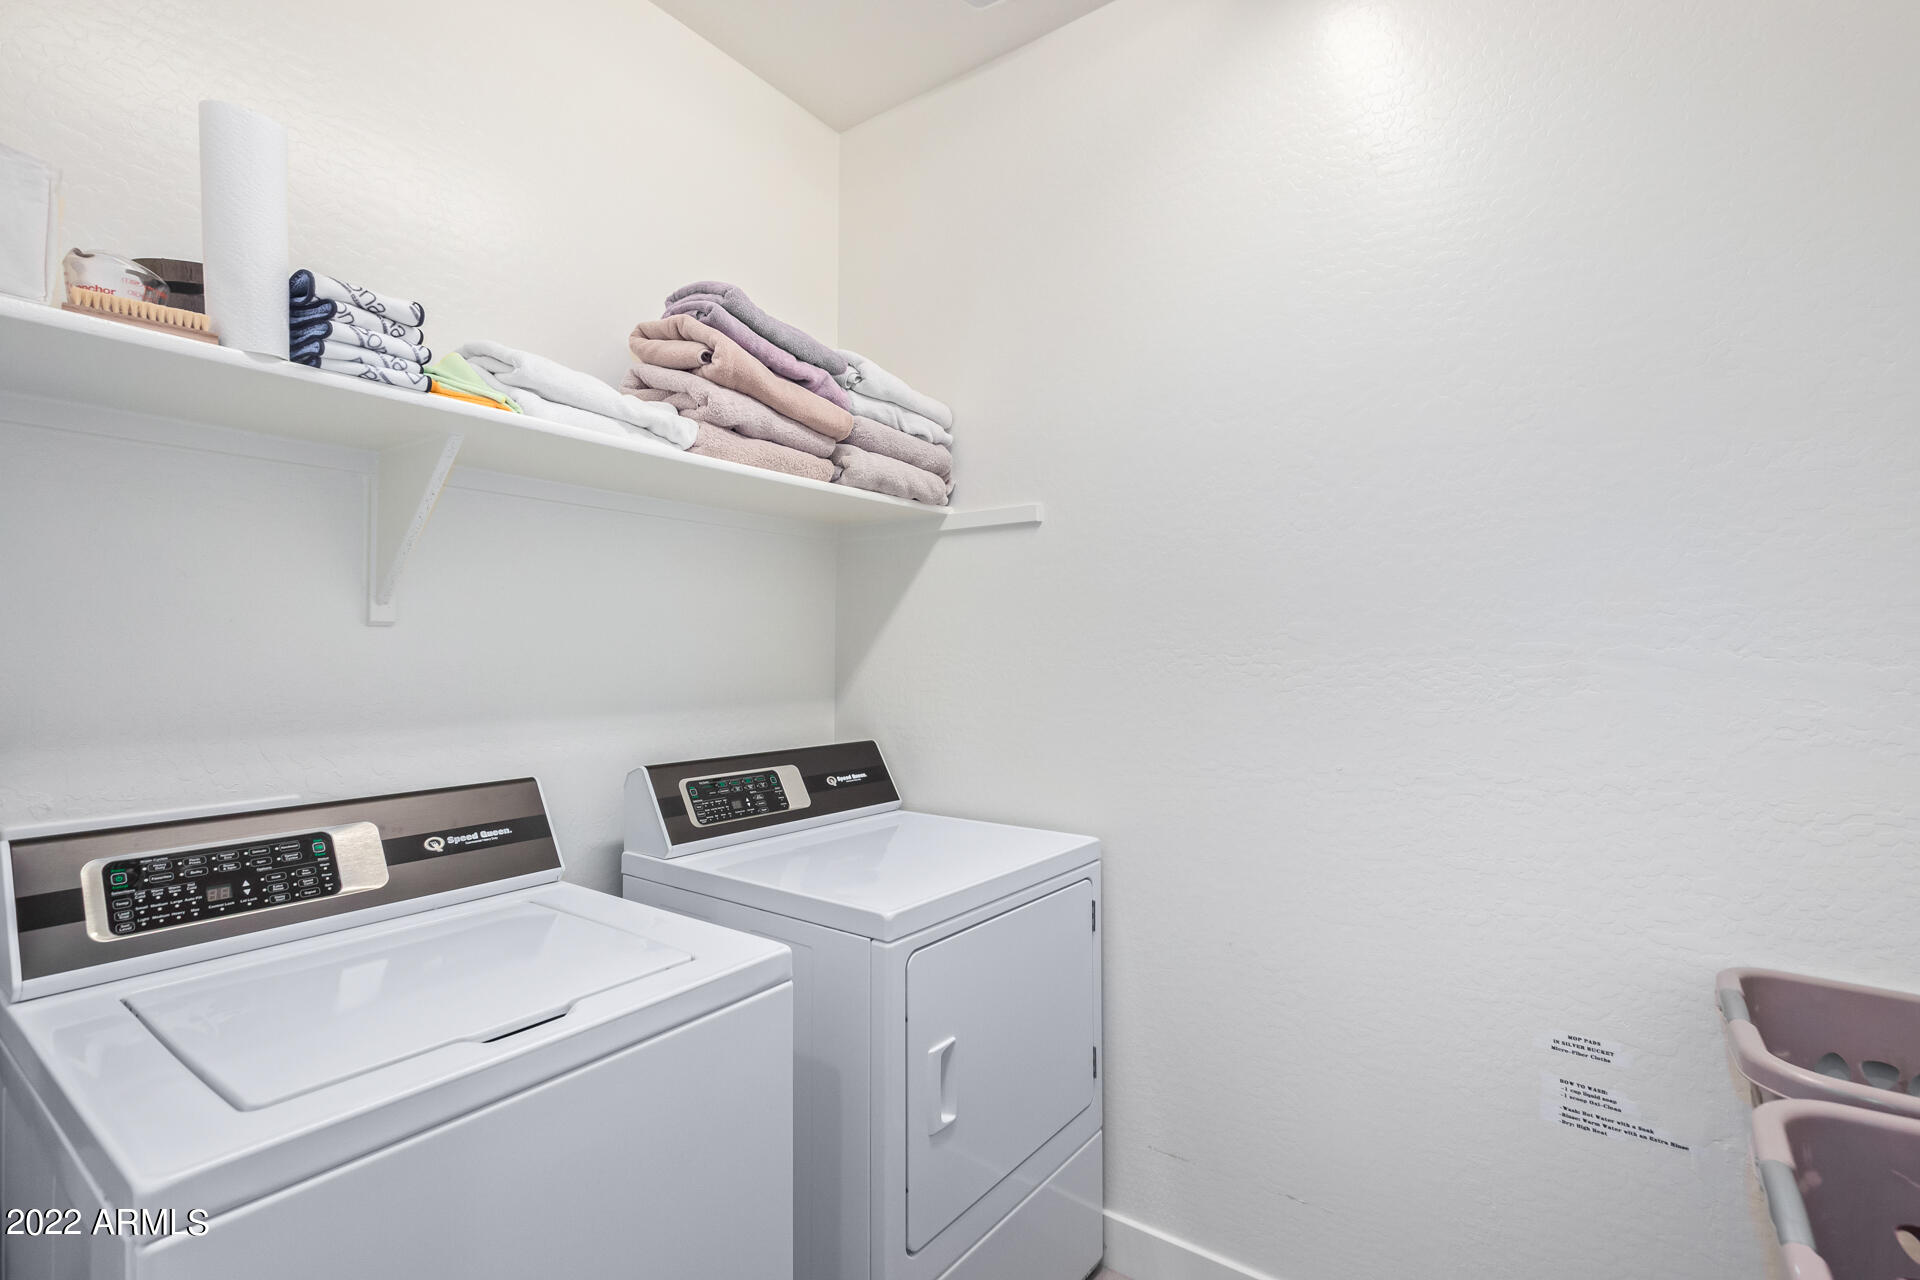
2nd floor laundry room

6
beds

4
baths

3,555 Sq.Ft. LIVING AREA

8,983 Sq.Ft. lot

Features & Amenities

Interior

  • total bedrooms6
  • Total bathrooms4
  • Laundry room Wshr/Dry Hook Up Only
  • Flooring Carpet, Tile
  • Fireplace None
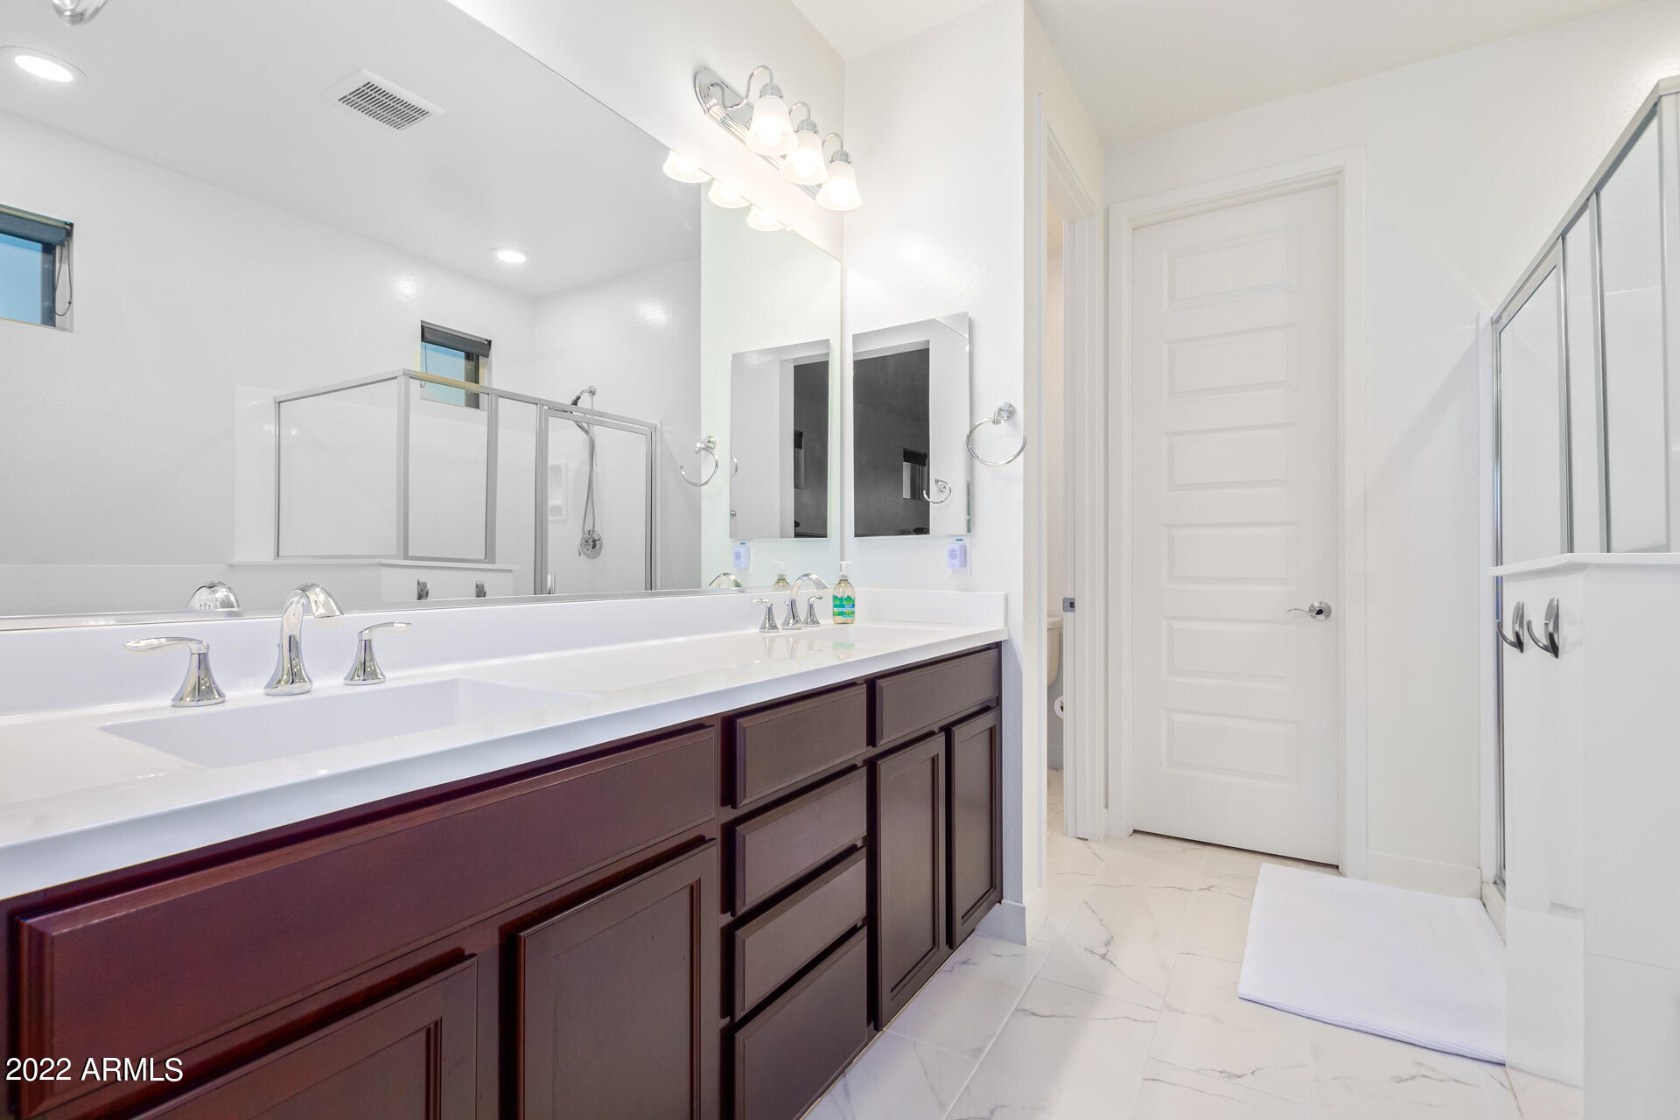
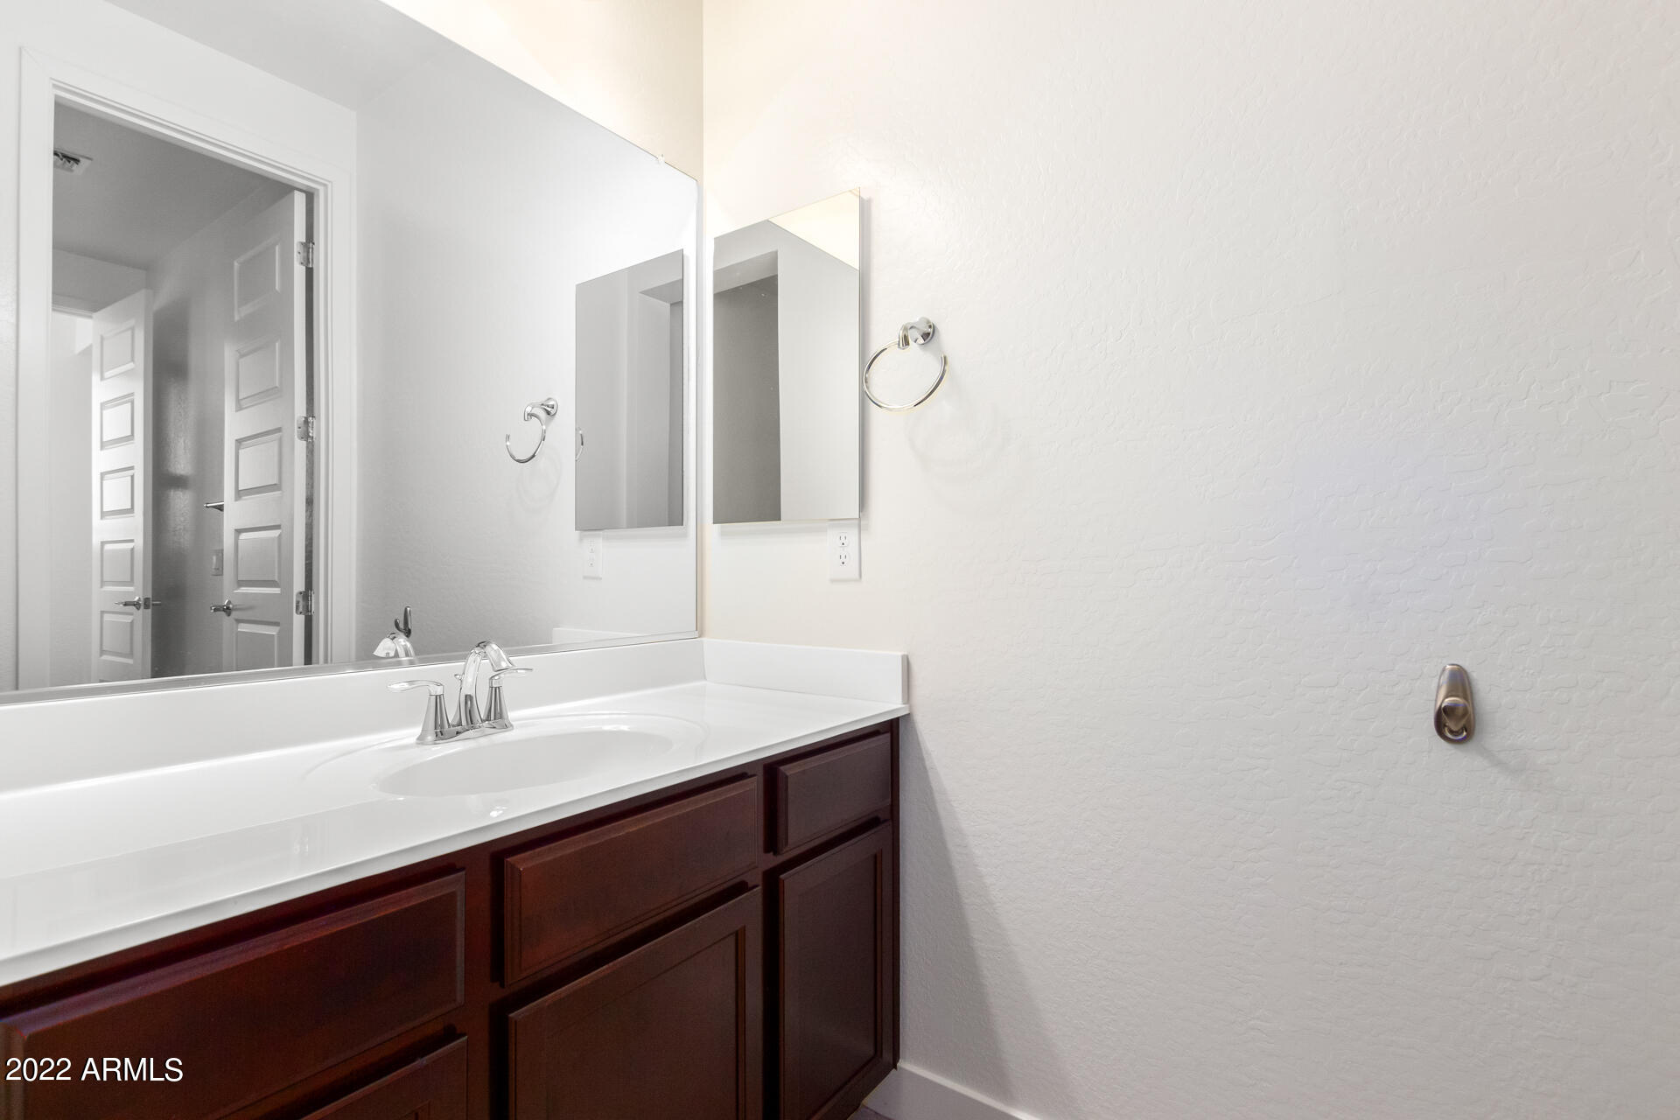
  • other interior Features Upstairs, Eat-in Kitchen, Breakfast Bar, 9 Flat Ceilings, Soft Water Loop, Vaulted Ceiling(s), Kitchen Island, Pantry, Double Vanity, Full Bth Master Bdrm, Separate Shwr Tub, High Speed Internet, Granite Counters

Area & Lot

  • Status Sold
  • Date Sold January 6, 2023
  • Living Area3,555 Sq.Ft.
  • Lot Area8,983 Sq.Ft.
  • MLS® ID6478861
  • TypeResidential
  • YEAR BUILT2021
  • Water FrontageSprinklers In Front, Gravel/Stone Front, Synthetic Grass Frnt, Synthetic Grass Back, Auto Timer H2O Front, Auto Timer H2O Back, Irrigation Front, Irrigation Back
  • View DescriptionMountain(s)
  • Elementary SchoolLitchfield Elementary School
  • Middle SchoolVerrado Middle School
  • High SchoolVerrado High School
  • School DistrictAgua Fria Union High School District

Exterior

  • STORIES2
  • Garage Space3.0
  • water SourceCity Water
  • PoolFenced, Heated, Private
  • roofTile, Concrete
  • lot featuresSprinklers In Front, Gravel/Stone Front, Synthetic Grass Frnt, Synthetic Grass Back, Auto Timer H 2 O Front, Auto Timer H 2 O Back, Irrigation Front, Irrigation Back
  • HEAT TYPEElectric, Natural Gas
  • AIR CONDITIONINGRefrigeration, Programmable Thmstat, Ceiling Fan(s)
  • sewerPublic Sewer
  • HOA AmenitiesManagement
  • other exterior FeaturesCovered Patio(s)

Financial

  • Sales Price$700,000
  • Real Estate Tax $2,583/yr
  • HOA $96/mo

Work With Us

We specialize in identifying every potential buyer for your home before it ever hits the market.

Follow Me on Instagram