2000 W MADISEN MARIE Avenue
SEE ALL PHOTOS
2000 W MADISEN MARIE Avenue
Courtesy of Citiea, Gina L Dwyer Listing Contact: 480-577-3465 
Sold

2000 W MADISEN MARIE Avenue

2000 W MADISEN MARIE Avenue, San Tan Valley, AZ 85144

$520,000
BACK ON THE MARKET DUE TO BUYER CONTINGENCY FELL OUT!! Their loss your gain!!
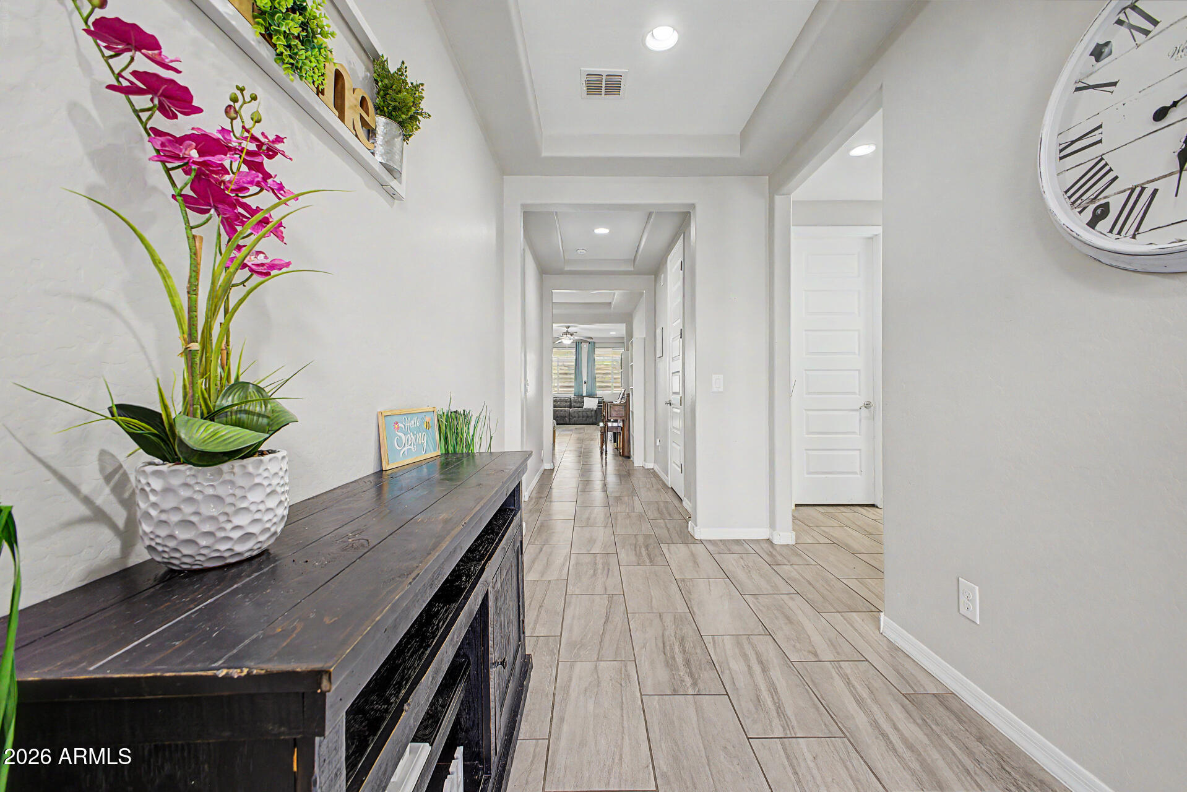
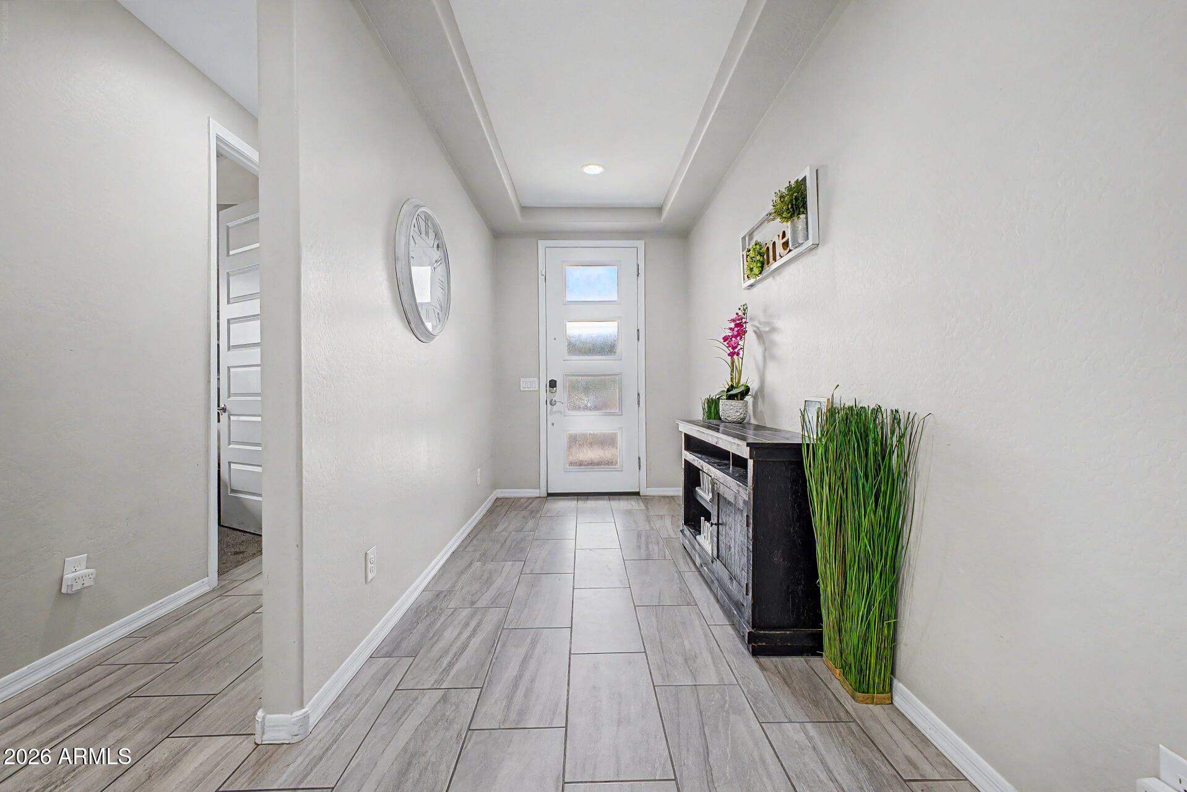
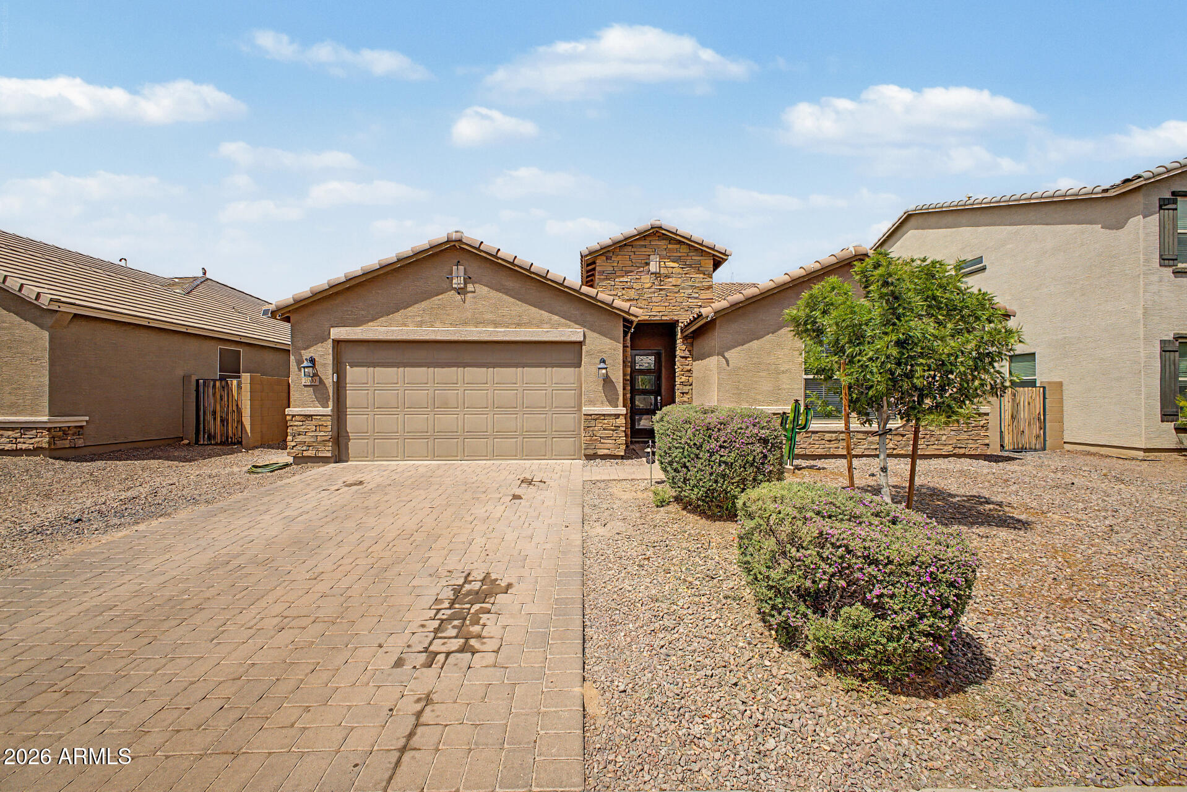
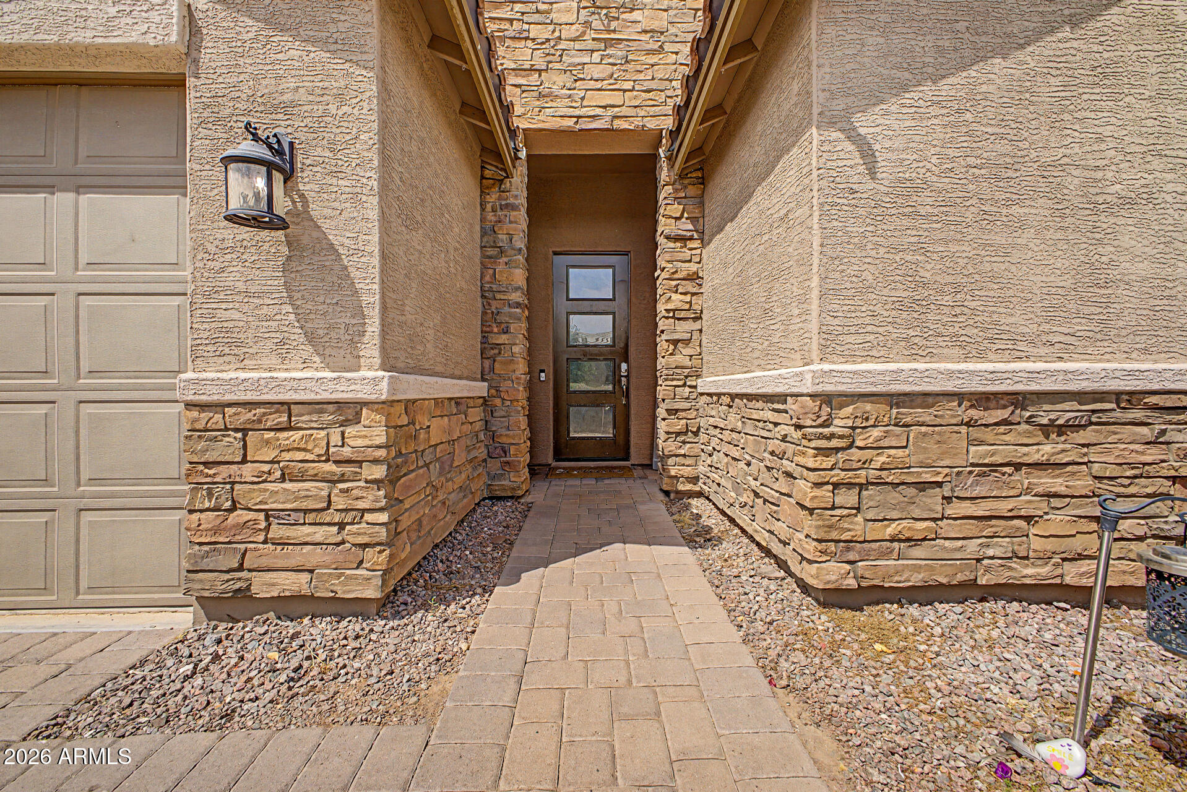
Spacious, upgraded, and move-in ready--this San Tan Valley home offers the perfect blend of functionality and style with room for everything you need.

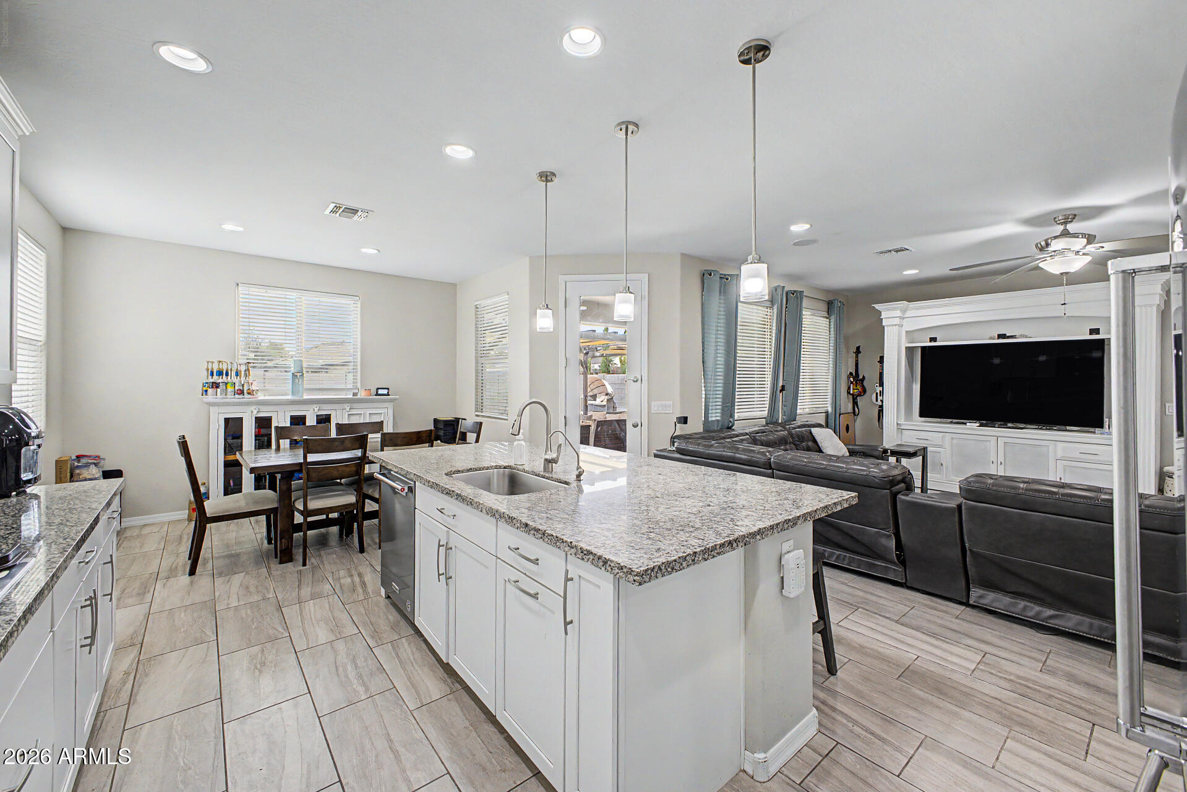
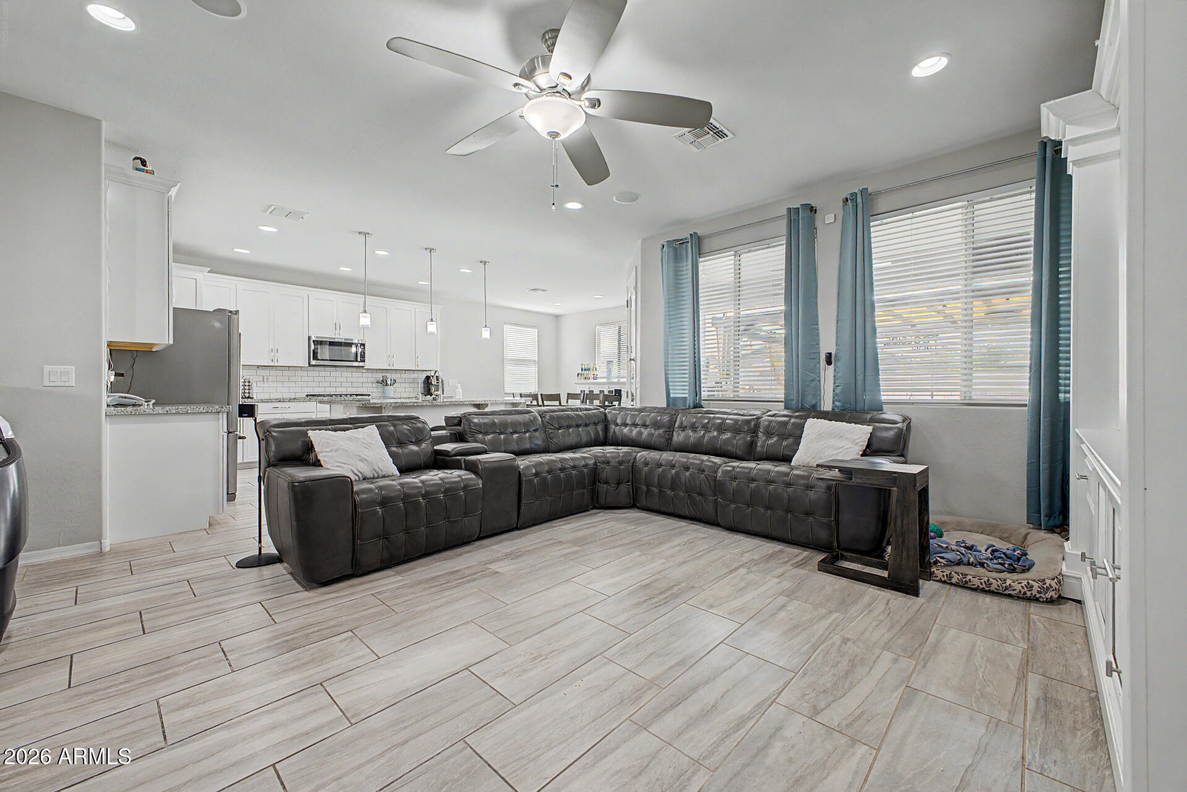
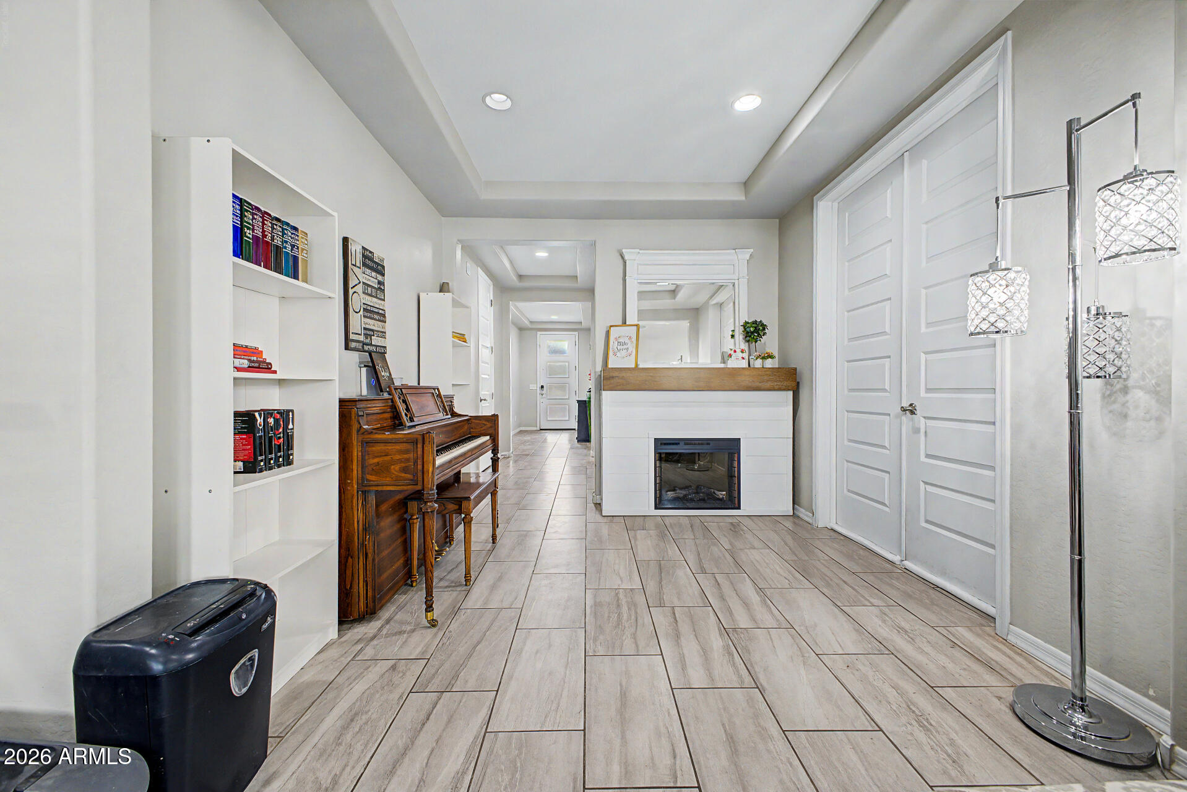
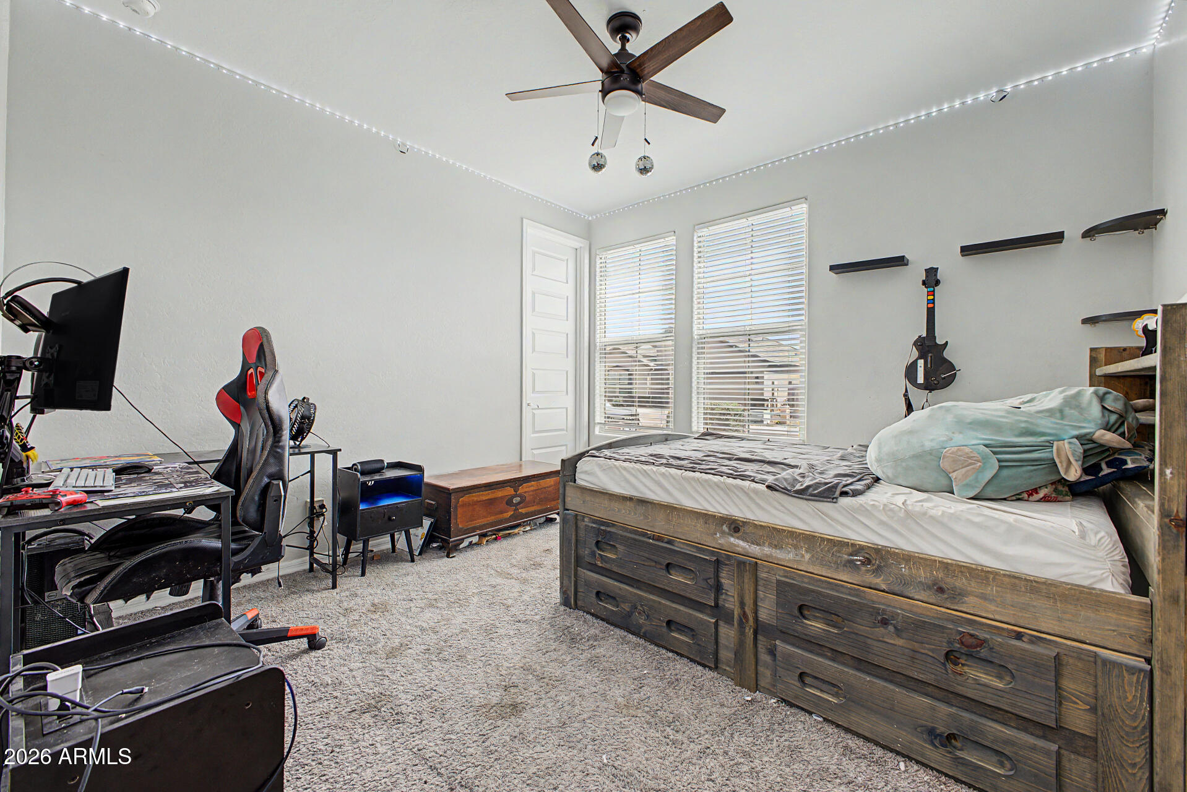
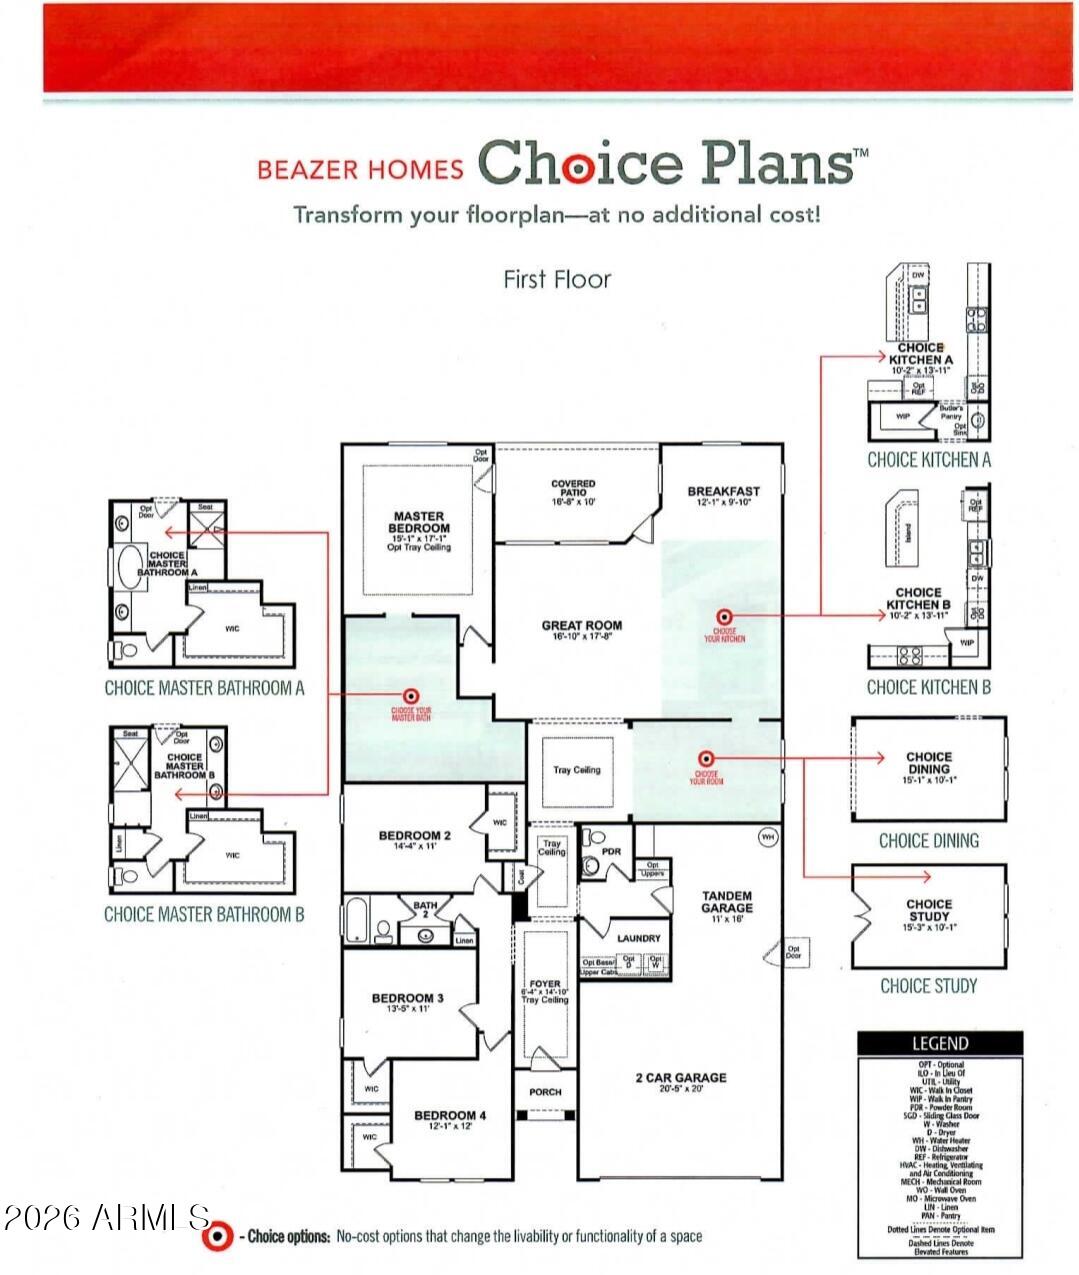
Featuring 4 bedrooms plus a den, this thoughtfully designed layout provides flexibility for a home office, playroom, or additional living space. The open-concept floor plan creates a seamless flow between the living, dining, and kitchen areas--ideal for both everyday living and entertaining.

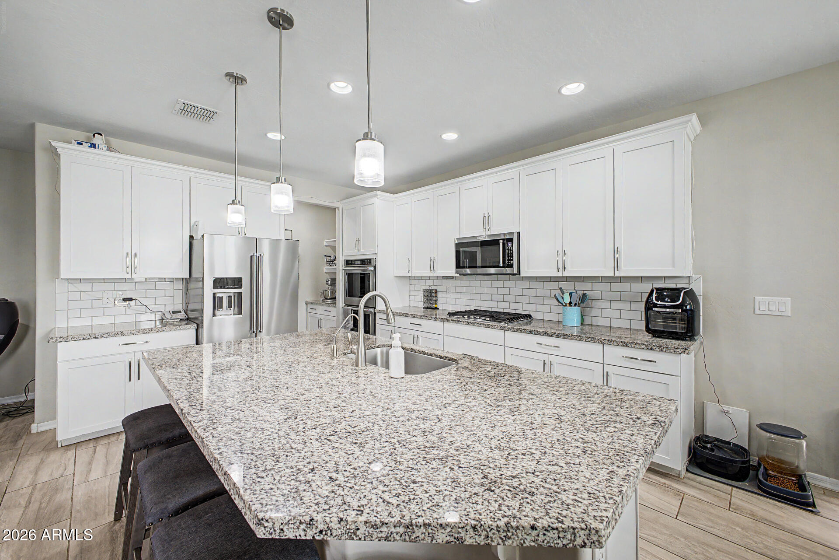
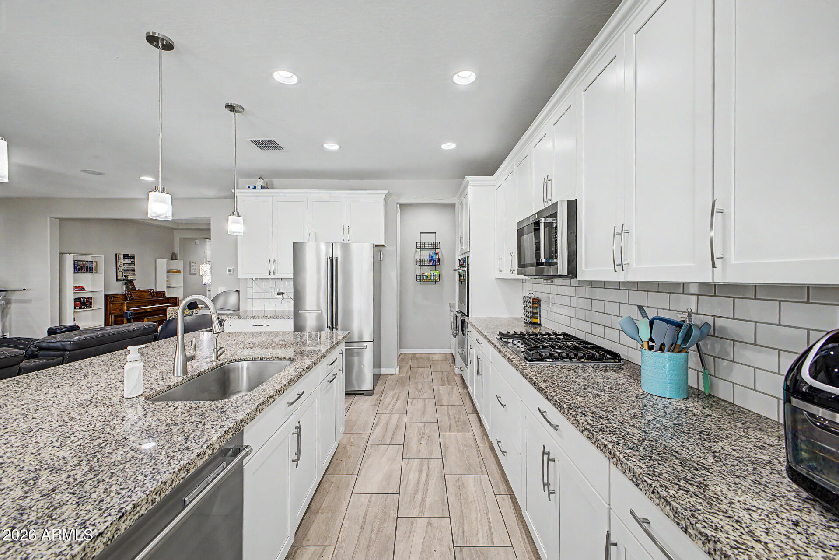
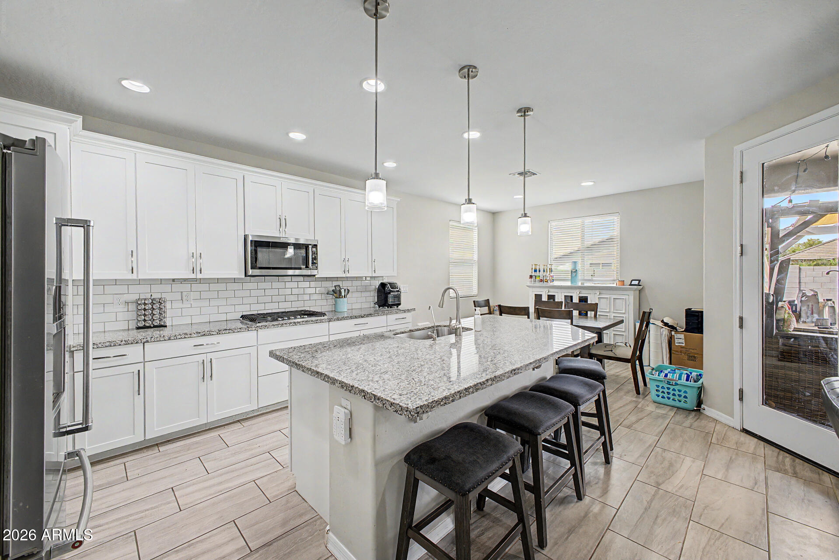
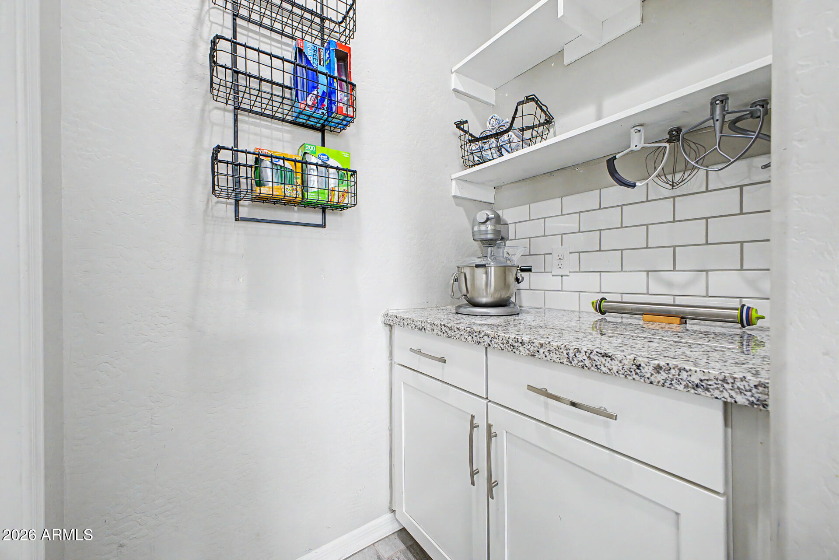
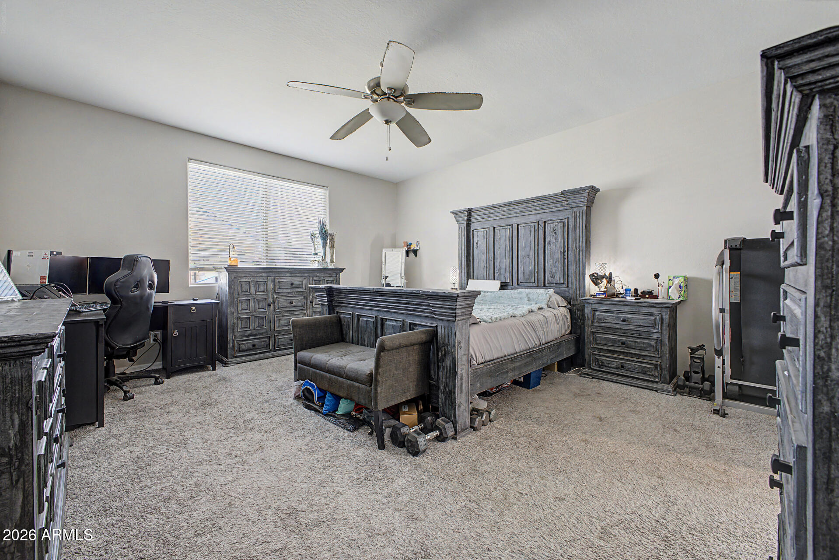
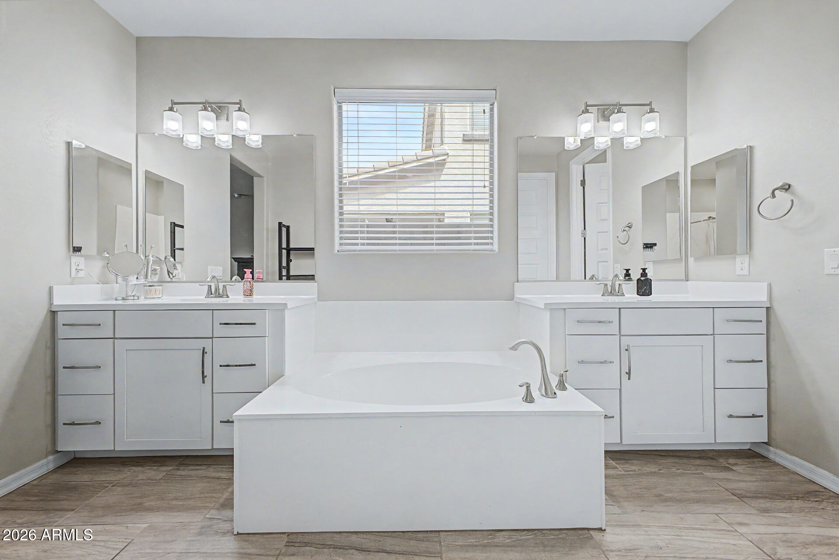
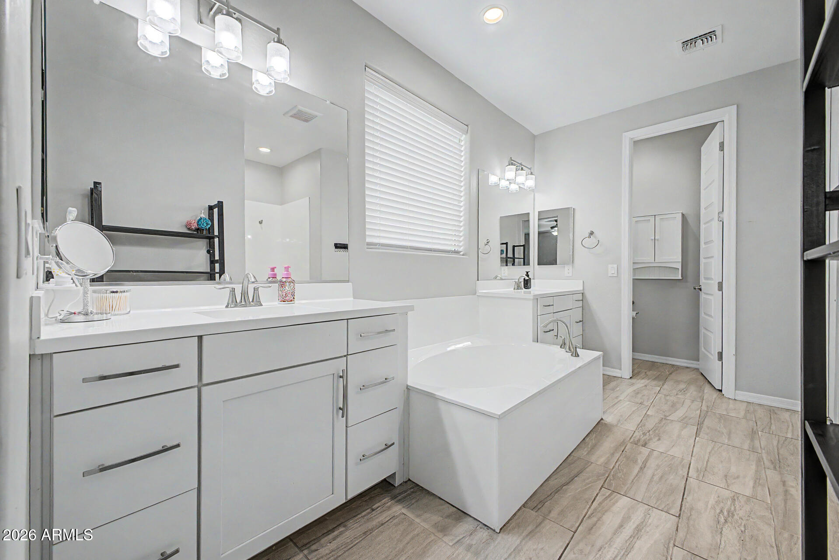
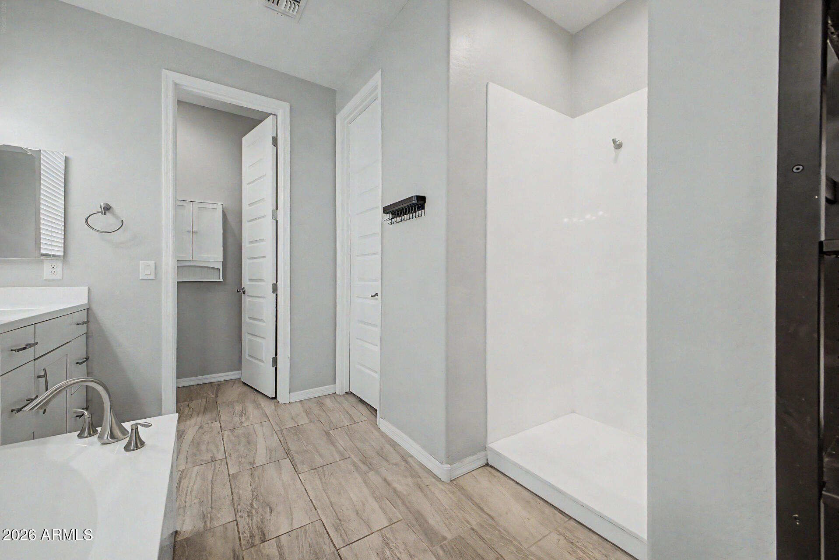
At the heart of the home is a beautiful kitchen complete with granite countertops, double oven, large pantry, and an abundance of cabinetry for exceptional storage. Whether you're hosting guests or enjoying a quiet night in, this kitchen delivers both style and practic The spacious primary suite is designed for relaxation, featuring

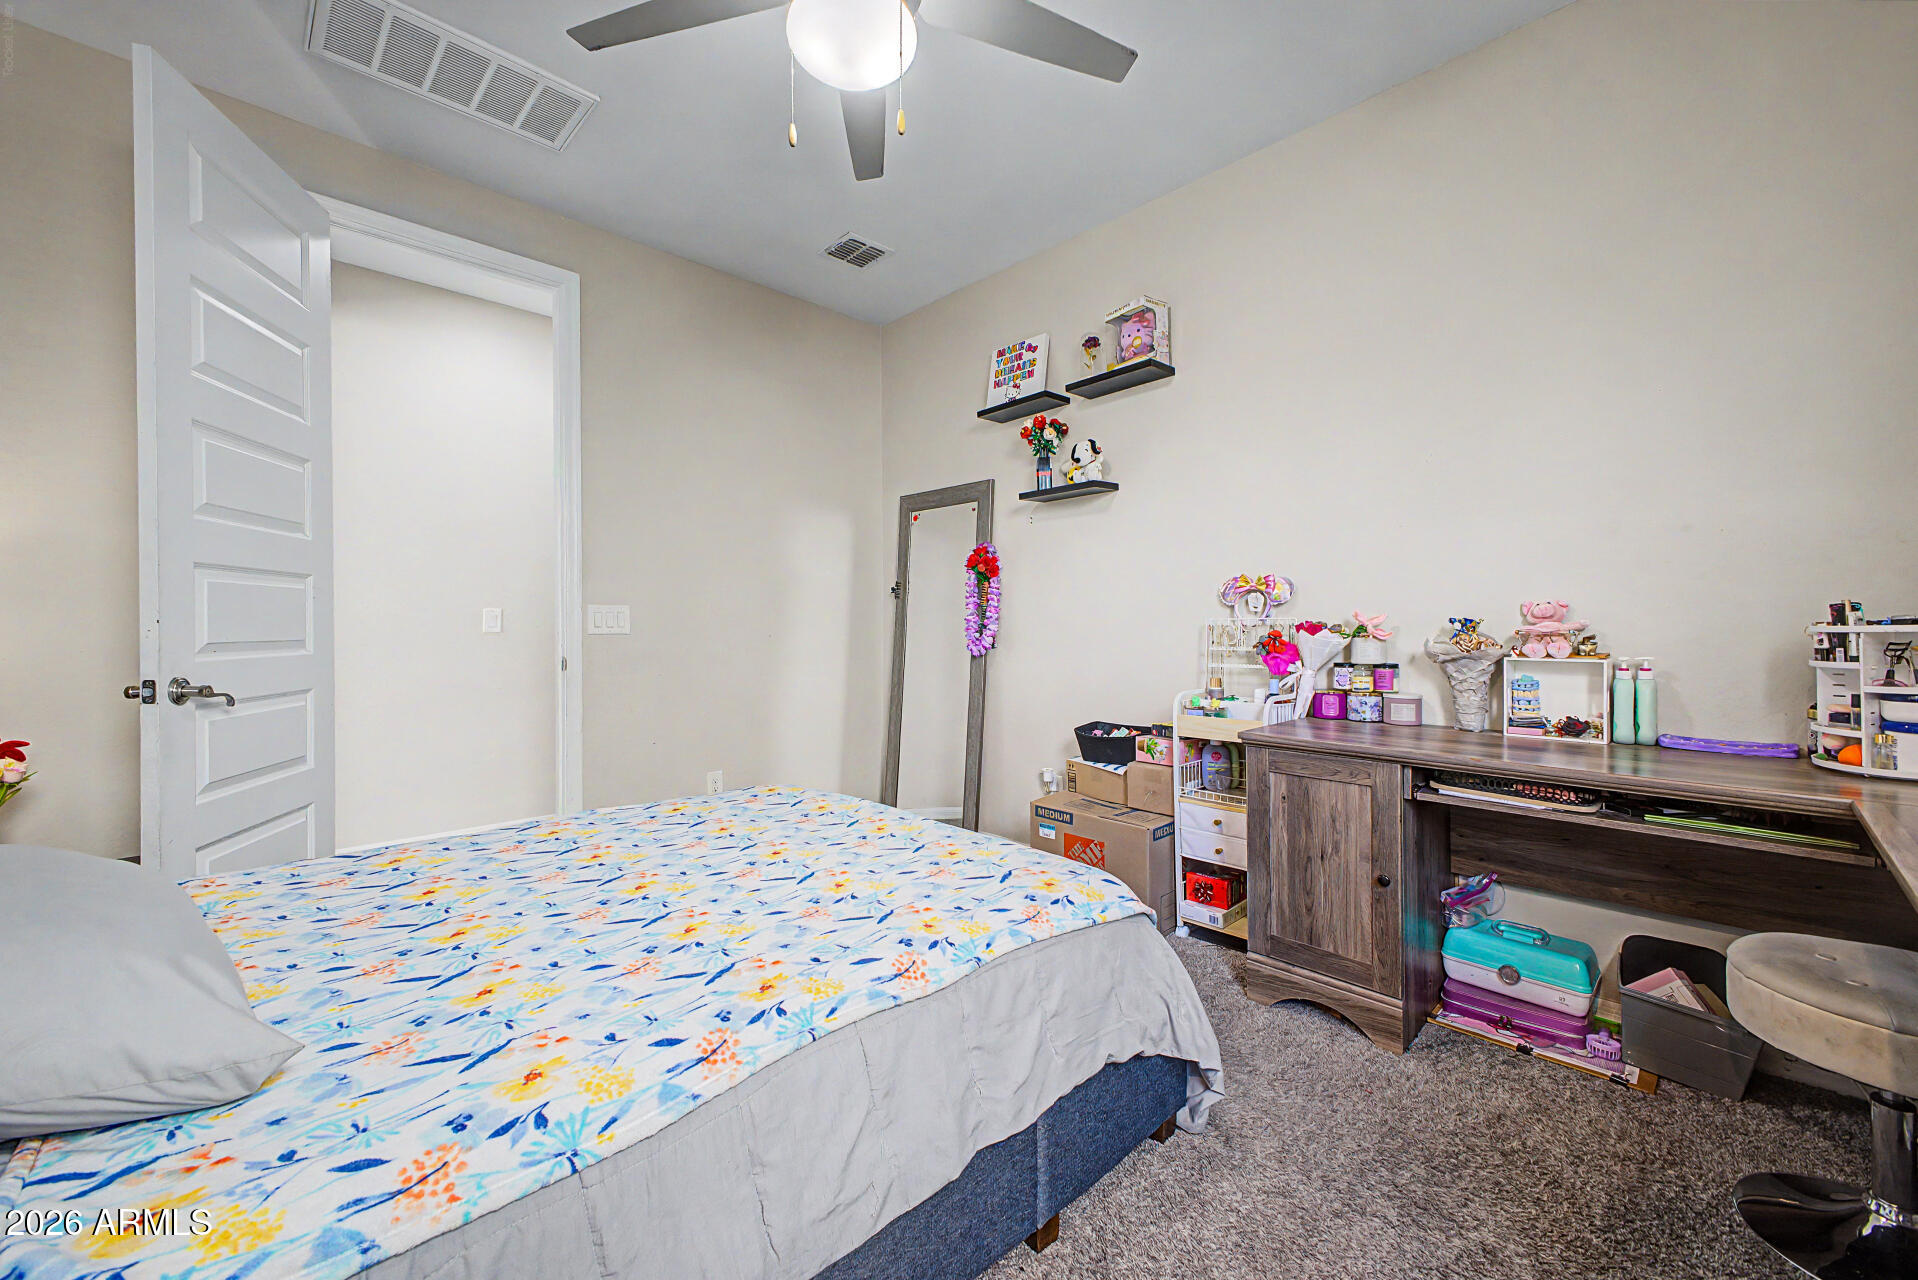
soaking tub, separate shower, spacious walk in shower and a comfortable layout that creates a true retreat. Additional bedrooms are generously sized, offering versatility for family, guests, or work-from-home needs.

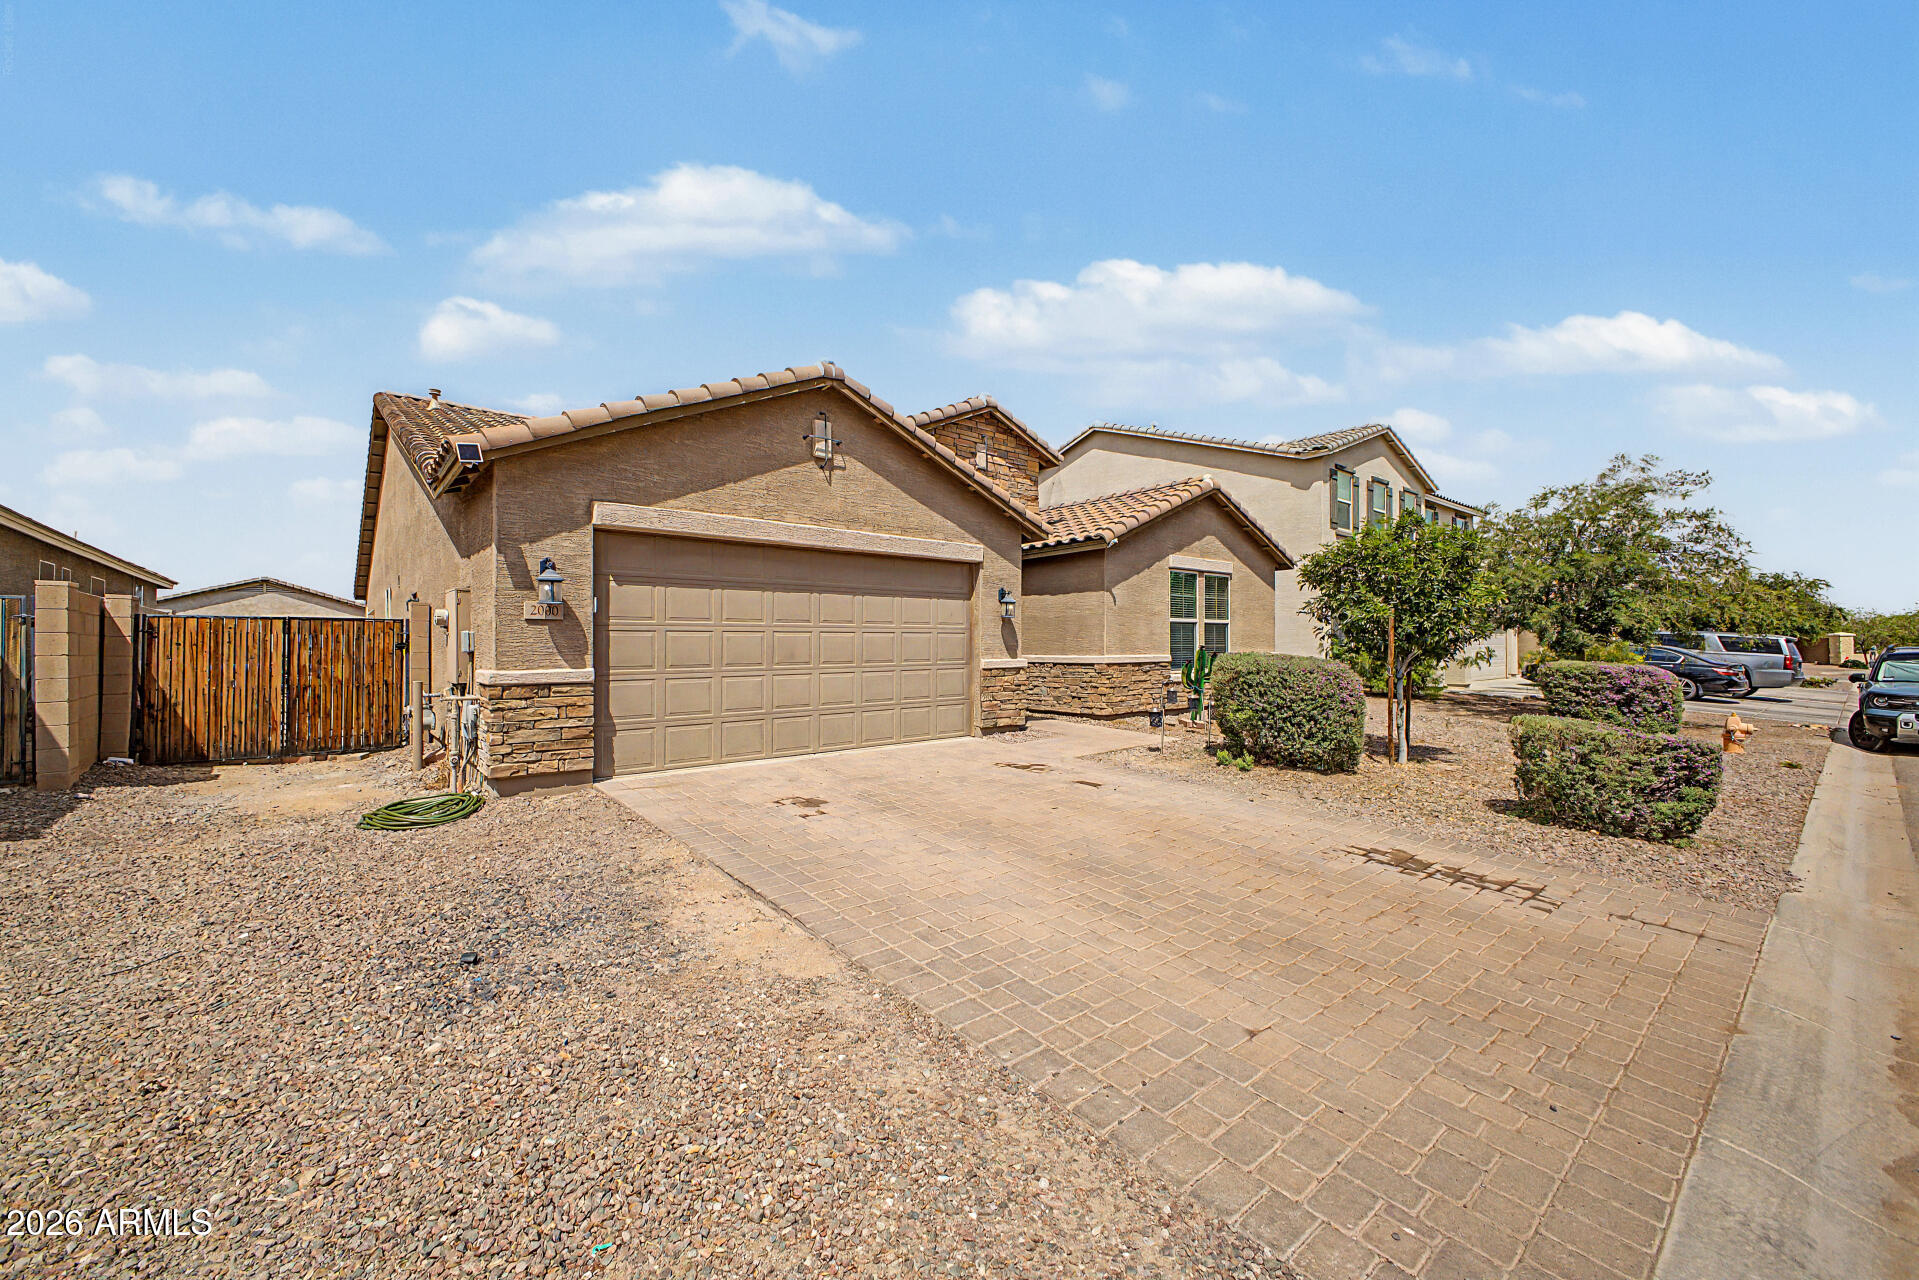
Car enthusiasts and outdoor lovers will appreciate the tandem 3-car garage, side garage door, and RV gate--providing ample space for vehicles, toys, and storage. Soft water loop add extra convenience and efficiency.

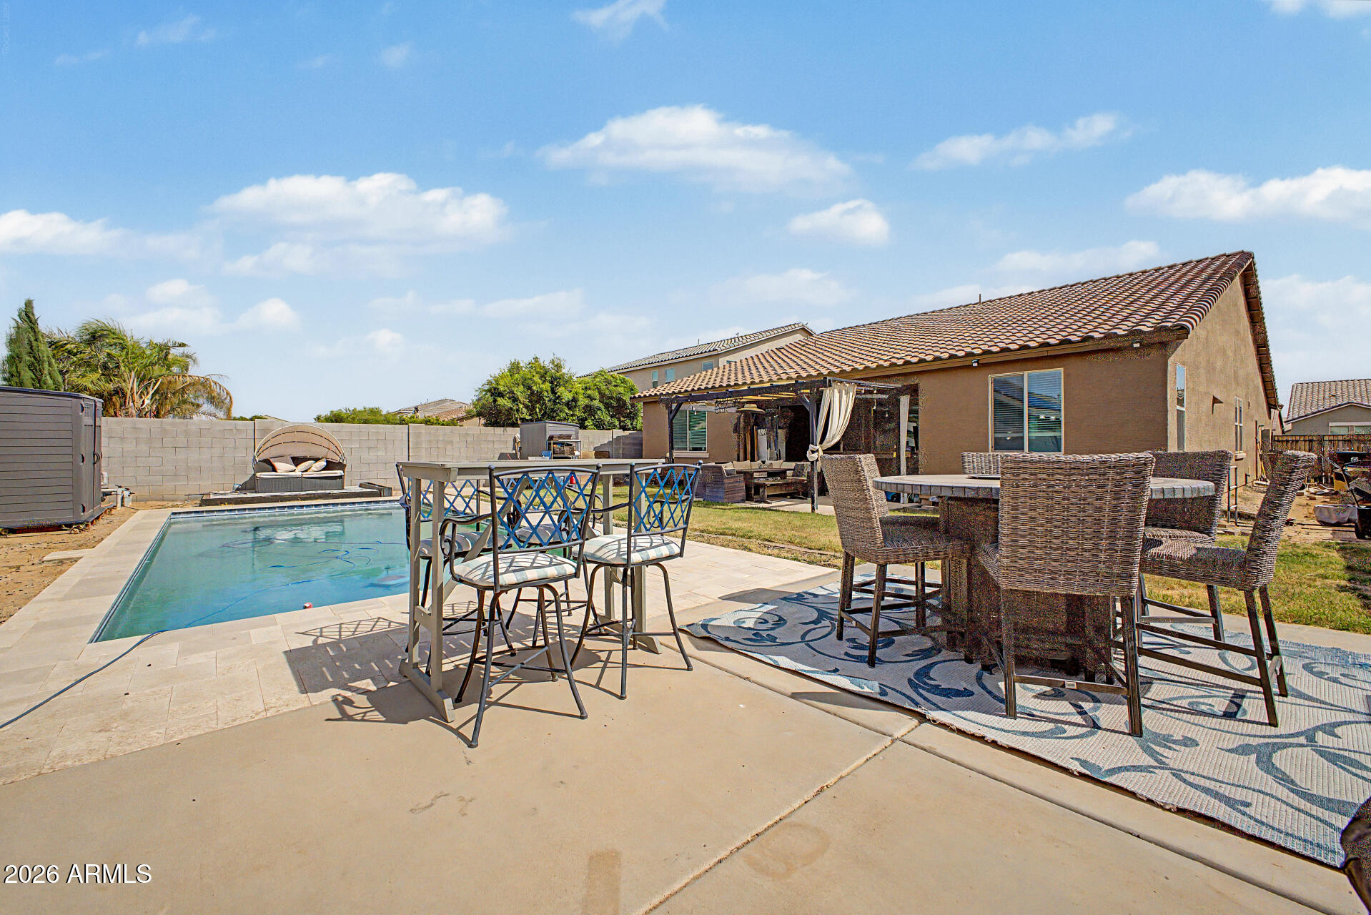
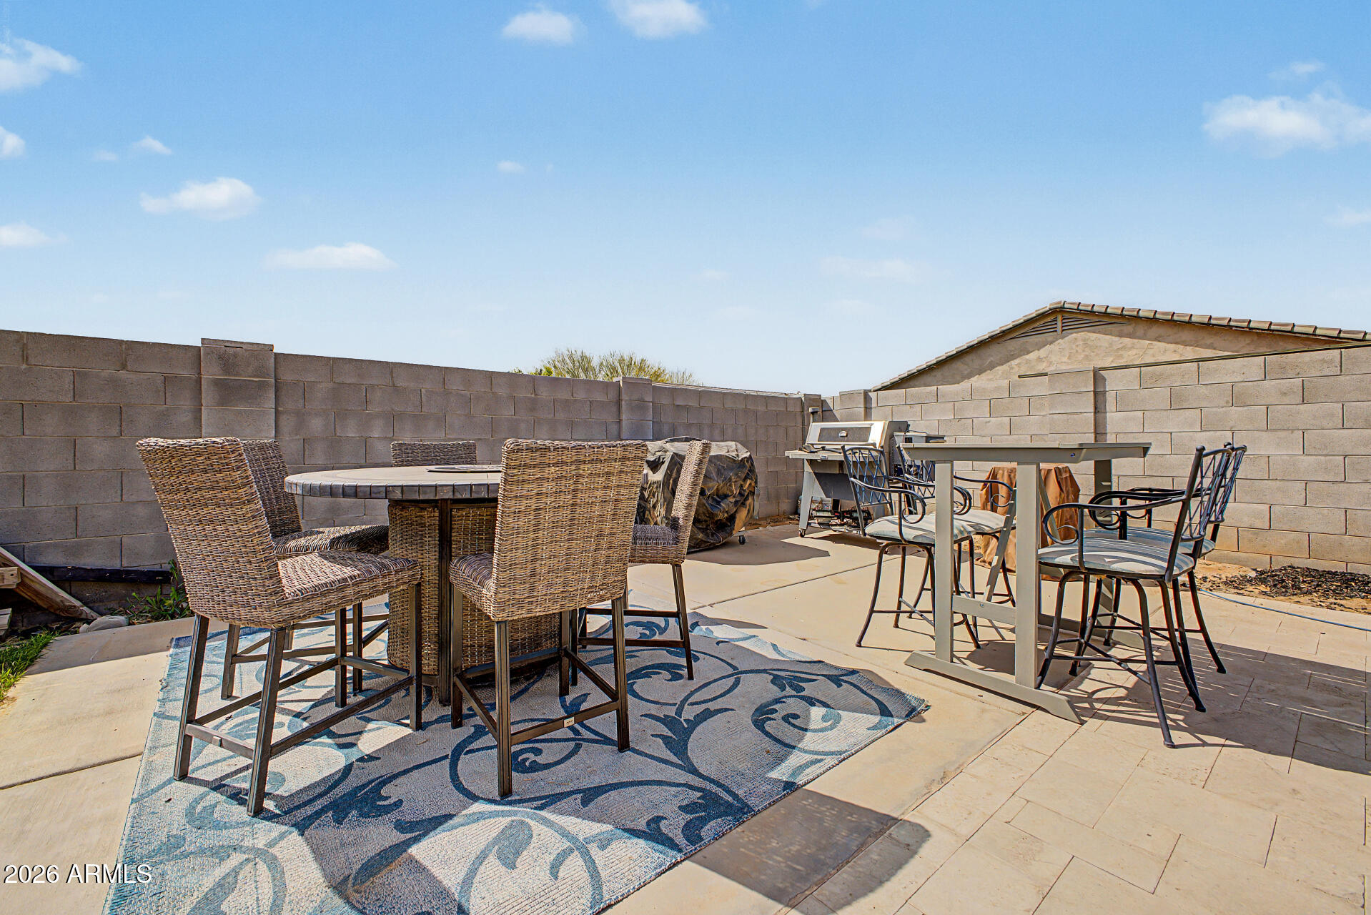
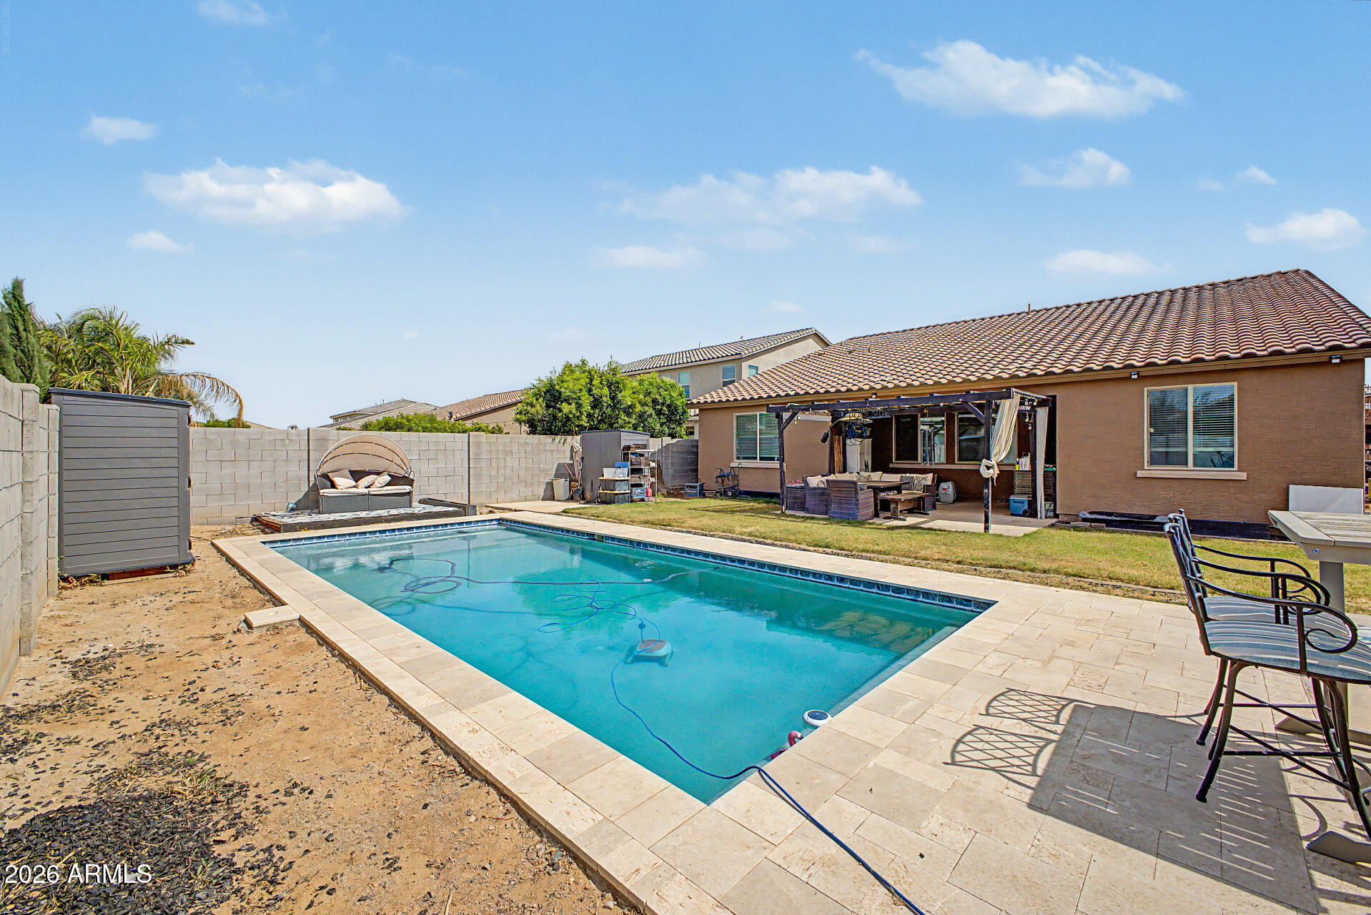
Step outside to your private backyard oasis, where a newer PebbleTec play pool invites you to relax and enjoy Arizona living year-round. The low-maintenance yard makes it easy to spend more time enjoying and less time maintaining.

With a low HOA and priced to move, this home presents an incredible opportunity for buyers seeking value, space, and upgrades in a desirable San Tan Valley location.
Don't miss your chance to own a home that truly checks all the boxes--space, storage, upgrades, and a backyard built for enjoyment.

4
beds

3
baths

2,560 Sq.Ft. LIVING AREA

8,421 Sq.Ft. lot

Gina Dwyer

Gina Dwyer

Features & Amenities

Interior

  • total bedrooms4
  • Total bathrooms3
  • full bathrooms2
  • half bathroom1
  • Laundry room Inside, Gas Dryer Hookup, Wshr/Dry Hook Up Only
  • Flooring Carpet, Vinyl, Tile
  • APPLIANCES Water Softener Owned, Reverse Osmosis, Refrigerator, Built-in Microwave, Dishwasher, Disposal, Gas Range, Gas Oven, Water Purifier
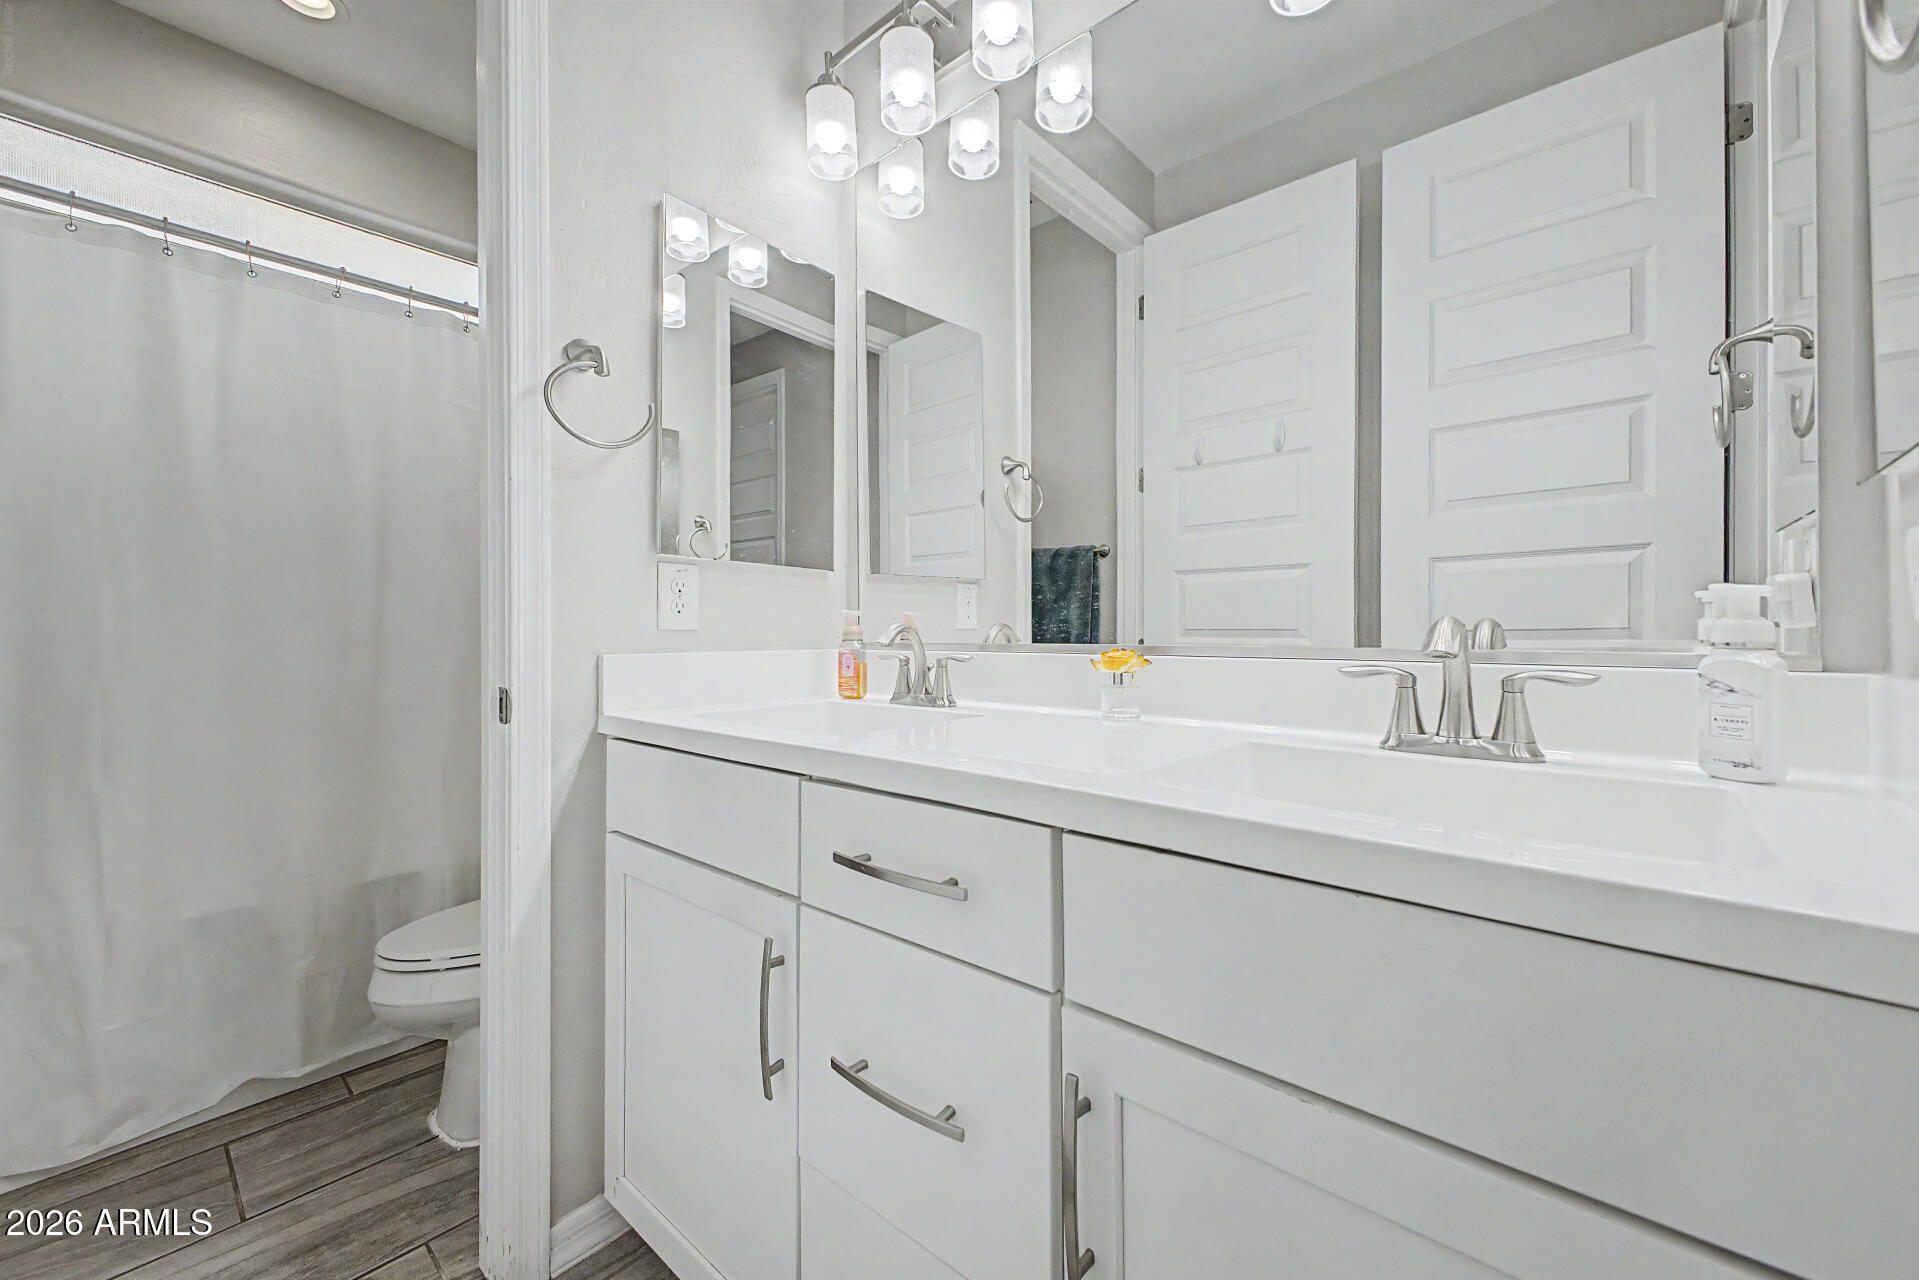
  • other interior Features Walk-in Pantry, Granite Counters, Double Vanity, Eat-in Kitchen, 9 Flat Ceilings, Kitchen Island, Pantry, Full Bth Master Bdrm, Separate Shwr Tub

Area & Lot

  • Status Sold
  • Date Sold June 23, 2026
  • Living Area2,560 Sq.Ft.
  • Lot Area8,421 Sq.Ft.
  • MLS® ID7006213
  • TypeResidential
  • YEAR BUILT2019
  • Architecture StylesRanch
  • Elementary SchoolSan Tan Heights Elementary
  • Middle SchoolSan Tan Foothills High School
  • High SchoolSan Tan Foothills High School
  • School DistrictFlorence Unified School District

Exterior

  • STORIES1
  • Garage Space3.0
  • water SourcePvt Water Company
  • PoolPlay Pool
  • roofTile
  • lot featuresNorth/South Exposure, Desert Back, Desert Front, Grass Back, Irrigation Front, Irrigation Back
  • parkingAttached Garage, RV Gate, Garage Door Opener
  • HEAT TYPEElectric, Natural Gas
  • AIR CONDITIONINGCentral Air, Ceiling Fan(s), Programmable Thmstat
  • sewerPrivate Sewer

Financial

  • Sales Price$520,000
  • Real Estate Tax $1,900/yr
  • HOA $85/mo

Work With Us

We specialize in identifying every potential buyer for your home before it ever hits the market.

Follow Me on Instagram