20051 N MONTE Lane
20051 N MONTE Lane
20051 N MONTE Lane
20051 N MONTE Lane
20051 N MONTE Lane
20051 N MONTE Lane
20051 N MONTE Lane
20051 N MONTE Lane
20051 N MONTE Lane
20051 N MONTE Lane
20051 N MONTE Lane
20051 N MONTE Lane
20051 N MONTE Lane
20051 N MONTE Lane
20051 N MONTE Lane
20051 N MONTE Lane
20051 N MONTE Lane
20051 N MONTE Lane
20051 N MONTE Lane
20051 N MONTE Lane
20051 N MONTE Lane
20051 N MONTE Lane
20051 N MONTE Lane
20051 N MONTE Lane
20051 N MONTE Lane
20051 N MONTE Lane
20051 N MONTE Lane
20051 N MONTE Lane
20051 N MONTE Lane
20051 N MONTE Lane
20051 N MONTE Lane
20051 N MONTE Lane
20051 N MONTE Lane
20051 N MONTE Lane
20051 N MONTE Lane
20051 N MONTE Lane
20051 N MONTE Lane
SEE ALL PHOTOS
20051 N MONTE Lane
20051 N MONTE Lane
20051 N MONTE Lane
20051 N MONTE Lane
20051 N MONTE Lane
20051 N MONTE Lane
20051 N MONTE Lane
20051 N MONTE Lane
20051 N MONTE Lane
20051 N MONTE Lane
20051 N MONTE Lane
20051 N MONTE Lane
20051 N MONTE Lane
20051 N MONTE Lane
20051 N MONTE Lane
20051 N MONTE Lane
20051 N MONTE Lane
20051 N MONTE Lane
20051 N MONTE Lane
20051 N MONTE Lane
20051 N MONTE Lane
20051 N MONTE Lane
20051 N MONTE Lane
20051 N MONTE Lane
20051 N MONTE Lane
20051 N MONTE Lane
20051 N MONTE Lane
20051 N MONTE Lane
20051 N MONTE Lane
20051 N MONTE Lane
20051 N MONTE Lane
20051 N MONTE Lane
20051 N MONTE Lane
20051 N MONTE Lane
20051 N MONTE Lane
20051 N MONTE Lane
20051 N MONTE Lane
Courtesy of Citiea, Christine M Bierman Listing Contact: 480-719-0329 
Sold

20051 N MONTE Lane

20051 N MONTE Lane, Maricopa, AZ 85138

$450,000
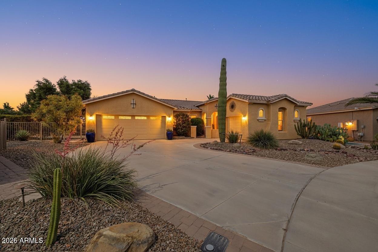
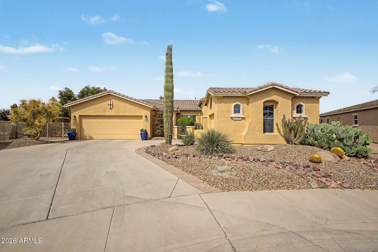
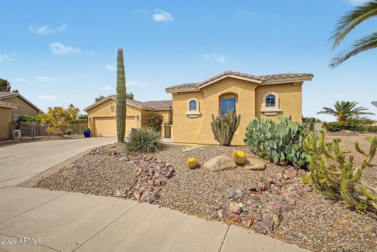
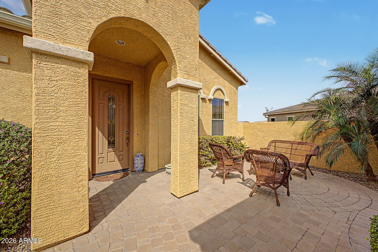
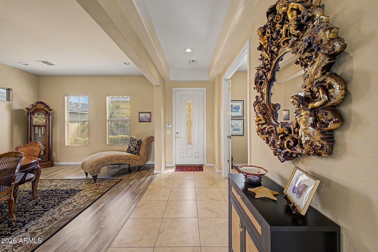
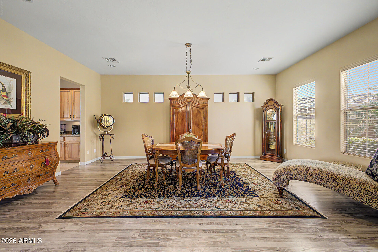
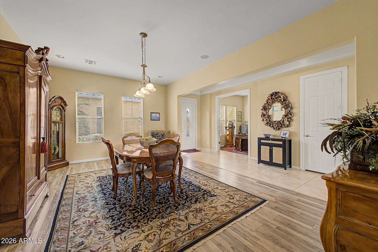
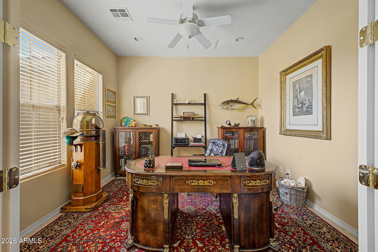
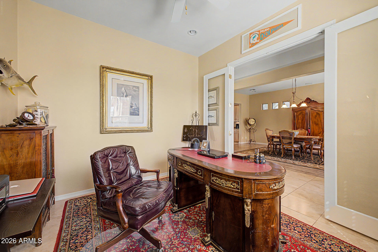
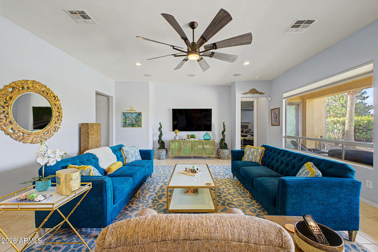
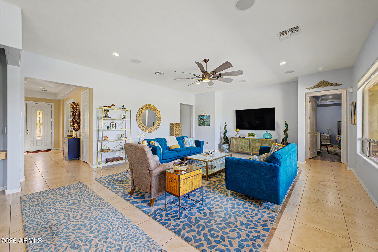
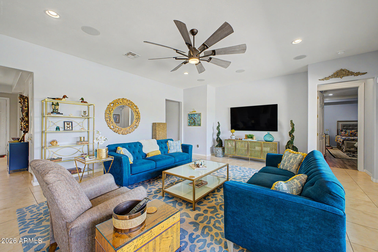
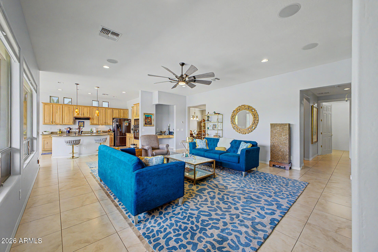
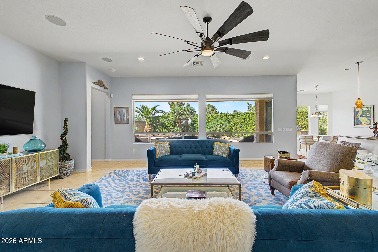
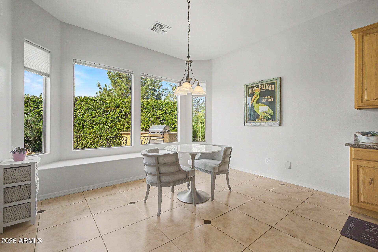
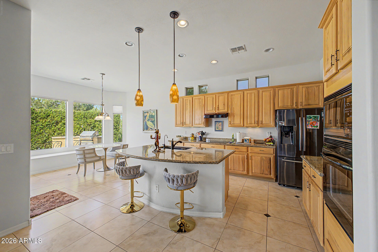
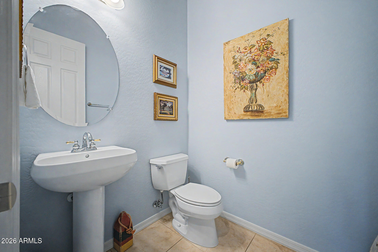
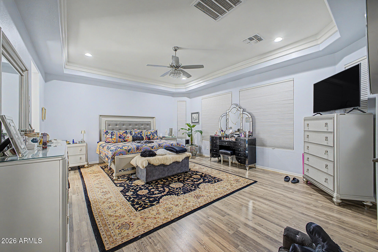
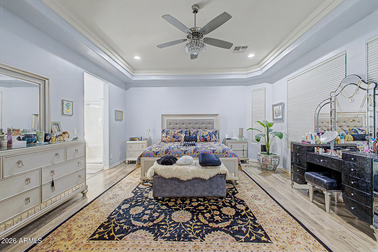
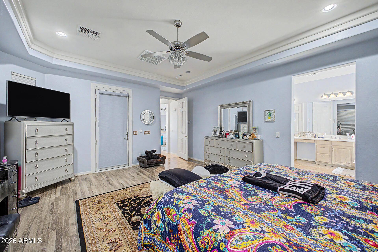
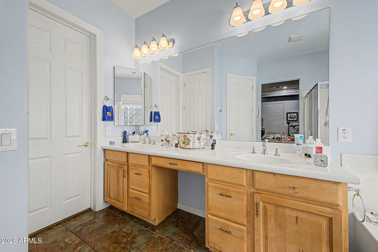
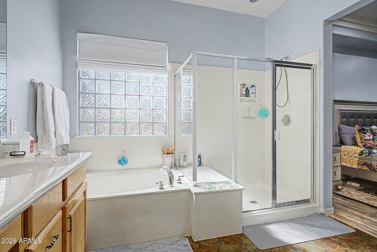
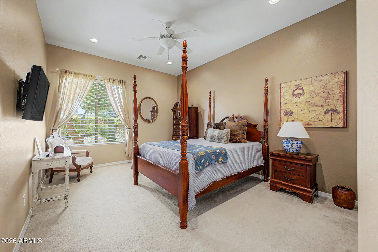
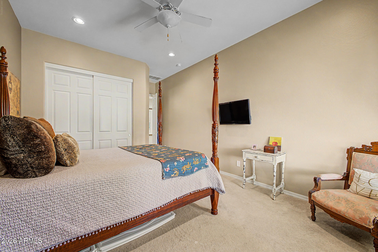
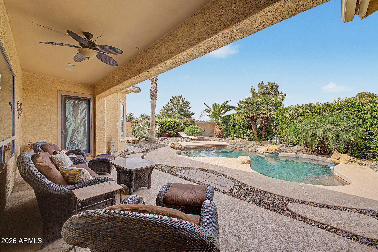
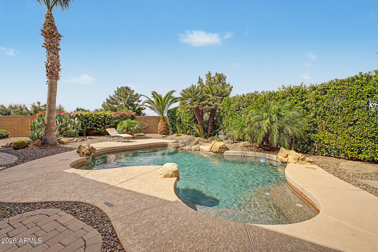
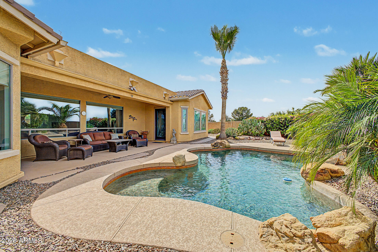
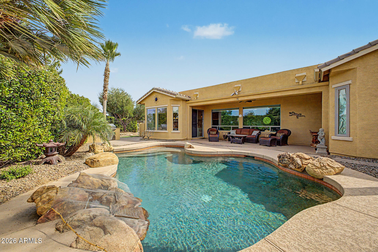
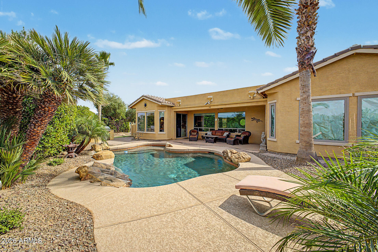
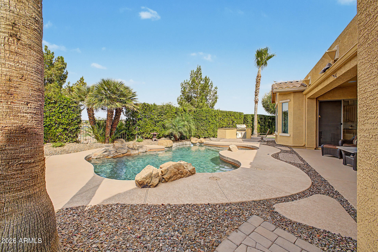
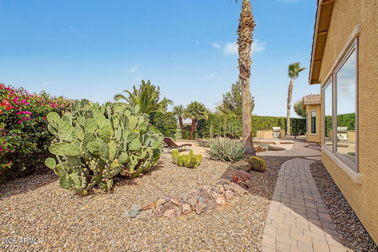
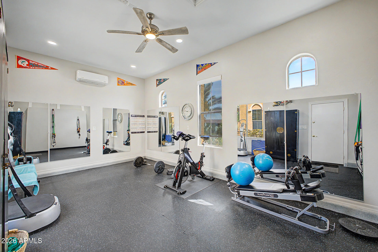
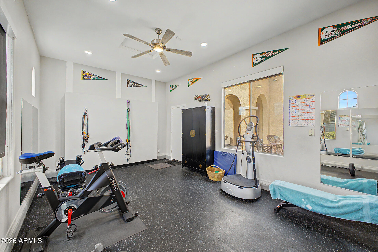
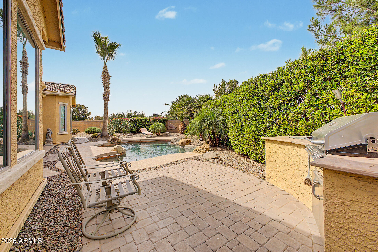
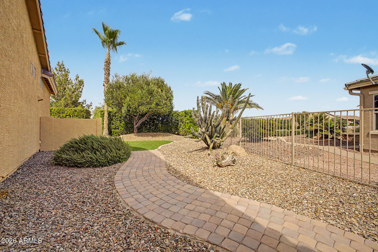
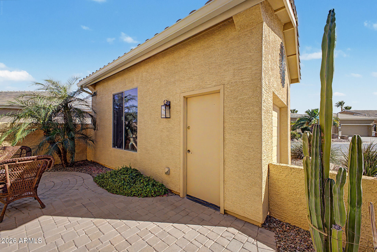
Welcome to this beautifully appointed 2-bed, 2.5-bath Engle-built home in the sought-after Province active adult community. Offering 2,534 sq ft, this home features a spacious kitchen with granite counters, large island, hickory cabinets with pull-out shelves, black stainless appliances, butler pantry, and bright nook with bay windows. Additional highlights include tile flooring, a den/office area, and a primary suite with tray ceiling, separate tub, and walk-in shower. The oversized private backyard borders greenbelt common area and includes a heated PebbleTec pool with waterfall, built-in BBQ, large covered patio, mature landscaping, and mountain views. Extended 2 car garage with additional detached 1 car garage that has been converted to a home gym.

2
beds

3
baths

2,534 Sq.Ft. LIVING AREA

0.29 Acres lot

Features & Amenities

Interior

  • total bedrooms2
  • Total bathrooms3
  • full bathrooms2
  • half bathroom1
  • Laundry room Inside
  • Flooring Tile
  • APPLIANCES Built-in Microwave, Dishwasher, Disposal, Electric Cooktop, Water Purifier
  • other interior Features High Speed Internet, Granite Counters, Double Vanity, Eat-in Kitchen, Breakfast Bar, 9 Flat Ceilings, No Interior Steps, Vaulted Ceiling(s), Kitchen Island, Pantry, Full Bth Master Bdrm, Separate Shwr Tub

Area & Lot

  • Status Sold
  • Date Sold June 18, 2026
  • Living Area2,534 Sq.Ft.
  • Lot Area0.29 Acres
  • MLS® ID7015553
  • TypeResidential
  • YEAR BUILT2007
  • Architecture StylesRanch
  • View DescriptionMountain(s)
  • Elementary SchoolAdult
  • Middle SchoolAdult
  • High SchoolAdult
  • School DistrictAdult

Exterior

  • STORIES1
  • Garage Space3.0
  • water SourcePvt Water Company
  • PoolHeated
  • roofTile, Concrete
  • lot featuresBorders Common Area, North/South Exposure, Sprinklers In Rear, Sprinklers In Front, Desert Back, Desert Front, Auto Timer H 2 O Front, Auto Timer H 2 O Back
  • parkingGarage Door Opener, Extended Length Garage
  • HEAT TYPENatural Gas
  • AIR CONDITIONINGCentral Air, Ceiling Fan(s)
  • sewerPublic Sewer
  • security FeaturesSecurity Guard
  • other exterior FeaturesPrivate Yard, Built-in Barbecue

Financial

  • Sales Price$450,000
  • Real Estate Tax $3,590/yr
  • HOA $875/3 mos

Work With Us

We specialize in identifying every potential buyer for your home before it ever hits the market.

Follow Me on Instagram