20052 N 269TH Drive
20052 N 269TH Drive
20052 N 269TH Drive
20052 N 269TH Drive
20052 N 269TH Drive
20052 N 269TH Drive
20052 N 269TH Drive
20052 N 269TH Drive
20052 N 269TH Drive
20052 N 269TH Drive
20052 N 269TH Drive
20052 N 269TH Drive
20052 N 269TH Drive
20052 N 269TH Drive
20052 N 269TH Drive
20052 N 269TH Drive
20052 N 269TH Drive
20052 N 269TH Drive
20052 N 269TH Drive
20052 N 269TH Drive
20052 N 269TH Drive
20052 N 269TH Drive
20052 N 269TH Drive
20052 N 269TH Drive
20052 N 269TH Drive
20052 N 269TH Drive
20052 N 269TH Drive
20052 N 269TH Drive
20052 N 269TH Drive
SEE ALL PHOTOS
20052 N 269TH Drive
20052 N 269TH Drive
20052 N 269TH Drive
20052 N 269TH Drive
20052 N 269TH Drive
20052 N 269TH Drive
20052 N 269TH Drive
20052 N 269TH Drive
20052 N 269TH Drive
20052 N 269TH Drive
20052 N 269TH Drive
20052 N 269TH Drive
20052 N 269TH Drive
20052 N 269TH Drive
20052 N 269TH Drive
20052 N 269TH Drive
20052 N 269TH Drive
20052 N 269TH Drive
20052 N 269TH Drive
20052 N 269TH Drive
20052 N 269TH Drive
20052 N 269TH Drive
20052 N 269TH Drive
20052 N 269TH Drive
20052 N 269TH Drive
20052 N 269TH Drive
20052 N 269TH Drive
20052 N 269TH Drive
20052 N 269TH Drive
For Sale

20052 N 269TH Drive

20052 N 269TH Drive, Buckeye, AZ 85396

$450,000
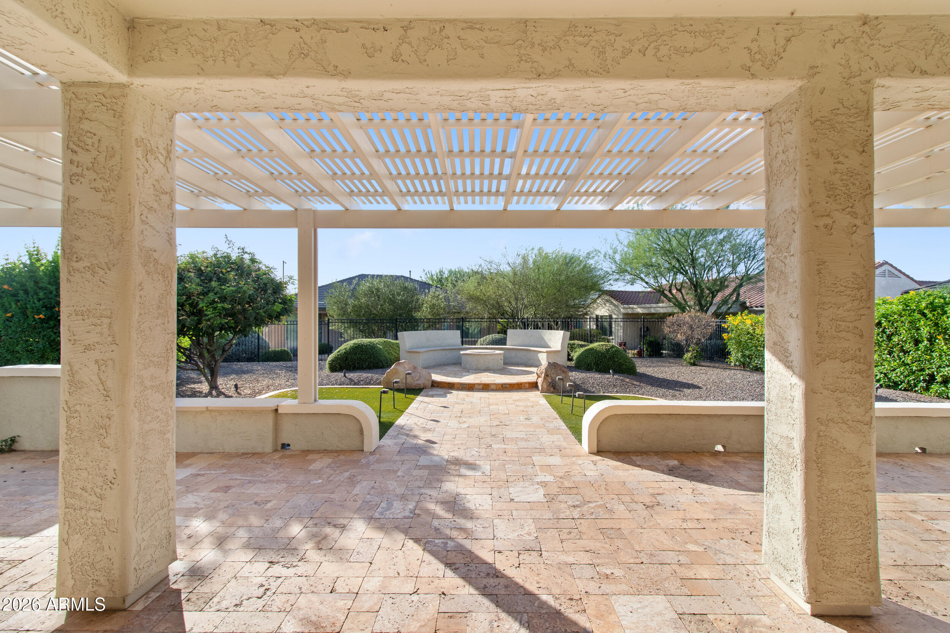
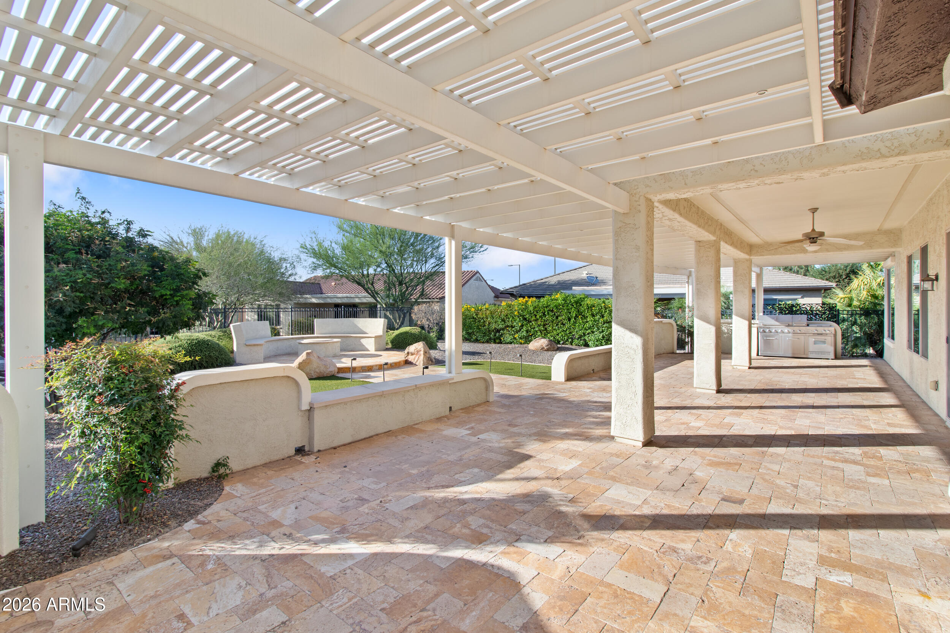
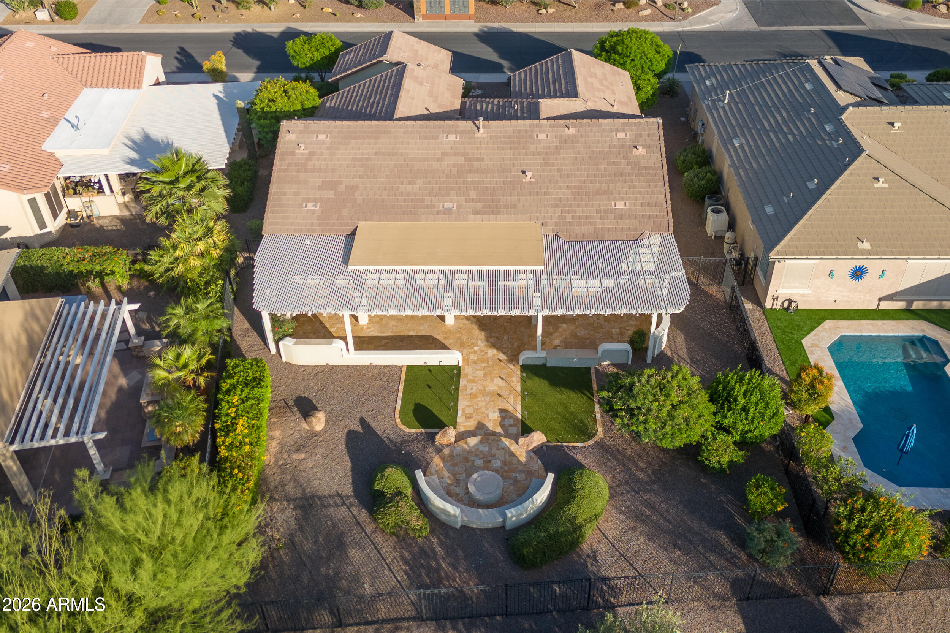
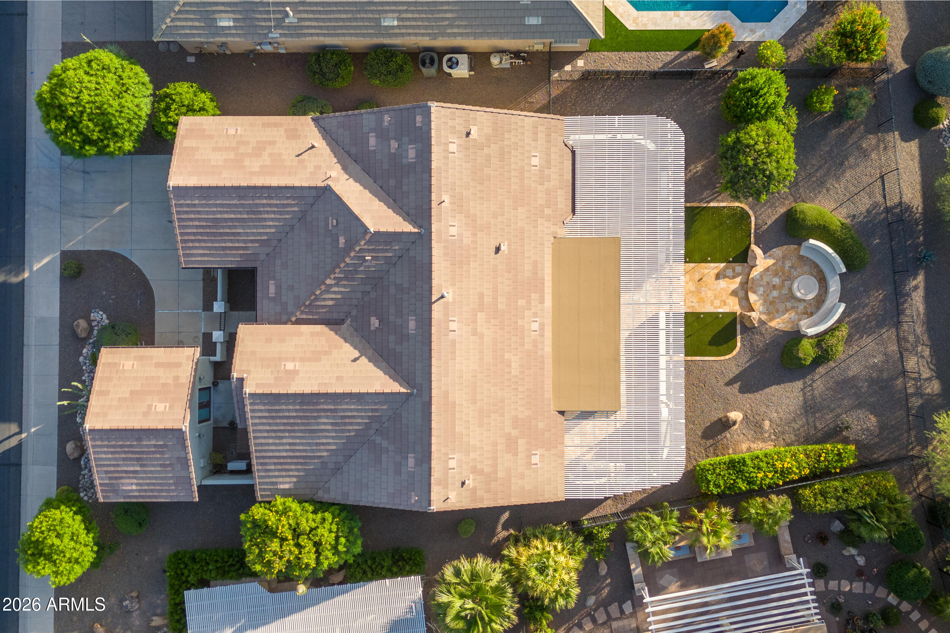
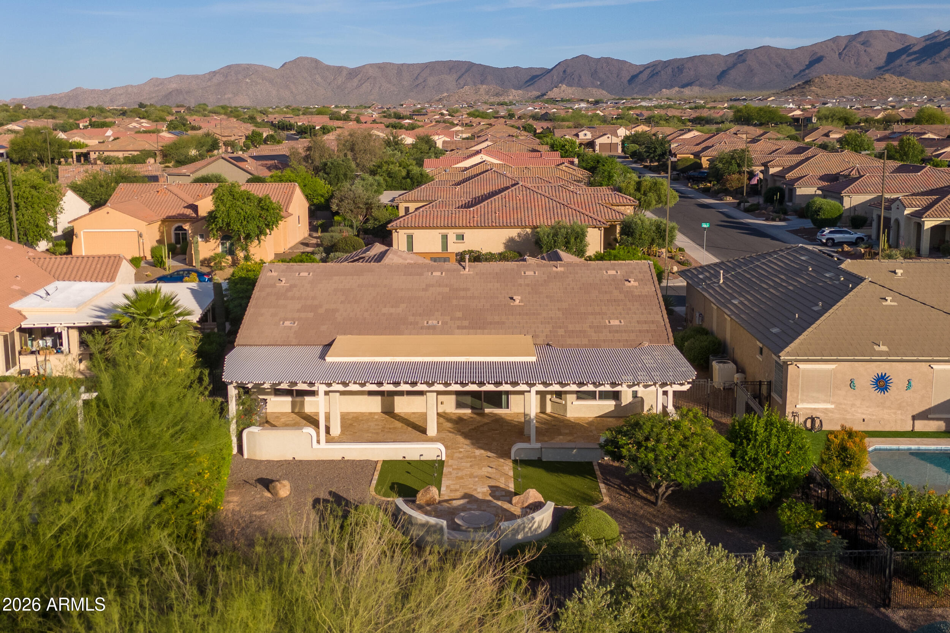
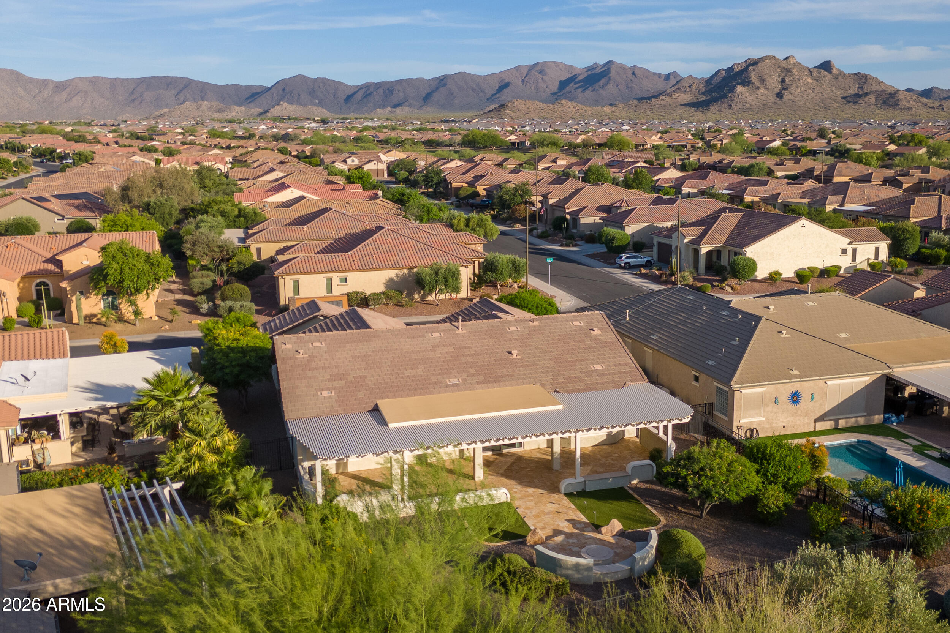
Private casita * Nearly 10,000 sq ft lot * Custom nackyard with Travertine patio * Pergola & outdoor kitchen * Firepit entertaining area.
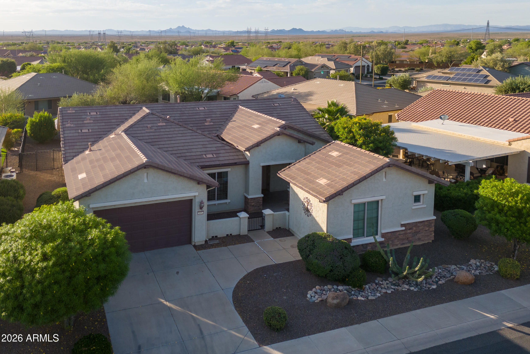
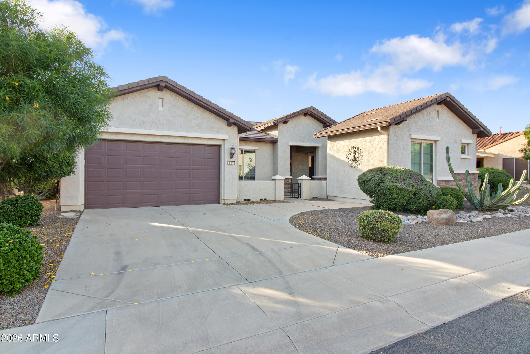
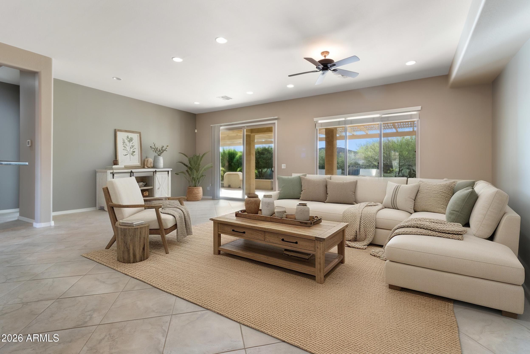
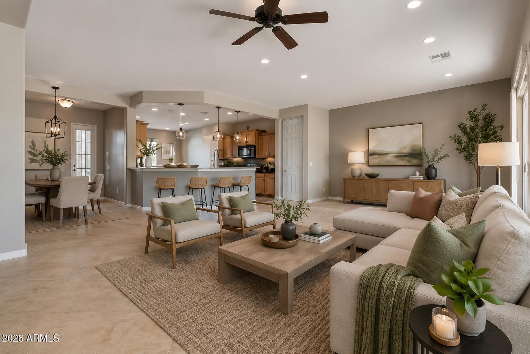
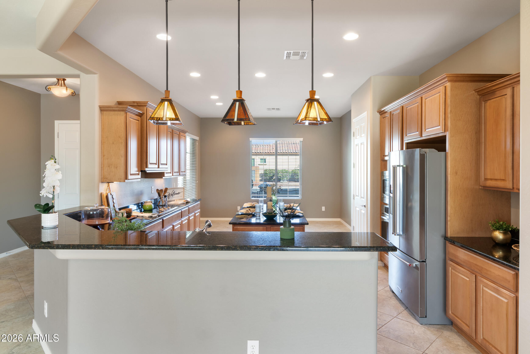
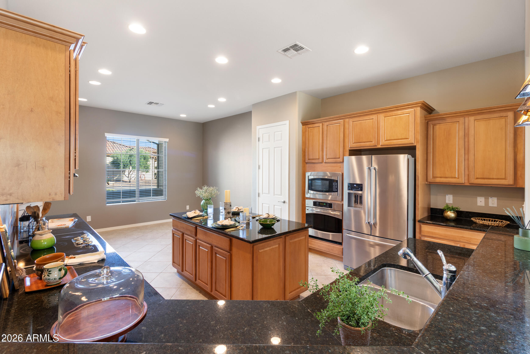
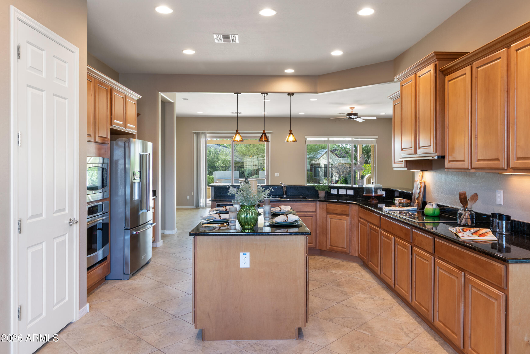
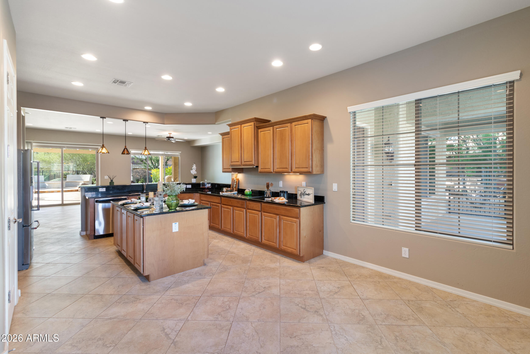
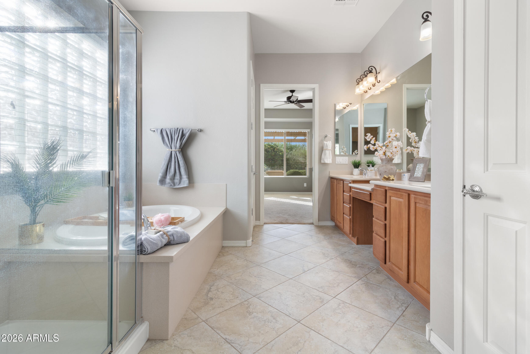
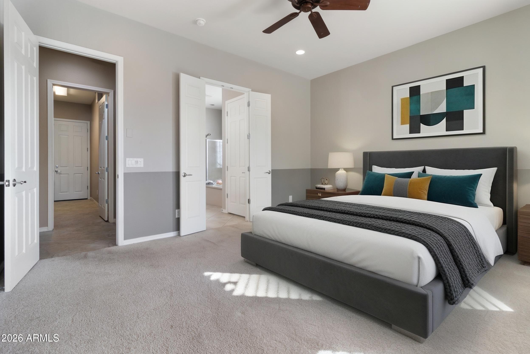
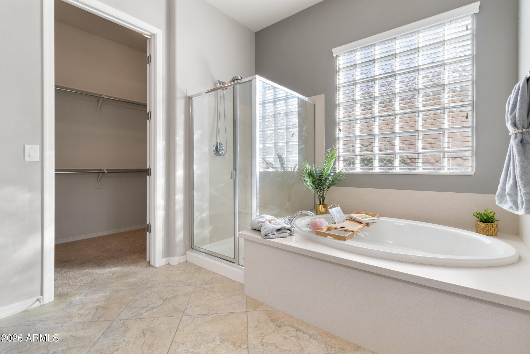
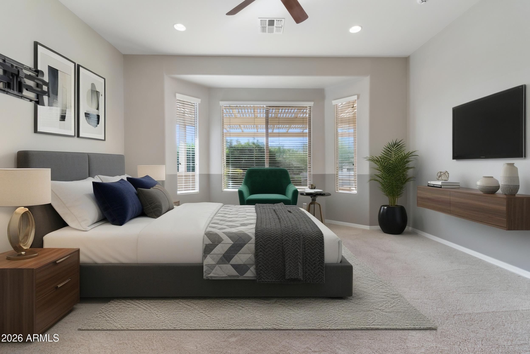
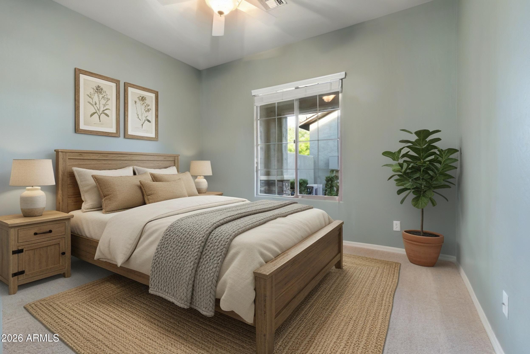
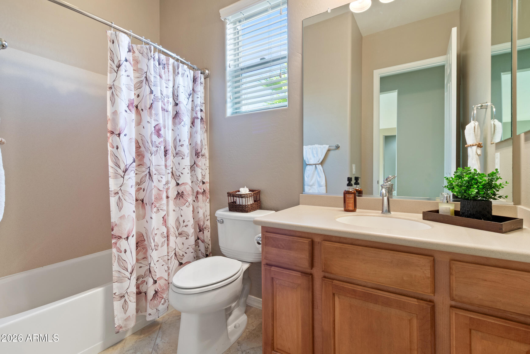
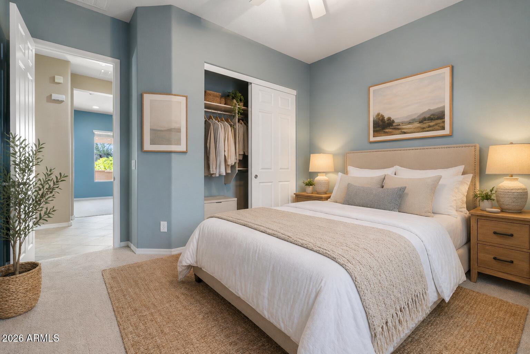
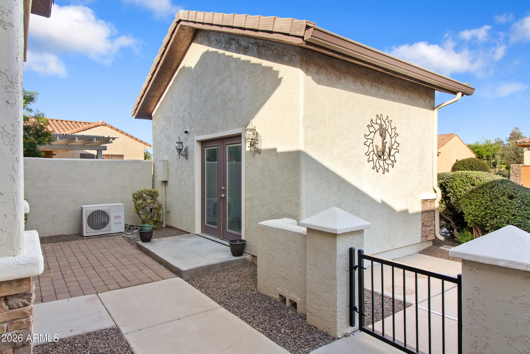
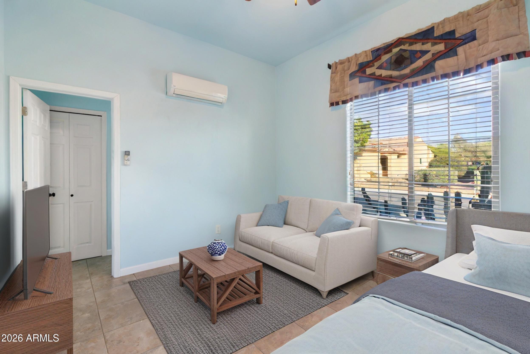
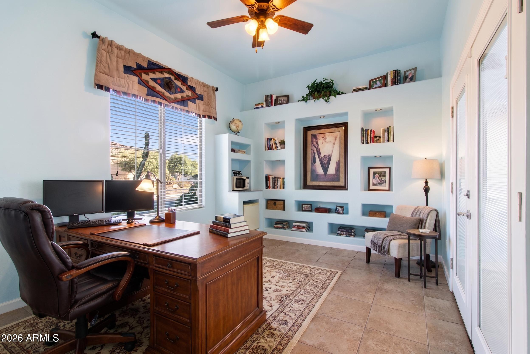
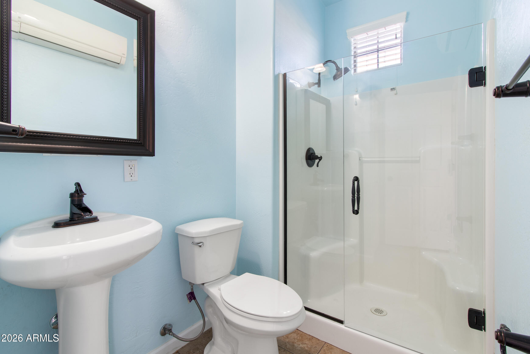
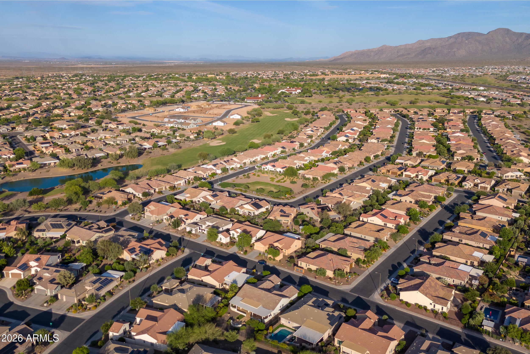
Located in the award winning community of Sun City Festival, this beautifully maintained Destiny floor plan with detached casita offers the perfect blend of comfort, style, and Arizona indoor-outdoor living. A charming front courtyard with Tuscany inspired stone accents welcomes you into a spacious open great room and dining area, ideal for entertaining. The kitchen features generous cabinetry, center island, stainless steel appliances, breakfast nook, and raised bar seating. The primary suite with bay window offers a relaxing retreat with a spa-like bath including a soaking tub and separate shower. A split guest bedroom provides privacy for visitors. The 240 sq ft detached casita adds exceptional flexibility perfect for guests, a private office, studio, or hobby space.

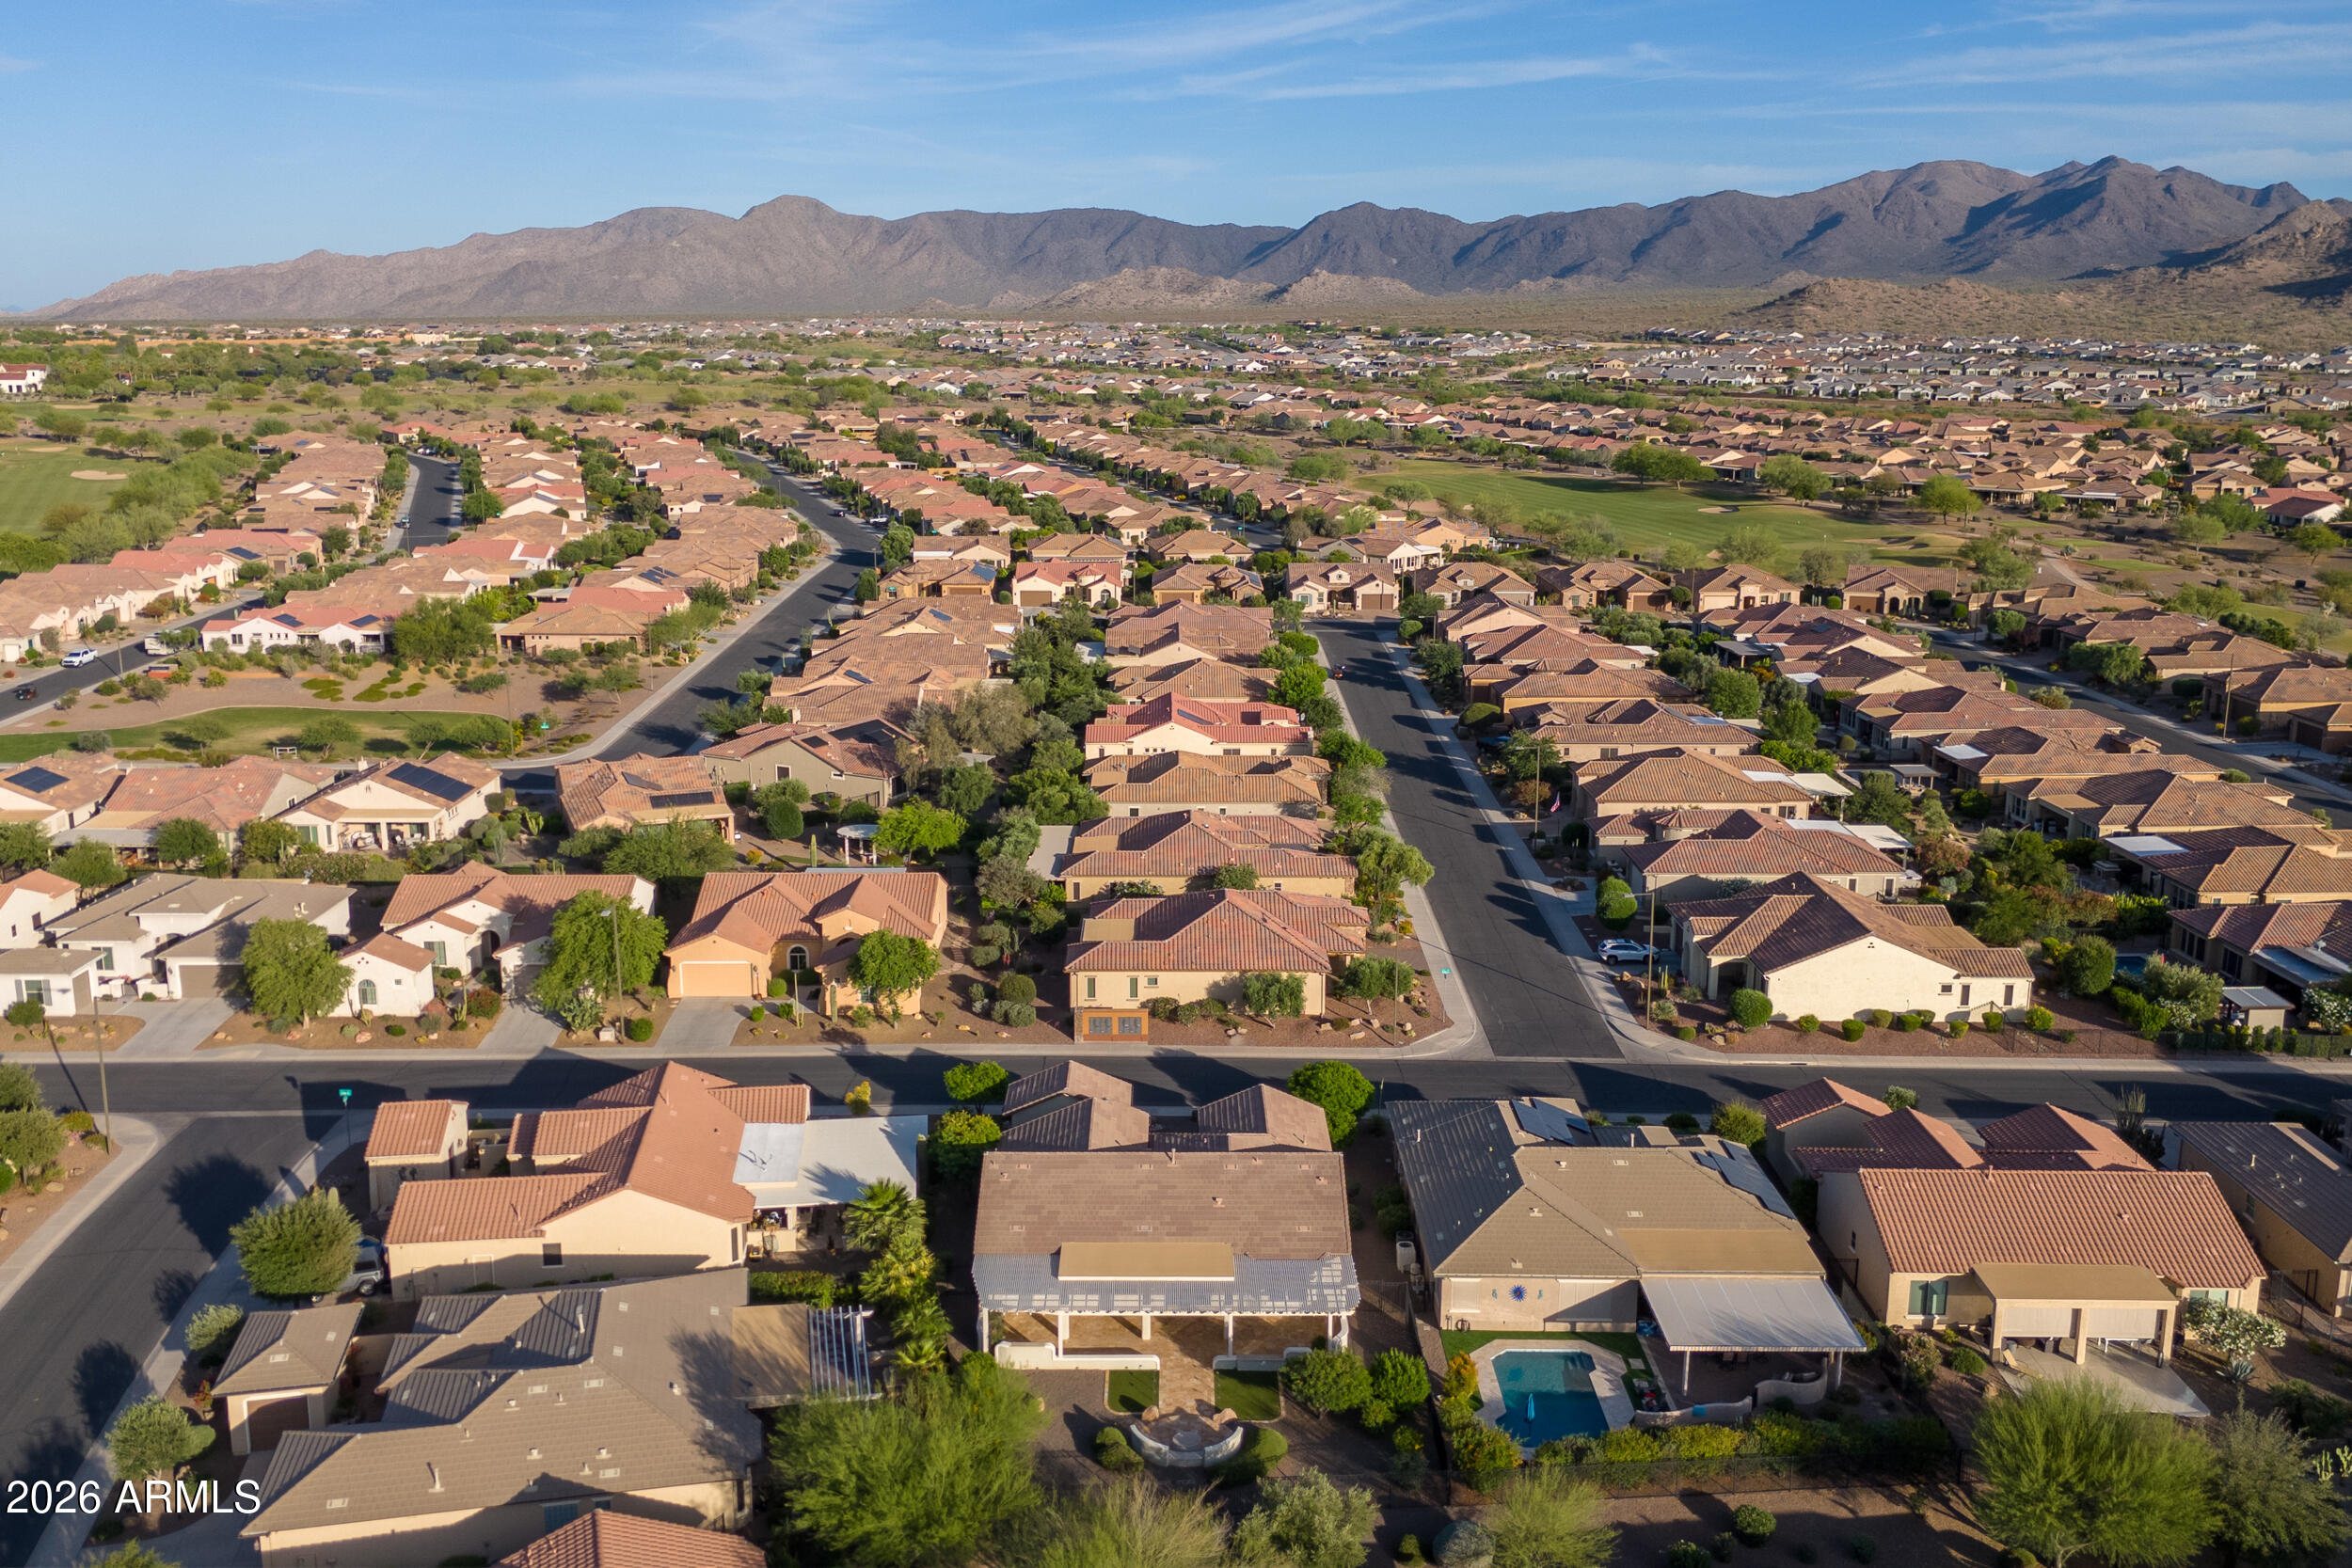
Step outside to an entertainer's backyard featuring an extended travertine patio, full length pergola, built-in grill and oven, and an elevated firepit gathering area designed for unforgettable Arizona evenings.

Just minutes from golf, recreation, dining, and amenities, this home delivers the resort style lifestyle buyers love in Sun City Festival.

3
beds

3
baths

2,092 Sq.Ft. LIVING AREA

9,982 Sq.Ft. lot

Features & Amenities

Interior

  • total bedrooms3
  • Total bathrooms3
  • full bathrooms3
  • Laundry room Inside
  • Flooring Carpet, Tile
  • Fireplace Fire Pit
  • APPLIANCES Dryer, Washer, Water Softener Owned, Gas Stub for Range, Refrigerator, Built-in Microwave, Dishwasher, Disposal, Electric Cooktop
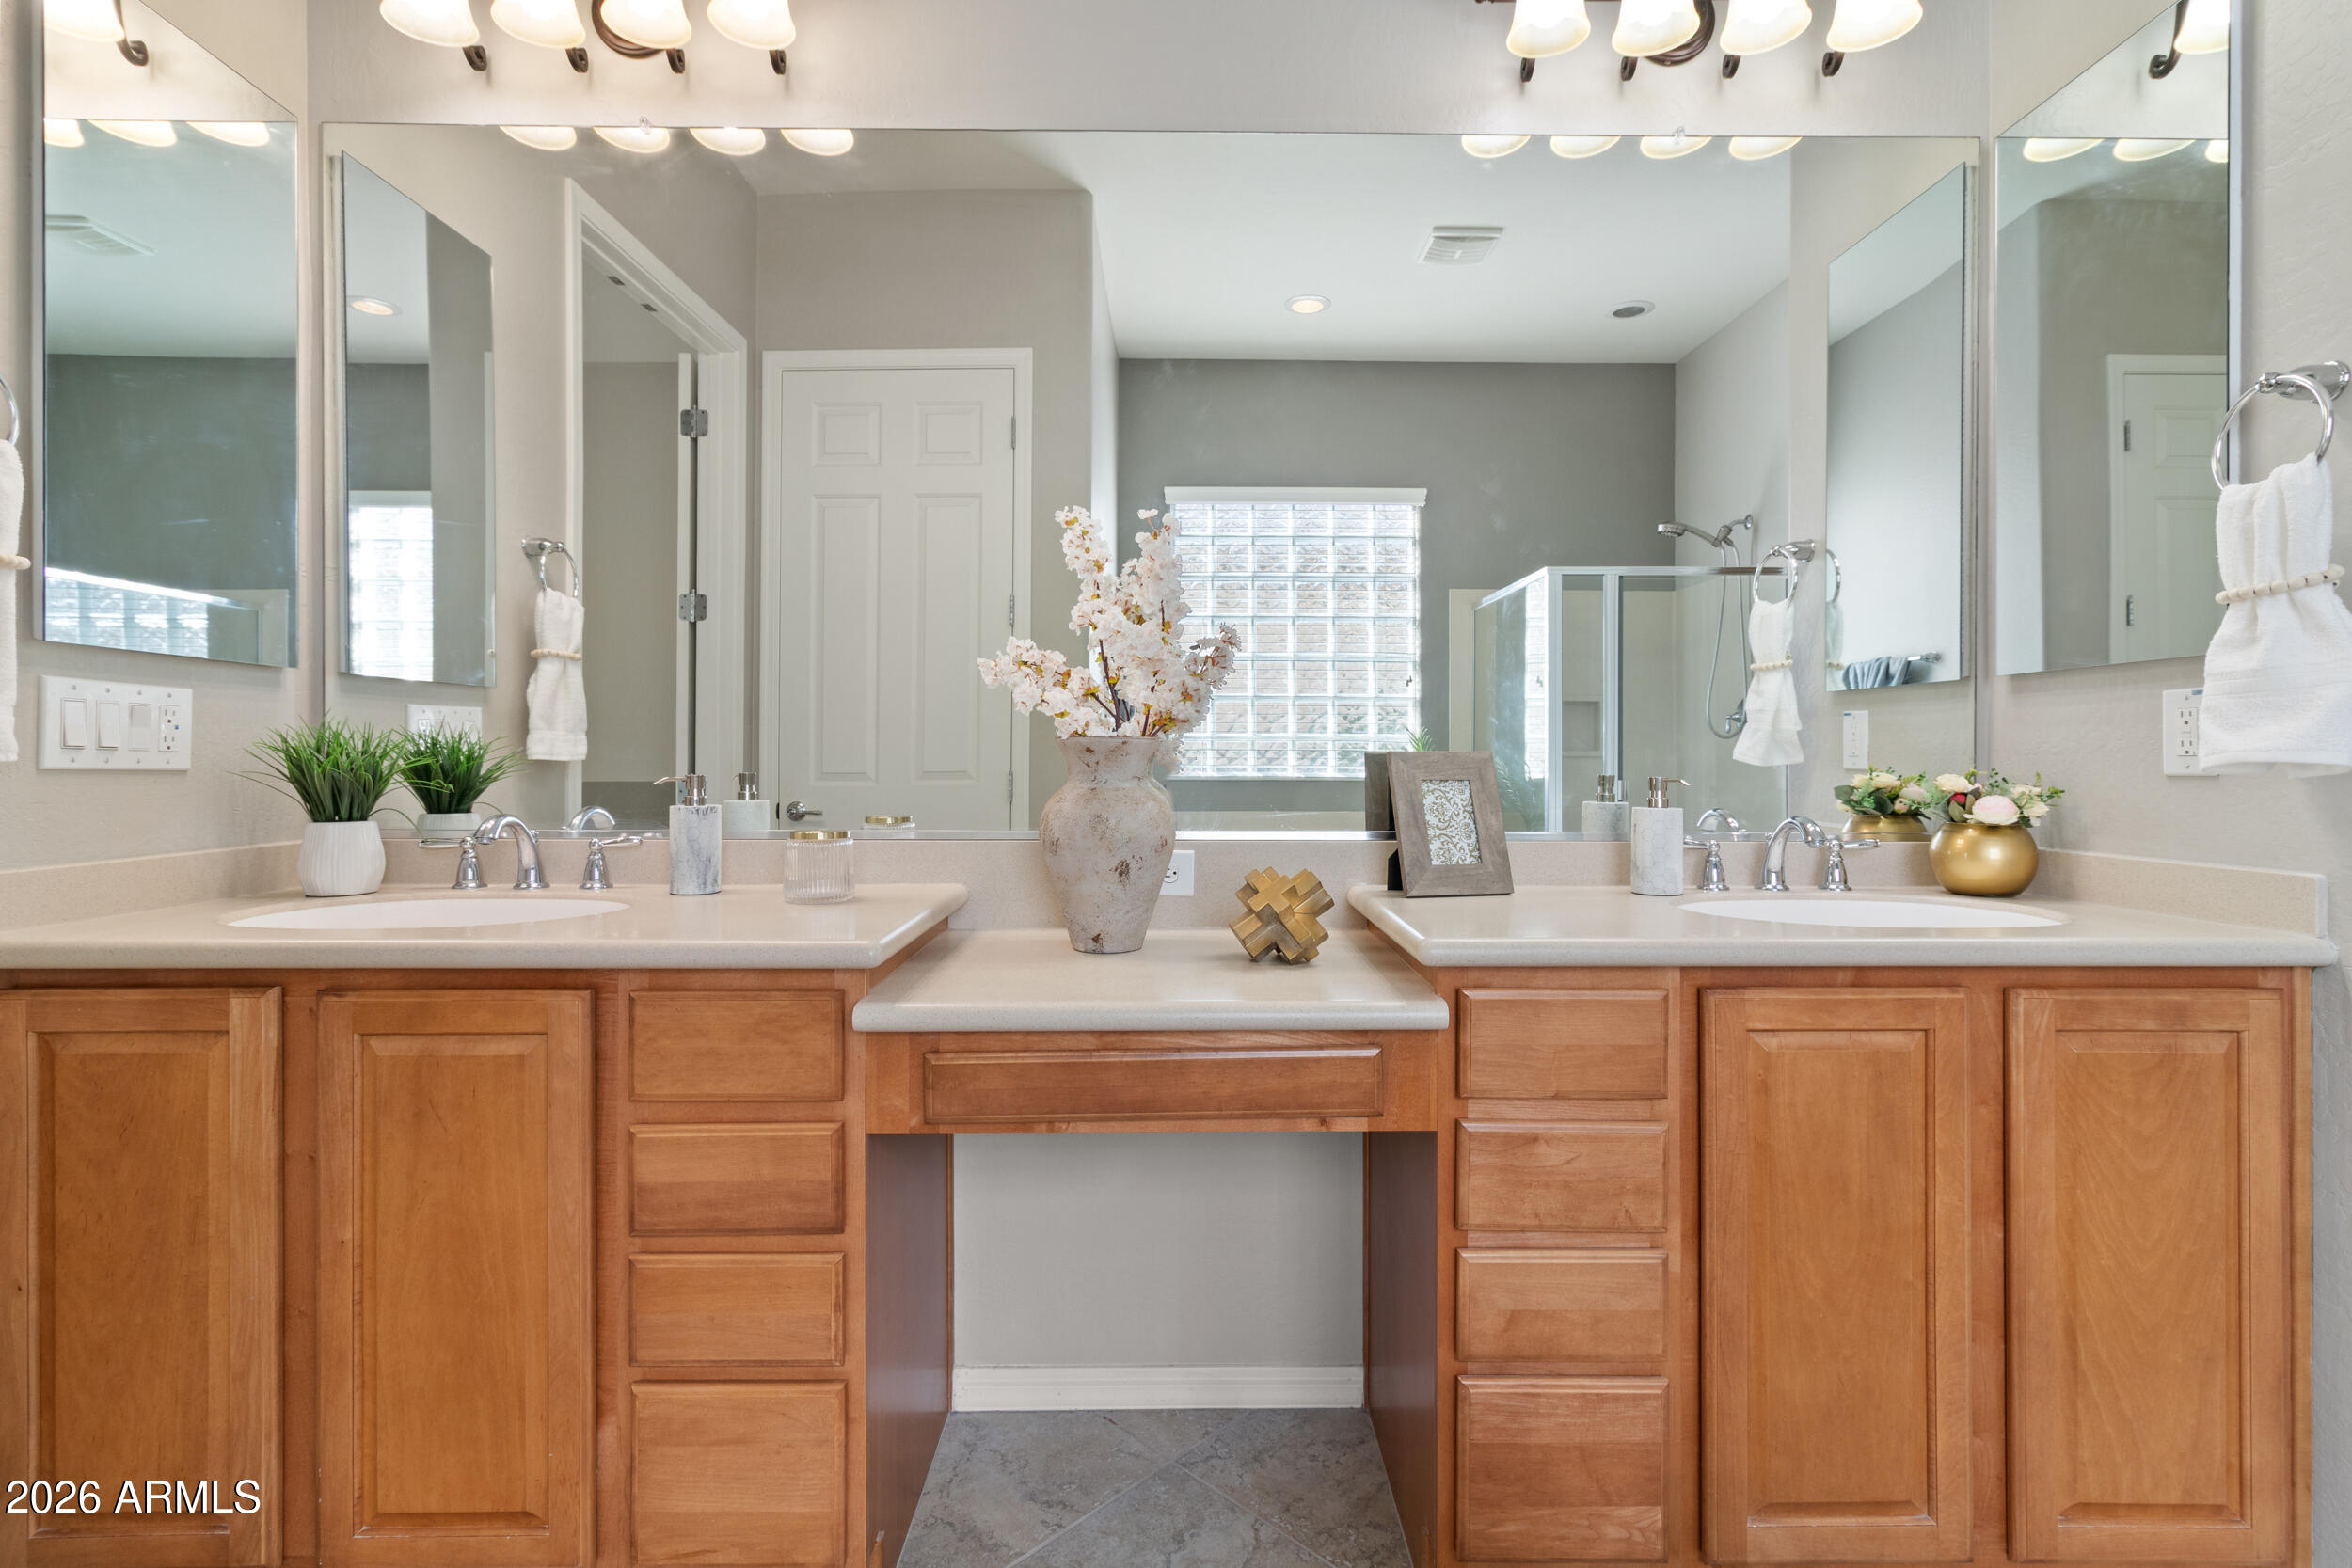
  • other interior Features High Speed Internet, Granite Counters, Double Vanity, Eat-in Kitchen, Breakfast Bar, 9 Flat Ceilings, No Interior Steps, Kitchen Island, Pantry, Full Bth Master Bdrm, Separate Shwr Tub

Area & Lot

  • Status For Sale
  • Living Area2,092 Sq.Ft.
  • Lot Area9,982 Sq.Ft.
  • MLS® ID7021056
  • TypeResidential
  • YEAR BUILT2009
  • Architecture StylesSanta Barbara/Tuscan
  • Elementary SchoolWickenburg Virtual Academy
  • Middle SchoolWickenburg High School
  • High SchoolWickenburg High School
  • School DistrictWickenburg Unified District

Exterior

  • STORIES1
  • Garage Space2.0
  • water SourceCity Water
  • roofTile
  • lot featuresSprinklers In Rear, Sprinklers In Front, Desert Back, Desert Front, Synthetic Grass Back, Auto Timer H 2 O Front, Auto Timer H 2 O Back
  • parkingGarage Door Opener, Direct Access, Attchd Gar Cabinets
  • HEAT TYPEMini Split, Electric, Natural Gas
  • AIR CONDITIONINGCentral Air, Ceiling Fan(s), Mini Split, Programmable Thmstat
  • sewerPublic Sewer
  • Disability FeaturesAccessible Door 32 in Wide, Remote Devices, Mltpl Entries/Exits, Lever Handles, Hard/Low Nap Floors, Exterior Curb Cuts, Bath Lever Faucets, Accessible Hallway(s)
  • other exterior FeaturesPrivate Yard, Built-in Barbecue

Financial

  • Sales Price$450,000
  • Real Estate Tax $3,260/yr
  • HOA $480/3 mos
image

Schedule a Showing

We would love to show you our beautiful property. Please select your preferred date and time below. An agent will be in touch shortly to confirm your appointment.

Schedule a Showing

We would love to show you our beautiful property. Please select your preferred date and time below. An agent will be in touch shortly to confirm your appointment.

Thank you for your interest in 20052 N 269TH Drive, Buckeye, AZ 85396. We are reviewing your request and will be in touch shortly!

Work With Us

We specialize in identifying every potential buyer for your home before it ever hits the market.

Follow Me on Instagram