2056 N SUNSET Drive
2056 N SUNSET Drive
2056 N SUNSET Drive
2056 N SUNSET Drive
2056 N SUNSET Drive
2056 N SUNSET Drive
2056 N SUNSET Drive
2056 N SUNSET Drive
2056 N SUNSET Drive
2056 N SUNSET Drive
2056 N SUNSET Drive
2056 N SUNSET Drive
2056 N SUNSET Drive
2056 N SUNSET Drive
2056 N SUNSET Drive
2056 N SUNSET Drive
2056 N SUNSET Drive
2056 N SUNSET Drive
2056 N SUNSET Drive
2056 N SUNSET Drive
2056 N SUNSET Drive
SEE ALL PHOTOS
2056 N SUNSET Drive
2056 N SUNSET Drive
2056 N SUNSET Drive
2056 N SUNSET Drive
2056 N SUNSET Drive
2056 N SUNSET Drive
2056 N SUNSET Drive
2056 N SUNSET Drive
2056 N SUNSET Drive
2056 N SUNSET Drive
2056 N SUNSET Drive
2056 N SUNSET Drive
2056 N SUNSET Drive
2056 N SUNSET Drive
2056 N SUNSET Drive
2056 N SUNSET Drive
2056 N SUNSET Drive
2056 N SUNSET Drive
2056 N SUNSET Drive
2056 N SUNSET Drive
2056 N SUNSET Drive
Courtesy of Hague Partners, Craig McGrouther Listing Contact: 480-998-0110 
Sold

2056 N SUNSET Drive

2056 N SUNSET Drive, Chandler, AZ 85225

$445,000
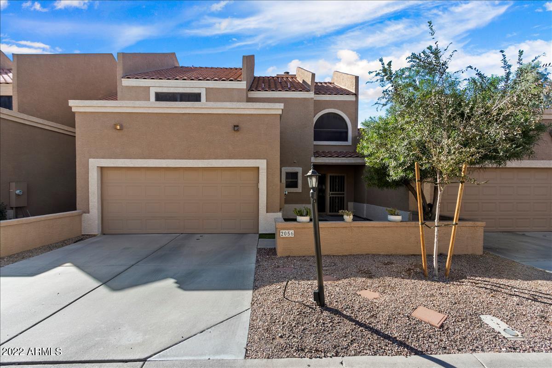
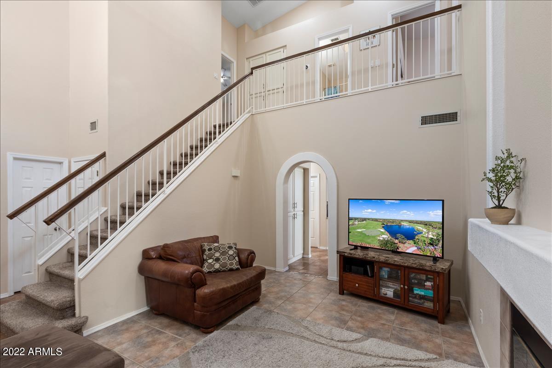
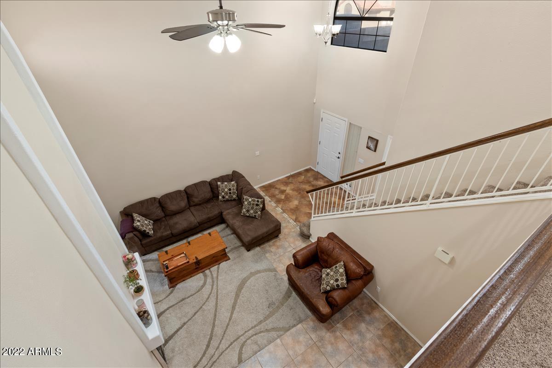
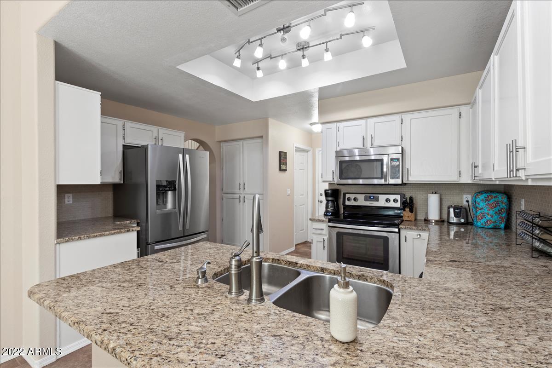
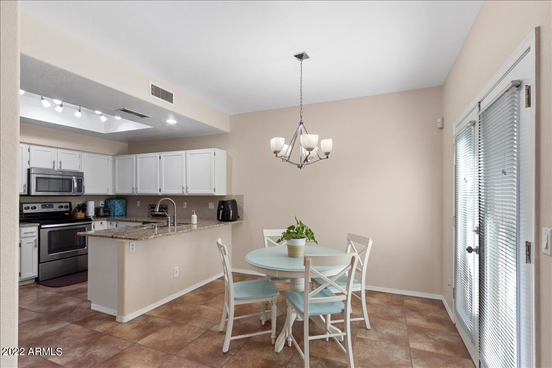
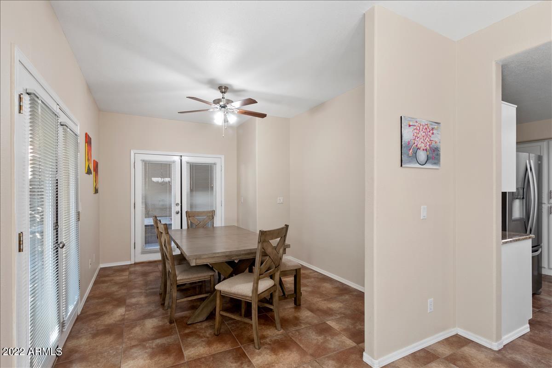
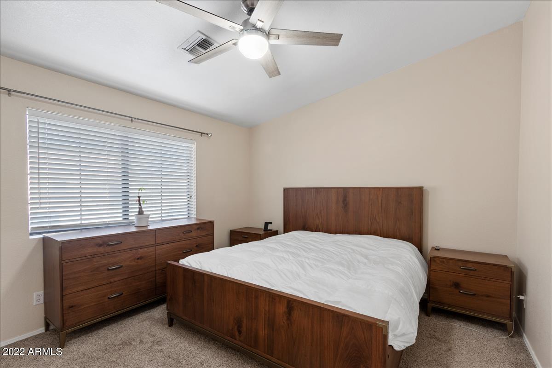
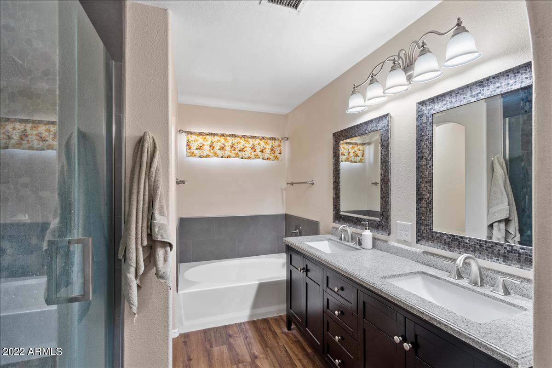
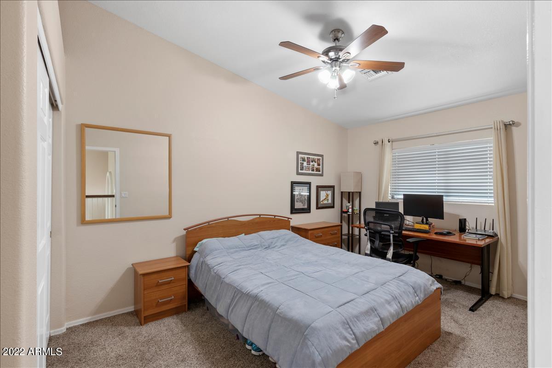
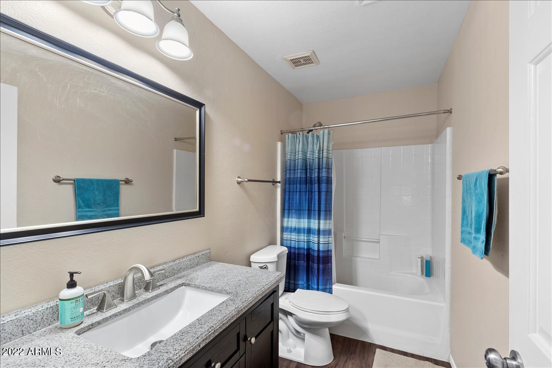
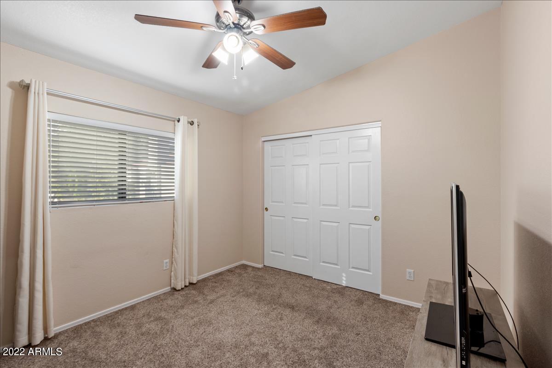
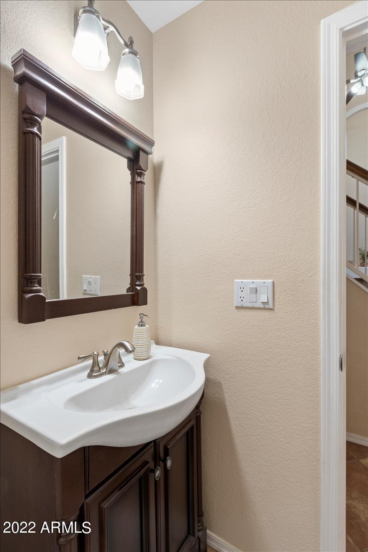
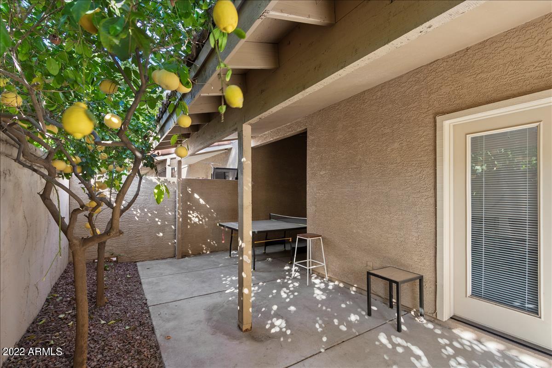
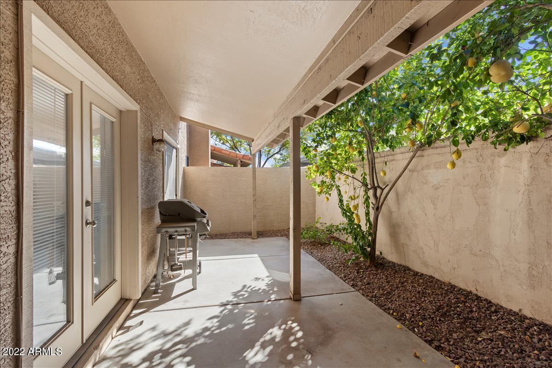
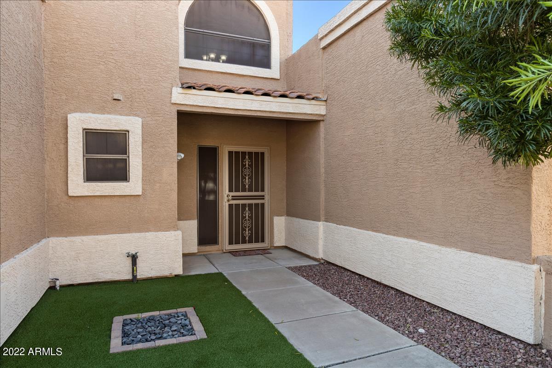
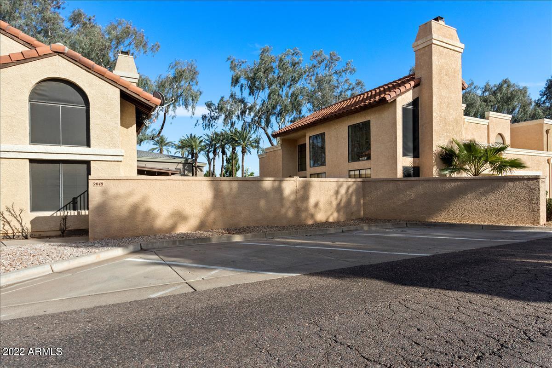
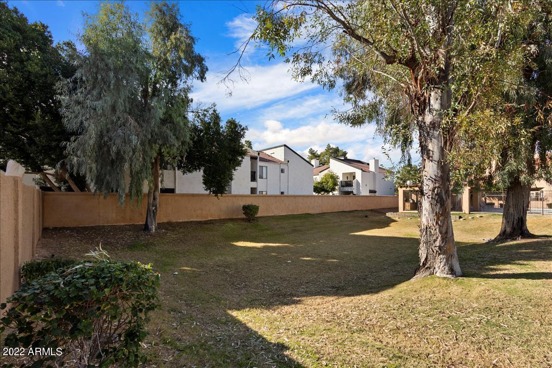
72 home sale! This is your chance to live in a fully upgraded townhome! This home comes fully loaded with 3 bedrooms, 2.5 bathrooms and a large living and dining area! With extremely high ceilings, this home feels light, bright and luxurious! This unit also has a large back patio perfect for entertaining! Don't miss your chance to live in a beautiful townhome! Bid now!

3
beds

3
baths

1,645 Sq.Ft. LIVING AREA

2,749 Sq.Ft. lot

Features & Amenities

Interior

  • total bedrooms3
  • Total bathrooms3
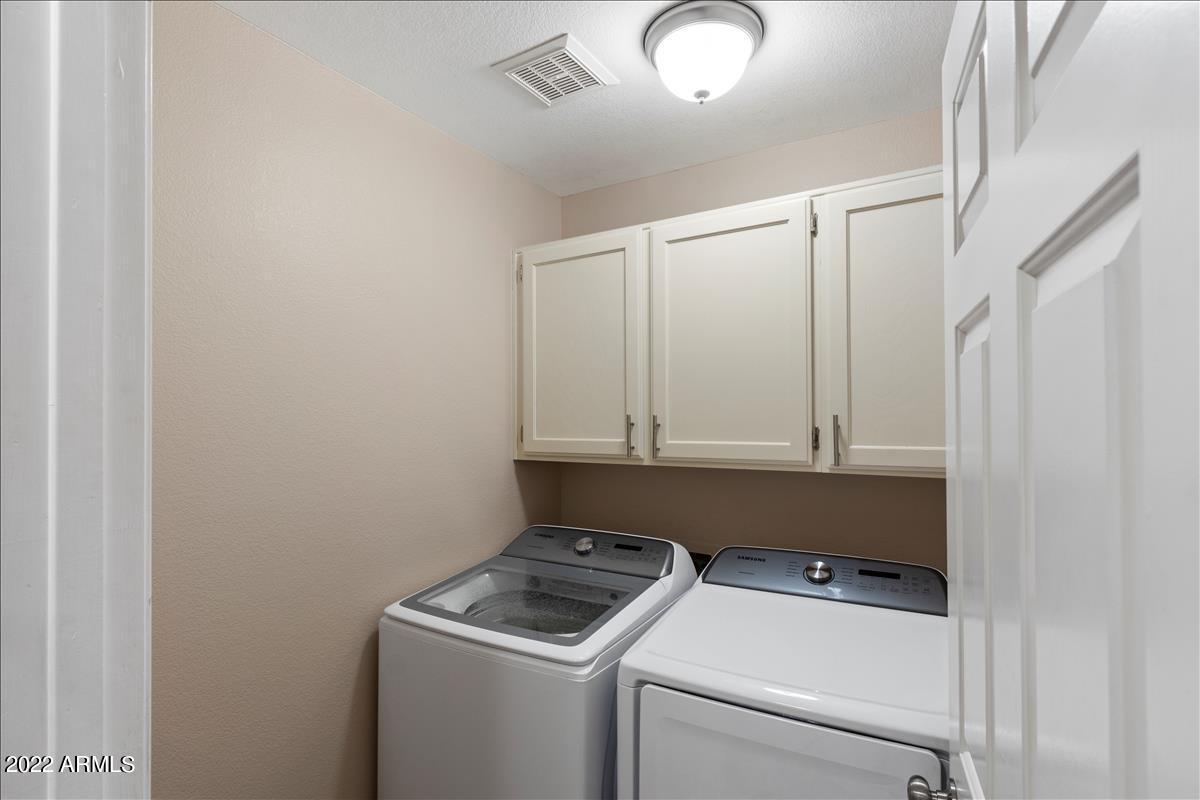
  • Laundry room Wshr/Dry Hook Up Only
  • Flooring Carpet, Tile
  • Fireplace 1 Fireplace
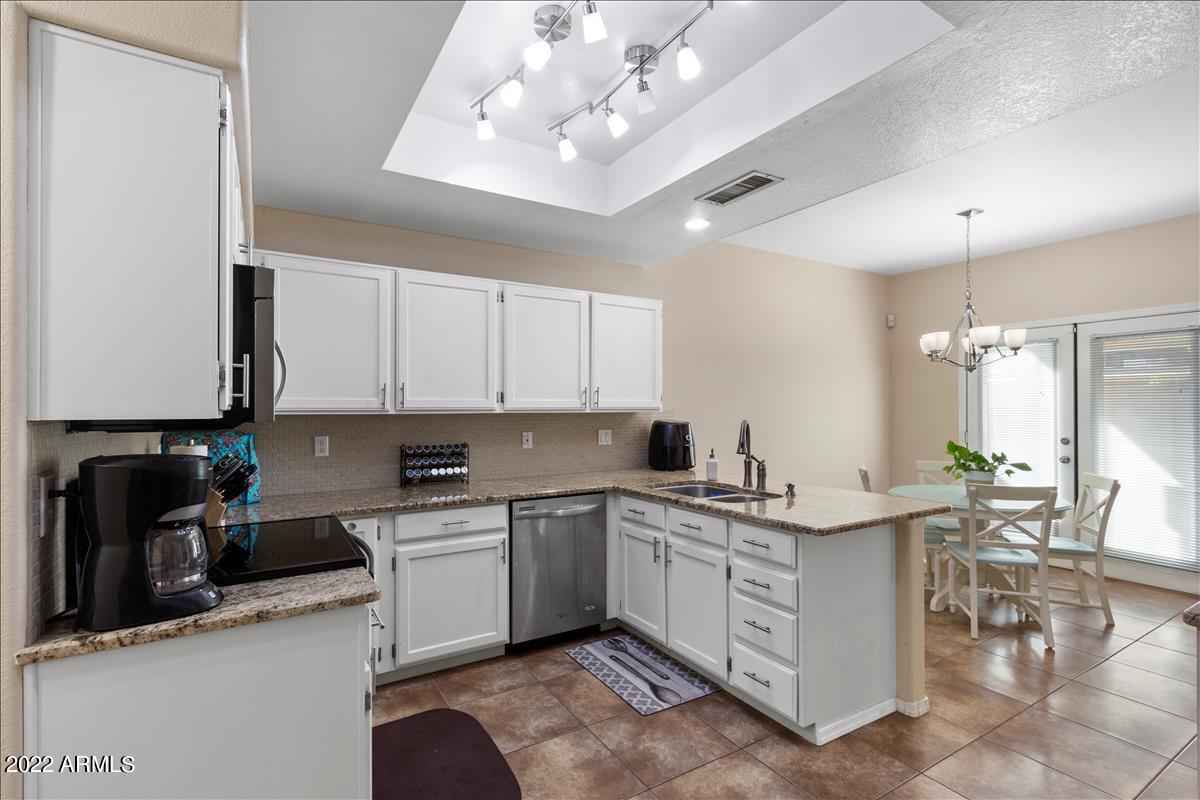
  • other interior Features Upstairs, Eat-in Kitchen, Vaulted Ceiling(s), Pantry, Double Vanity, Full Bth Master Bdrm, Separate Shwr Tub, High Speed Internet, Granite Counters

Area & Lot

  • Status Sold
  • Date Sold March 31, 2022
  • Living Area1,645 Sq.Ft.
  • Lot Area2,749 Sq.Ft.
  • MLS® ID6353645
  • TypeTownhouse
  • YEAR BUILT1994
  • Architecture StylesSanta Barbara/Tuscan
  • Water FrontageSprinklers In Rear, Sprinklers In Front, Gravel/Stone Back, Synthetic Grass Frnt
  • Elementary SchoolSirrine Elementary School
  • Middle SchoolHendrix Junior High School
  • High SchoolDobson High School
  • School DistrictMesa Unified District

Exterior

  • STORIES2
  • Garage Space2.0
  • water SourceCity Water
  • PoolNone
  • roofTile
  • lot featuresSprinklers In Rear, Sprinklers In Front, Gravel/Stone Back, Synthetic Grass Frnt
  • parkingElectric Door Opener
  • HEAT TYPEElectric
  • AIR CONDITIONINGRefrigeration, Programmable Thmstat, Ceiling Fan(s)
  • sewerPublic Sewer
  • HOA AmenitiesFHA Approved Prjct, Rental OK (See Rmks), Self Managed
  • security FeaturesSecurity System Leased, Security System Owned
  • other exterior FeaturesPatio, Private Street(s), Private Yard

Financial

  • Sales Price$445,000
  • Real Estate Tax $1,310/yr
  • HOA $325/mo

Work With Us

We specialize in identifying every potential buyer for your home before it ever hits the market.

Follow Me on Instagram