20567 N 261ST Avenue
SEE ALL PHOTOS
20567 N 261ST Avenue
Courtesy of Hague Partners
Sold

20567 N 261ST Avenue

20567 N 261ST Avenue, Buckeye, AZ 85396

$303,000
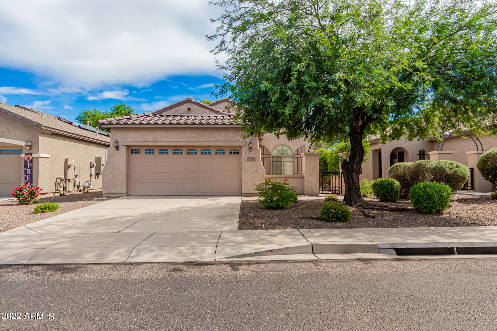
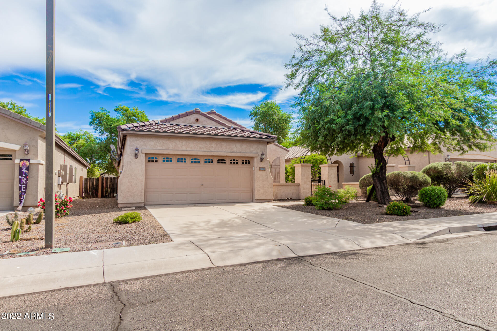
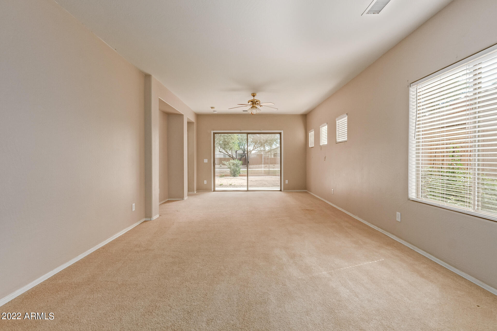
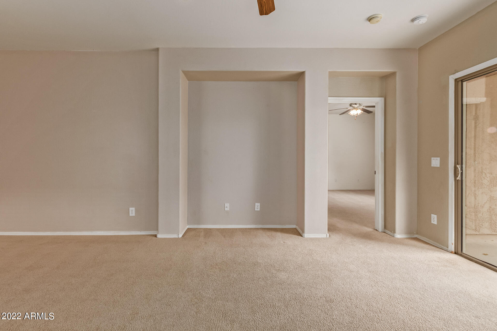
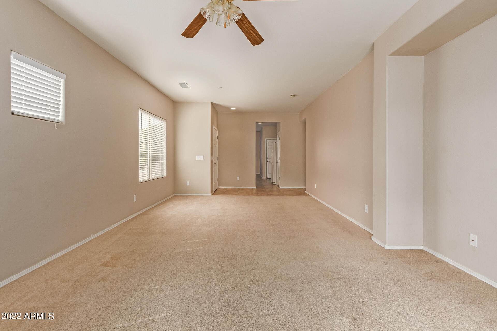
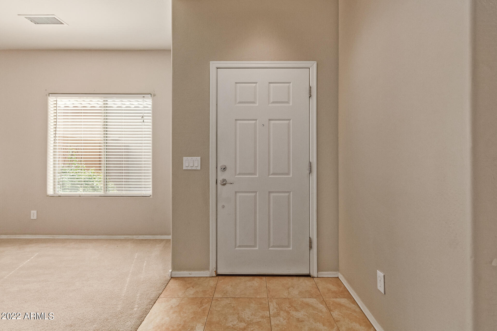
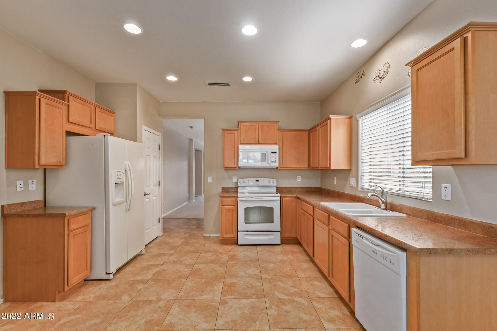
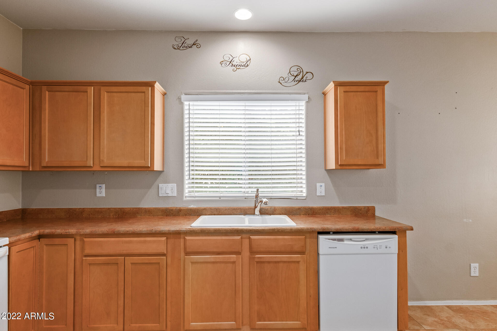
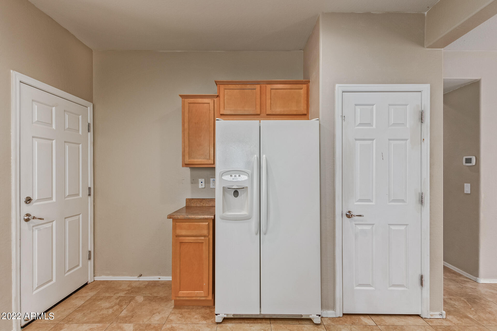
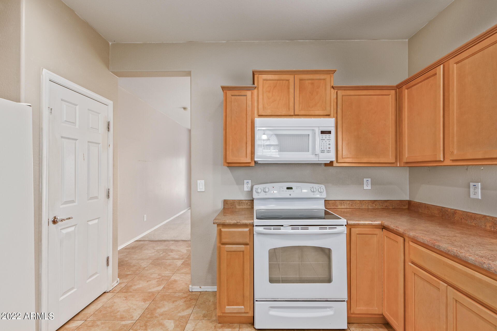
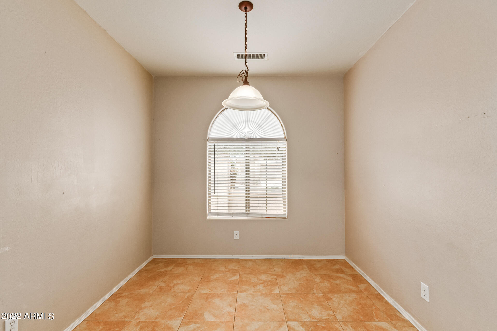
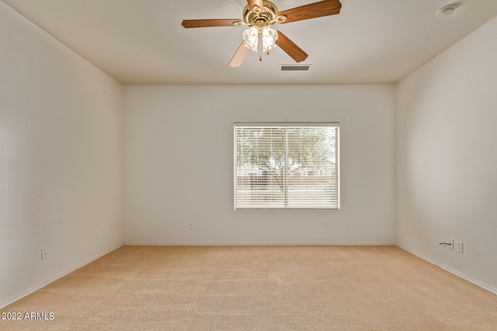
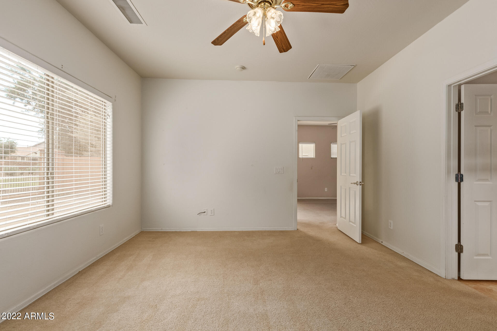
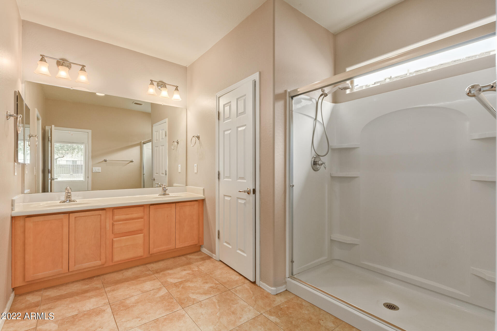
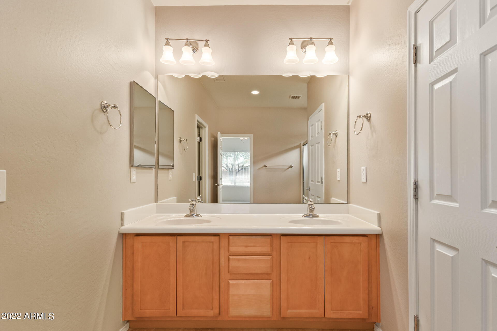
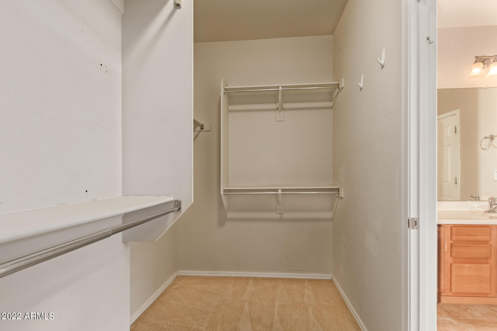
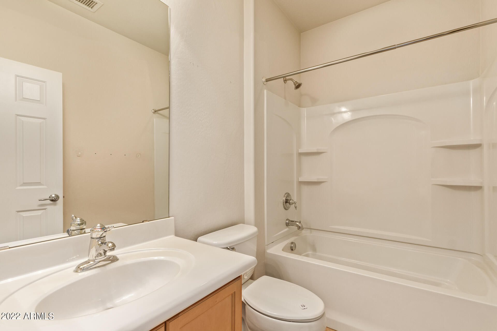
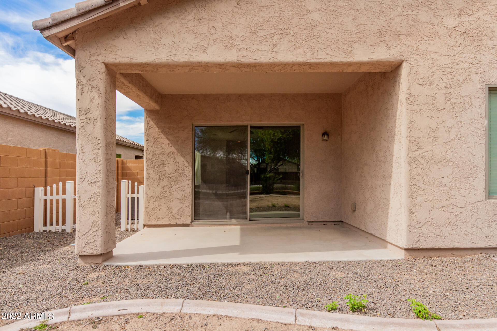
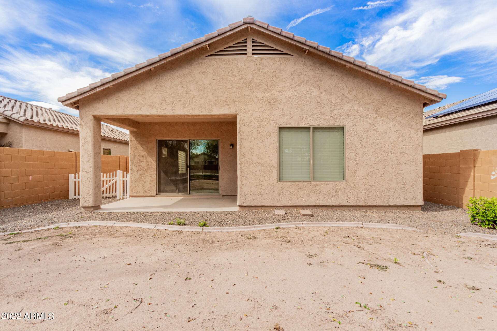
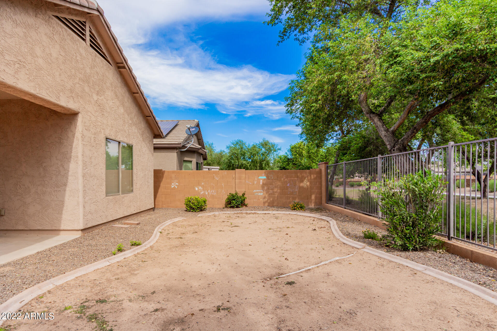
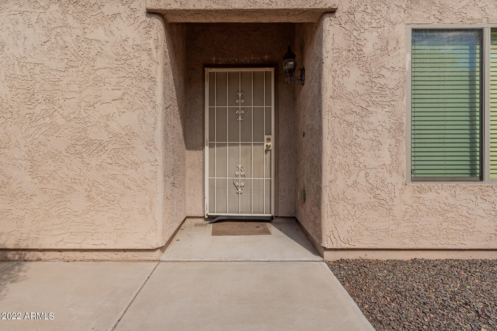
Available now! A lovely remodeled home offering a manicured landscape, a 2-car garage, & a private courtyard is now on the market! Tall ceilings, tile/carpet flooring, soothing palette, & a well-sized living/dining room w/media niche & sliding glass doors merging the interior with the outdoor living for comfort & accessibility are features worth mentioning. The delightful eat-in kitchen comes with recessed lighting, built-in appliances, a convenient pantry, plenty of counter space, & beautiful wood cabinetry w/crwon moulding. Unwind after a hard day's work in the sizeable main bedroom providing an immaculate ensuite w/dual sinks & a walk-in closet. Contemplate the blue skies under the covered patio in the perfectly-sized backyard w/incredible blue-sky views! This gem will not last long!

3
beds

2
baths

1,474 Sq.Ft. LIVING AREA

4,945 Sq.Ft. lot

Features & Amenities

Interior

  • total bedrooms3
  • Total bathrooms2
  • Flooring Carpet, Tile
  • Fireplace None
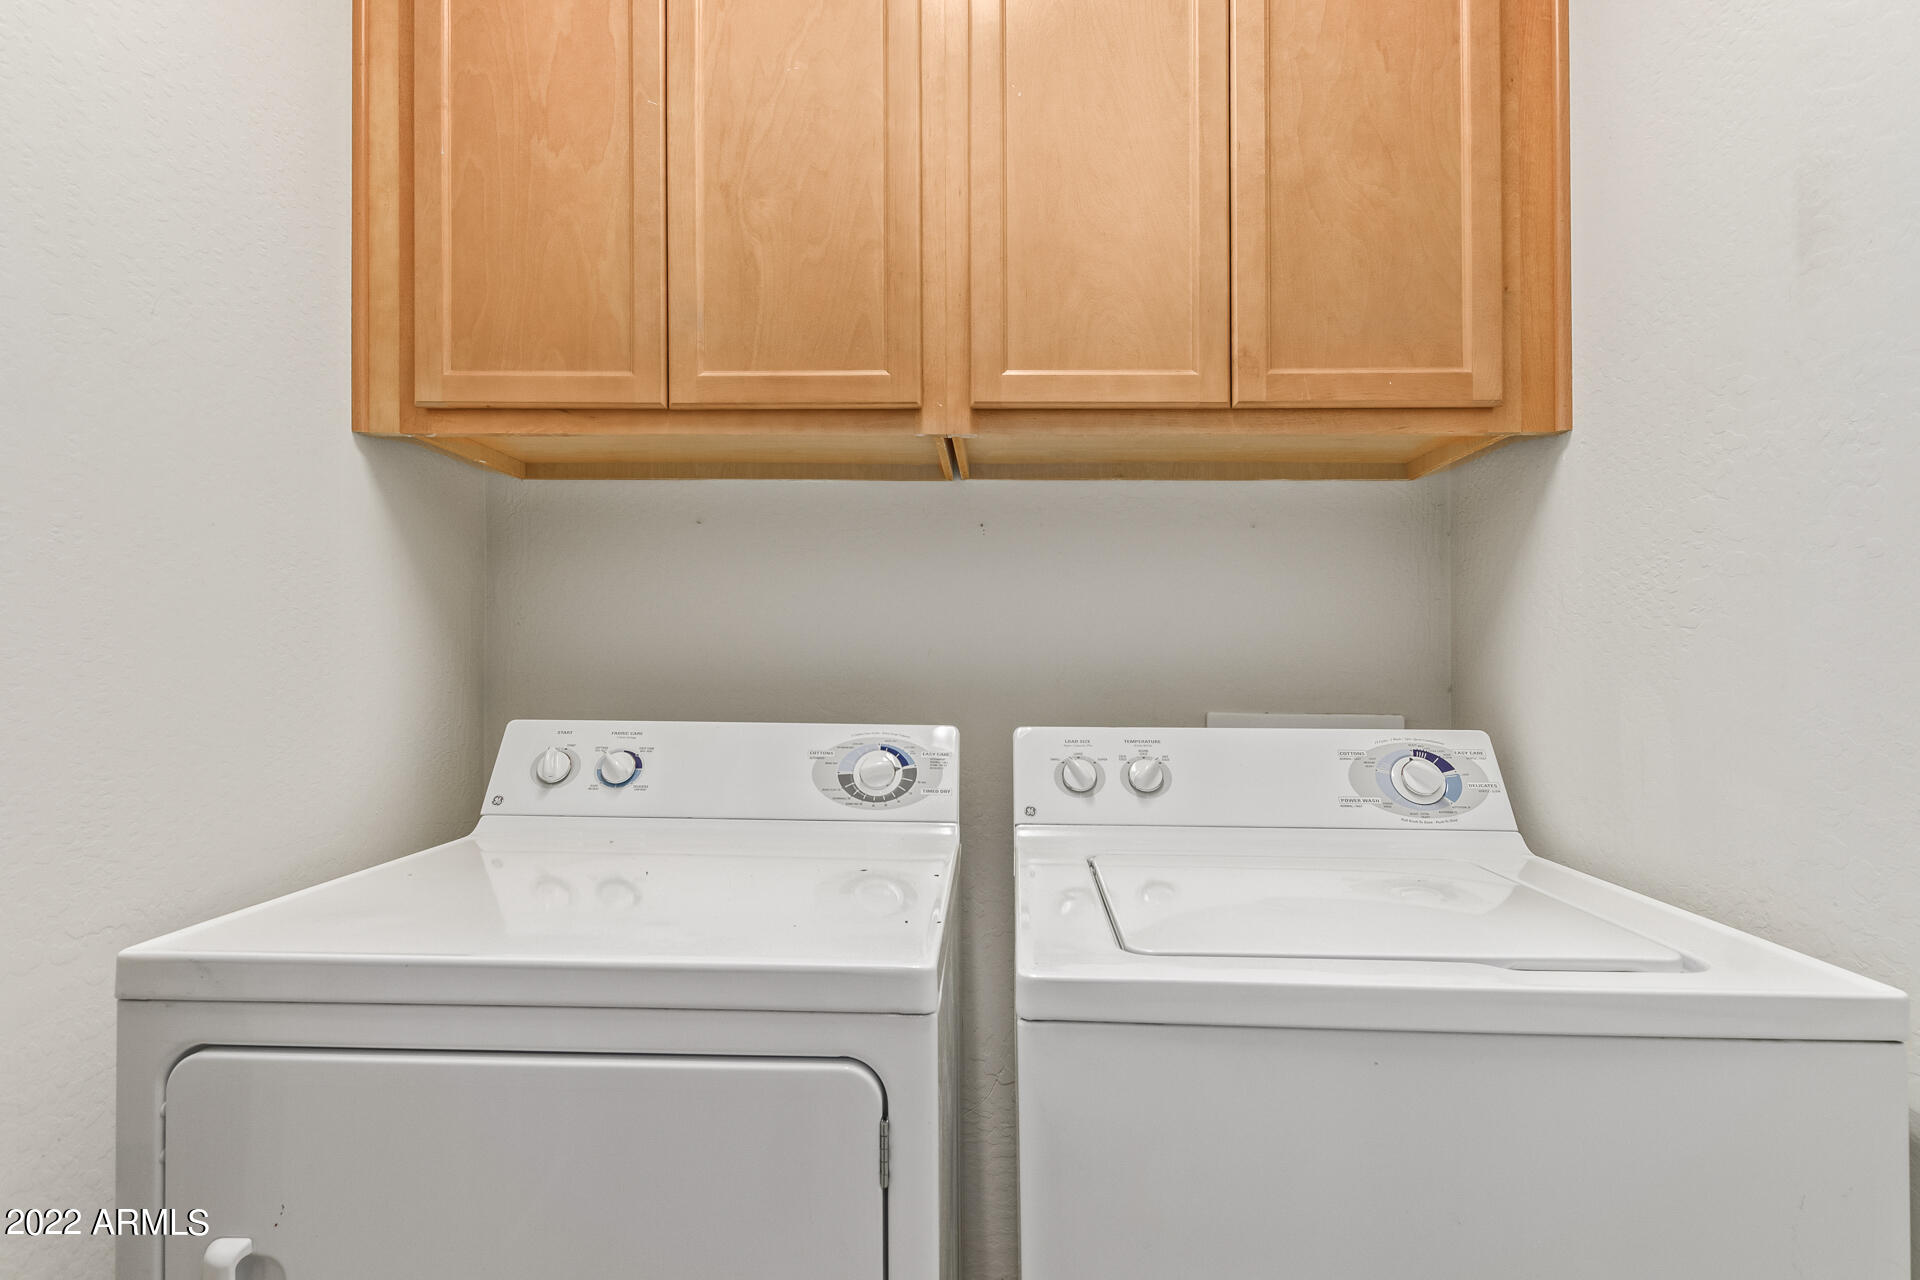
  • other interior Features Eat-in Kitchen, 9 Flat Ceilings, No Interior Steps, Pantry, 3/4 Bath Master Bdrm, Double Vanity, High Speed Internet, Laminate Counters

Area & Lot

  • Status Sold
  • Date Sold November 23, 2022
  • Living Area1,474 Sq.Ft.
  • Lot Area4,945 Sq.Ft.
  • MLS® ID6475366
  • TypeResidential
  • YEAR BUILT2007
  • Architecture StylesRanch
  • Water FrontageSprinklers In Front, Alley, Desert Back, Desert Front, Dirt Back
  • Elementary SchoolFestival Foothills Elementary School
  • Middle SchoolFestival Foothills Elementary School
  • High SchoolWickenburg High School
  • School DistrictWickenburg Unified District

Exterior

  • STORIES1
  • Garage Space2.0
  • water SourceCity Water
  • PoolNone
  • roofTile
  • lot featuresSprinklers In Front, Alley, Desert Back, Desert Front, Dirt Back
  • parkingDir Entry frm Garage, Electric Door Opener
  • HEAT TYPEElectric
  • AIR CONDITIONINGRefrigeration, Ceiling Fan(s)
  • sewerPublic Sewer
  • HOA AmenitiesManagement, Rental OK (See Rmks)
  • other exterior FeaturesCovered Patio(s), Patio, Private Yard

Financial

  • Sales Price$303,000
  • Real Estate Tax $1,548/yr
  • HOA $294/3 mos

Work With Us

We specialize in identifying every potential buyer for your home before it ever hits the market.

Follow Me on Instagram