20922 N 37TH Way
20922 N 37TH Way
20922 N 37TH Way
20922 N 37TH Way
20922 N 37TH Way
20922 N 37TH Way
20922 N 37TH Way
20922 N 37TH Way
20922 N 37TH Way
20922 N 37TH Way
20922 N 37TH Way
20922 N 37TH Way
20922 N 37TH Way
20922 N 37TH Way
20922 N 37TH Way
20922 N 37TH Way
20922 N 37TH Way
20922 N 37TH Way
20922 N 37TH Way
20922 N 37TH Way
20922 N 37TH Way
20922 N 37TH Way
20922 N 37TH Way
20922 N 37TH Way
20922 N 37TH Way
20922 N 37TH Way
20922 N 37TH Way
20922 N 37TH Way
SEE ALL PHOTOS
20922 N 37TH Way
20922 N 37TH Way
20922 N 37TH Way
20922 N 37TH Way
20922 N 37TH Way
20922 N 37TH Way
20922 N 37TH Way
20922 N 37TH Way
20922 N 37TH Way
20922 N 37TH Way
20922 N 37TH Way
20922 N 37TH Way
20922 N 37TH Way
20922 N 37TH Way
20922 N 37TH Way
20922 N 37TH Way
20922 N 37TH Way
20922 N 37TH Way
20922 N 37TH Way
20922 N 37TH Way
20922 N 37TH Way
20922 N 37TH Way
20922 N 37TH Way
20922 N 37TH Way
20922 N 37TH Way
20922 N 37TH Way
20922 N 37TH Way
20922 N 37TH Way
Courtesy of Elite Partners, Stephanie Perlman-Garcia Listing Contact: 602-677-2224 
Sold

20922 N 37TH Way

20922 N 37TH Way, Phoenix, AZ 85050

$749,900
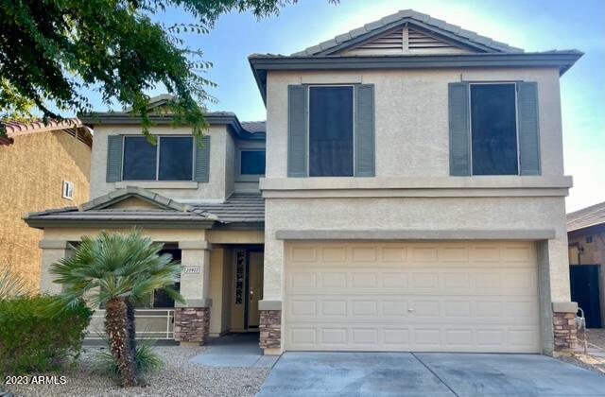
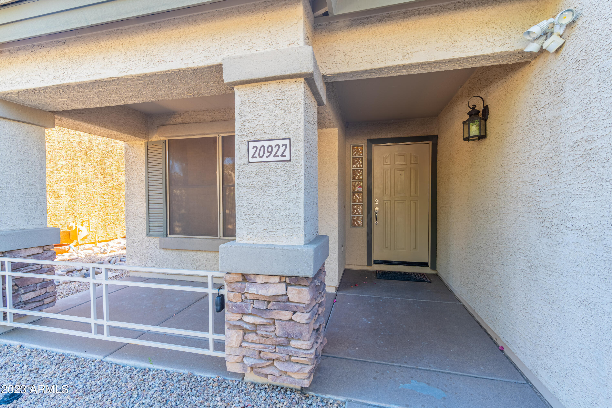
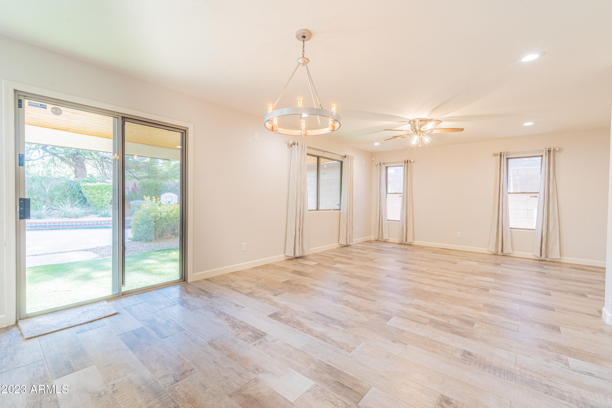
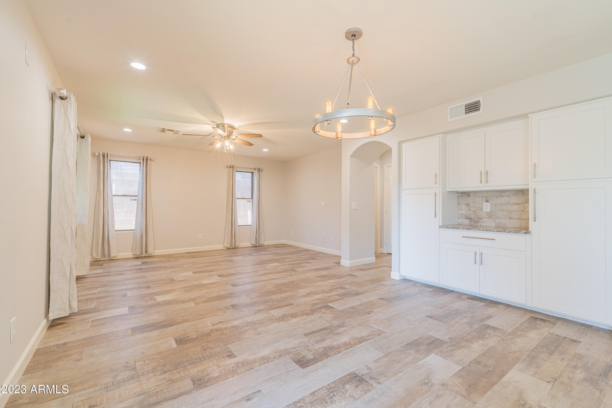
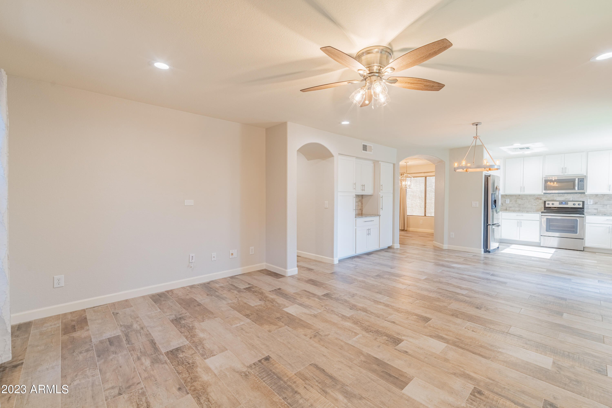
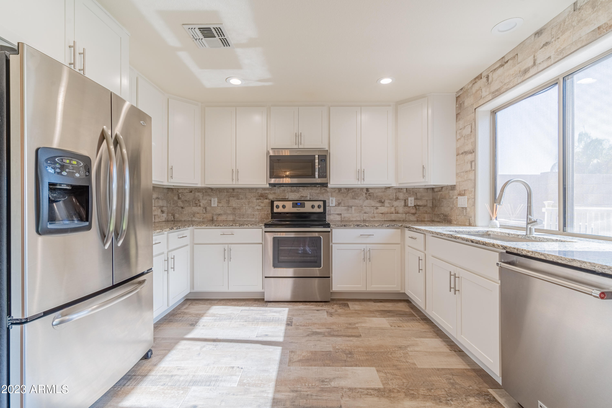
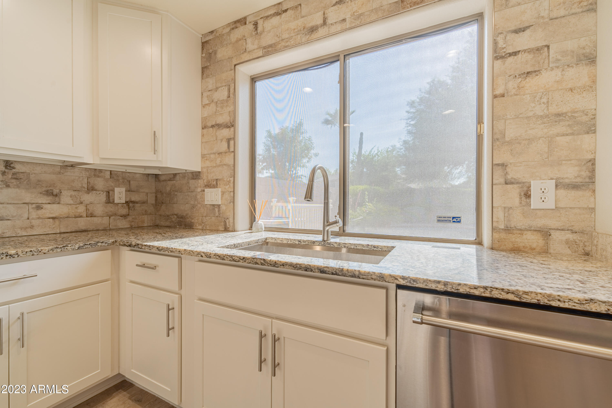
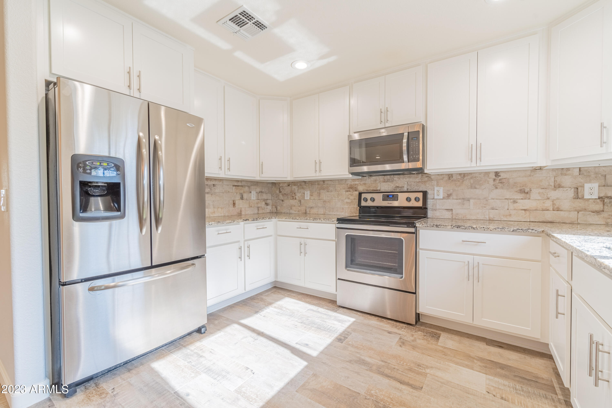
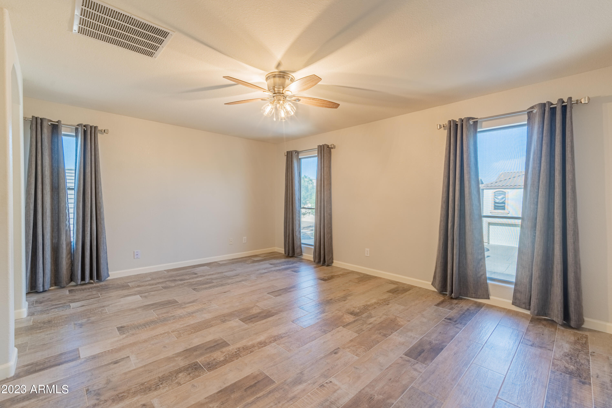
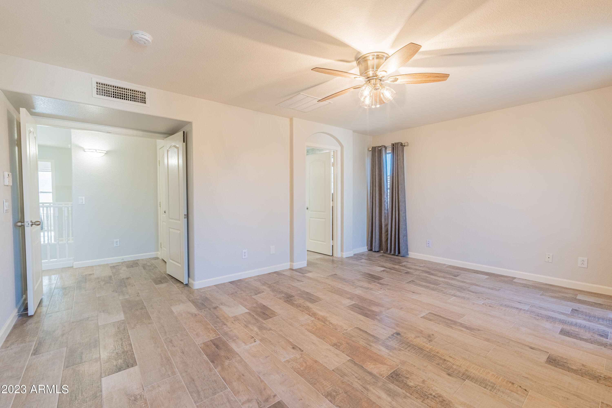
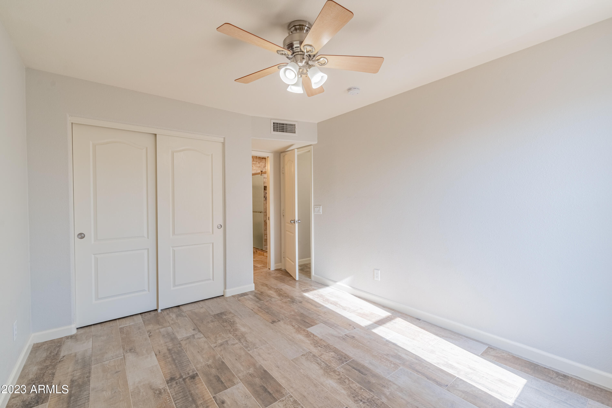
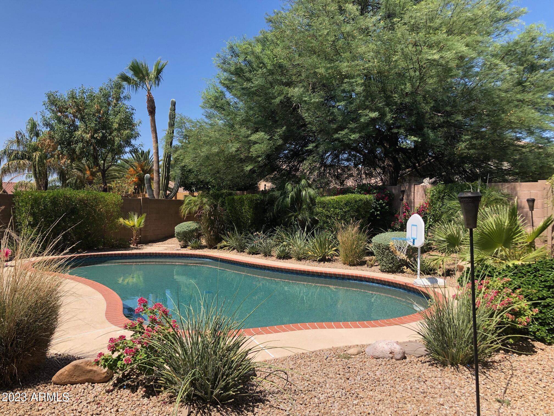
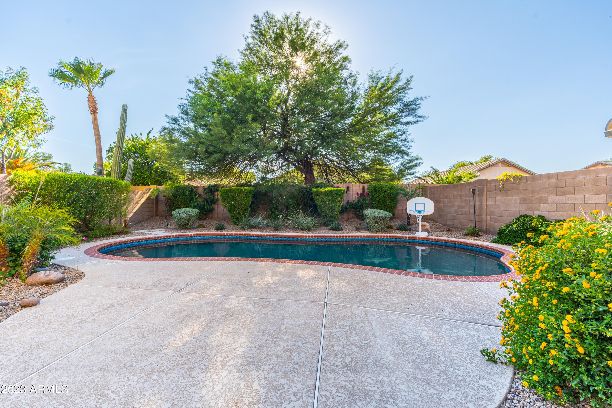
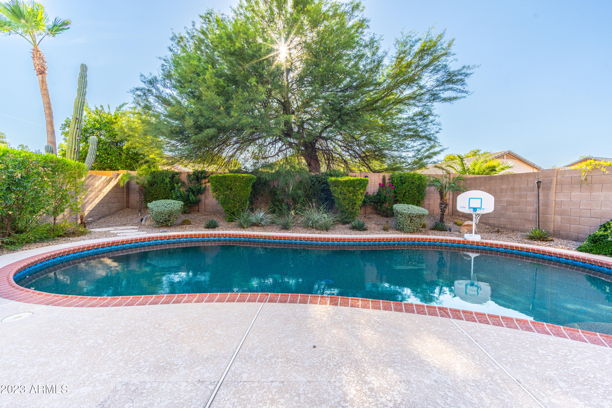
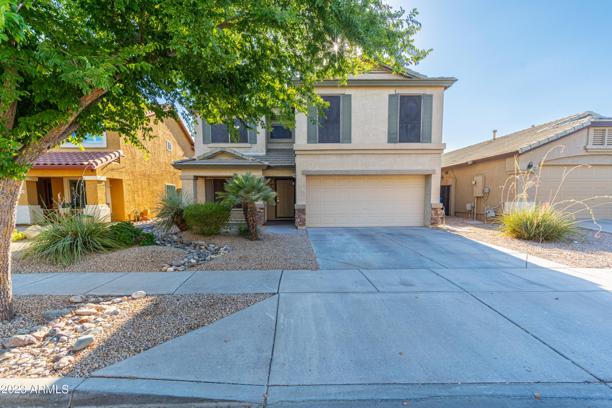
You must see this totally renovated home located in the highly sought after neighborhood of Wildcat Ridge in the Desert Ridge community. The only house with 5 bedrooms and 3.5 bathrooms in the neighborhood!
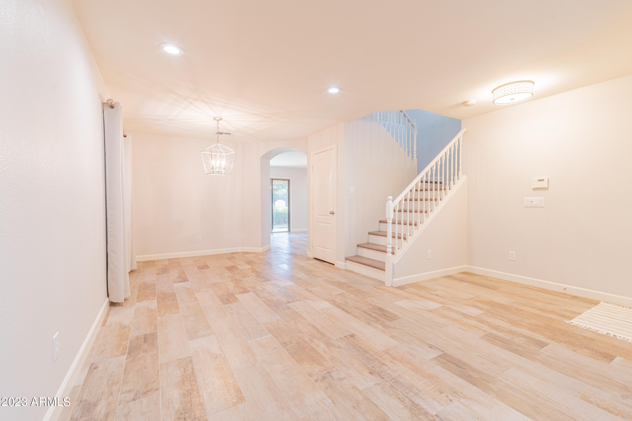
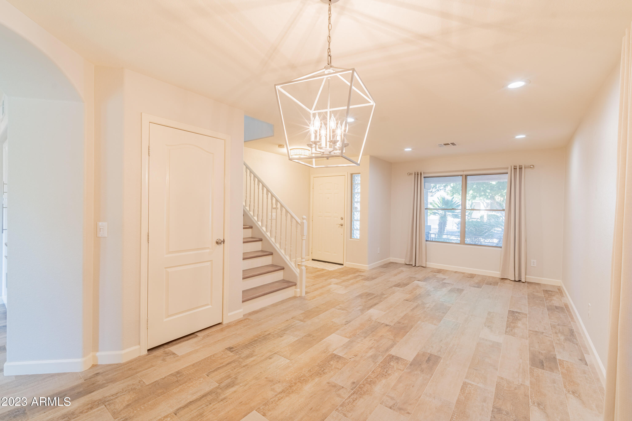
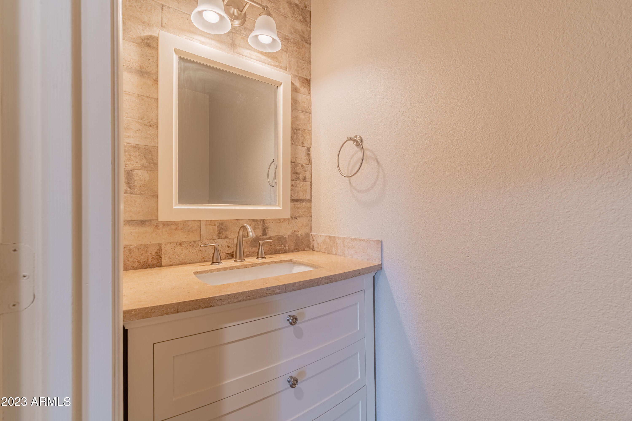
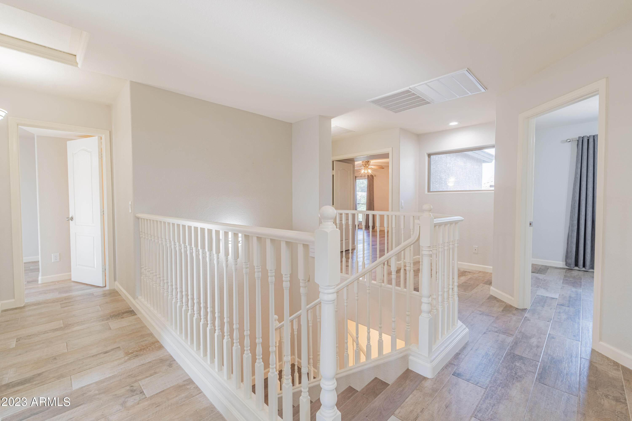
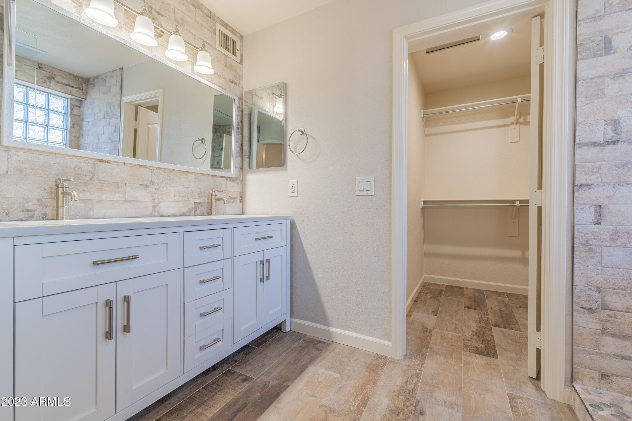
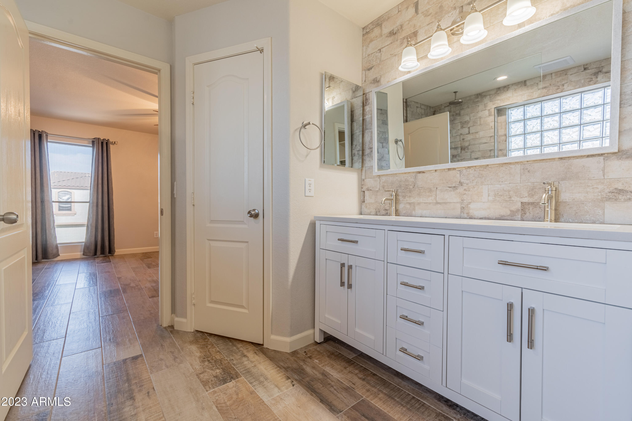
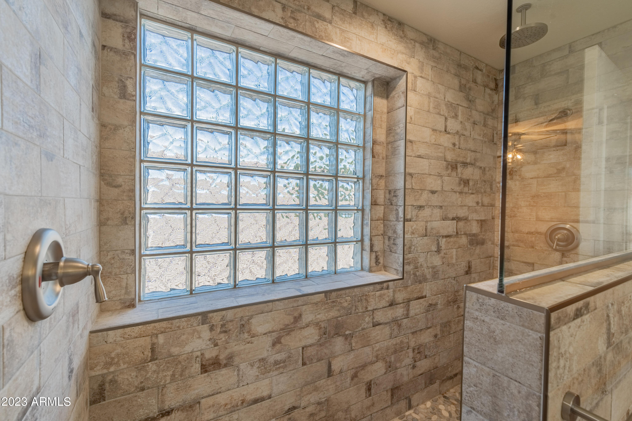
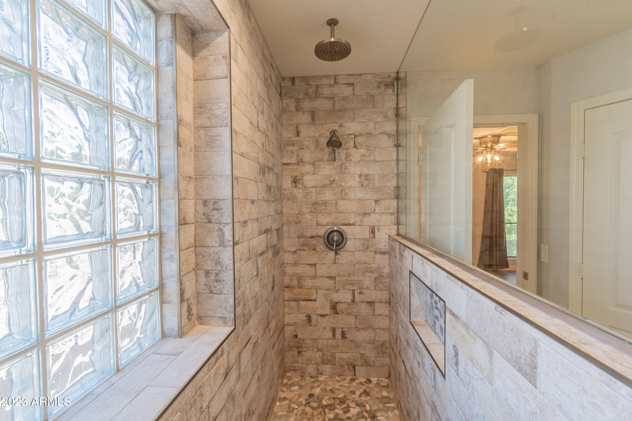
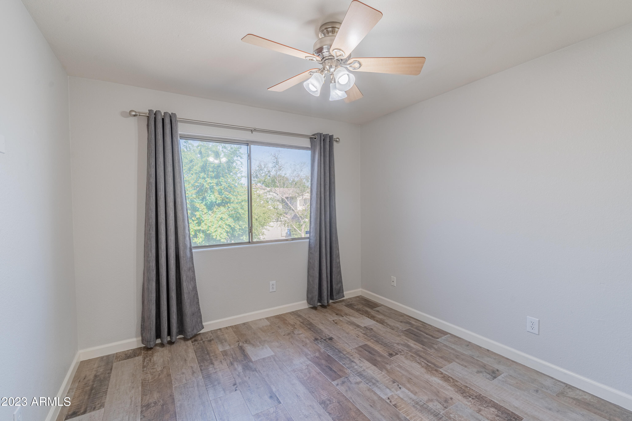
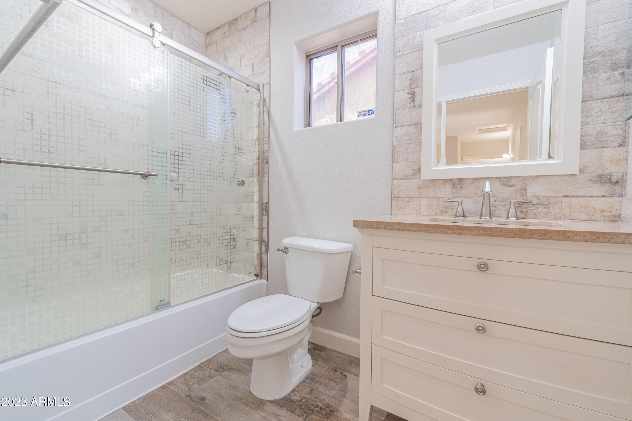
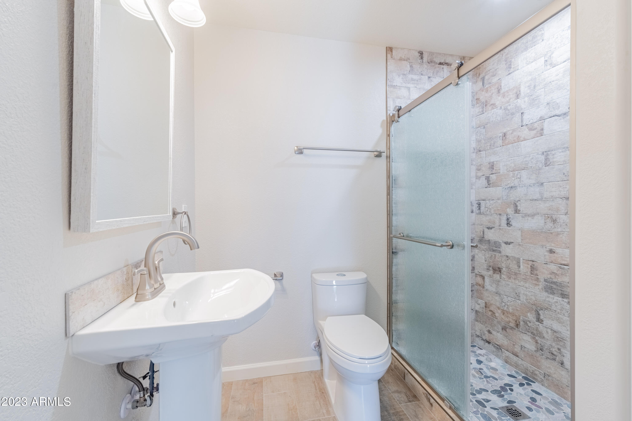
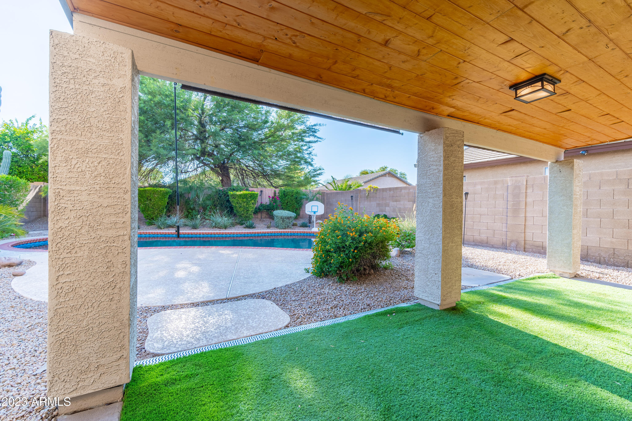
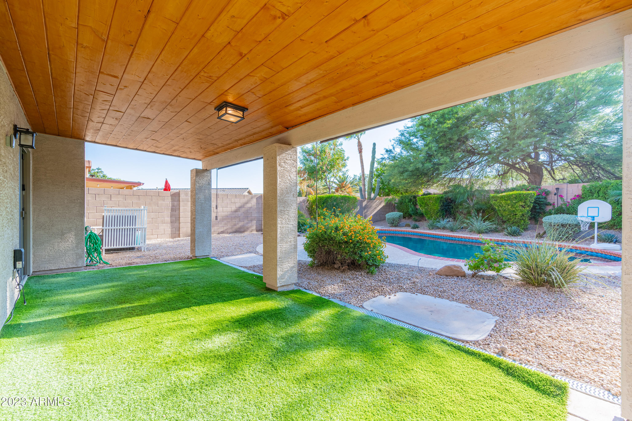
Beautiful tile throughout, sparkling new kitchen with custom cabinets and a custom built in pantry. Freshly painted with new light fixtures and ceiling fans. Each bathroom is tastefully done with gorgeous tile,new vanities, countertops and custom new showers! Step into your spacious beautifully landscaped private backyard and you will want to take a swim in the inviting pebble-tech swimming pool.This home is ready to move in and enjoy. Walking distance to the high school and the elementary school and so convenient to the 51 & 101 freeways.

5
beds

4
baths

2,215 Sq.Ft. LIVING AREA

5,327 Sq.Ft. lot

Features & Amenities

Interior

  • total bedrooms5
  • Total bathrooms4
  • Flooring Tile
  • Fireplace None
  • APPLIANCES Water Purifier
  • other interior Features High Speed Internet, Granite Counters, Double Vanity, Upstairs, Eat-in Kitchen, Soft Water Loop, Pantry, 3/4 Bath Master Bdrm

Area & Lot

  • Status Sold
  • Date Sold September 13, 2023
  • Living Area2,215 Sq.Ft.
  • Lot Area5,327 Sq.Ft.
  • MLS® ID6580156
  • TypeResidential
  • YEAR BUILT2000
  • Architecture StylesTerritorial/Santa Fe
  • Elementary SchoolFireside Elementary School
  • Middle SchoolExplorer Middle School
  • High SchoolPinnacle High School
  • School DistrictParadise Valley Unified District

Exterior

  • STORIES2
  • Garage Space2.0
  • water SourceCity Water
  • PoolPlay Pool, Variable Speed Pump, Private
  • roofTile
  • lot featuresSprinklers In Rear, Sprinklers In Front, Desert Back, Desert Front, Gravel/Stone Front, Gravel/Stone Back, Auto Timer H 2 O Front, Auto Timer H 2 O Back
  • parkingGarage Door Opener, Direct Access
  • HEAT TYPENatural Gas
  • AIR CONDITIONINGCentral Air, Ceiling Fan(s), Programmable Thmstat
  • sewerPublic Sewer
  • security FeaturesSecurity System Owned

Financial

  • Sales Price$749,900
  • Real Estate Tax $3,403/yr
  • HOA $148/3 mos

Work With Us

We specialize in identifying every potential buyer for your home before it ever hits the market.

Follow Me on Instagram