21063 E CALLE DE FLORES
SEE ALL PHOTOS
21063 E CALLE DE FLORES
For Sale

21063 E CALLE DE FLORES

21063 E CALLE DE FLORES, Queen Creek, AZ 85142

$550,000
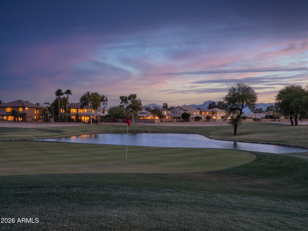
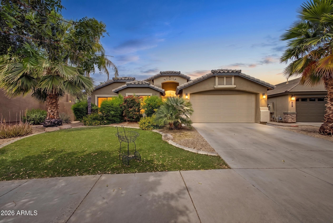
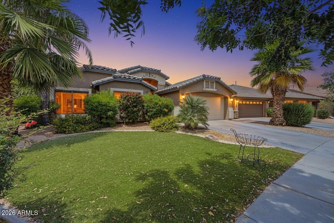
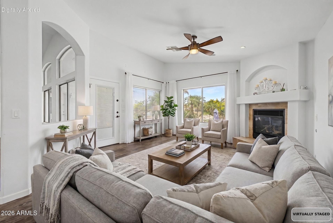
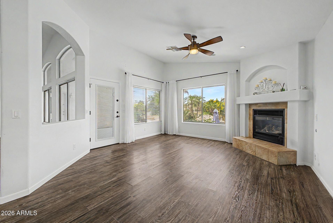
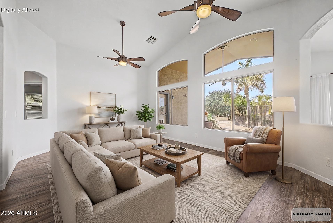
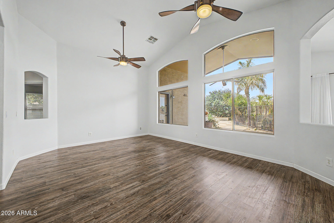
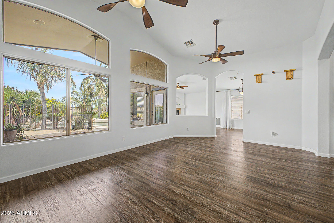
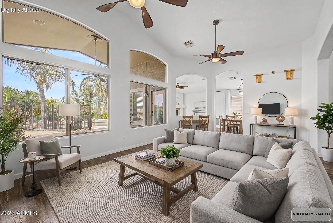
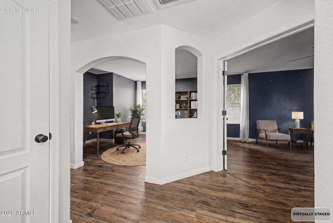
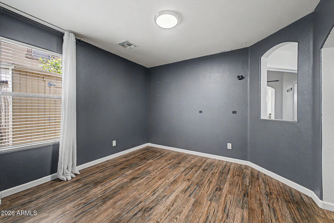
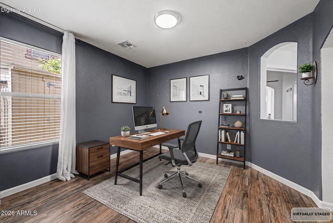
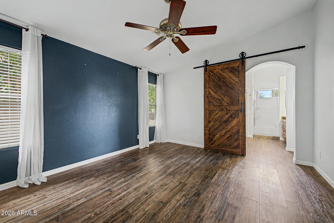
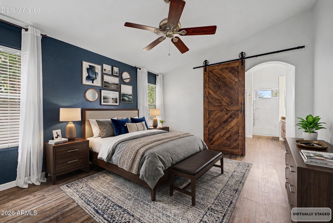
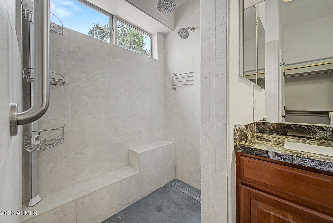
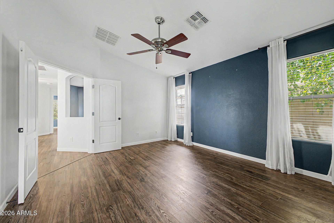
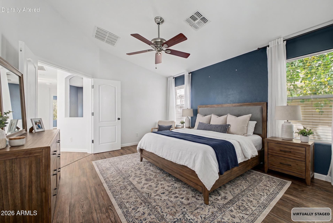
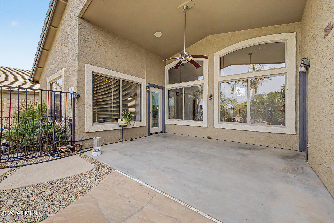
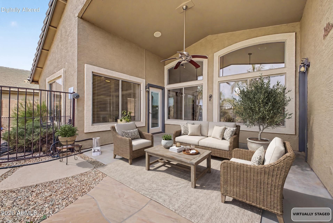
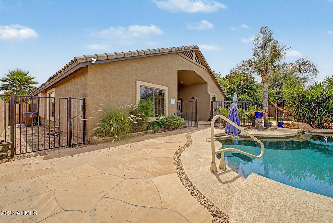
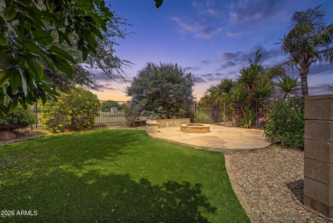
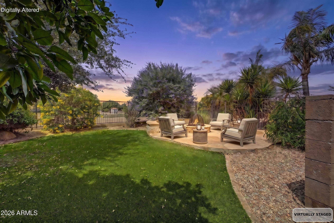
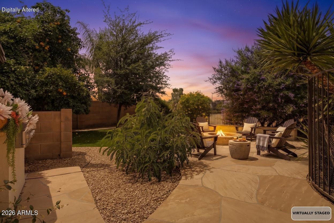
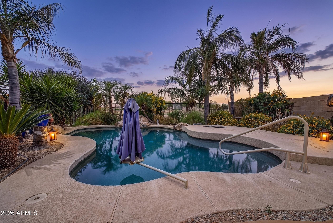
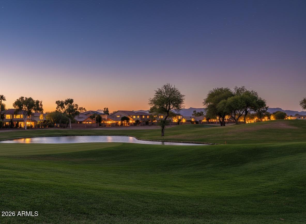
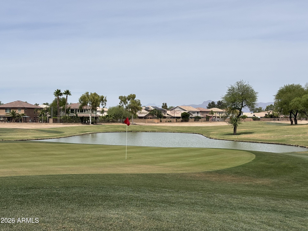
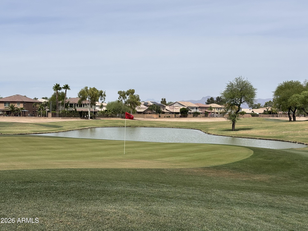
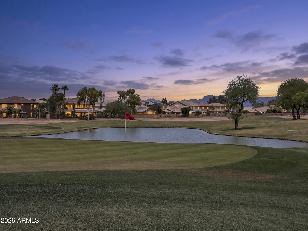
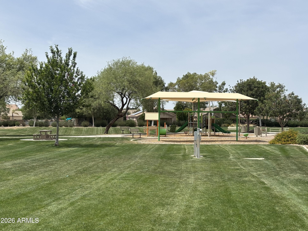
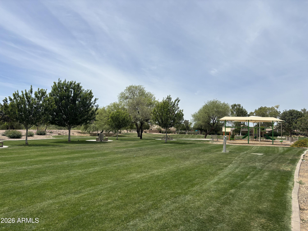
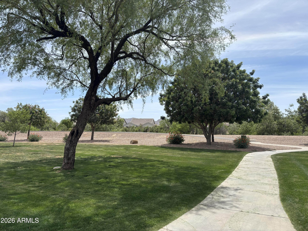
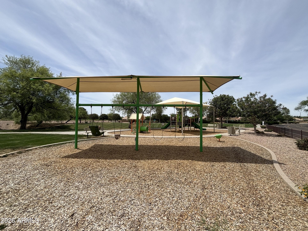
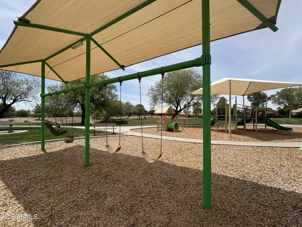
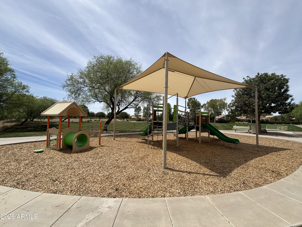
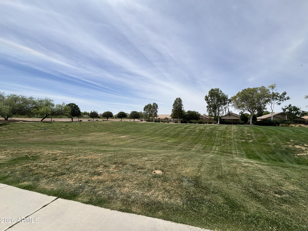
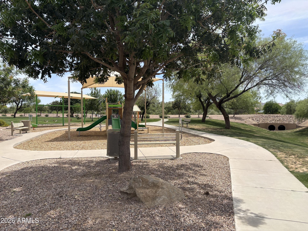
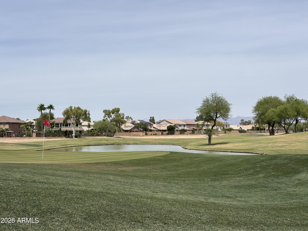
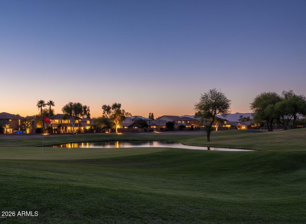
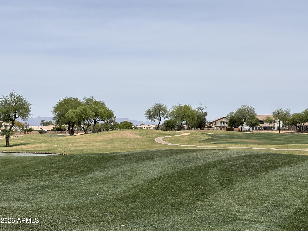
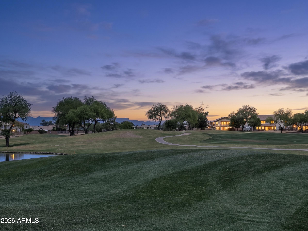
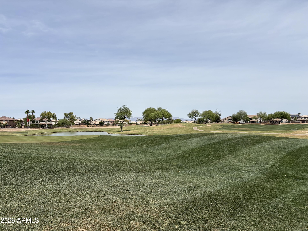
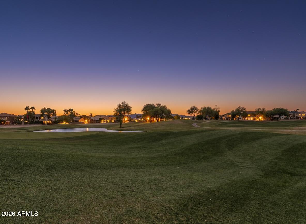
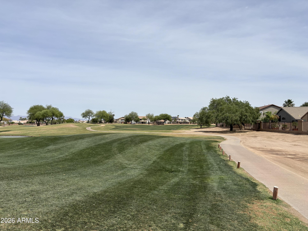
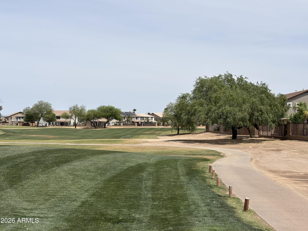
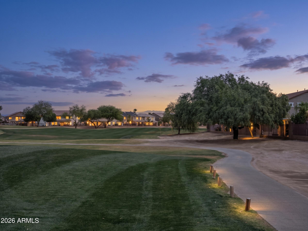
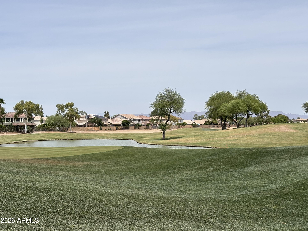
What if your mornings didn't start with an alarm, but with sunlight spilling over a LUSH GREEN FAIRWAY just beyond your backyard? The backyard is designed for relaxation & entertaining, featuring a HEATED POOL, outdoor FIREPIT, & BBQ-all overlooking the course with AMAZING SUNSETS & a drink in your hand. Enjoy easy access to DINING, SHOPPING, PARKS, and a nearby PLAYGROUND, with WALKING & BIKING paths just steps away. Inside, the living area captures STUNNING VIEWS, while a flexible DEN can easily convert to a 4th BEDROOM. But the real question is, where would you spend most of your time? The spacious main suite becomes a retreat of its own offering a WALK-IN shower, DUAL VANITIES, a PRIVATE TOILET room, & a WALK-IN closet. It all feels a little like a daydream-until you realize it's not.. Now the only question left is: Are you ready to stop imagining and start living it?

3
beds

2
baths

1,926 Sq.Ft. LIVING AREA

7,951 Sq.Ft. lot

Features & Amenities

Interior

  • total bedrooms3
  • Total bathrooms2
  • full bathrooms2
  • Laundry room Inside, Gas Dryer Hookup
  • Flooring Laminate, Tile
  • Fireplace Fire Pit, Family Room
  • APPLIANCES Dryer, Washer, Water Softener Owned, Reverse Osmosis, Built-in Microwave, Dishwasher, Disposal, Gas Range, Gas Oven, Water Purifier
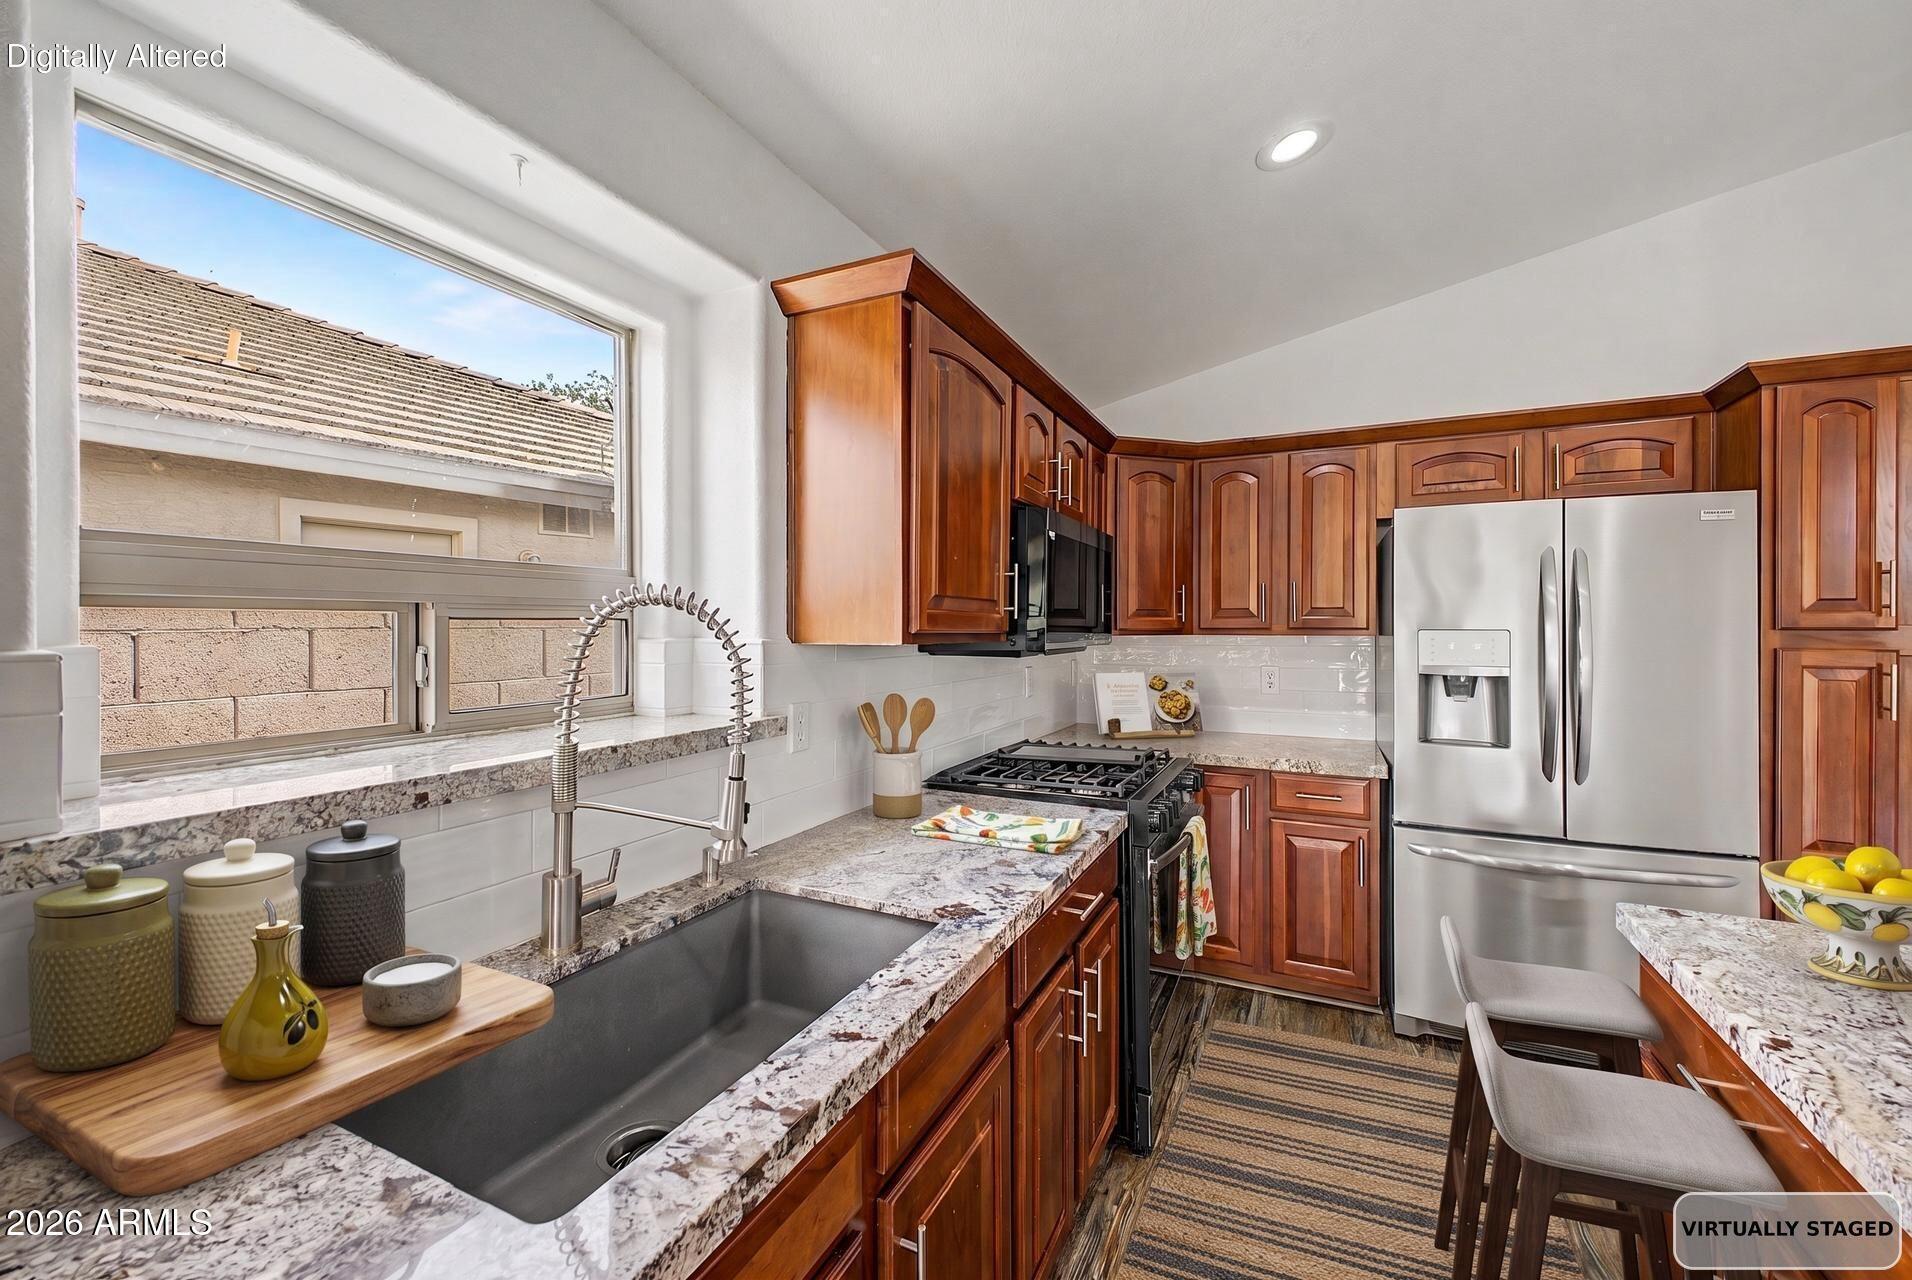
  • other interior Features High Speed Internet, Granite Counters, Double Vanity, Master Downstairs, Eat-in Kitchen, 9 Flat Ceilings, No Interior Steps, Vaulted Ceiling(s), Kitchen Island, 3/4 Bath Master Bdrm, Separate Shwr Tub

Area & Lot

  • Status For Sale
  • Living Area1,926 Sq.Ft.
  • Lot Area7,951 Sq.Ft.
  • MLS® ID7022984
  • TypeResidential
  • YEAR BUILT2003
  • Architecture StylesSpanish
  • View DescriptionGolf Course
  • Elementary SchoolFrances Brandon-Pickett Elementary
  • Middle SchoolNewell Barney College Preparatory School
  • High SchoolQueen Creek High School
  • School DistrictQueen Creek Unified District

Exterior

  • STORIES1
  • Garage Space2.0
  • water SourceCity Water
  • PoolPlay Pool
  • roofTile
  • lot featuresBorders Common Area, North/South Exposure, Borders Preserve/Public Land, Sprinklers In Rear, Sprinklers In Front, On Golf Course, Grass Front, Synthetic Grass Back, Auto Timer H 2 O Front, Auto Timer H 2 O Back
  • parkingGarage Door Opener, Direct Access
  • HEAT TYPENatural Gas
  • AIR CONDITIONINGCentral Air
  • sewerPublic Sewer
  • security FeaturesSecurity System Owned
  • other exterior FeaturesBuilt-in Barbecue

Financial

  • Sales Price$550,000
  • Real Estate Tax $1,847/yr
  • HOA $246/3 mos
image

Schedule a Showing

We would love to show you our beautiful property. Please select your preferred date and time below. An agent will be in touch shortly to confirm your appointment.

Schedule a Showing

We would love to show you our beautiful property. Please select your preferred date and time below. An agent will be in touch shortly to confirm your appointment.

Thank you for your interest in 21063 E CALLE DE FLORES, Queen Creek, AZ 85142. We are reviewing your request and will be in touch shortly!

Work With Us

We specialize in identifying every potential buyer for your home before it ever hits the market.

Follow Me on Instagram