2111 W MOHAWK Lane
2111 W MOHAWK Lane
2111 W MOHAWK Lane
2111 W MOHAWK Lane
2111 W MOHAWK Lane
2111 W MOHAWK Lane
2111 W MOHAWK Lane
2111 W MOHAWK Lane
2111 W MOHAWK Lane
2111 W MOHAWK Lane
2111 W MOHAWK Lane
2111 W MOHAWK Lane
2111 W MOHAWK Lane
2111 W MOHAWK Lane
2111 W MOHAWK Lane
2111 W MOHAWK Lane
2111 W MOHAWK Lane
2111 W MOHAWK Lane
2111 W MOHAWK Lane
2111 W MOHAWK Lane
2111 W MOHAWK Lane
2111 W MOHAWK Lane
2111 W MOHAWK Lane
2111 W MOHAWK Lane
2111 W MOHAWK Lane
2111 W MOHAWK Lane
2111 W MOHAWK Lane
2111 W MOHAWK Lane
SEE ALL PHOTOS
2111 W MOHAWK Lane
2111 W MOHAWK Lane
2111 W MOHAWK Lane
2111 W MOHAWK Lane
2111 W MOHAWK Lane
2111 W MOHAWK Lane
2111 W MOHAWK Lane
2111 W MOHAWK Lane
2111 W MOHAWK Lane
2111 W MOHAWK Lane
2111 W MOHAWK Lane
2111 W MOHAWK Lane
2111 W MOHAWK Lane
2111 W MOHAWK Lane
2111 W MOHAWK Lane
2111 W MOHAWK Lane
2111 W MOHAWK Lane
2111 W MOHAWK Lane
2111 W MOHAWK Lane
2111 W MOHAWK Lane
2111 W MOHAWK Lane
2111 W MOHAWK Lane
2111 W MOHAWK Lane
2111 W MOHAWK Lane
2111 W MOHAWK Lane
2111 W MOHAWK Lane
2111 W MOHAWK Lane
2111 W MOHAWK Lane
Courtesy of Elite Partners, Kimberley F Rosenstein Listing Contact: 480-998-0110 
Sold

2111 W MOHAWK Lane

2111 W MOHAWK Lane, Phoenix, AZ 85027

$355,000
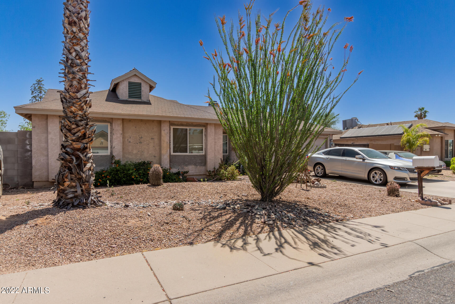
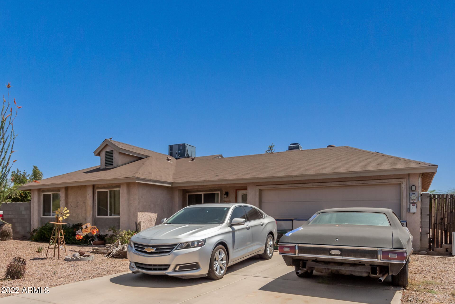
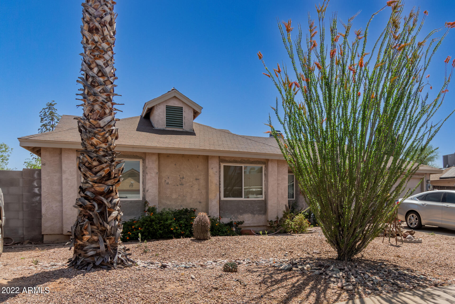
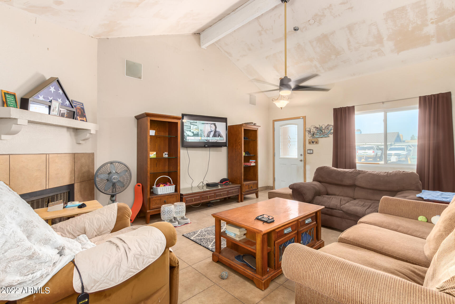
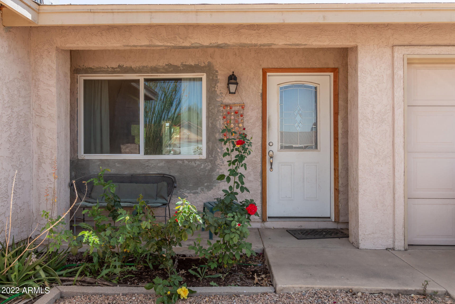
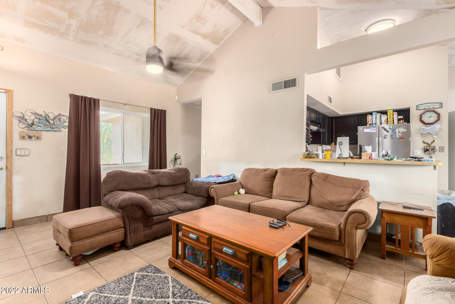
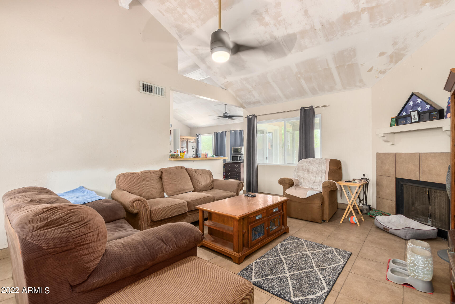
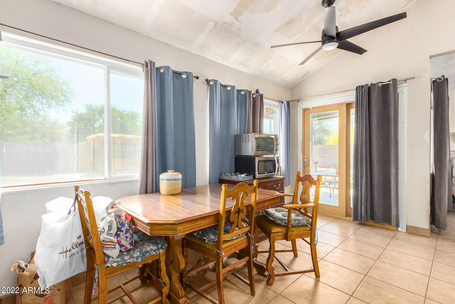
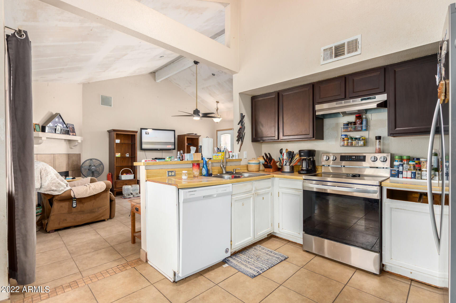
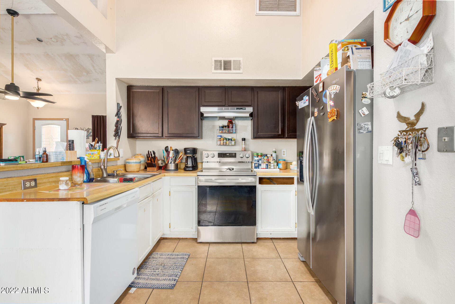
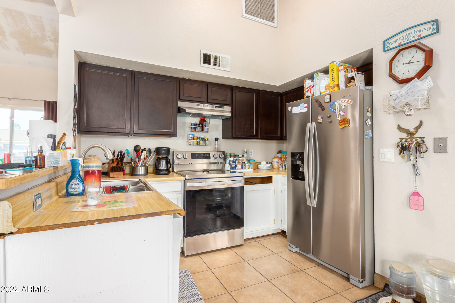
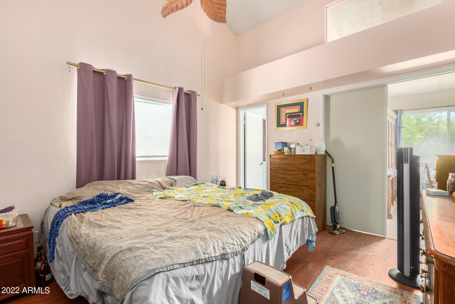
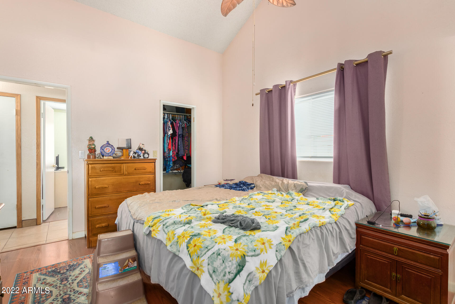
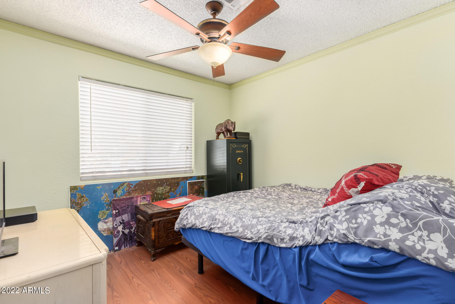
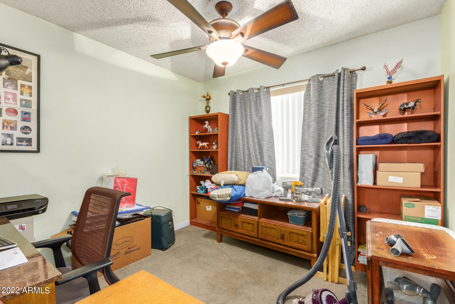
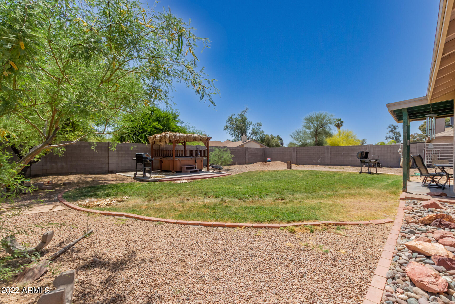
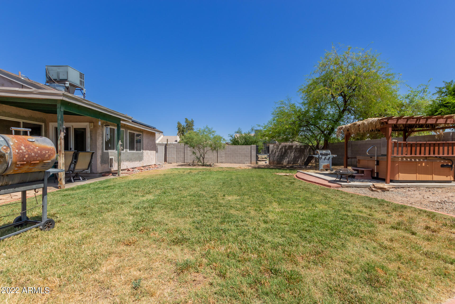
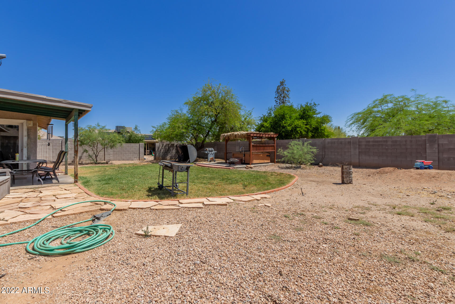
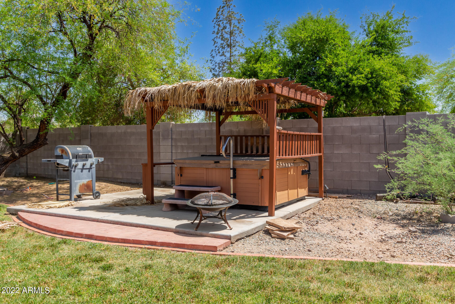
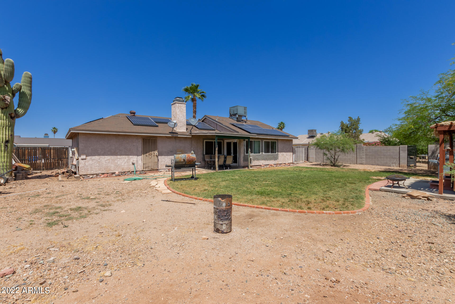
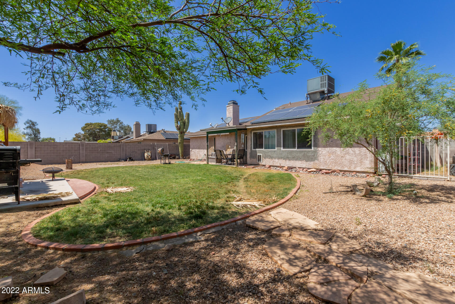
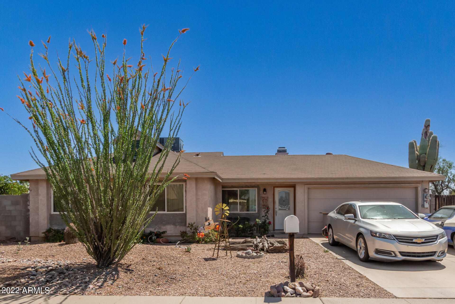
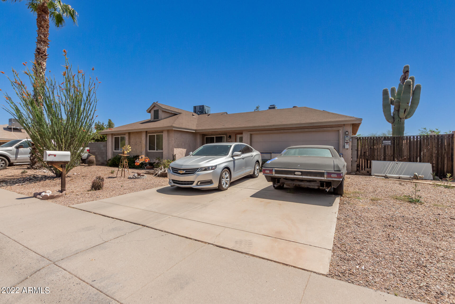
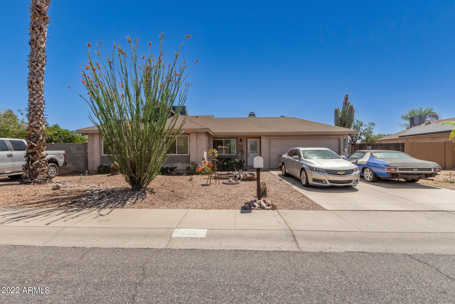
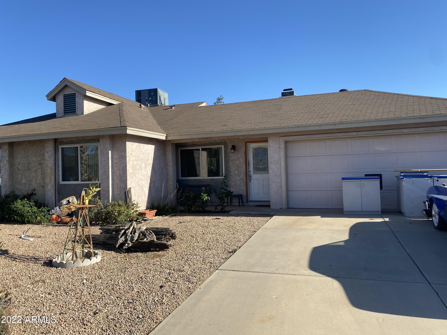
Super family home with oversized lot in a great location. Cathedral ceiling in the open family room. Kitchen opens up to the family/living room. Room to grow your family. Solar panels leased - save on energy.

3
beds

2
baths

1,111 Sq.Ft. LIVING AREA

7,935 Sq.Ft. lot

Features & Amenities

Interior

  • total bedrooms3
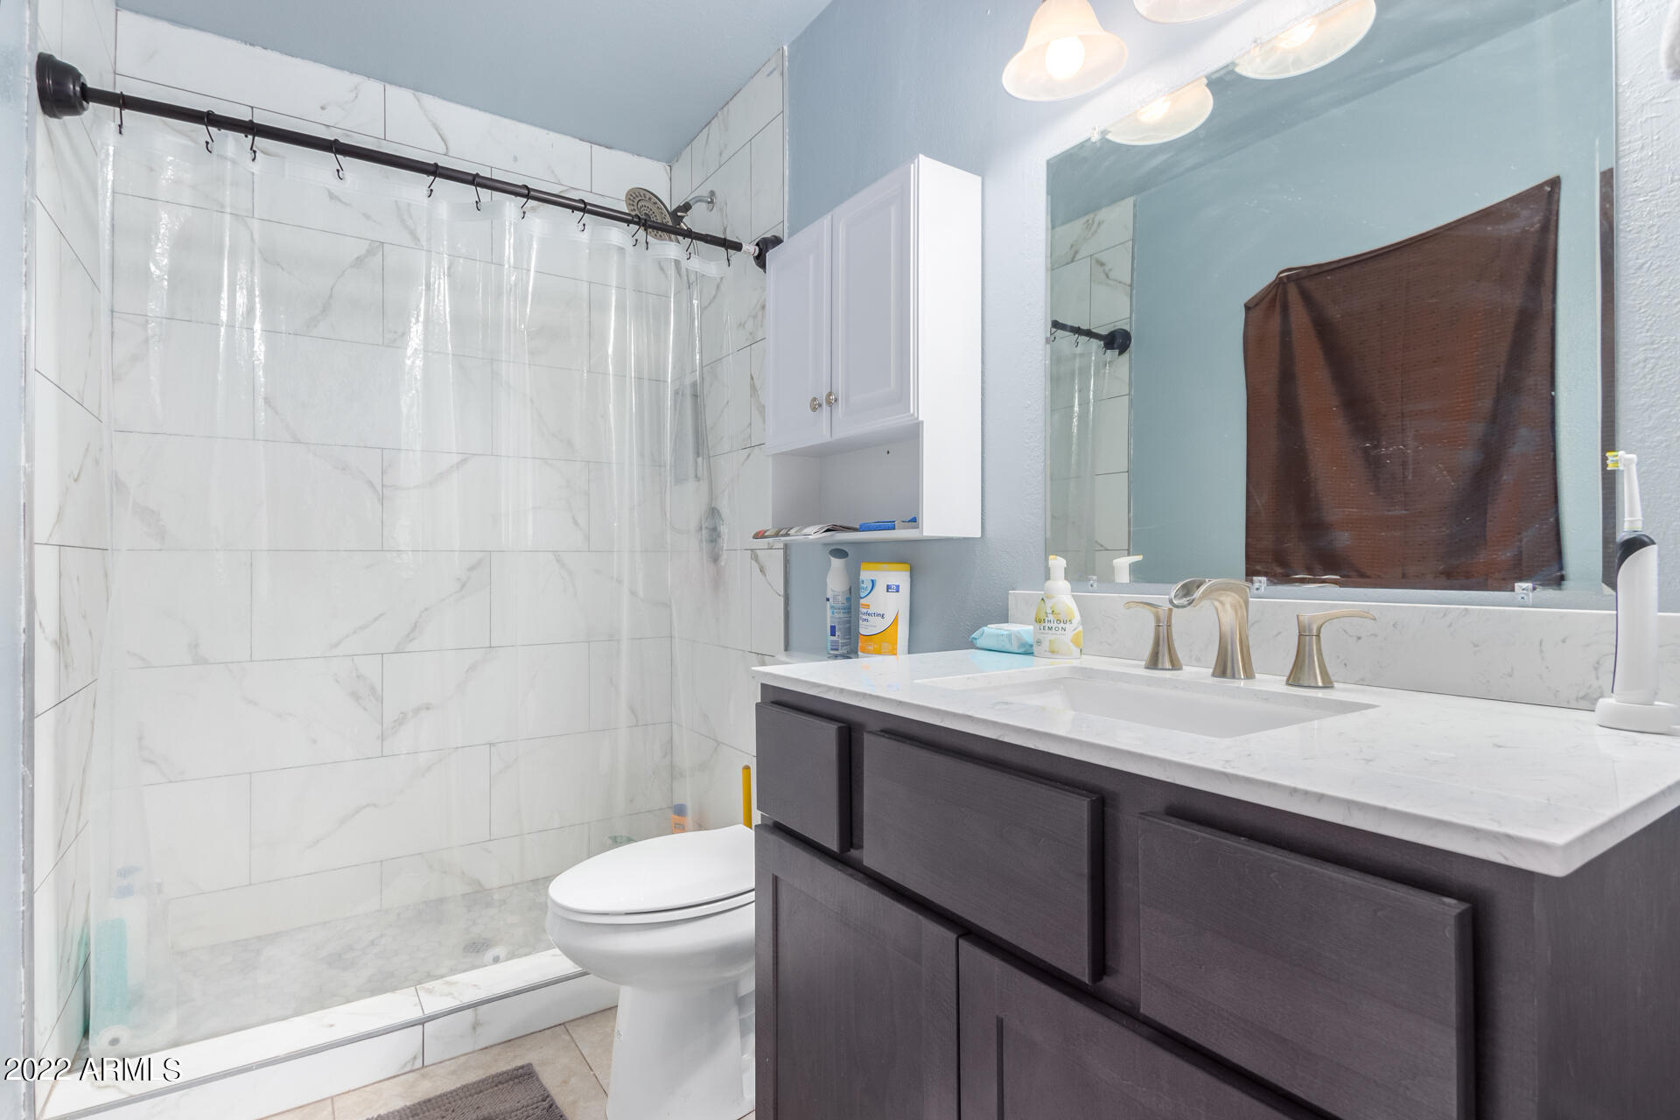
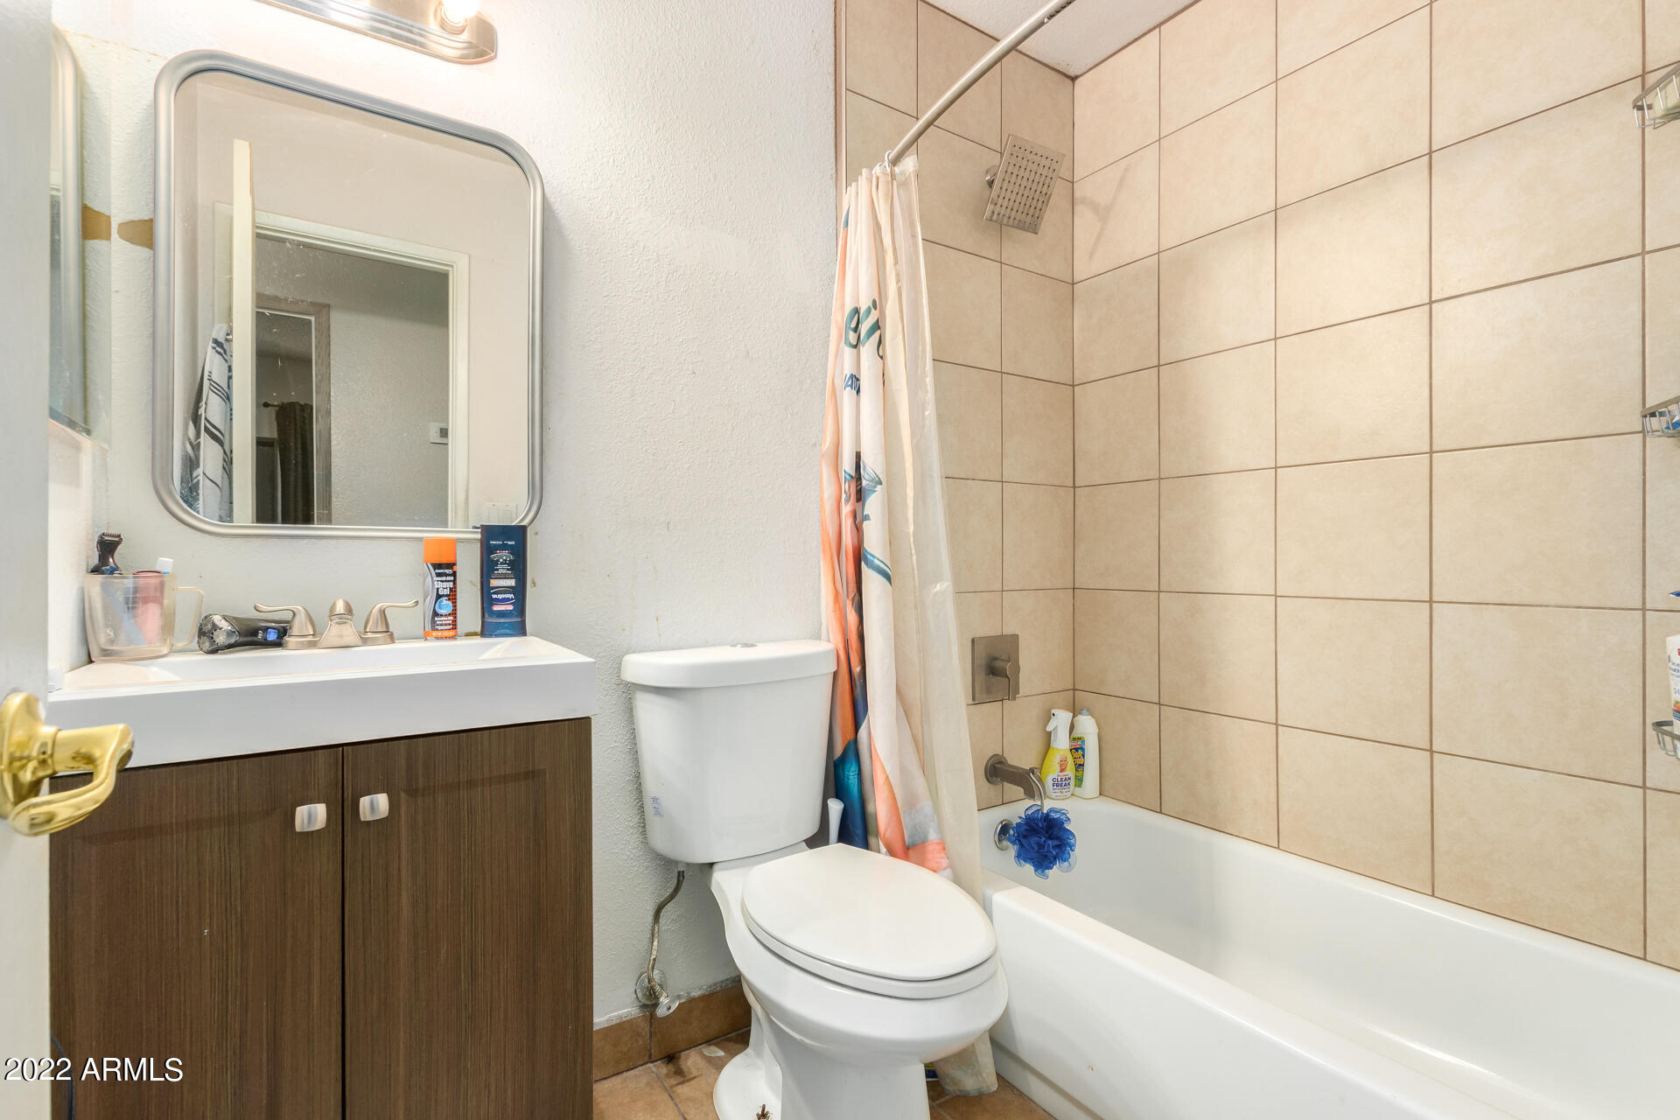
  • Total bathrooms2
  • Laundry room Inside, Wshr/Dry Hook Up Only
  • Fireplace 1 Fireplace
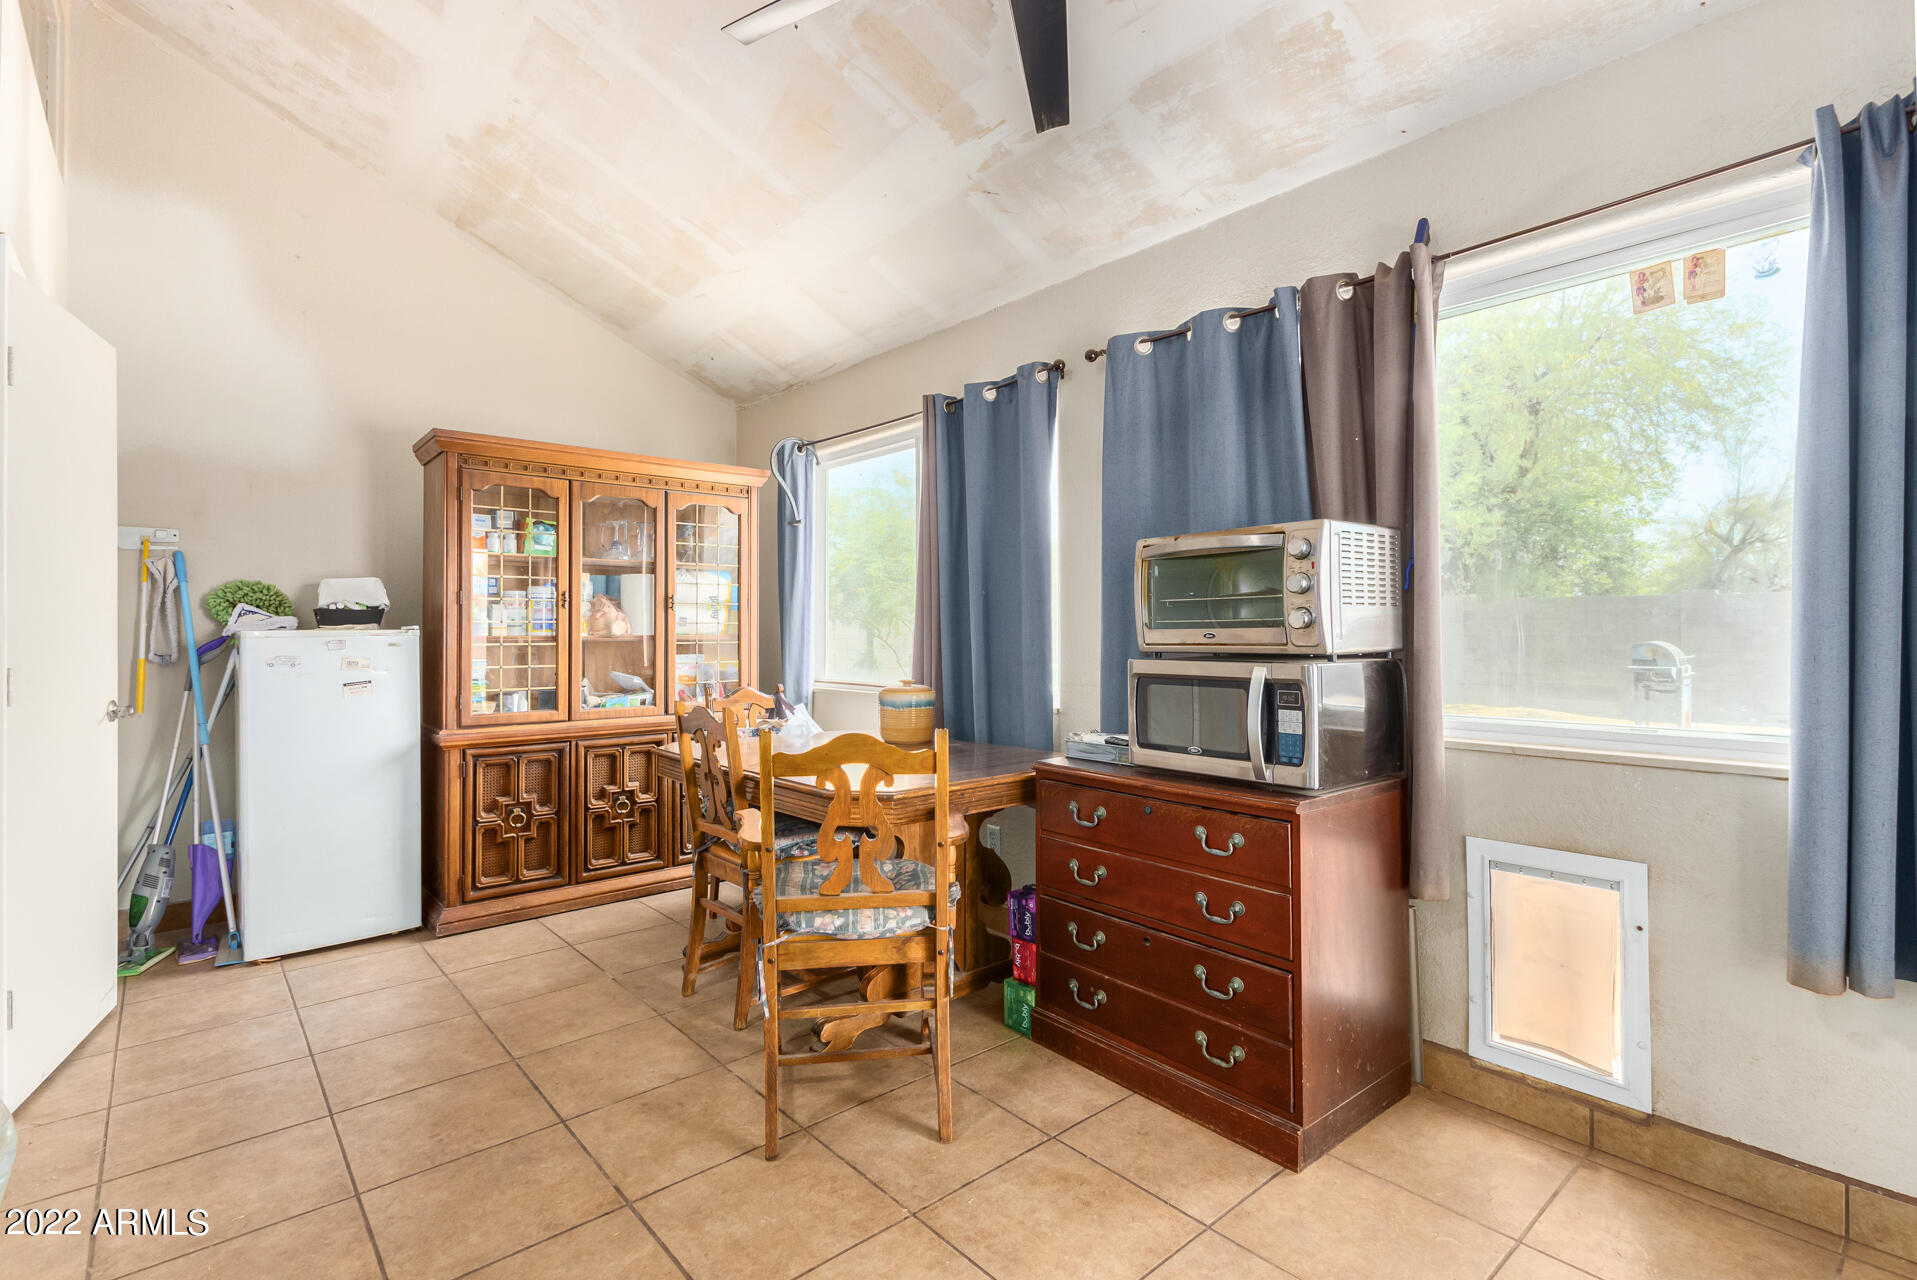
  • other interior Features Eat-in Kitchen, Pantry, Full Bth Master Bdrm

Area & Lot

  • Status Sold
  • Date Sold June 1, 2022
  • Living Area1,111 Sq.Ft.
  • Lot Area7,935 Sq.Ft.
  • MLS® ID6380620
  • TypeResidential
  • YEAR BUILT1982
  • Water FrontageSprinklers In Rear, Desert Front
  • Elementary SchoolEsperanza Elementary School - 85009
  • Middle SchoolDeer Valley High School
  • High SchoolBarry Goldwater High School
  • School DistrictDeer Valley Unified District

Exterior

  • STORIES1
  • Garage Space2.0
  • water SourceCity Water
  • PoolNone
  • roofComposition
  • lot featuresSprinklers In Rear, Desert Front
  • HEAT TYPEElectric
  • AIR CONDITIONINGRefrigeration, Ceiling Fan(s)
  • sewerPublic Sewer
  • HOA AmenitiesNone
  • other exterior FeaturesPatio

Financial

  • Sales Price$355,000
  • Real Estate Tax $972/yr

Work With Us

We specialize in identifying every potential buyer for your home before it ever hits the market.

Follow Me on Instagram