21526 E VIA DE ARBOLES --
SEE ALL PHOTOS
21526 E VIA DE ARBOLES --
Courtesy of Hague Partners
Sold

21526 E VIA DE ARBOLES --

21526 E VIA DE ARBOLES --, Queen Creek, AZ 85142

$560,000
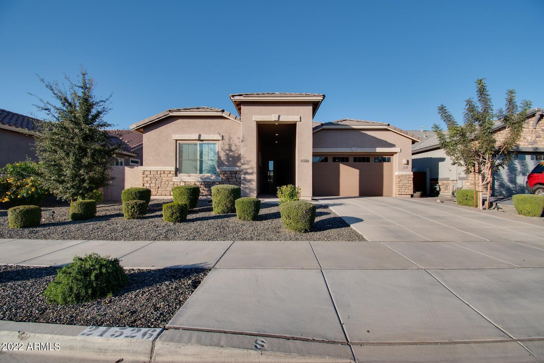
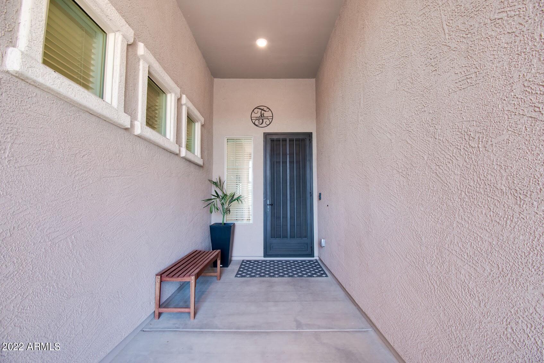
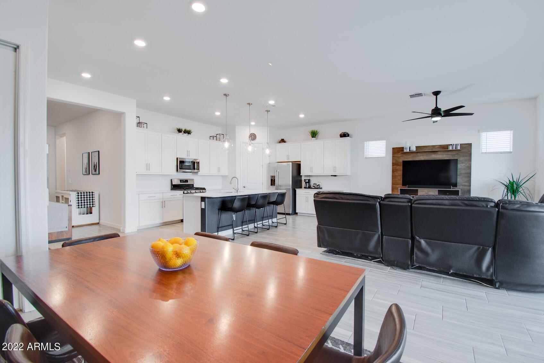
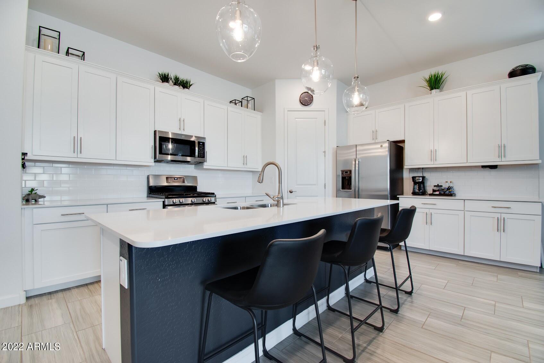
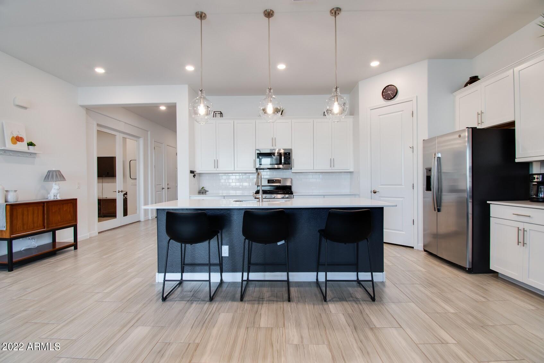
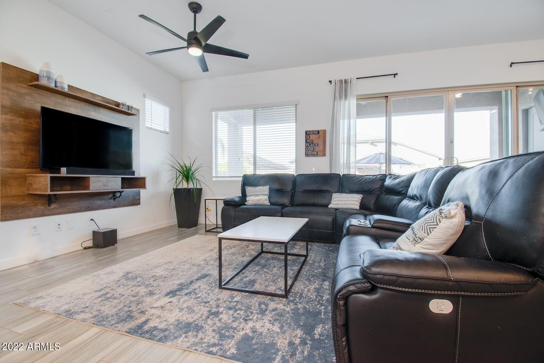
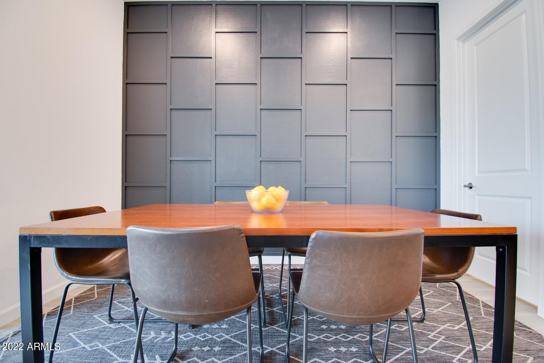
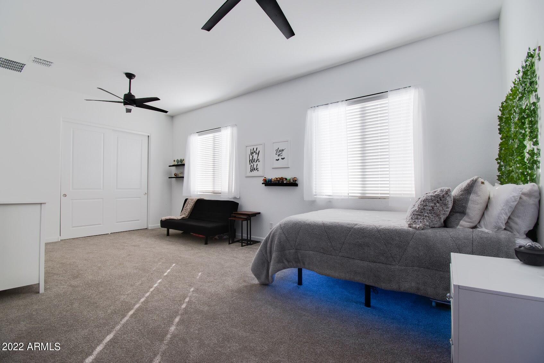
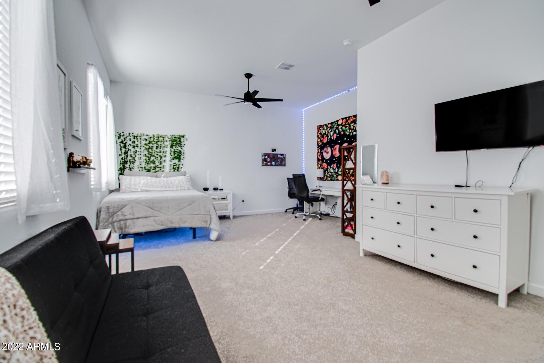
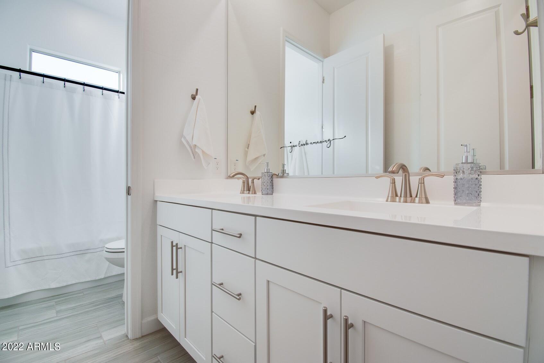
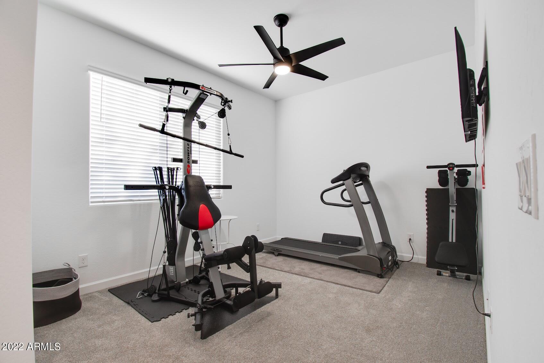
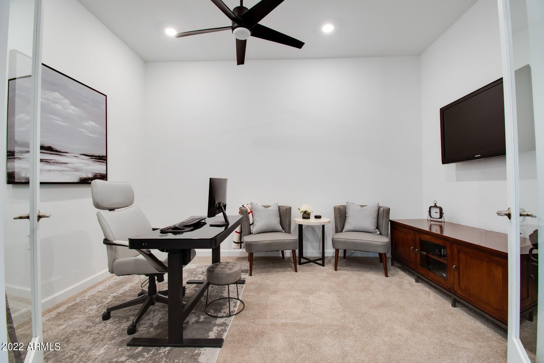
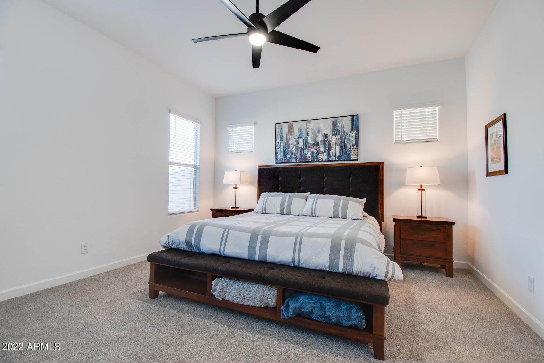
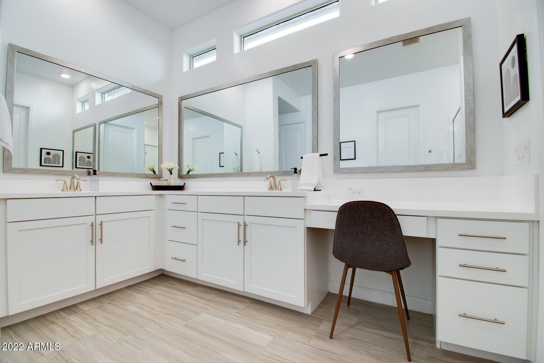
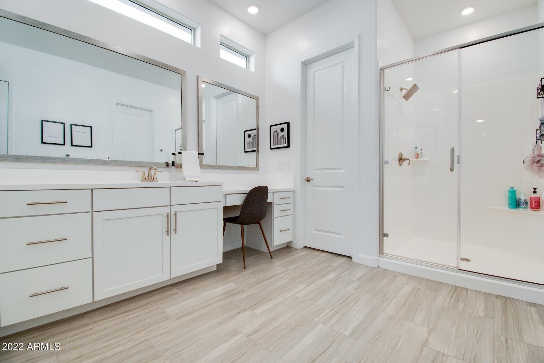
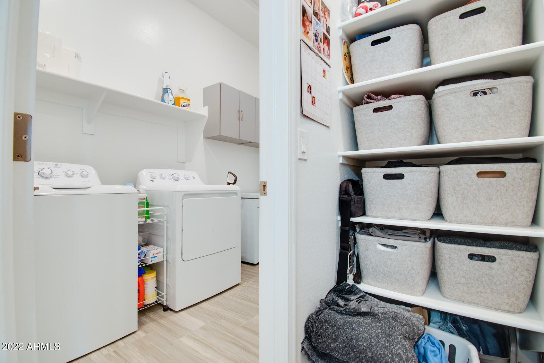
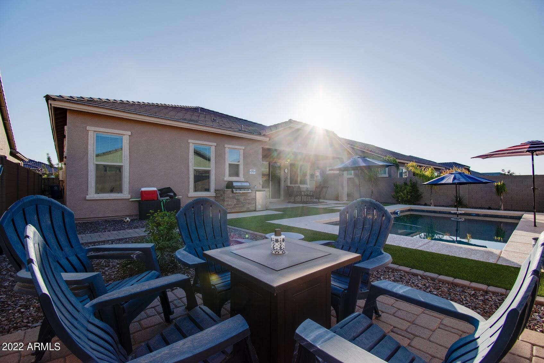
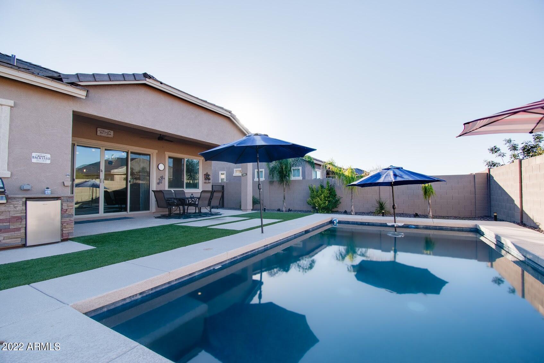
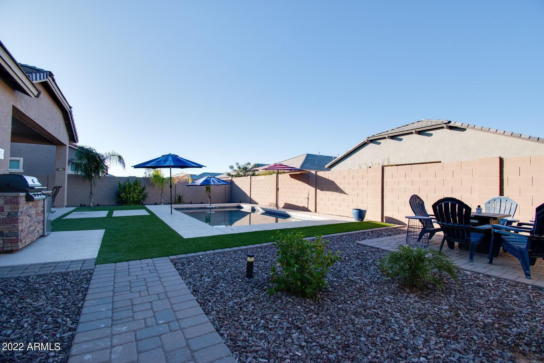
This is an incredible POOL home in Queen Creek! Only 2 years old with a highly functioning floorplan! 3 Car Tandem Garage! Beautiful modern finishes throughout. This home has 3 bedrooms plus an OFFICE/ DEN. Oversized guest bedroom that can be utilized for movies and games! Laundry access from your master closet. Kitchen equipped with upgraded pendants with dimmers. Walk in pantry. Kitchen power outlets hidden out of view. High tech home that sends monthly utility reports straight to your phone and has direct ceiling connections to your routers...bye bye messy cables! Exquisite back yard with modern rectangle pebble tec pool, gas grill, gated dog run, and relaxing sitting area. Home has a tankless water heater. So much more! Inquire about this the State of the Art Home today!

3
beds

3
baths

2,327 Sq.Ft. LIVING AREA

7,800 Sq.Ft. lot

Features & Amenities

Interior

  • total bedrooms3
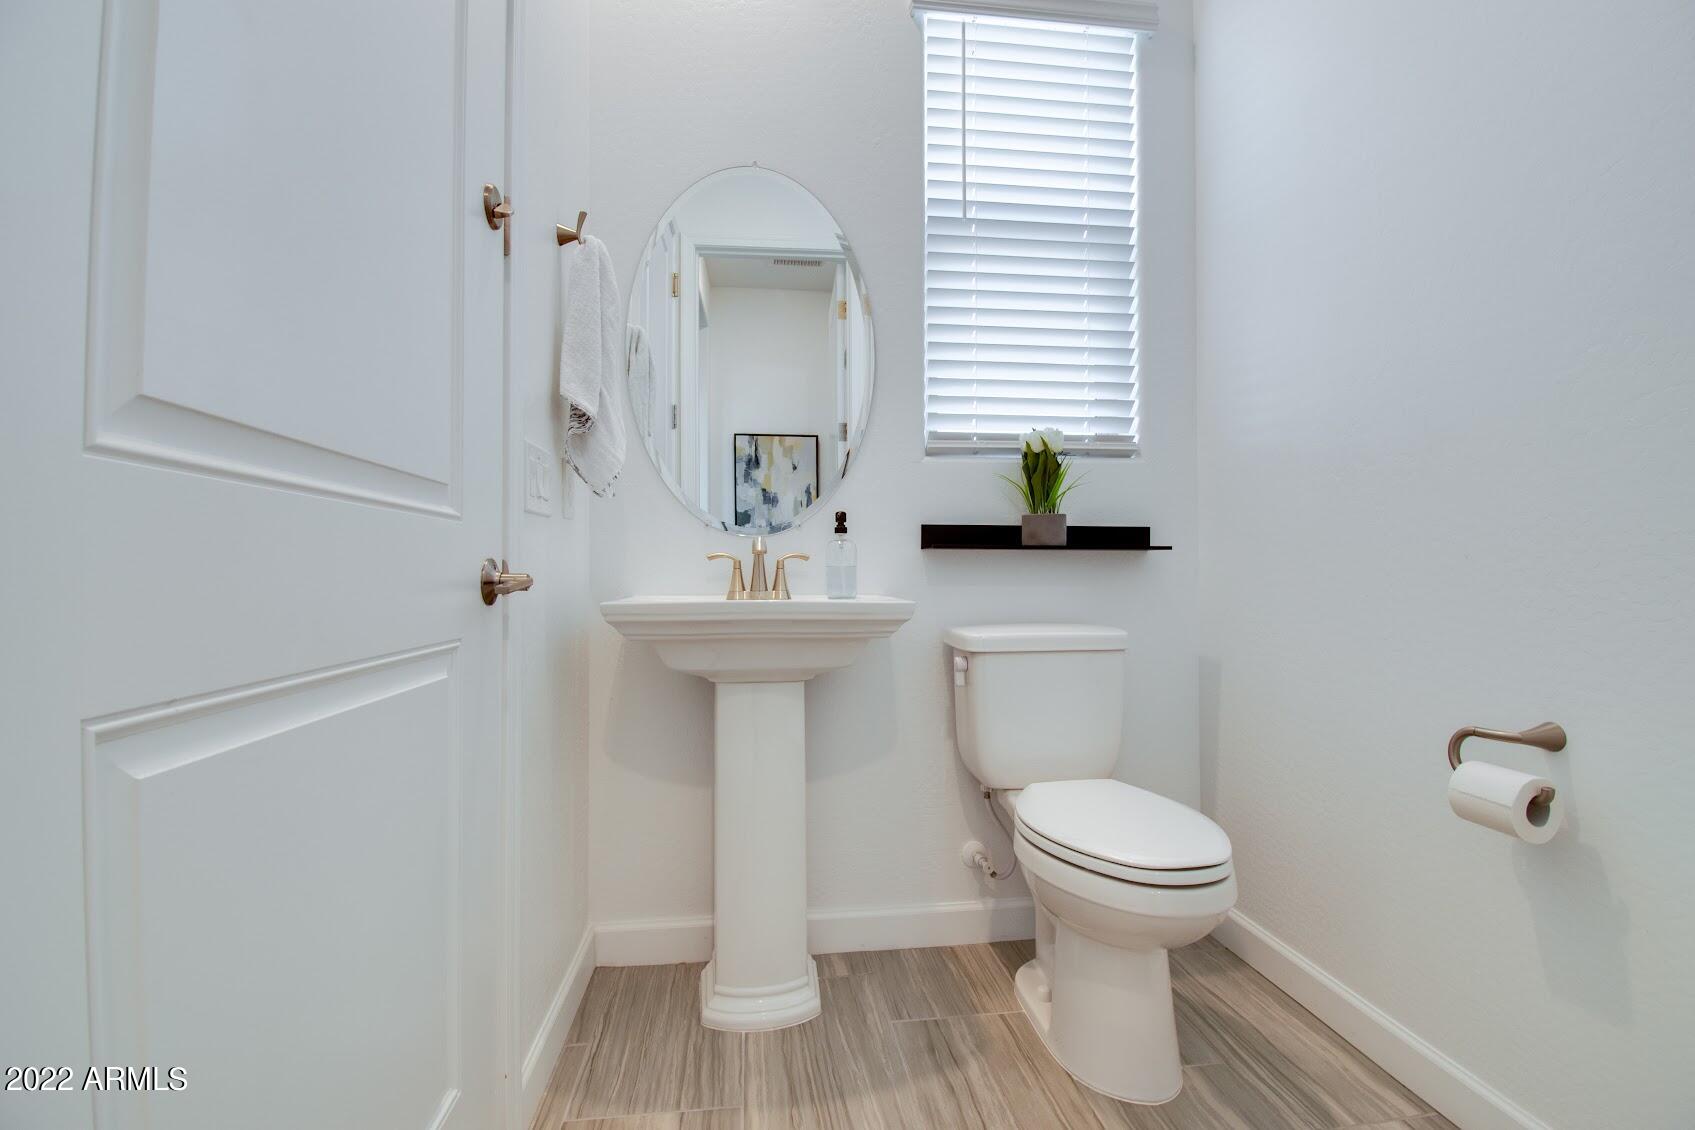
  • Total bathrooms3
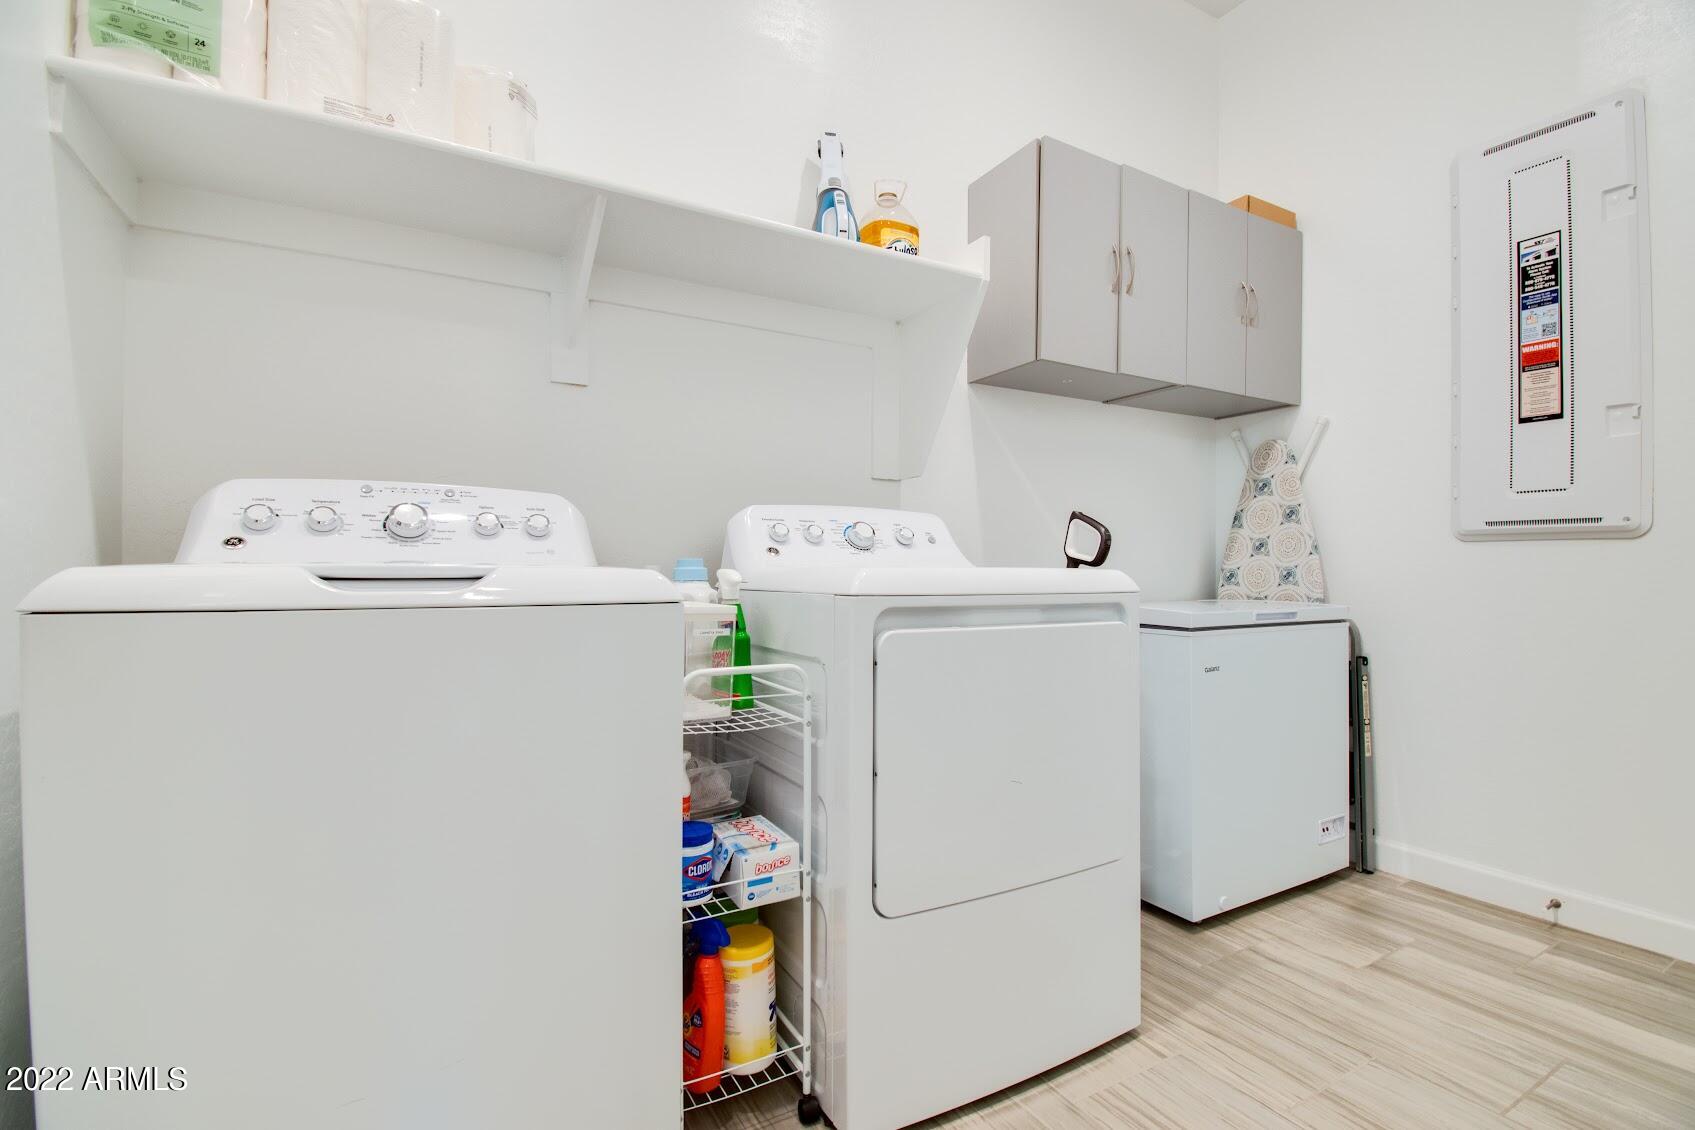
  • Laundry room Wshr/Dry Hook Up Only
  • Flooring Carpet, Tile
  • Fireplace None
  • other interior Features Eat-in Kitchen, Breakfast Bar, 9 Flat Ceilings, Soft Water Loop, Kitchen Island, 3/4 Bath Master Bdrm, Double Vanity, High Speed Internet, Smart Home, Granite Counters

Area & Lot

  • Status Sold
  • Date Sold January 11, 2023
  • Living Area2,327 Sq.Ft.
  • Lot Area7,800 Sq.Ft.
  • MLS® ID6491278
  • TypeResidential
  • YEAR BUILT2020
  • Architecture StylesRanch
  • Elementary SchoolQueen Creek Elementary School
  • Middle SchoolNewell Barney Middle School
  • High SchoolQueen Creek High School
  • School DistrictQueen Creek Unified District

Exterior

  • STORIES1
  • Garage Space3.0
  • water SourceCity Water
  • PoolPlay Pool, Private
  • roofTile
  • lot featuresDesert Back, Gravel/Stone Front, Synthetic Grass Back
  • HEAT TYPENatural Gas
  • AIR CONDITIONINGRefrigeration
  • sewerPublic Sewer
  • HOA AmenitiesManagement
  • other exterior FeaturesPatio, Built-in Barbecue

Financial

  • Sales Price$560,000
  • Real Estate Tax $2,541/yr
  • HOA $115/mo

Work With Us

We specialize in identifying every potential buyer for your home before it ever hits the market.

Follow Me on Instagram